Square Feet
1,000
Type
Traditional Ranch
Bedrooms
3
Bathrooms
2
ALL ELEVATIONS.
5 ARCHITECTURAL VIEWS
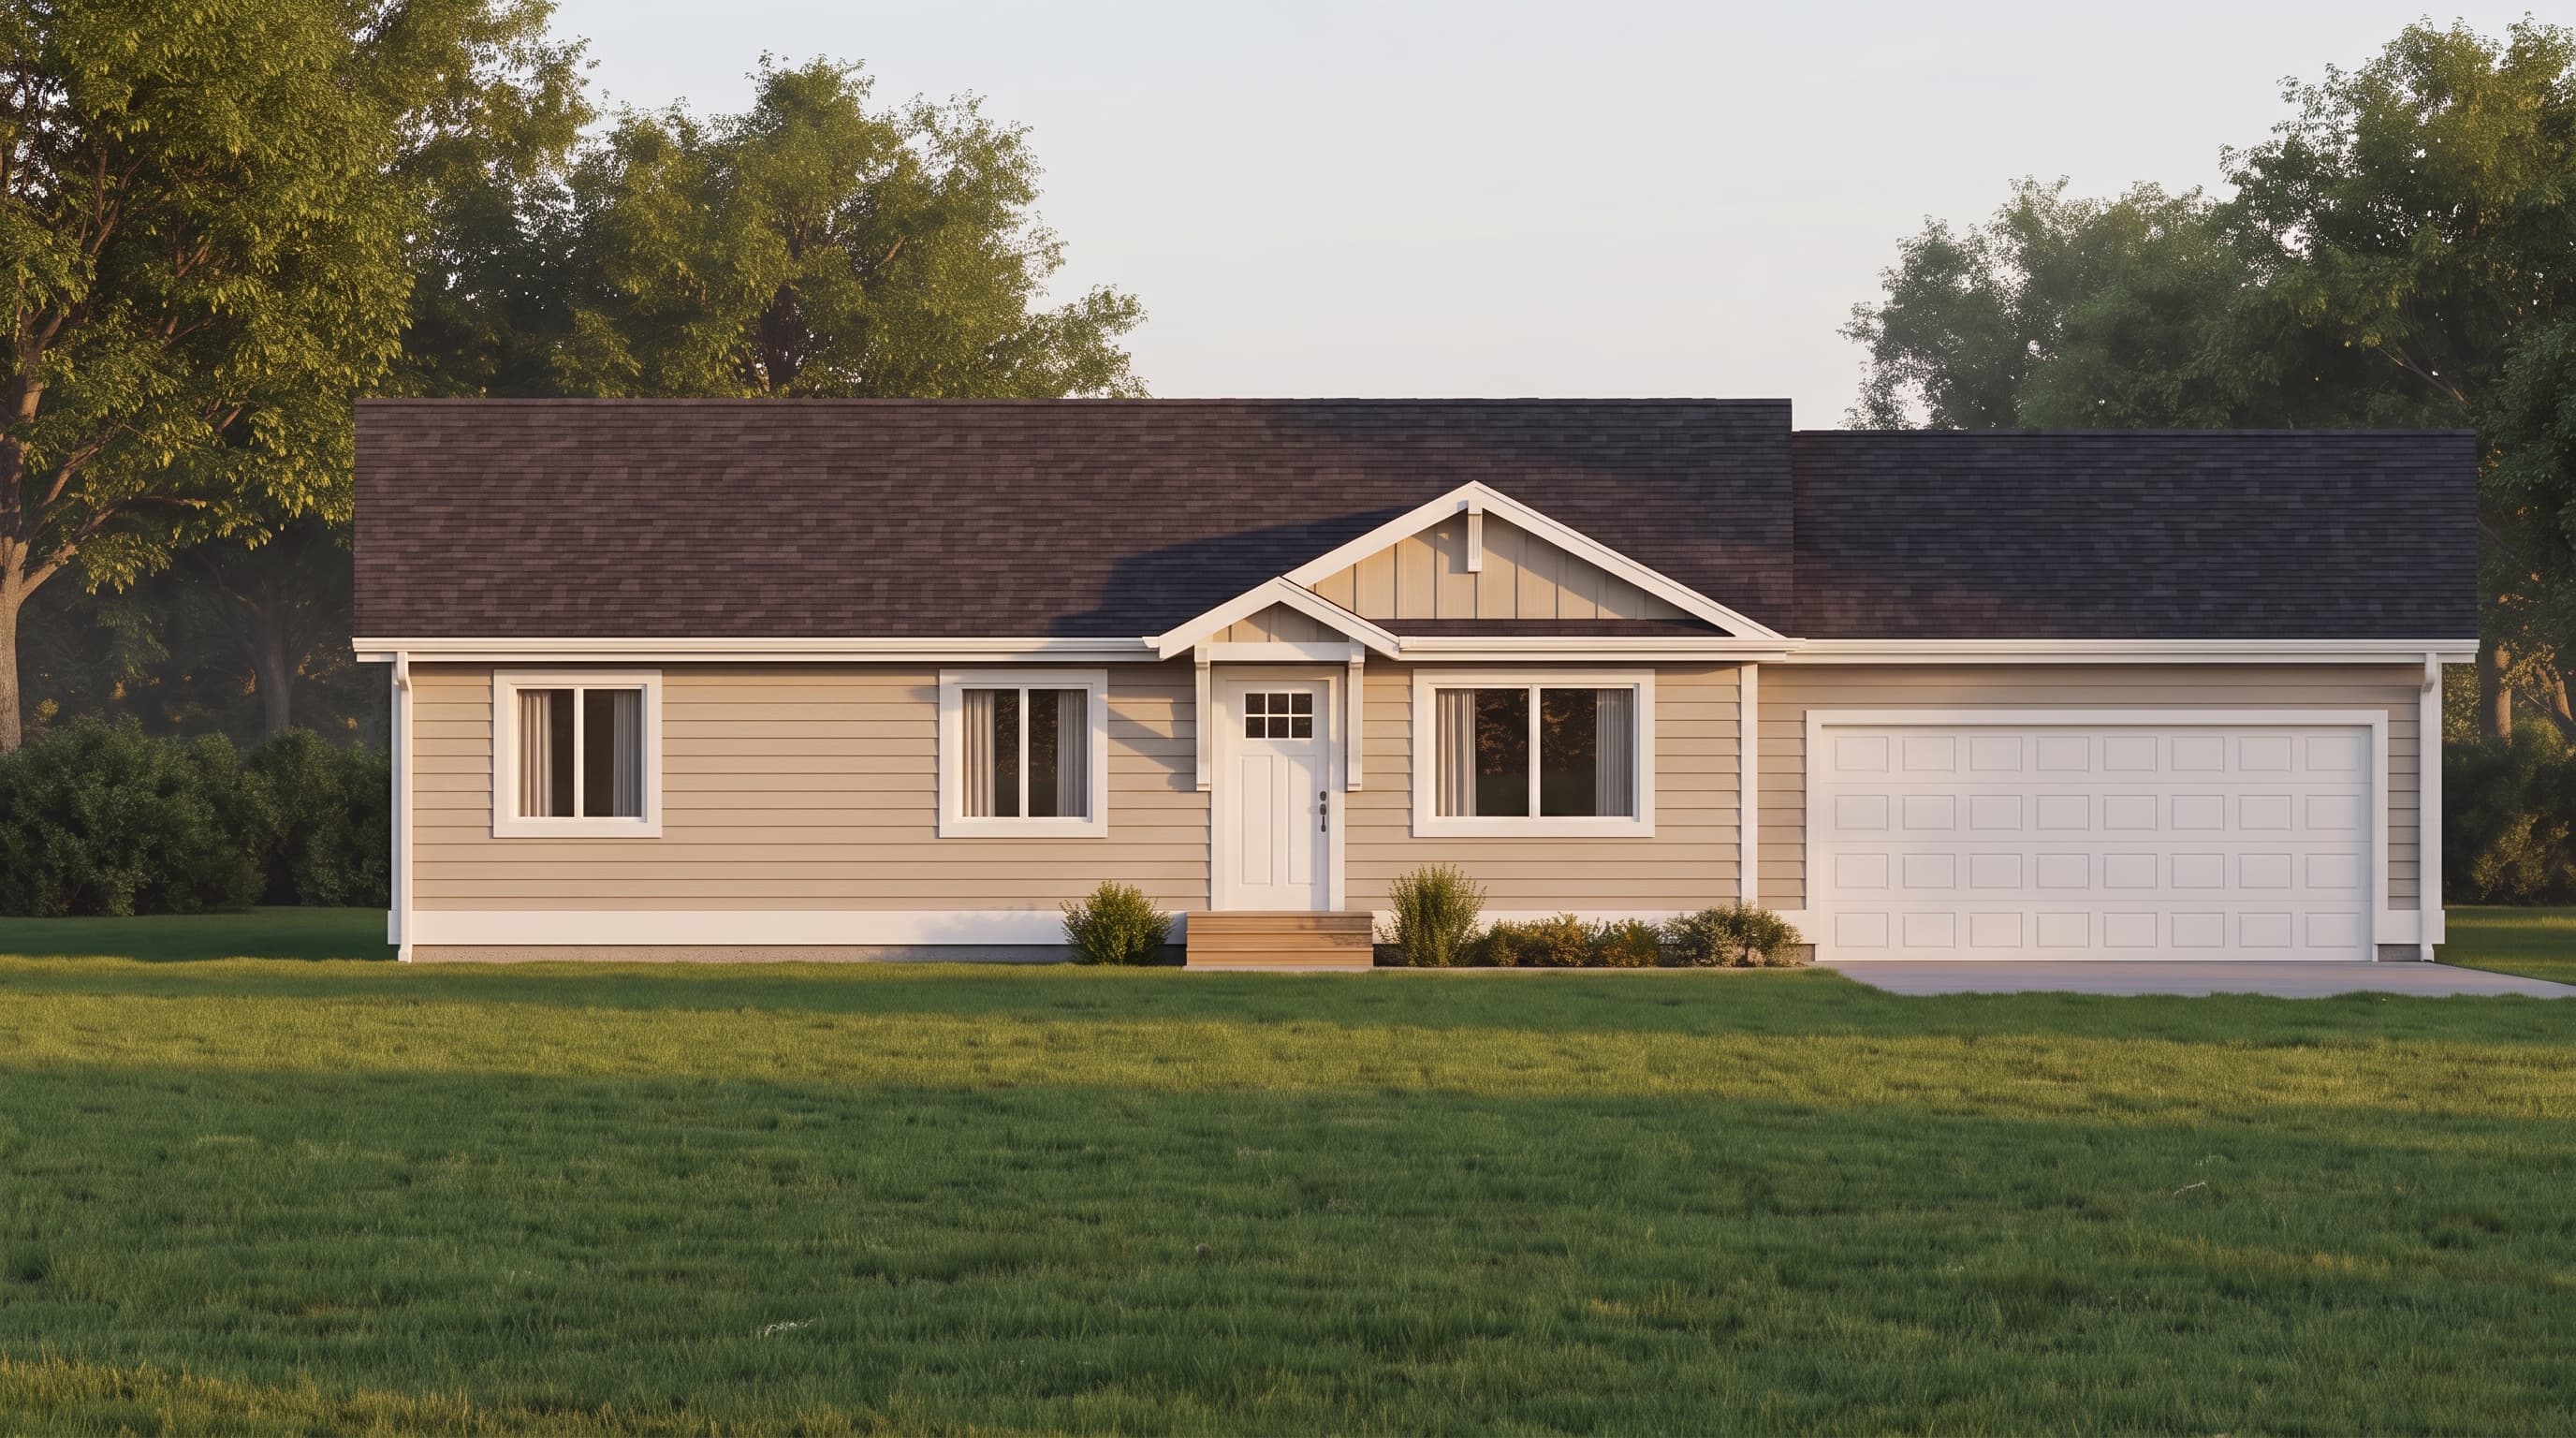
FRONT ELEVATION
VIEW FULL SIZE
DESIGN PERSPECTIVE
This traditional ranch home features a classic exterior with primary horizontal lap siding envisioned in a soft, neutral beige, paired with a crisp white trim color for a clean, timeless outline. Accent materials are kept to a modest minimum to maintain its sleek, approachable suburban charm, relying on structural gable rooflines for visual interest. The structure is finished with a dark, durable composite shingle roofing type that firmly grounds the straightforward, balanced design.
INSTANT DOWNLOAD
BUILDER READY
CODE COMPLIANT