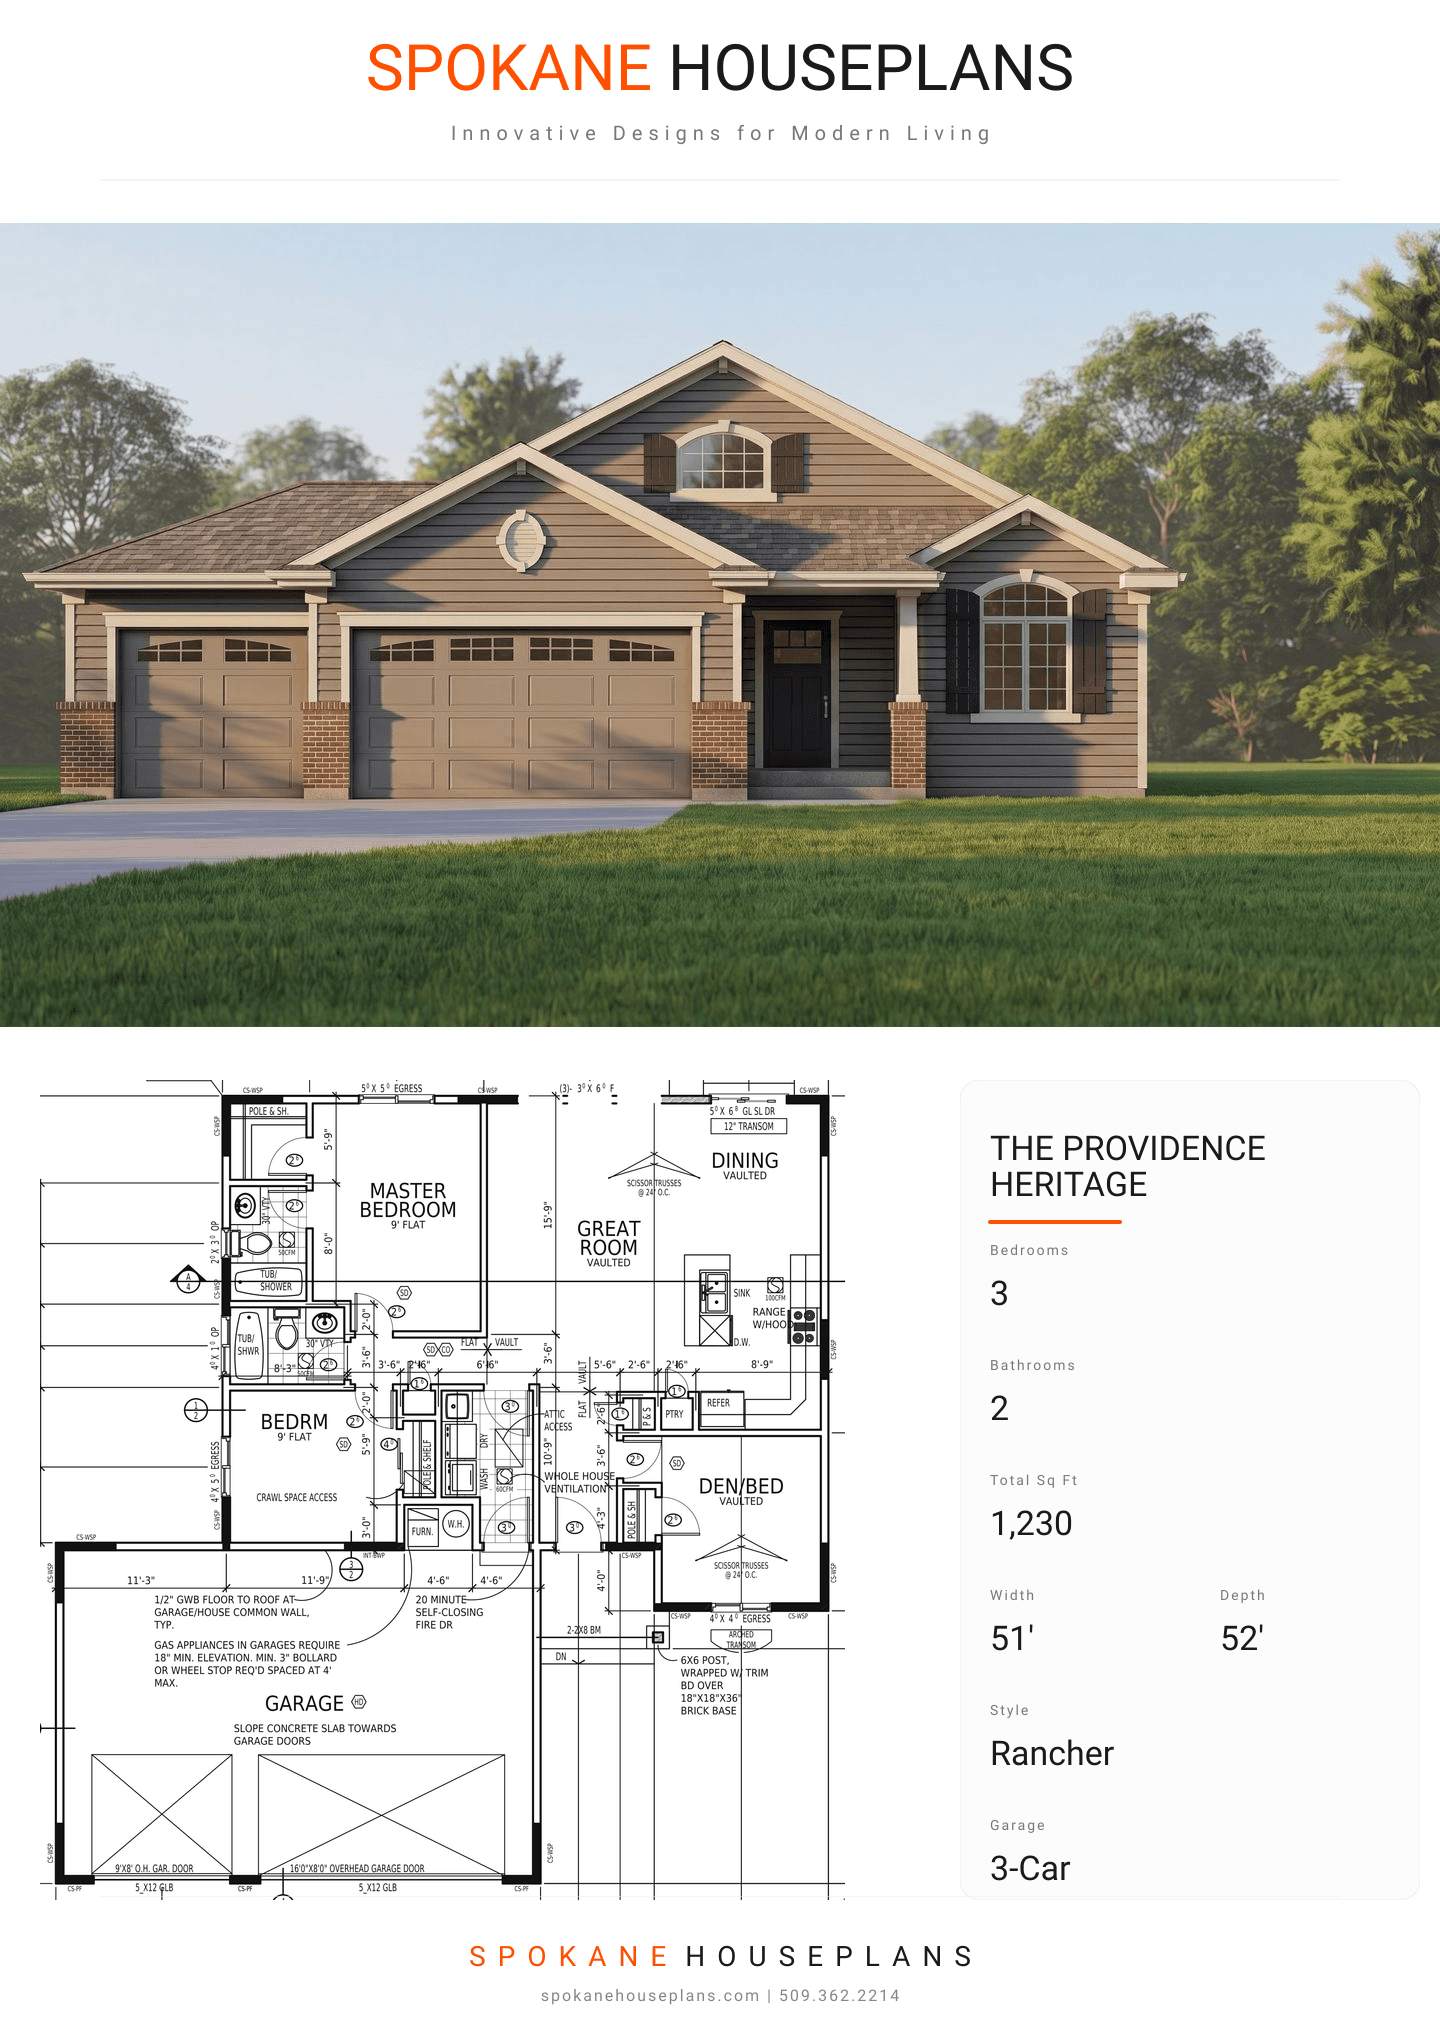
Square Feet
1,230
Type
Traditional Craftsman
Bedrooms
3
Bathrooms
2
PLAN FLYER.
AT-A-GLANCE OVERVIEW SHEET
VIEW FULL SIZE
ALL ELEVATIONS.
5 ARCHITECTURAL VIEWS
FRONT ELEVATION
VIEW FULL SIZE
DESIGN PERSPECTIVE
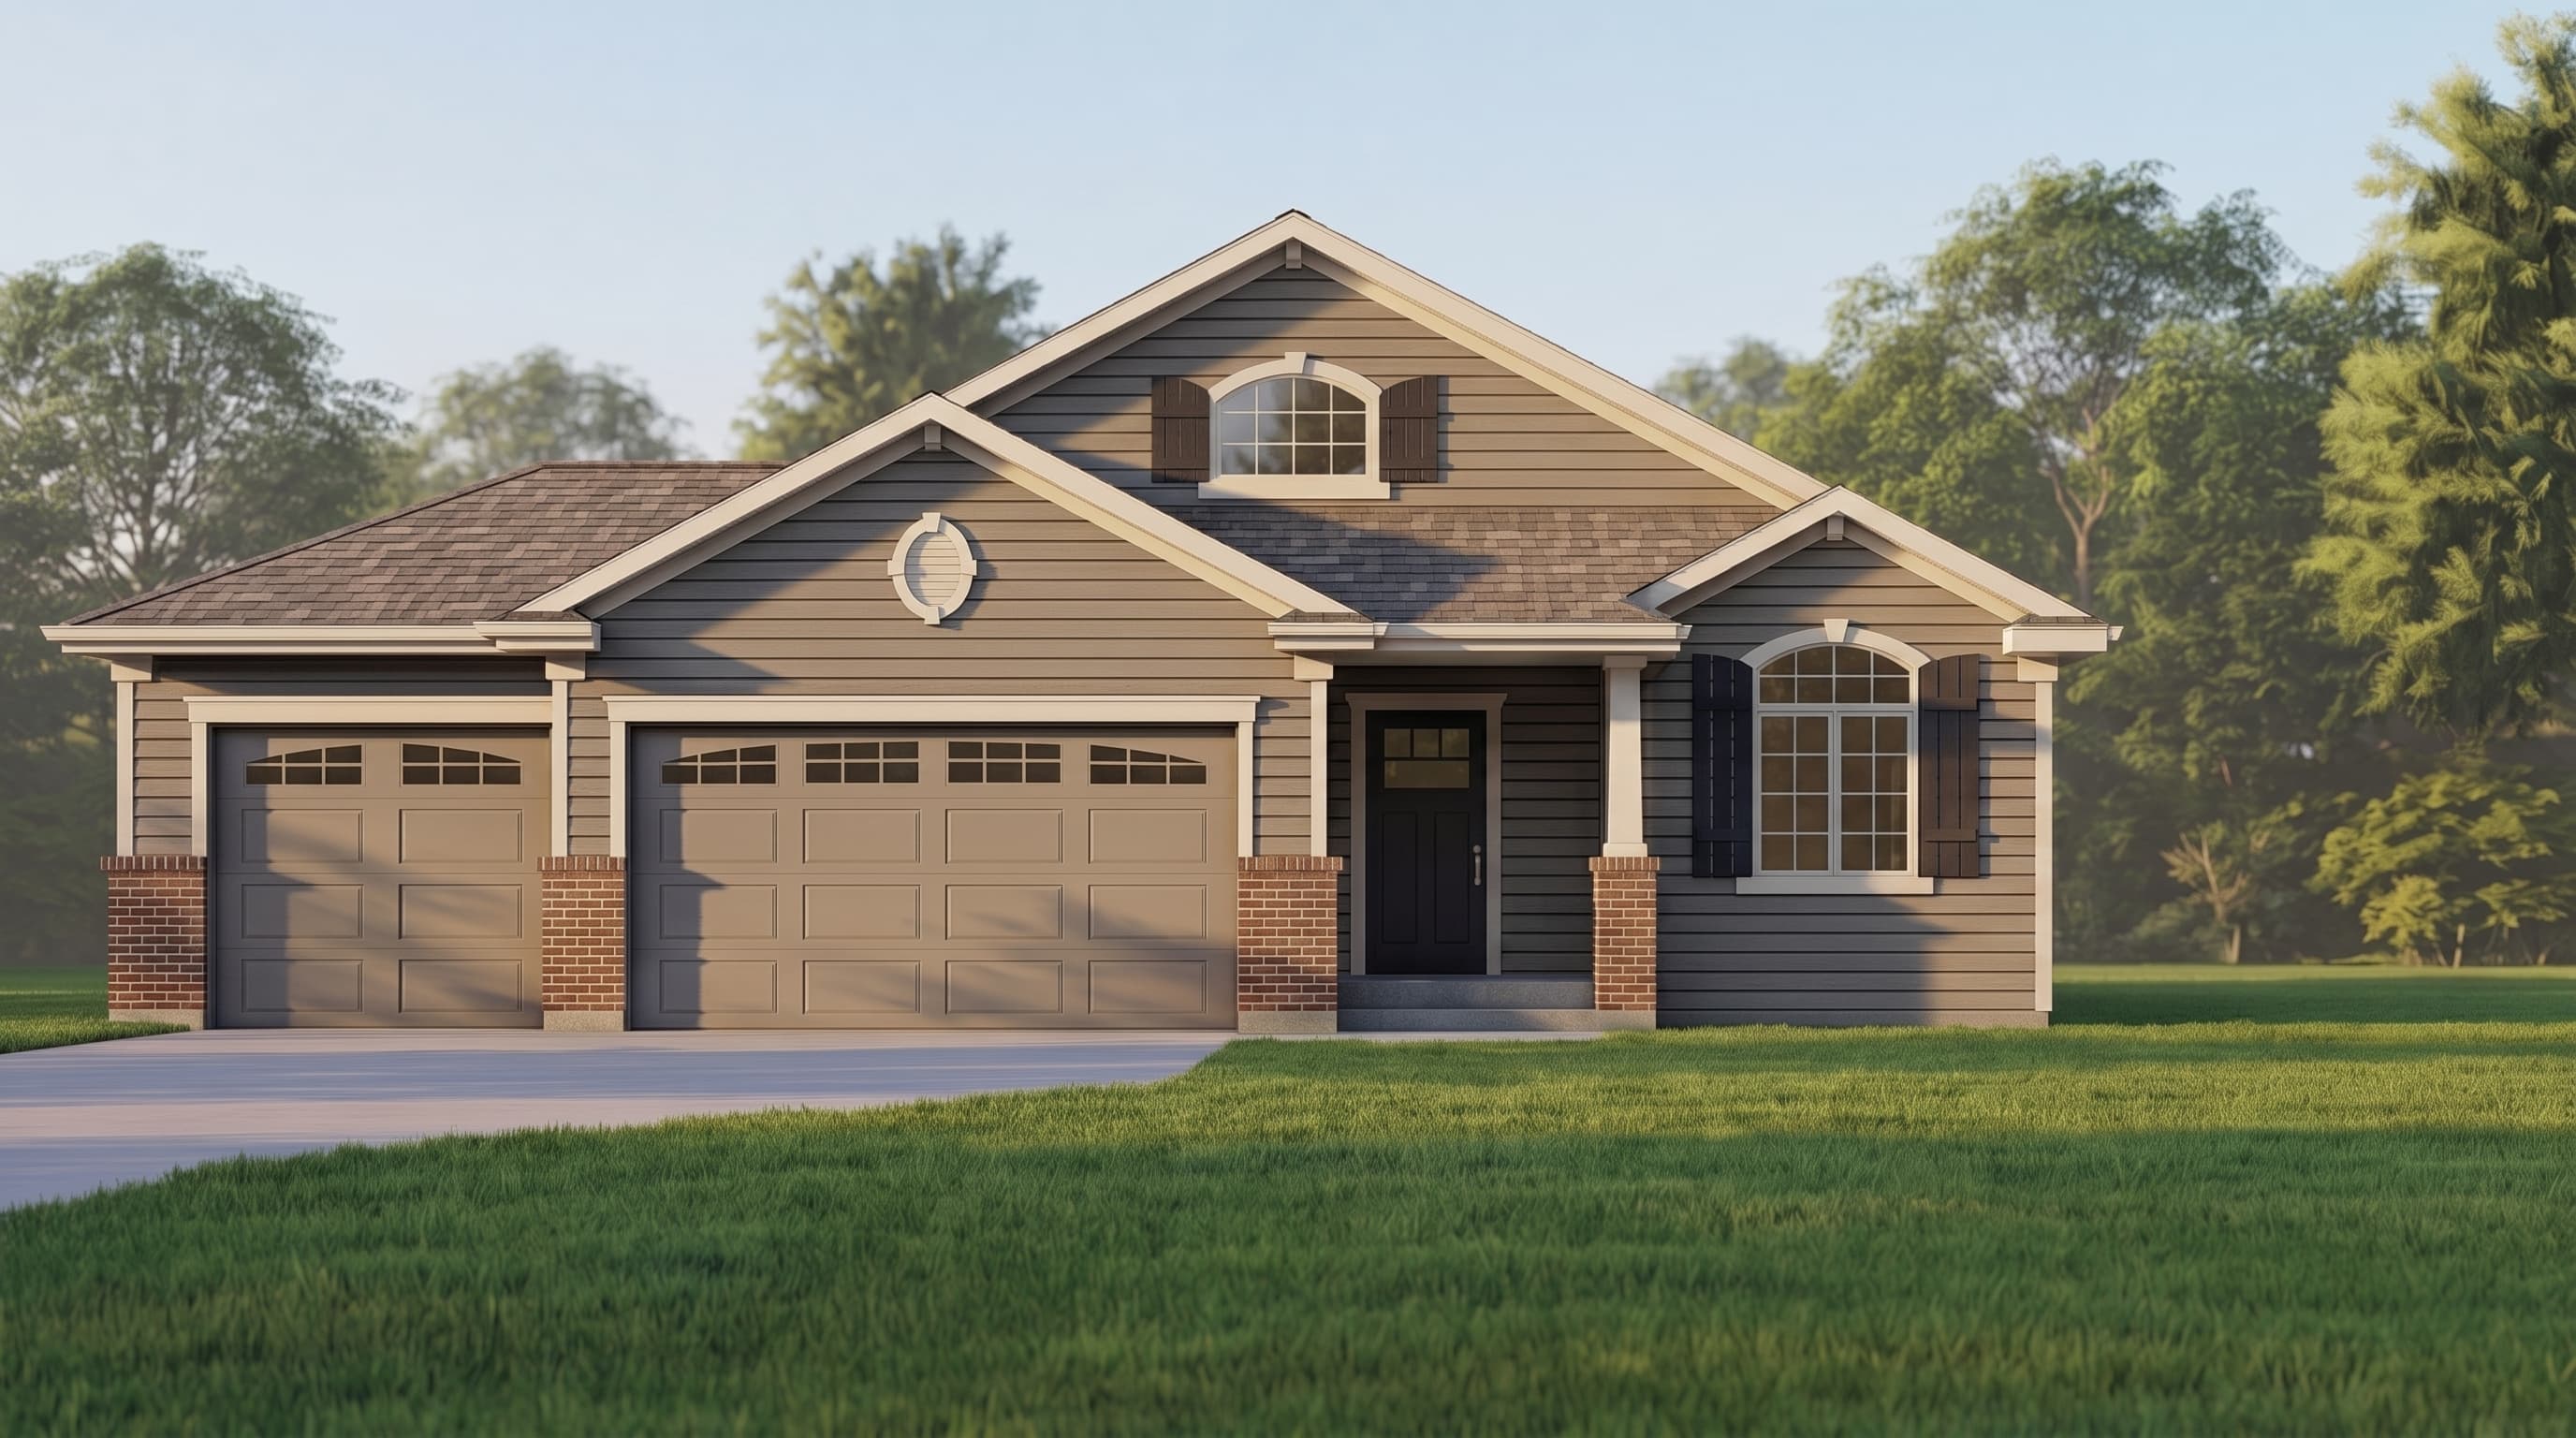
This Traditional Craftsman home features a classic exterior defined by horizontal lap siding as the primary finish, perfectly complemented by crisp 1x6 fascia board trim. The facade gains visual weight and texture from elegant brick veneer wainscoting along the base and garage. A traditional composition shingle roof tops the home, while decorative details like dark window shutters and an ornamental attic window add charming, premium character to the timeless architectural palette.
INSTANT DOWNLOAD
BUILDER READY
CODE COMPLIANT