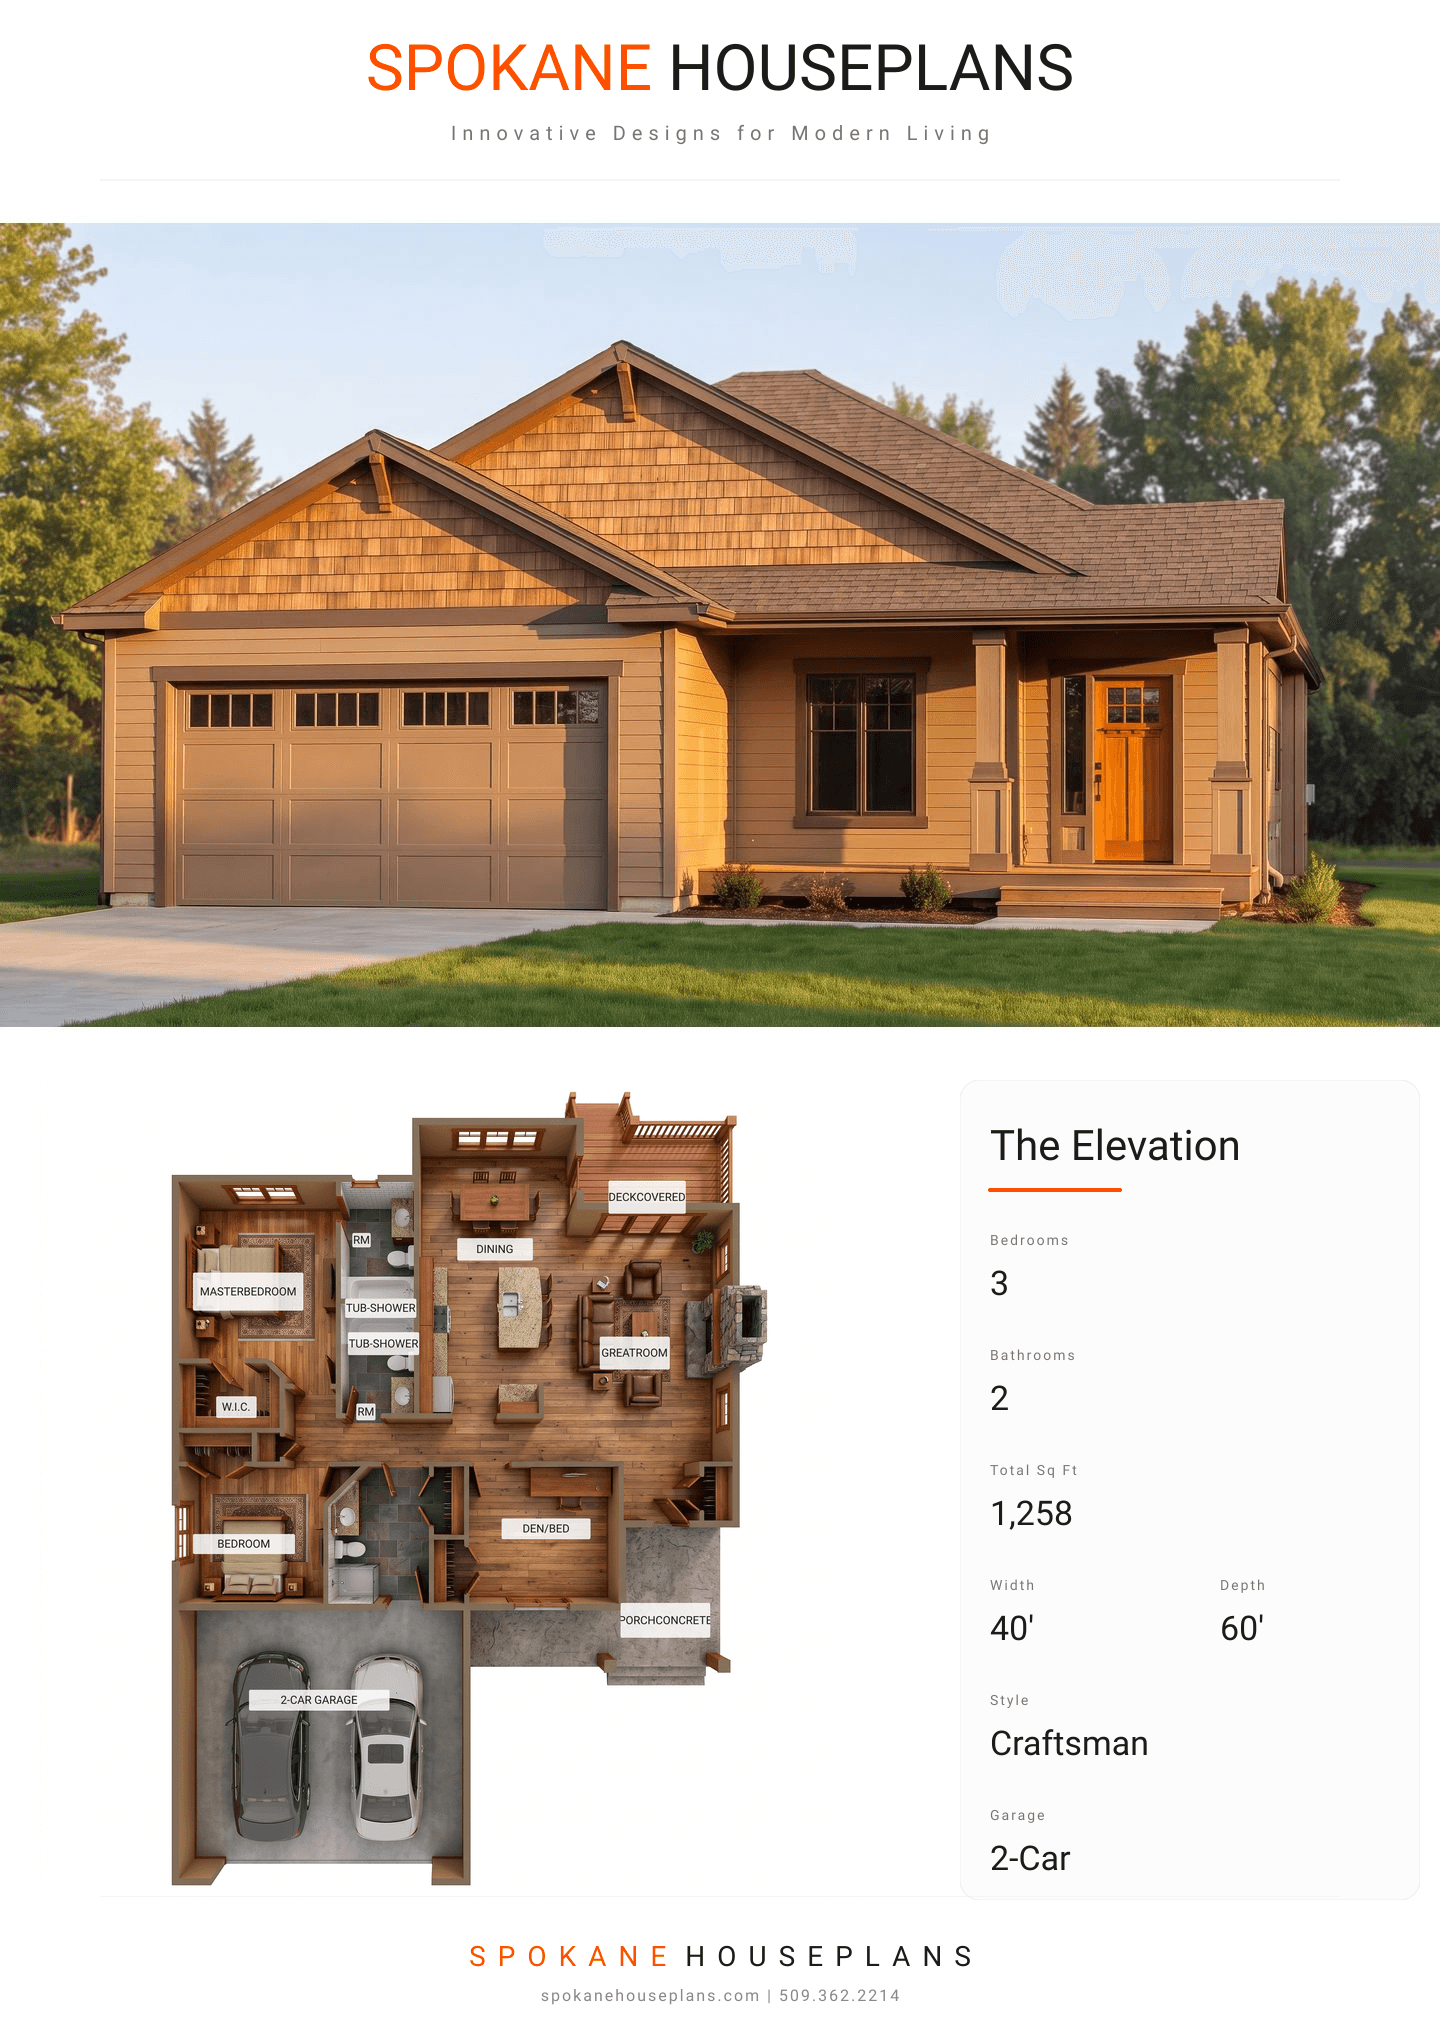
Square Feet
1,258
Type
Craftsman
Bedrooms
3
Bathrooms
2
SALES FLYER.
COMPLETE PROPERTY SPECIFICATION & 3D FLOOR PLAN
ZOOM IN
ALL ELEVATIONS.
4 ARCHITECTURAL VIEWS
FRONT ELEVATION
VIEW FULL SIZE
DESIGN PERSPECTIVE
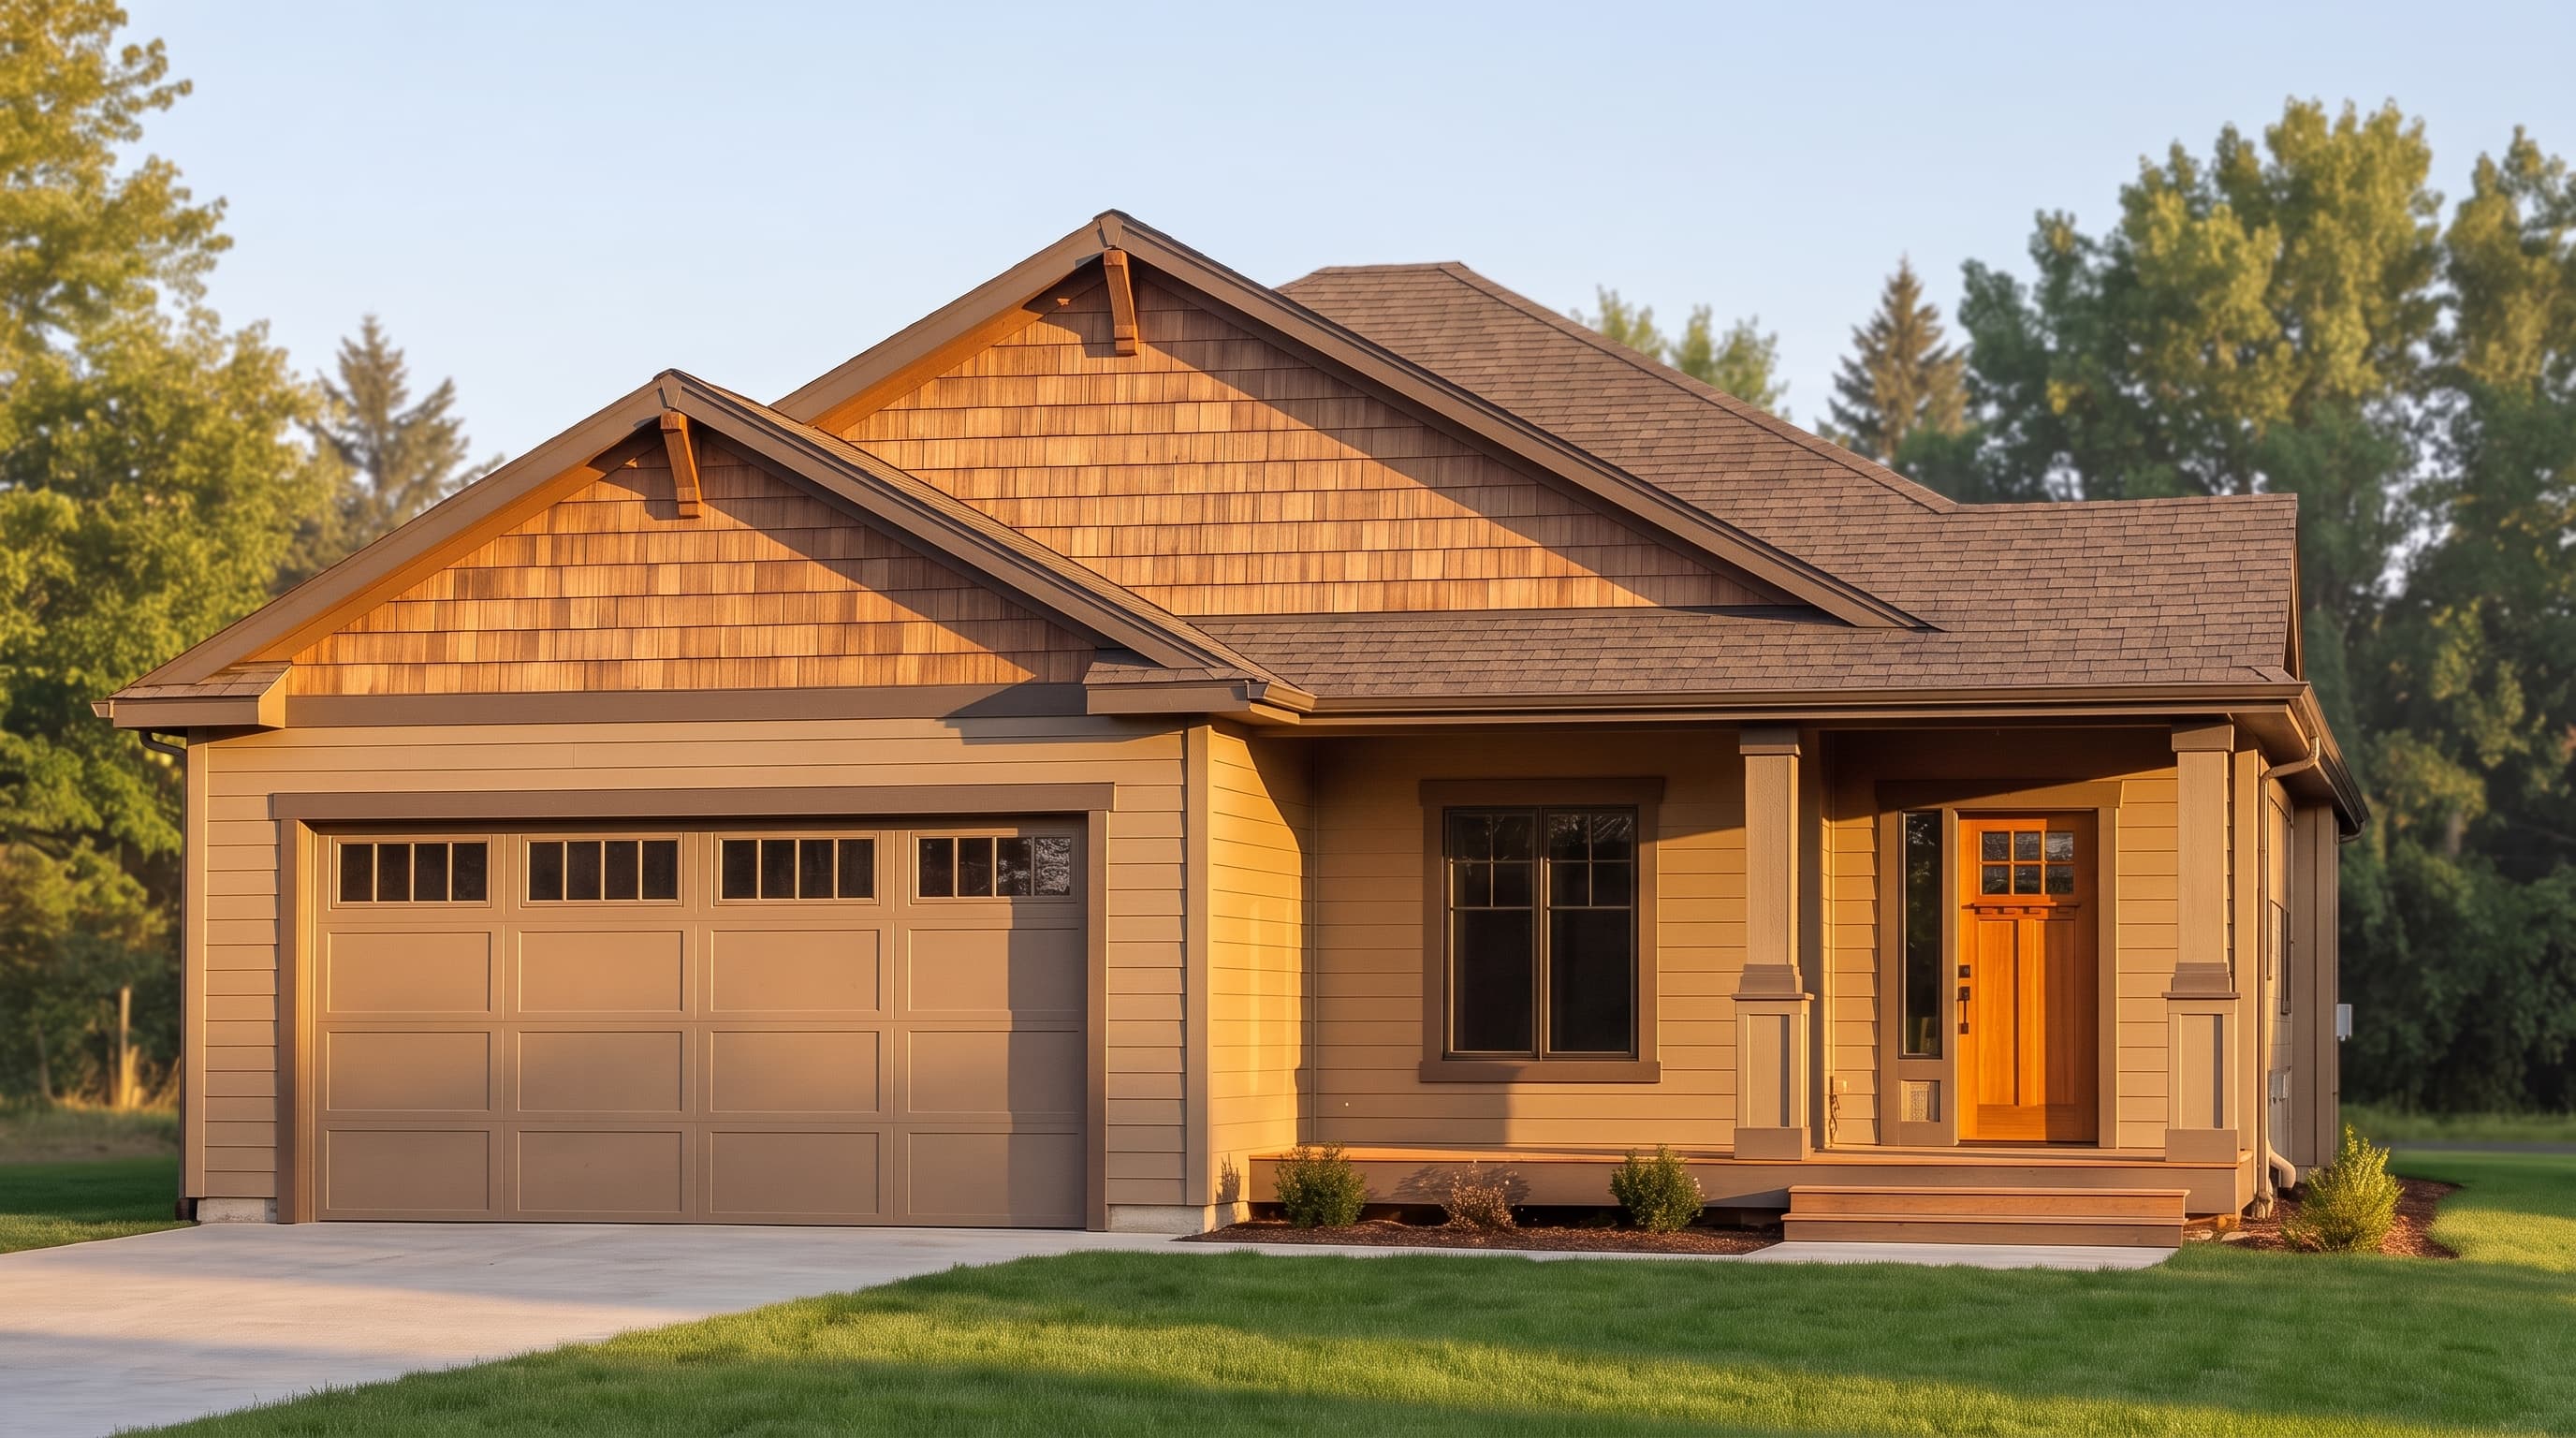
This Craftsman-inspired home features rustic T-1-11 primary siding complemented by charming shake siding in the gables. The exterior is beautifully detailed with crisp 1x6 trim and fascia boards, highlighting architectural elements like decorative corbels and substantial 12x12 boxed columns that define the welcoming concrete front porch. The design is finished with a classic composition roof, blending timeless textures with traditional curb appeal.
INSTANT DOWNLOAD
BUILDER READY
CODE COMPLIANT