Square Feet
1,288
Type
Traditional Ranch
Bedrooms
2
Bathrooms
2
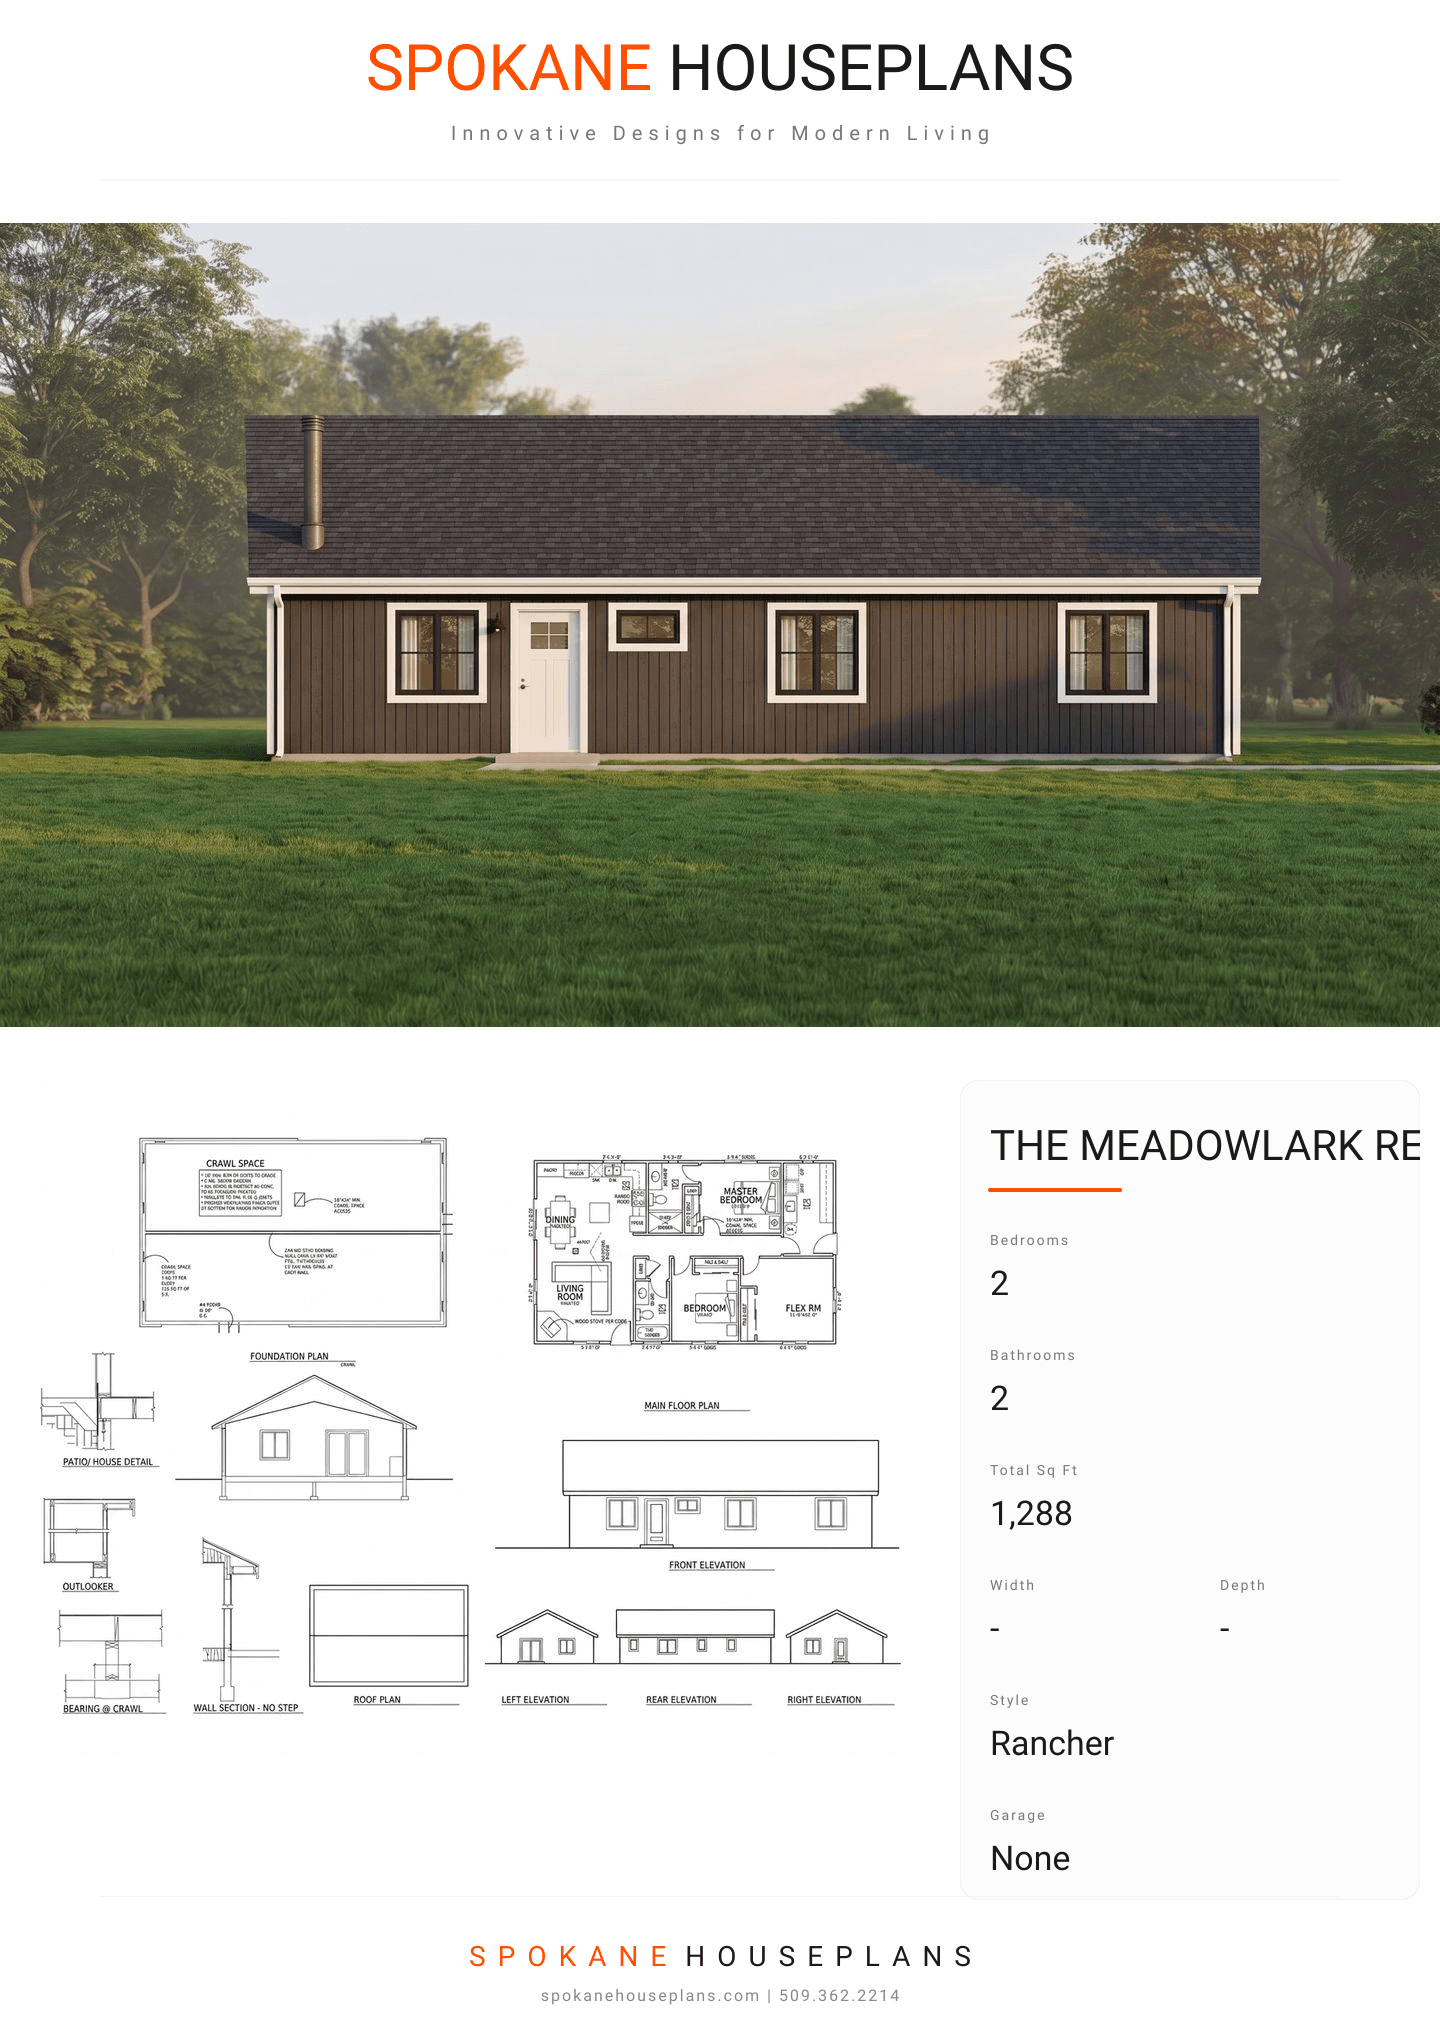
PLAN FLYER.
AT-A-GLANCE OVERVIEW SHEET
VIEW FULL SIZE
ALL ELEVATIONS.
5 ARCHITECTURAL VIEWS
FRONT ELEVATION
VIEW FULL SIZE
DESIGN PERSPECTIVE
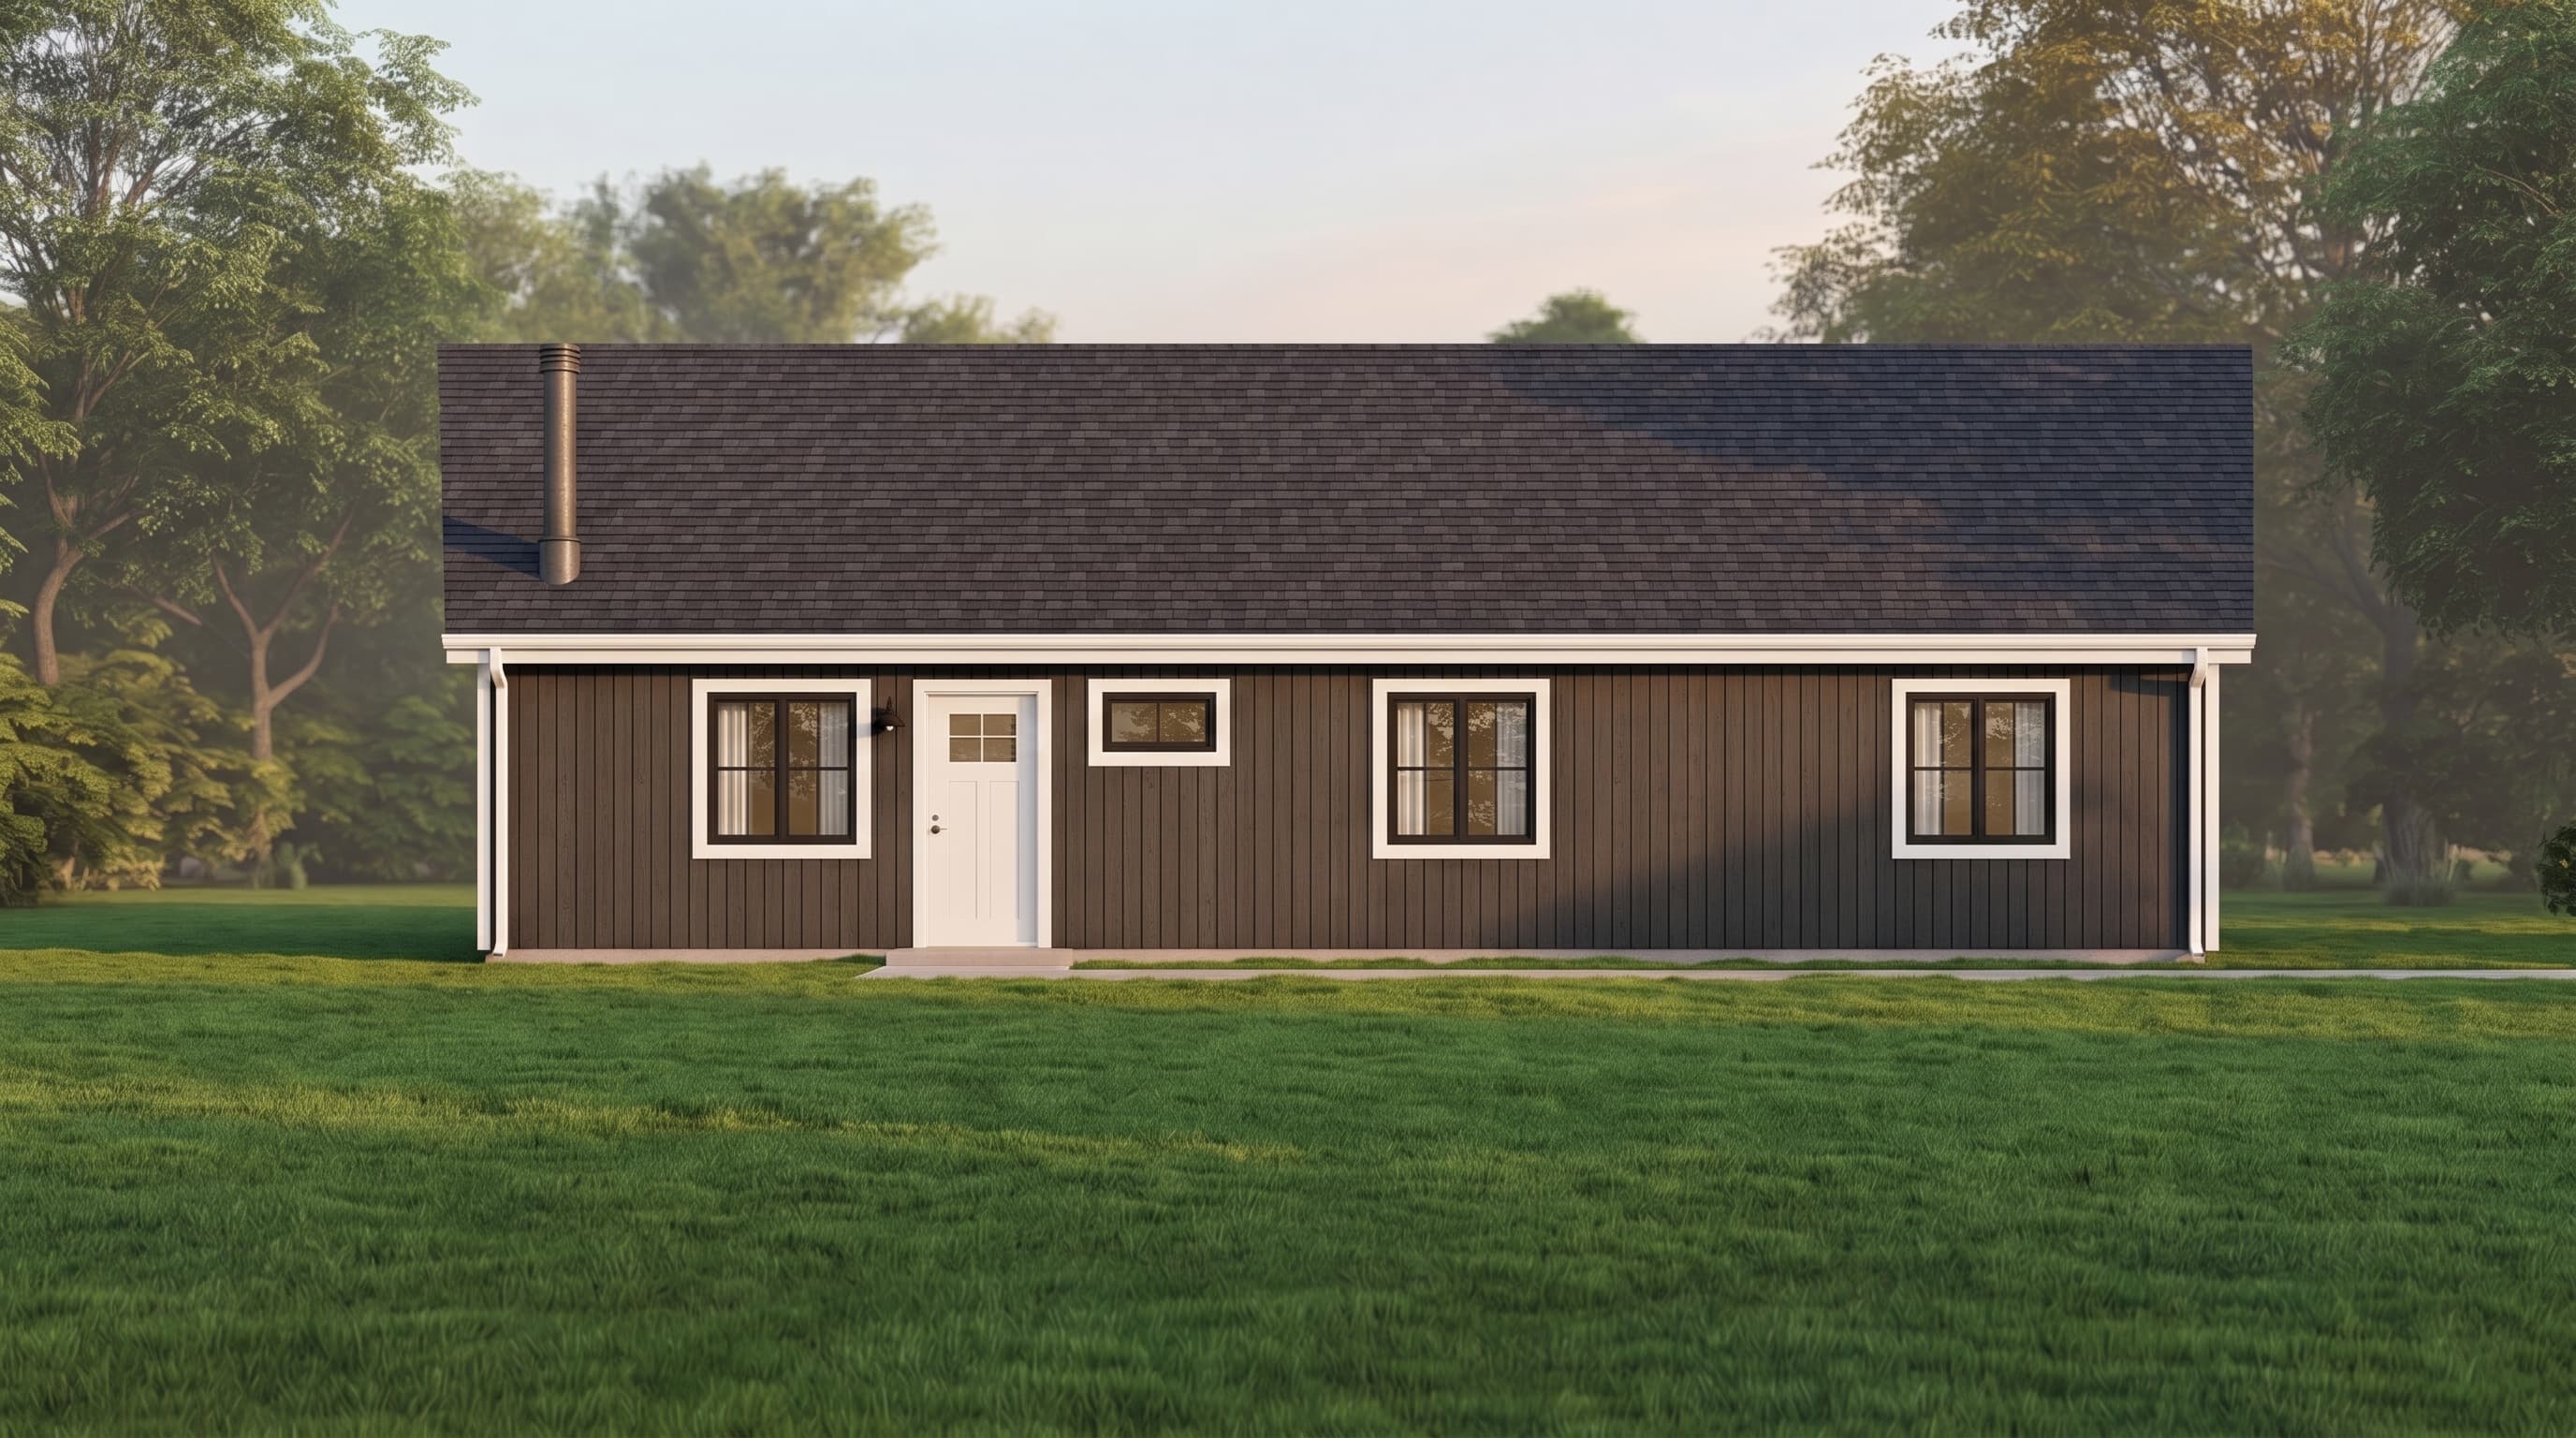
The home showcases a classic, straightforward aesthetic featuring standard T1-11 wood siding, typically painted in neutral or earthy primary siding colors, complemented by crisp white or sharply contrasting trim colors to outline the clean lines of the rectangular footprint. Operating without heavy stone or brick accent materials, the home leans into a minimalist, utilitarian texture profile. Overhead, durable, dark-toned composition roofing provides a textured, protective crown across the simple 6:12 pitched gable roof.
INSTANT DOWNLOAD
BUILDER READY
CODE COMPLIANT