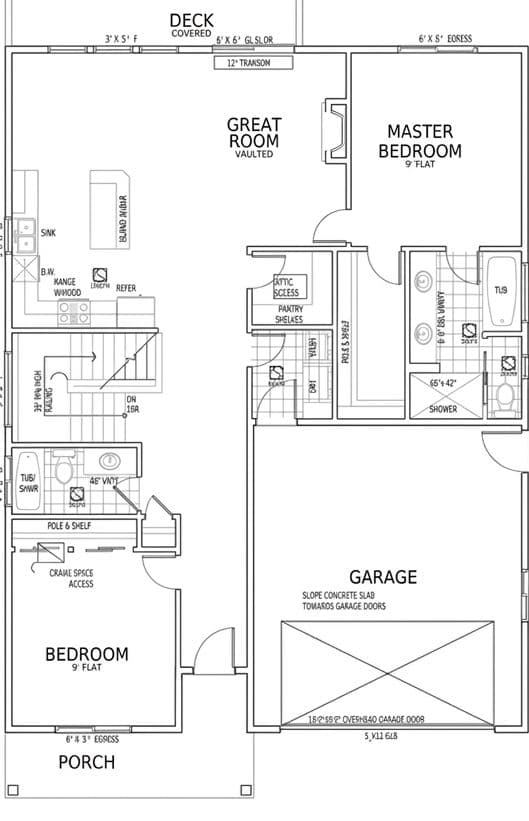
Square Feet
1,490
Type
Traditional Craftsman
Bedrooms
2
Bathrooms
2
SALES FLYER.
COMPLETE PROPERTY SPECIFICATION & 3D FLOOR PLAN
Generating Digital Flyer...
ALL ELEVATIONS.
5 ARCHITECTURAL VIEWS
ELEVATION
VIEW FULL SIZE
DESIGN PERSPECTIVE
This Traditional Craftsman features horizontal lap siding as the primary material, accented by crisp painted trim and masonry stone bases on the porch columns. The roof is finished with dark architectural shingles, creating a classic, welcoming suburban profile.
INSTANT DOWNLOAD
BUILDER READY
CODE COMPLIANT