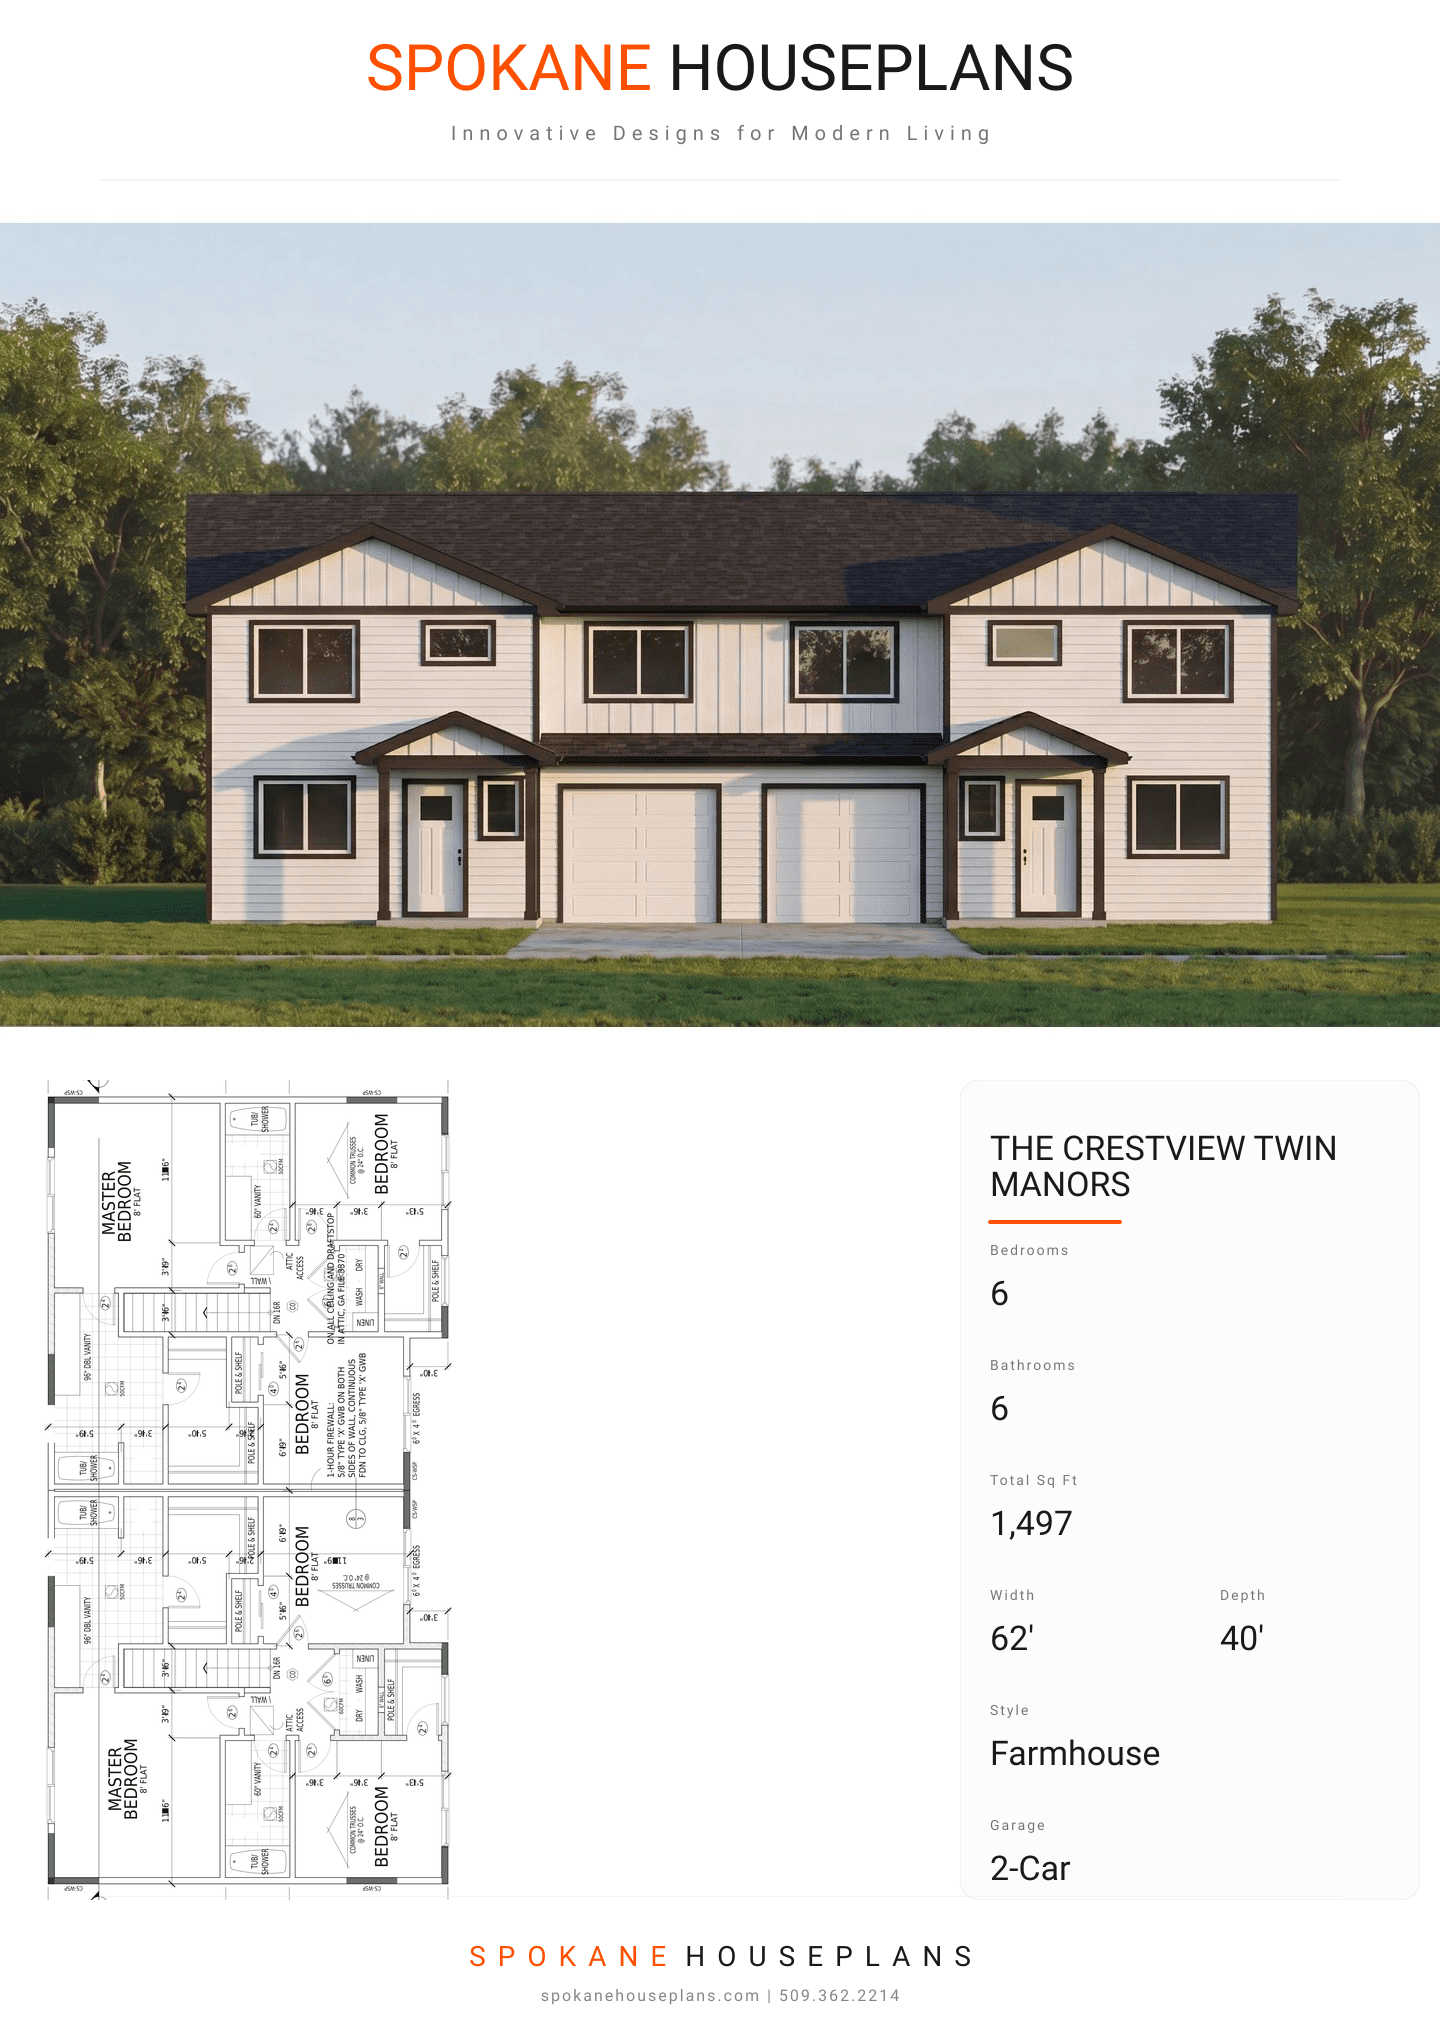
Square Feet
1,497
Type
Modern Farmhouse
Bedrooms
6
Bathrooms
6
PLAN FLYER.
AT-A-GLANCE OVERVIEW SHEET
VIEW FULL SIZE
ALL ELEVATIONS.
3 ARCHITECTURAL VIEWS
FRONT ELEVATION
VIEW FULL SIZE
DESIGN PERSPECTIVE
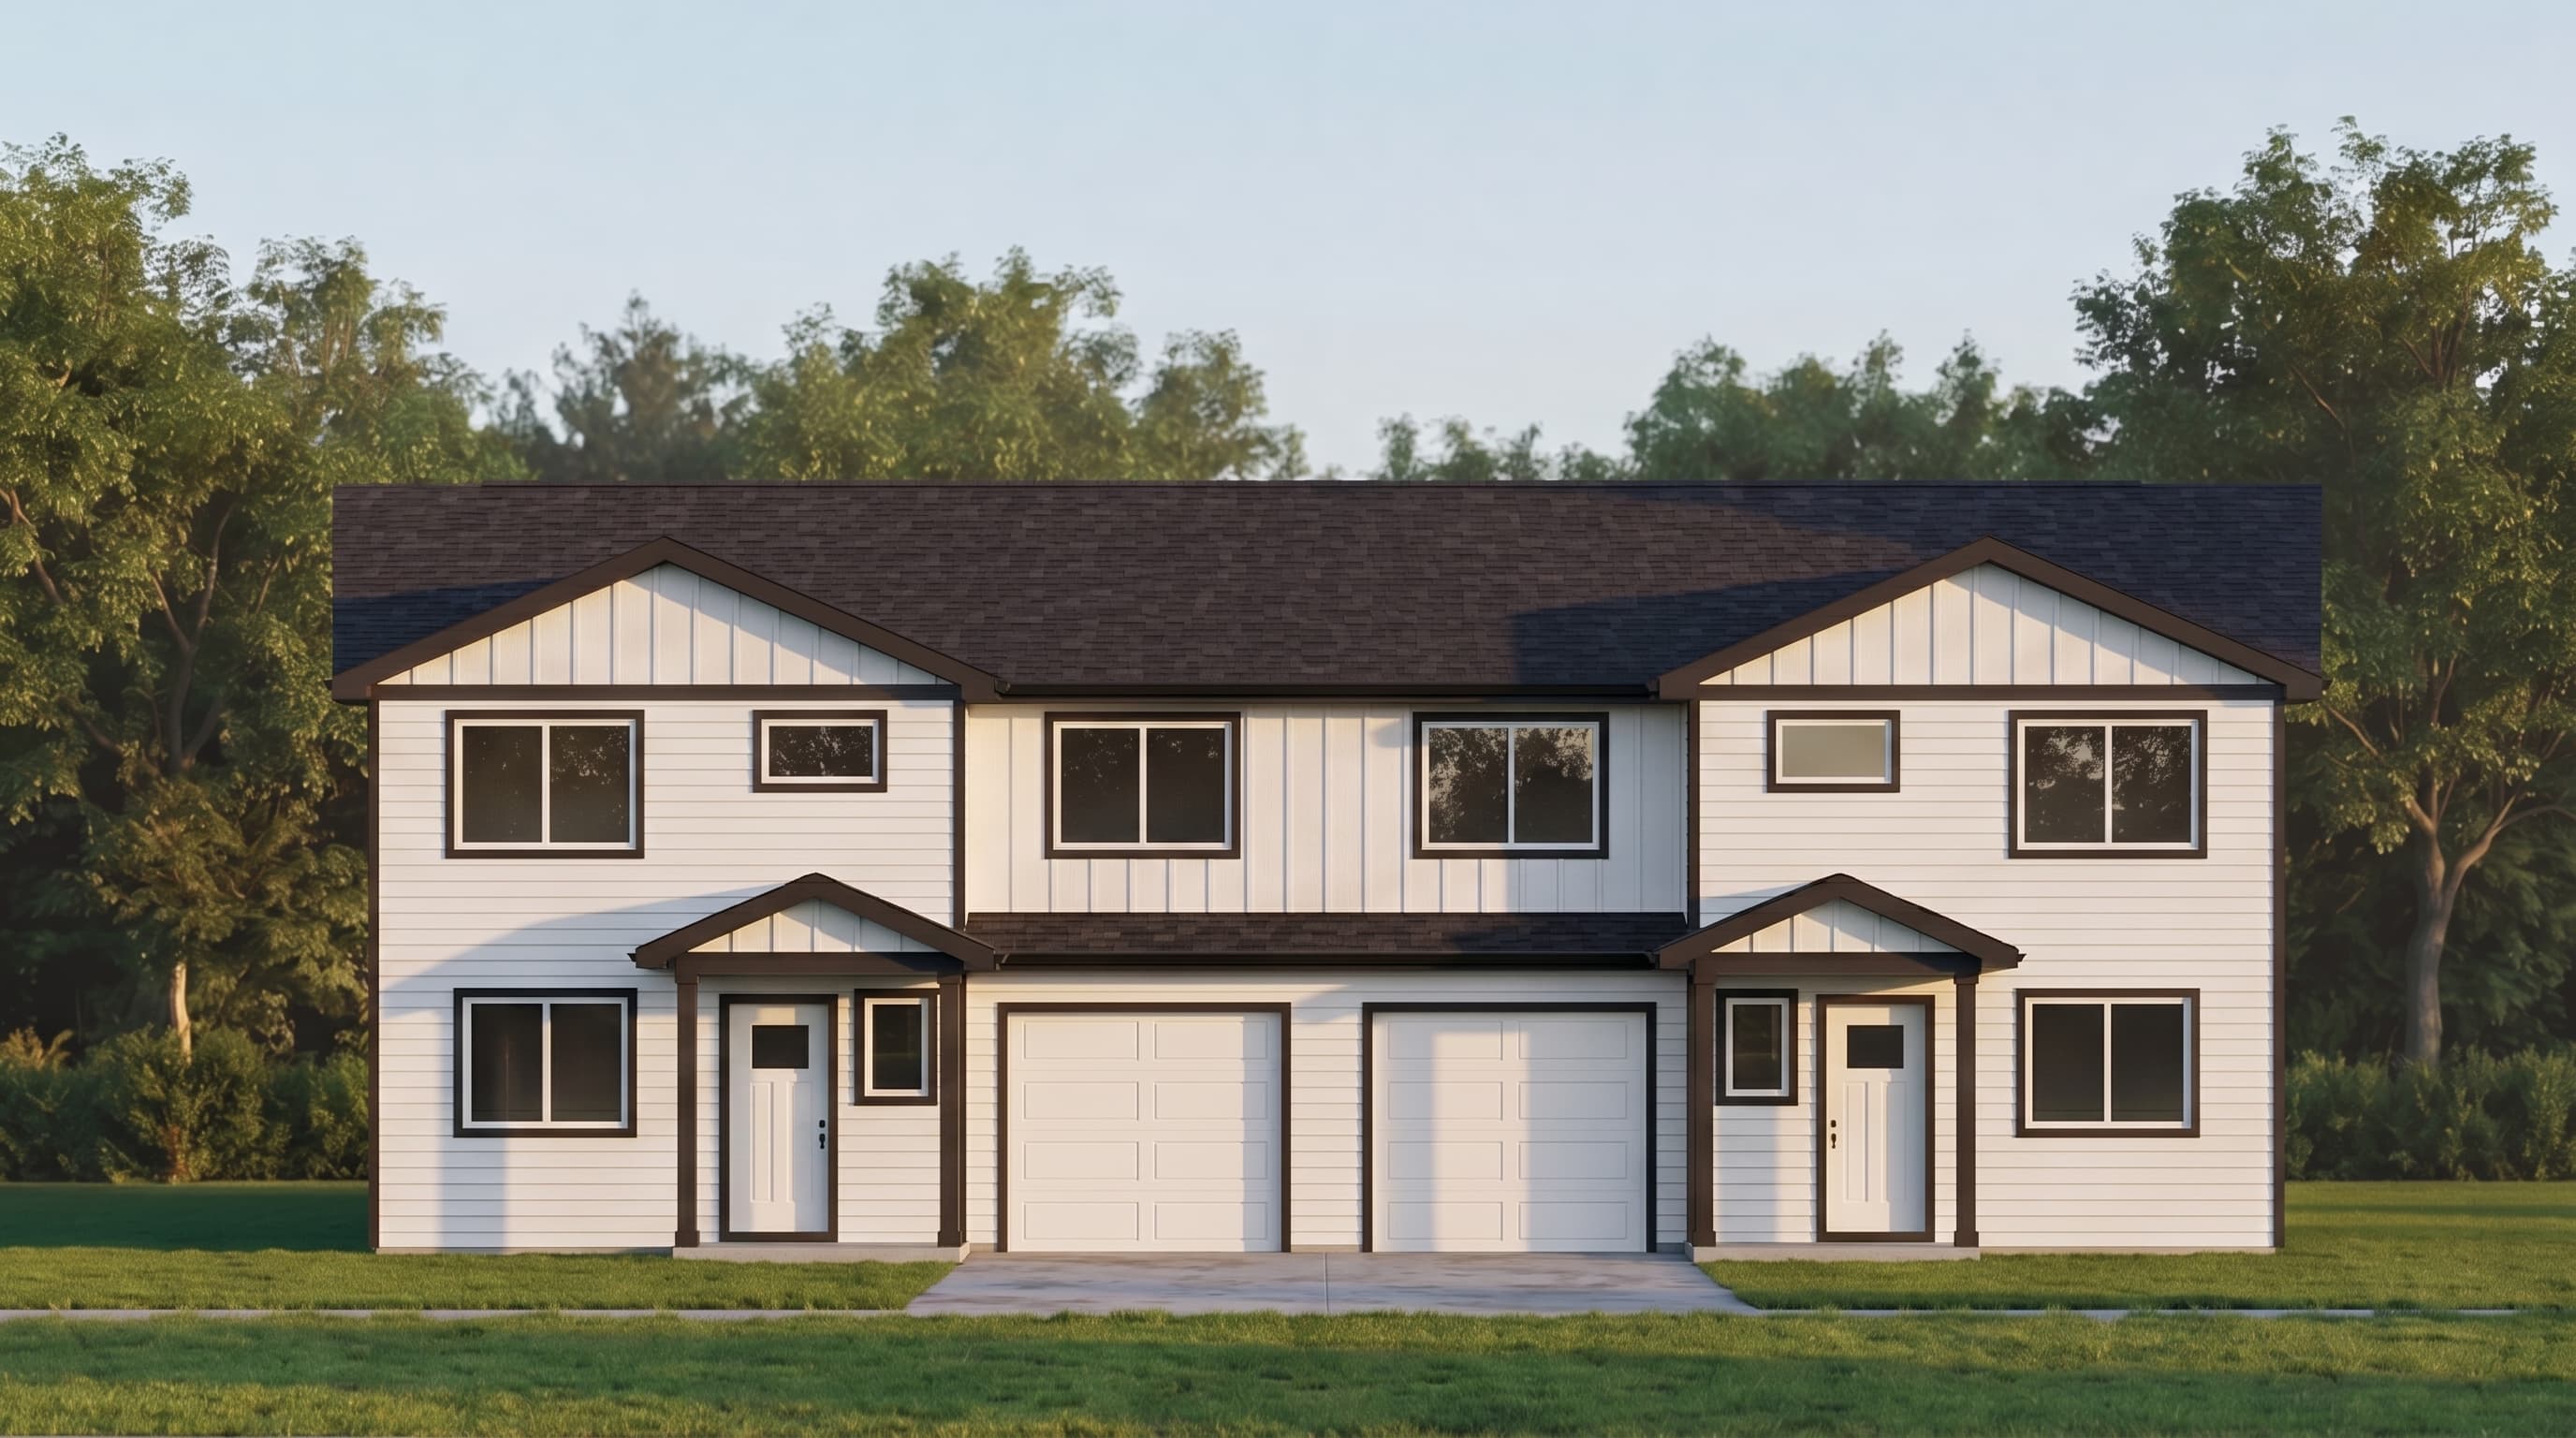
This structured duplex presents a timeless Modern Farmhouse aesthetic, blending distinct textures across its elevations. The primary Siding Color is envisioned as a classic crisp white, composed of horizontal lap siding on the main level transitioning to board-and-batten detailing on the second floor. A darker, contrasting Trim Color outlines the corners and generous window openings. Accent Materials include straightforward wood framing elements and poured concrete entry porches, all topped off by durable composition asphalt shingle roofing.
INSTANT DOWNLOAD
BUILDER READY
CODE COMPLIANT