Square Feet
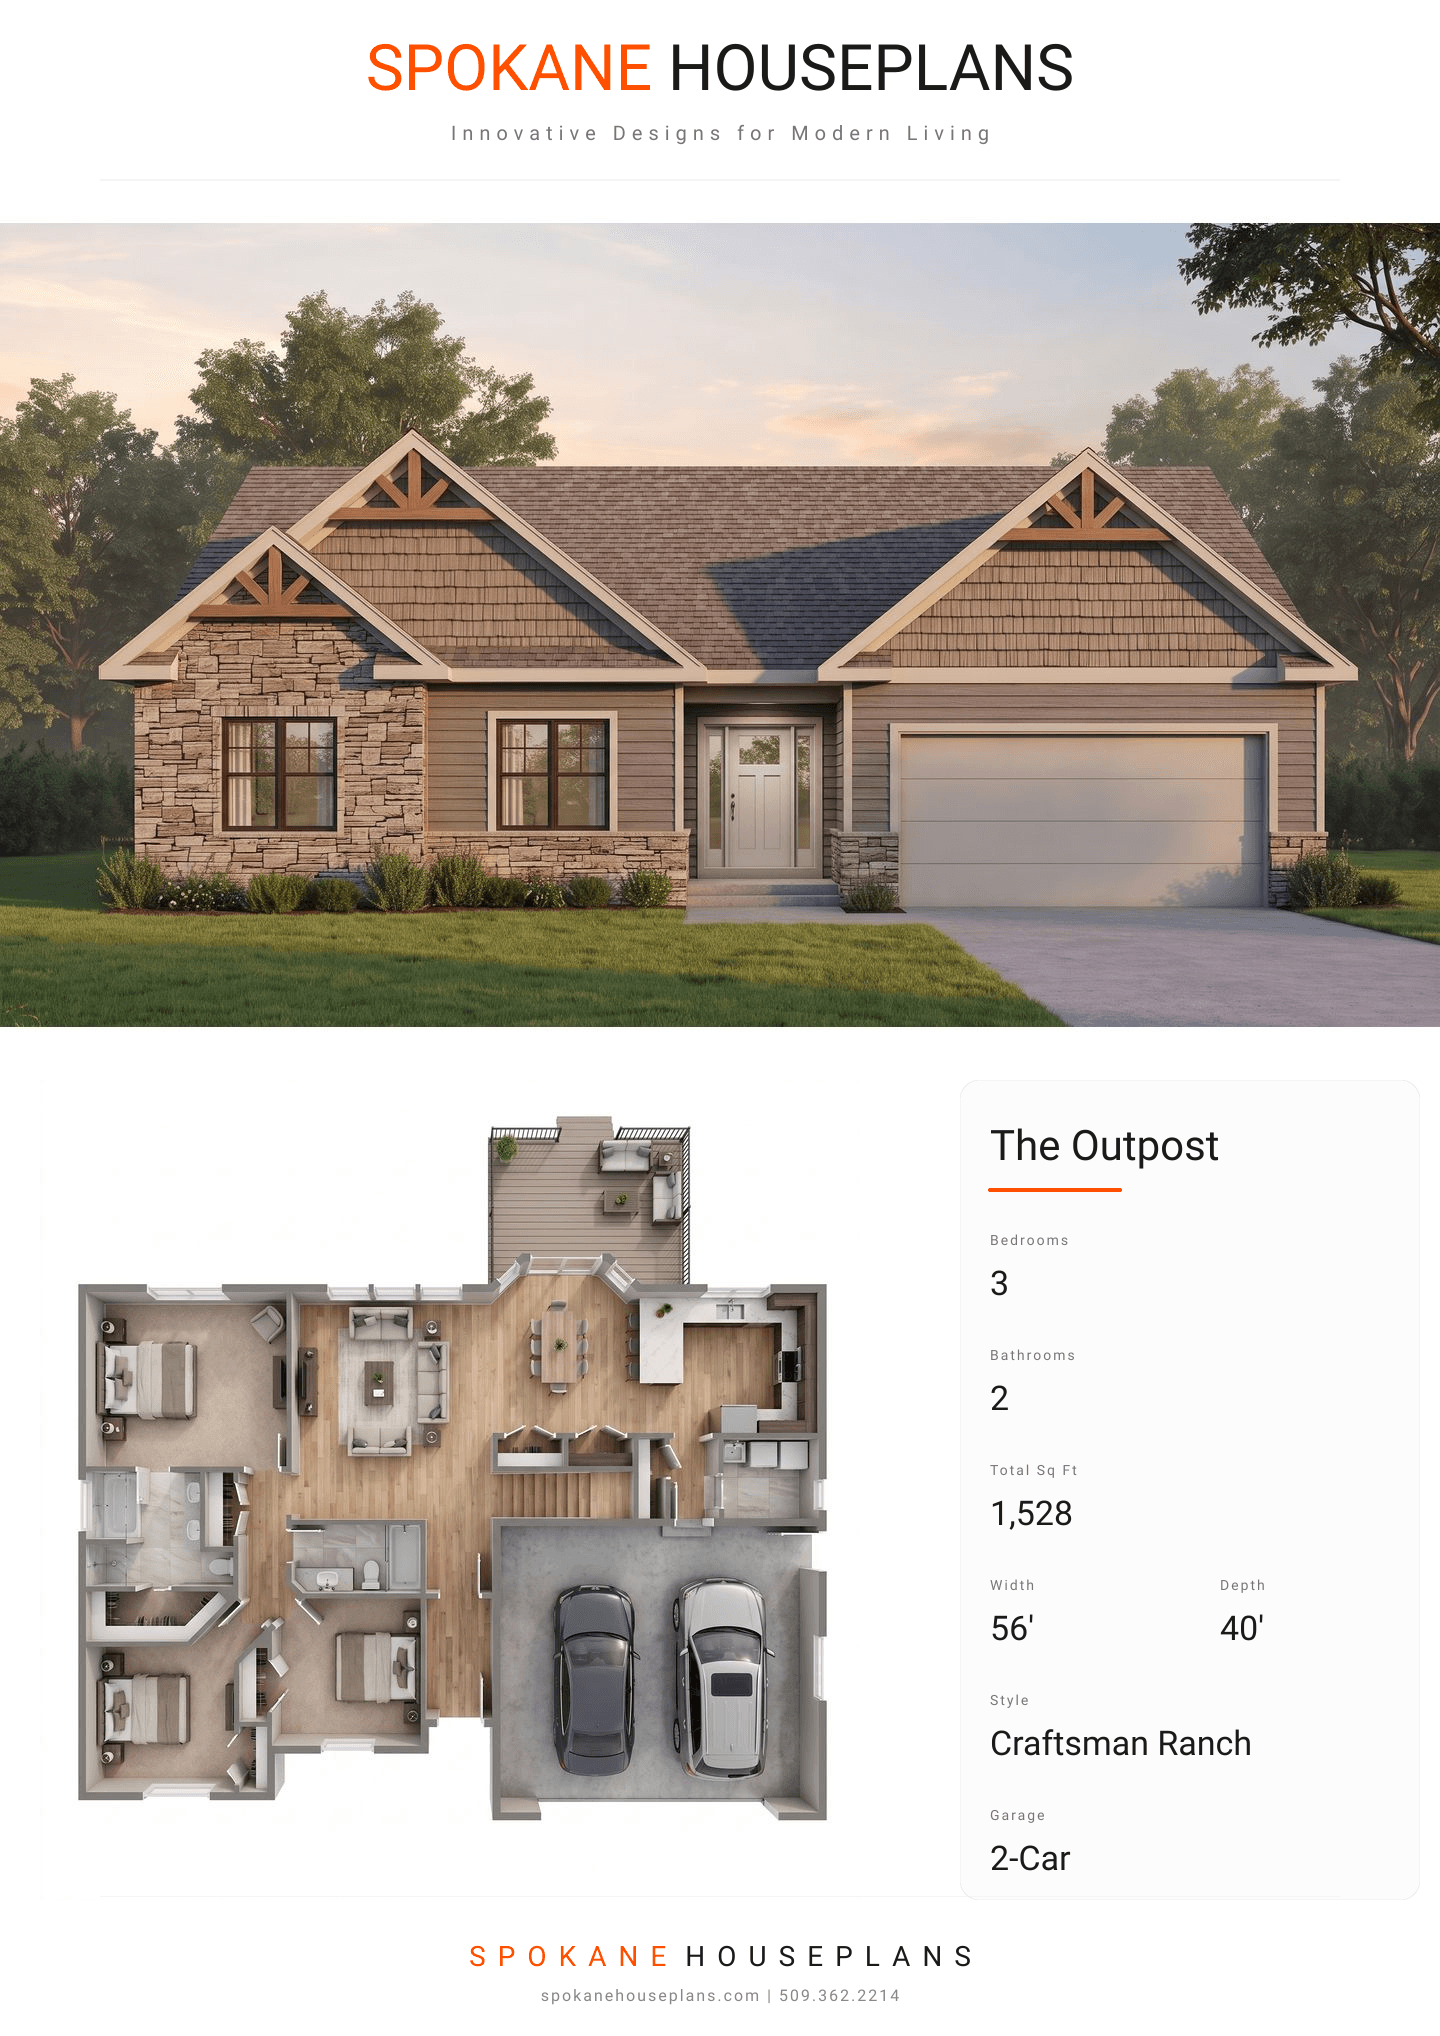
1,528
Type
Craftsman Ranch
Bedrooms
3
Bathrooms
2
SALES FLYER.
COMPLETE PROPERTY SPECIFICATION & 3D FLOOR PLAN
ZOOM IN
ALL ELEVATIONS.
4 ARCHITECTURAL VIEWS
FRONT ELEVATION
VIEW FULL SIZE
DESIGN PERSPECTIVE
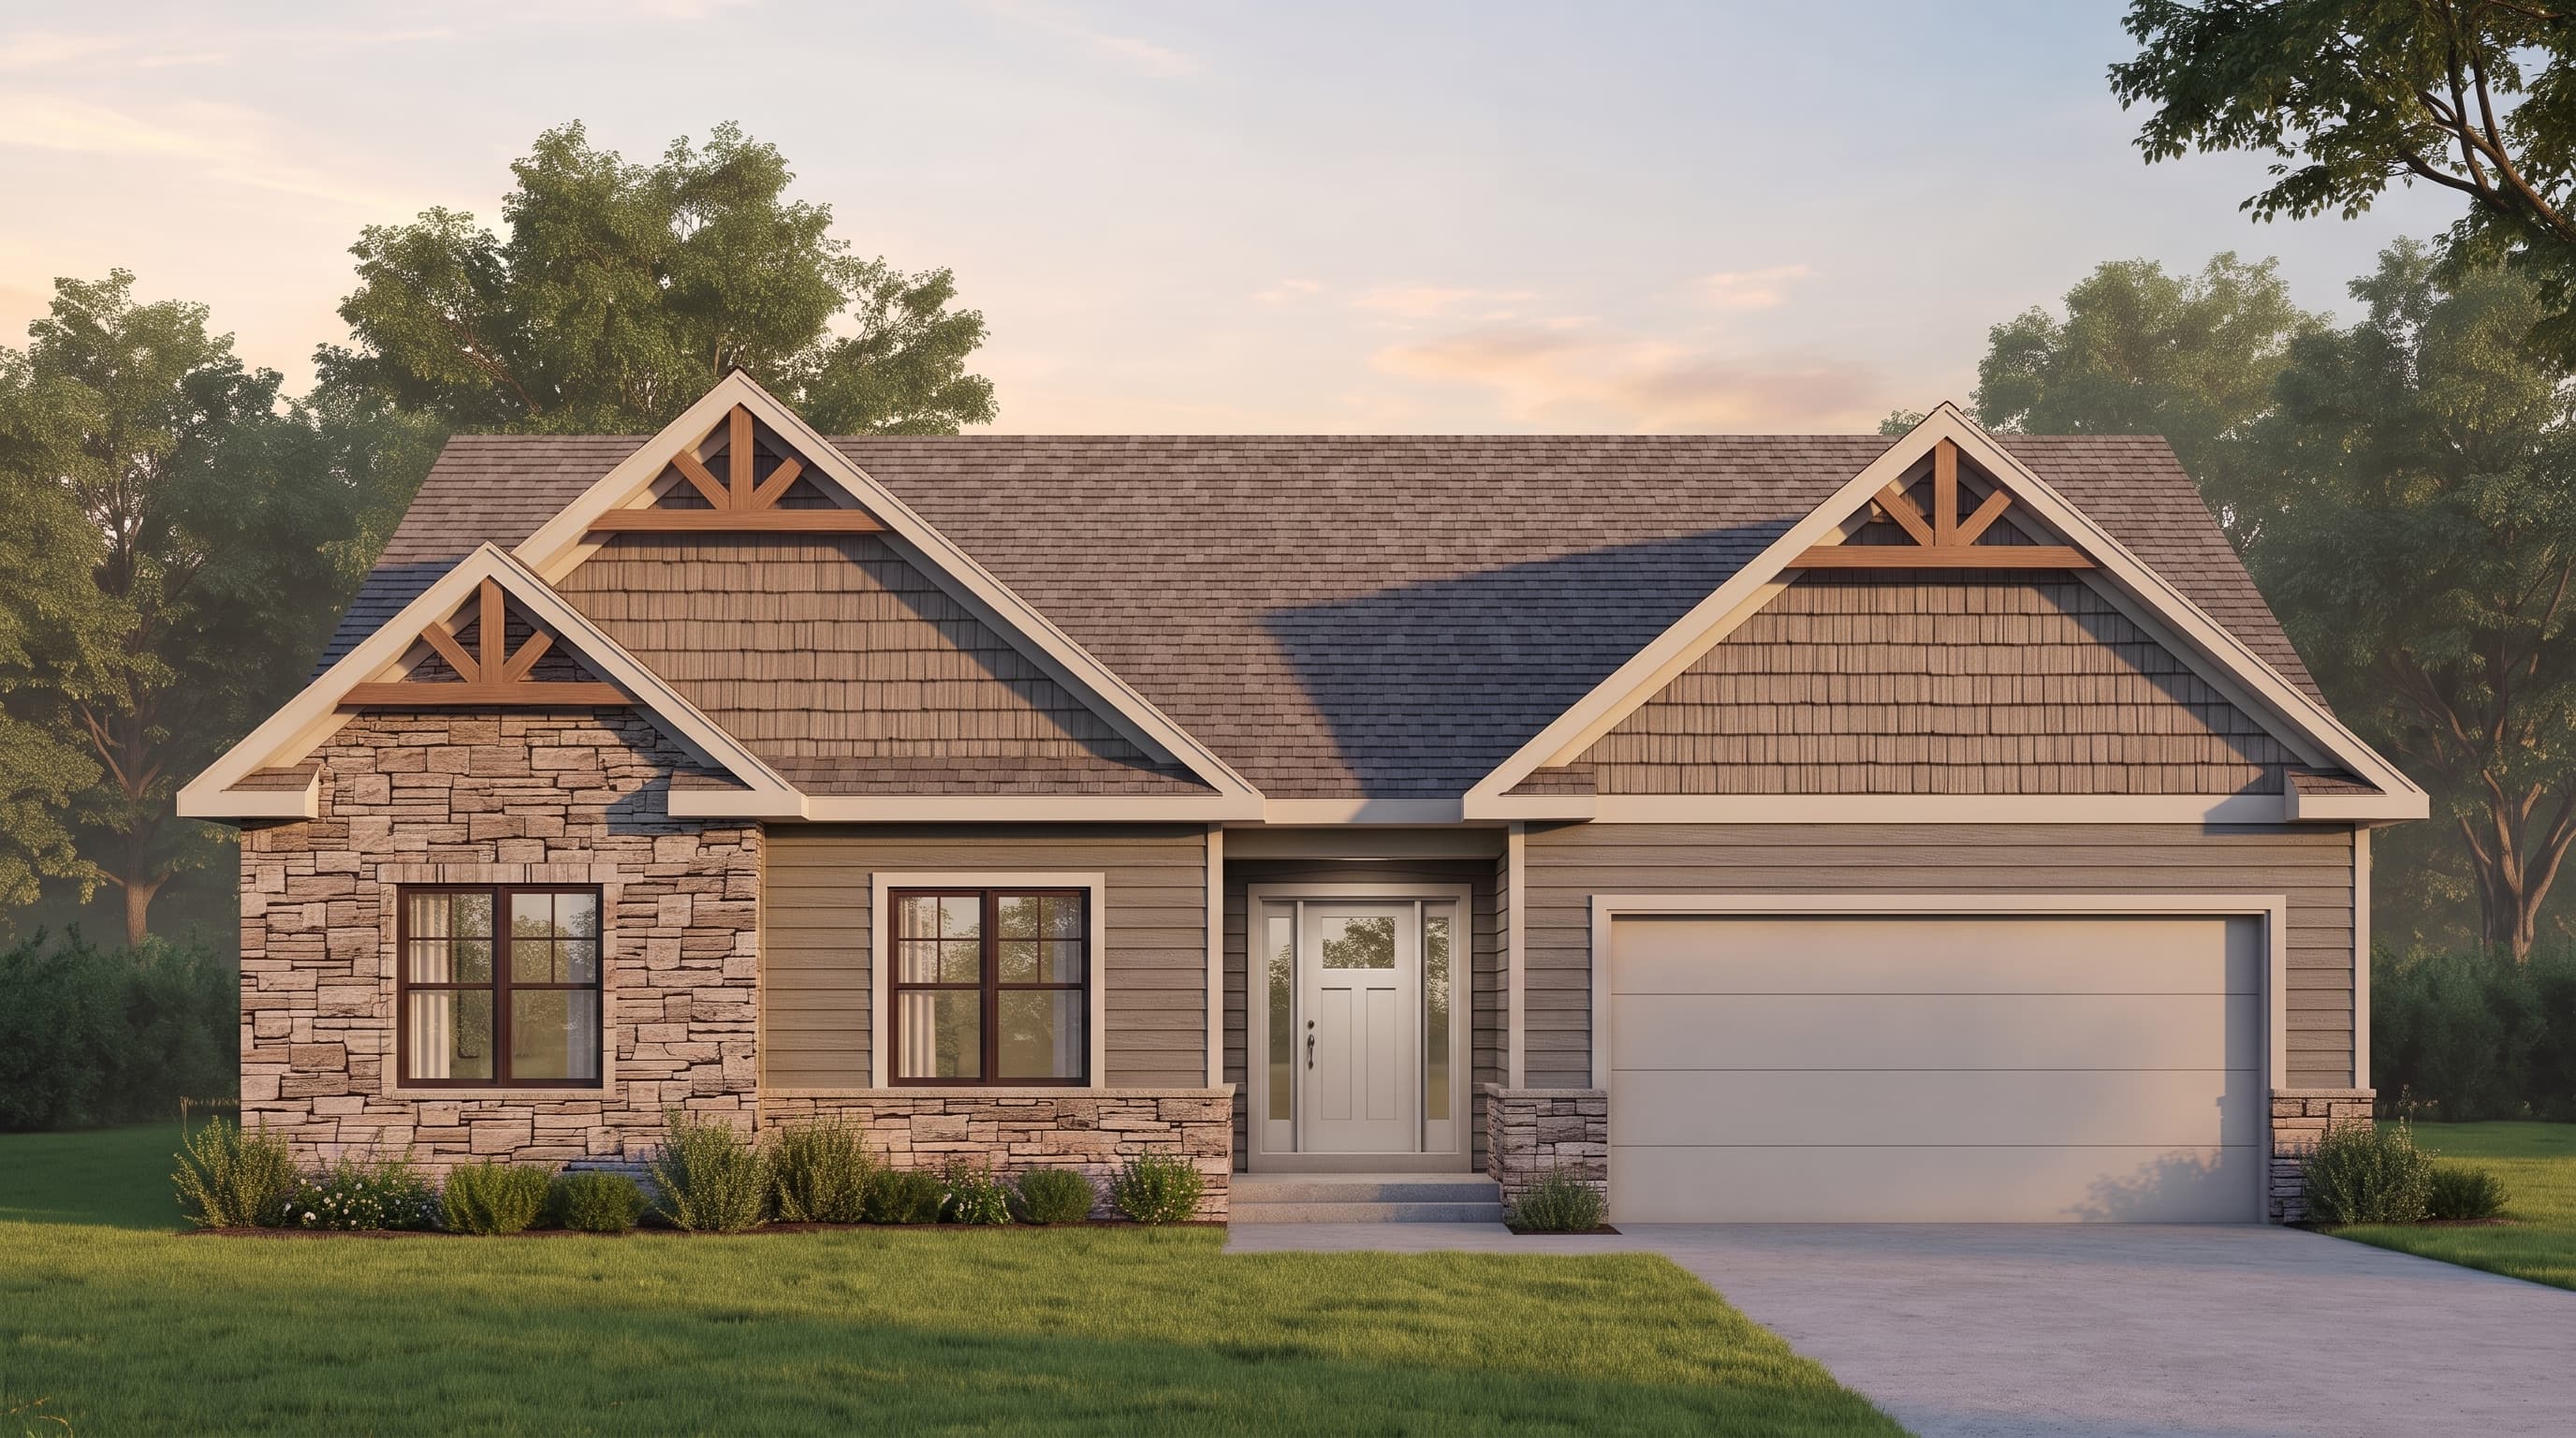
This inviting Craftsman Ranch showcases a primary exterior of horizontal lap siding, anchored by a prominent cultured stone veneer wainscoting along the lower front facade. The architectural character is heavily defined by rustic shake siding in the gables and decorative timber beam ends. Crisp 1x8 fascia and 1x6 frieze boards provide clean trim accents, all resting beneath a durable, classic composition shingle roof.
INSTANT DOWNLOAD
BUILDER READY
CODE COMPLIANT