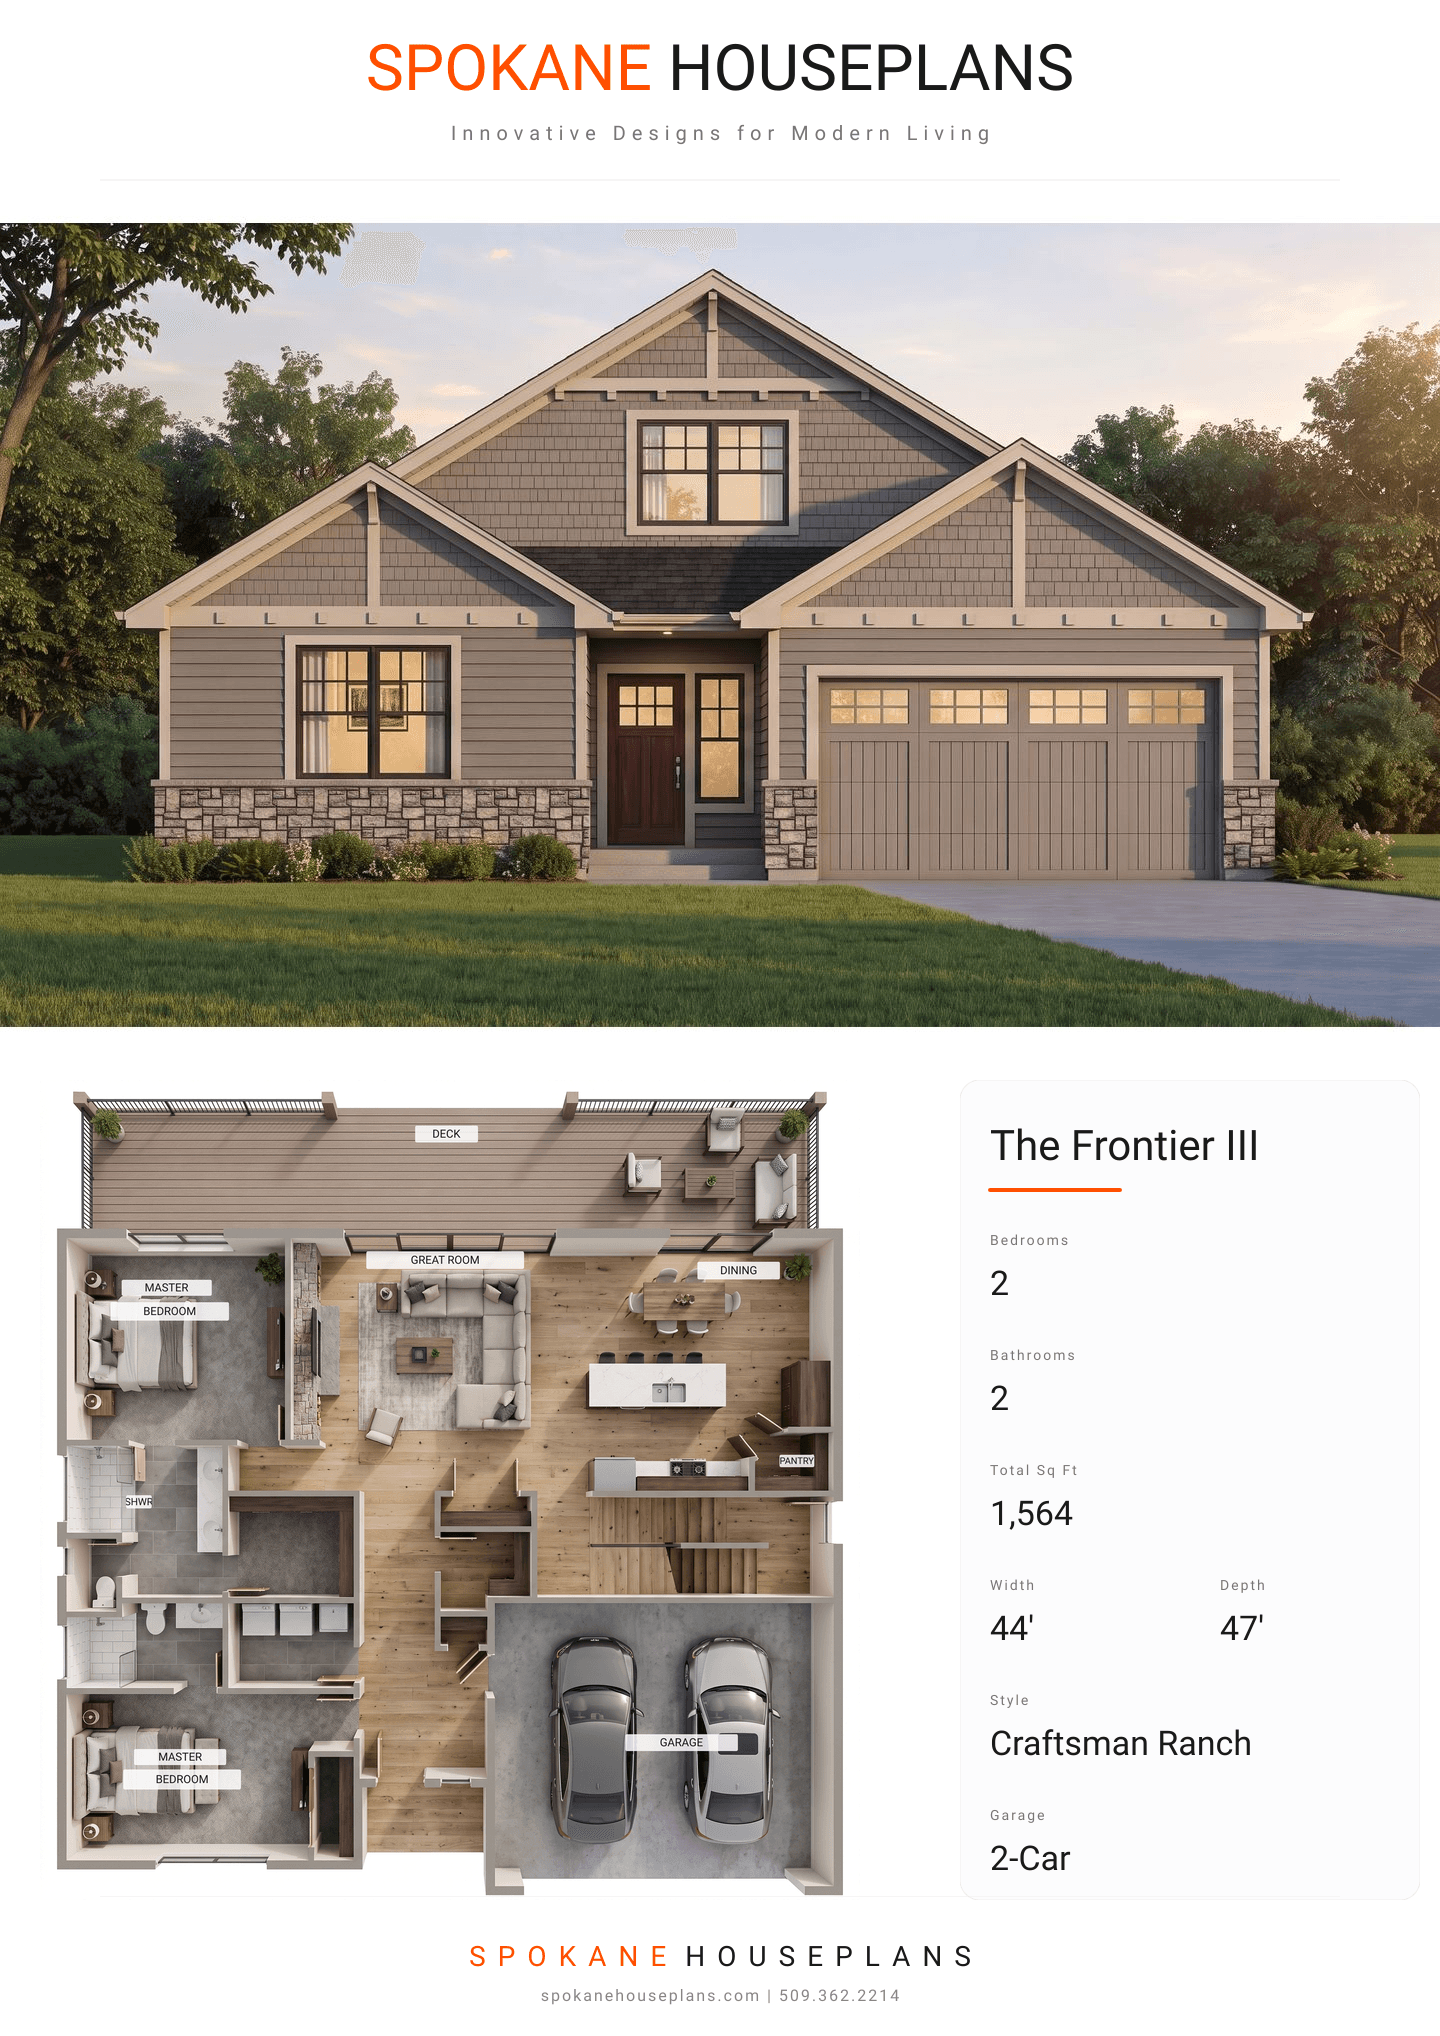
Square Feet
1,564
Type
Craftsman Ranch
Bedrooms
2
Bathrooms
2
SALES FLYER.
COMPLETE PROPERTY SPECIFICATION & 3D FLOOR PLAN
ZOOM IN
ALL ELEVATIONS.
4 ARCHITECTURAL VIEWS
FRONT ELEVATION
VIEW FULL SIZE
DESIGN PERSPECTIVE
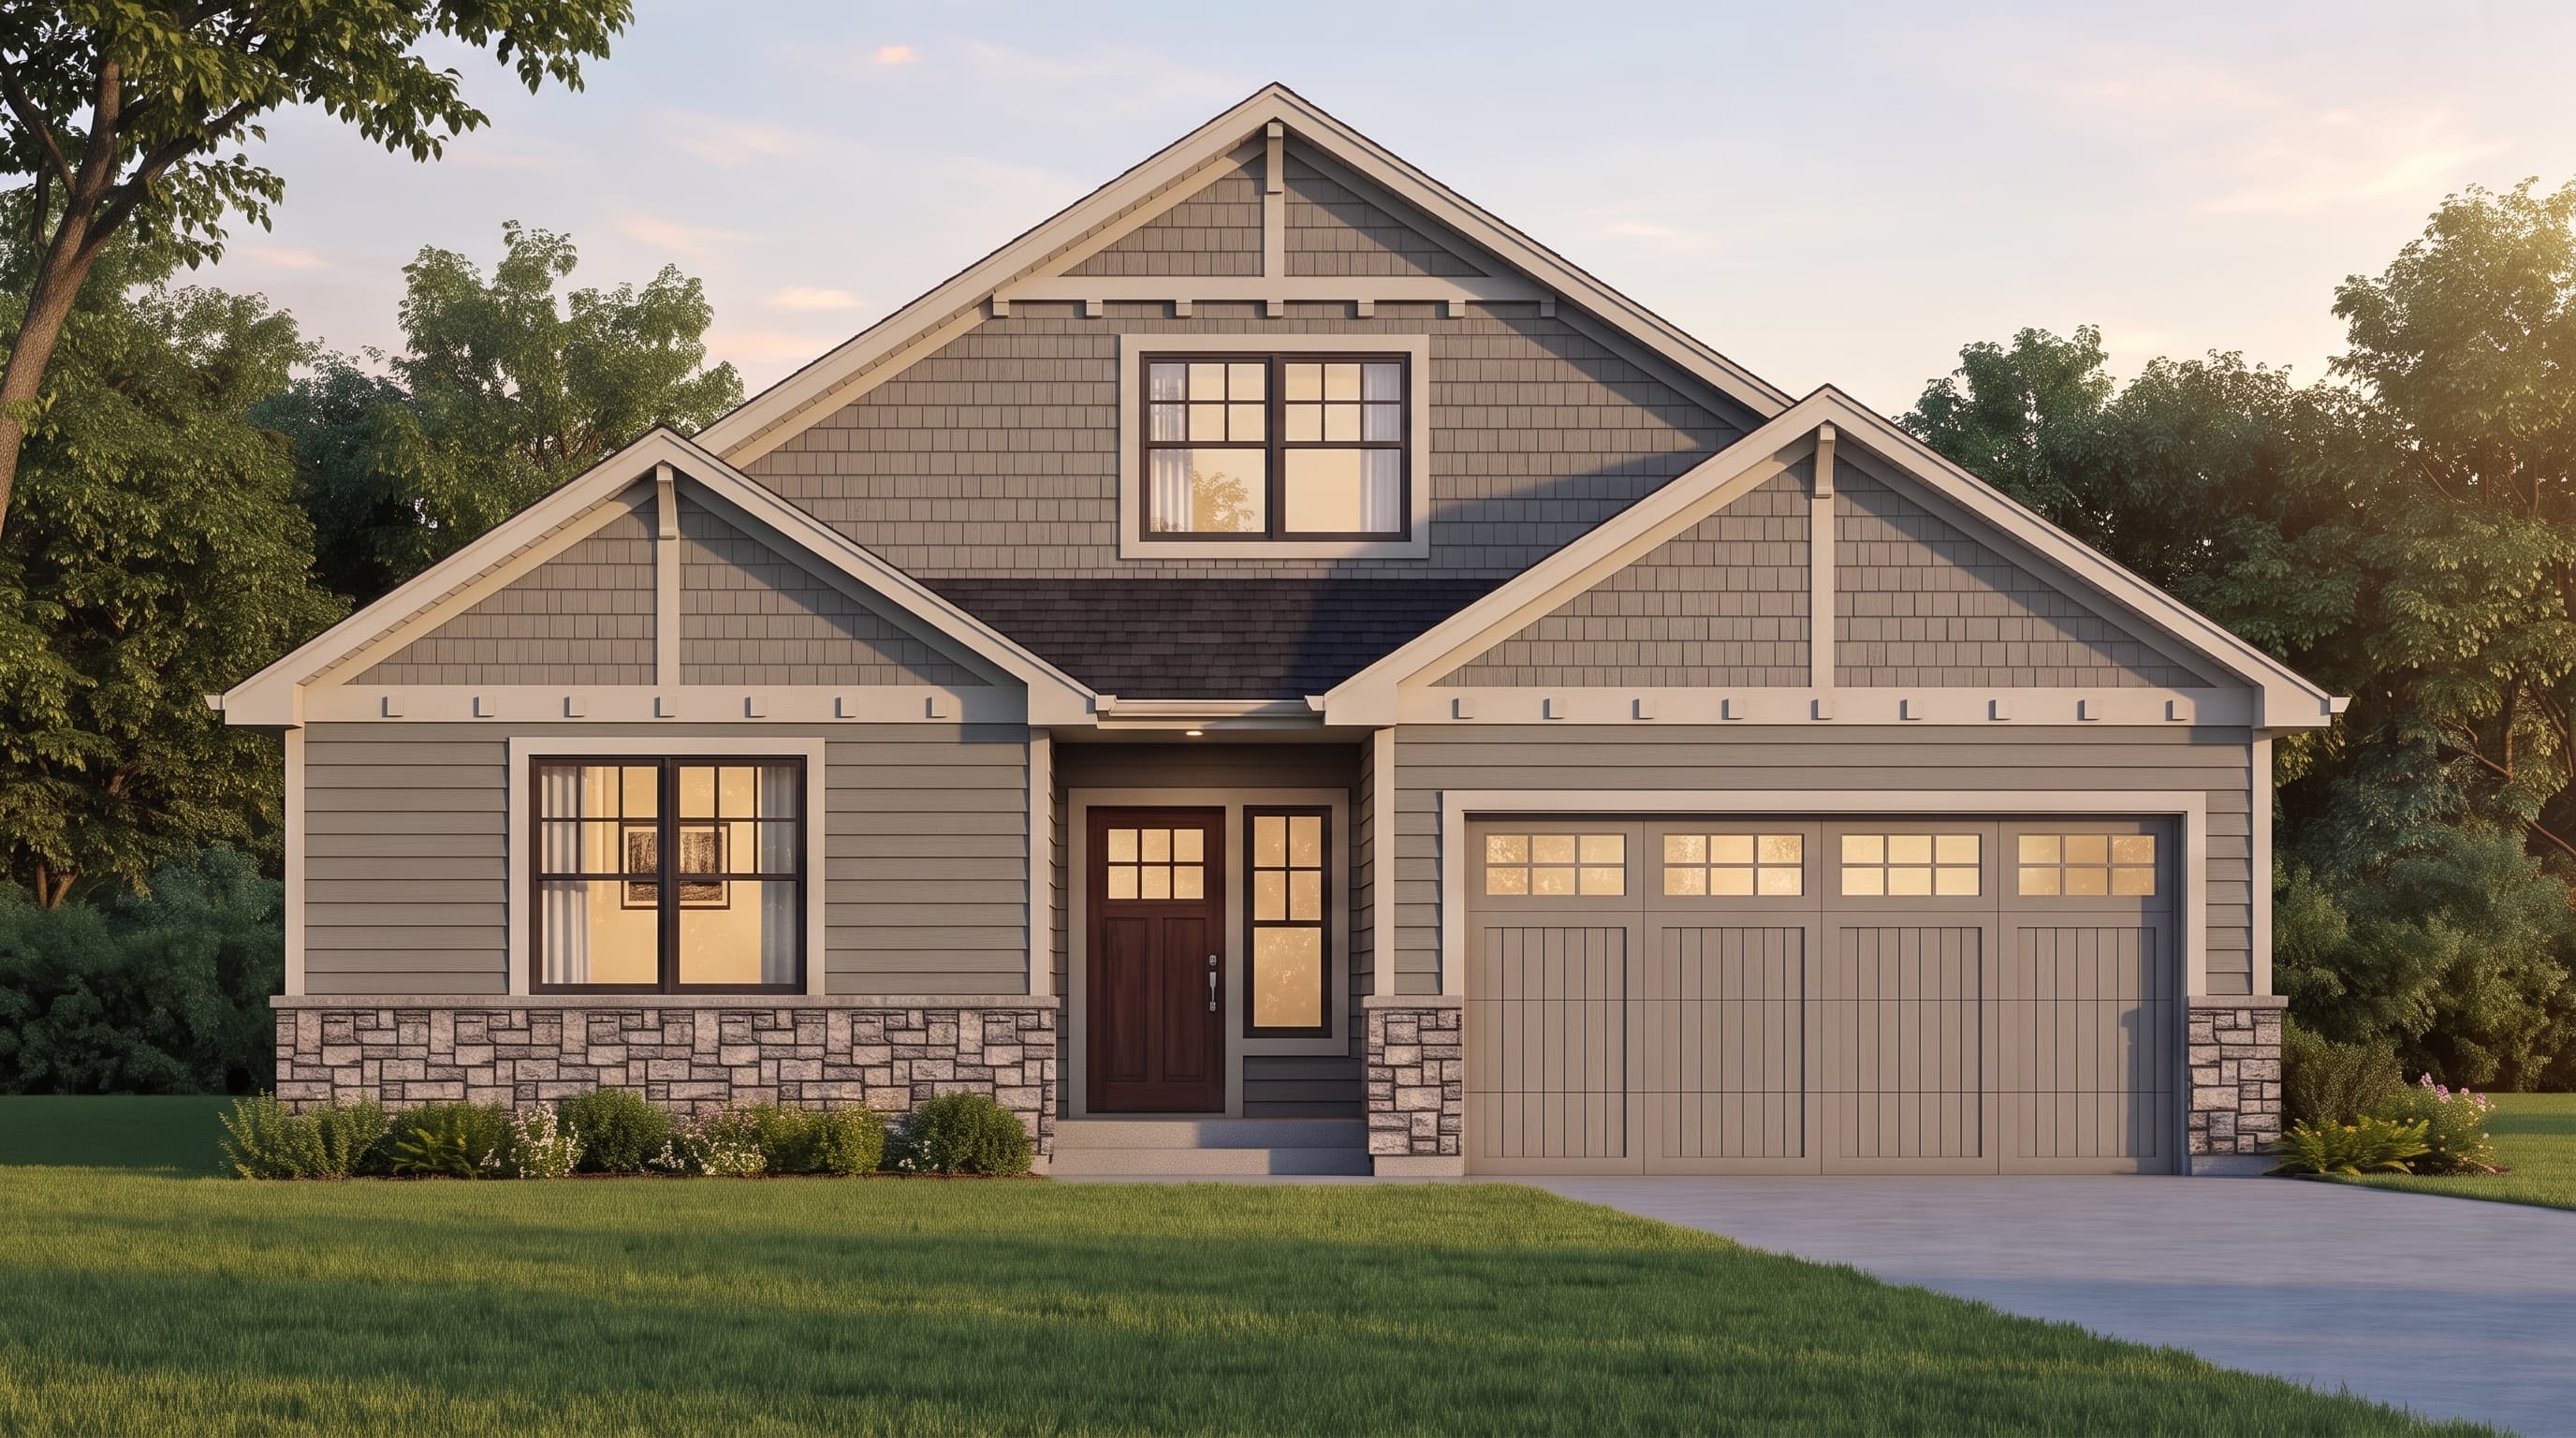
This inviting Craftsman Ranch showcases a harmonious blend of materials, featuring a primary exterior of classic Horizontal Lap Siding paired with contrasting Shake Siding in the gables. The base of the front elevation is grounded by robust Cultured Stone Veneer wainscoting, adding a natural, textured accent. Crisp trim and decorative beam ends highlight the architectural gables, while a durable Composition Roofing system crowns the home. The rear elevation features expansive decking with sleek glass railings to maximize surrounding views.
INSTANT DOWNLOAD
BUILDER READY
CODE COMPLIANT