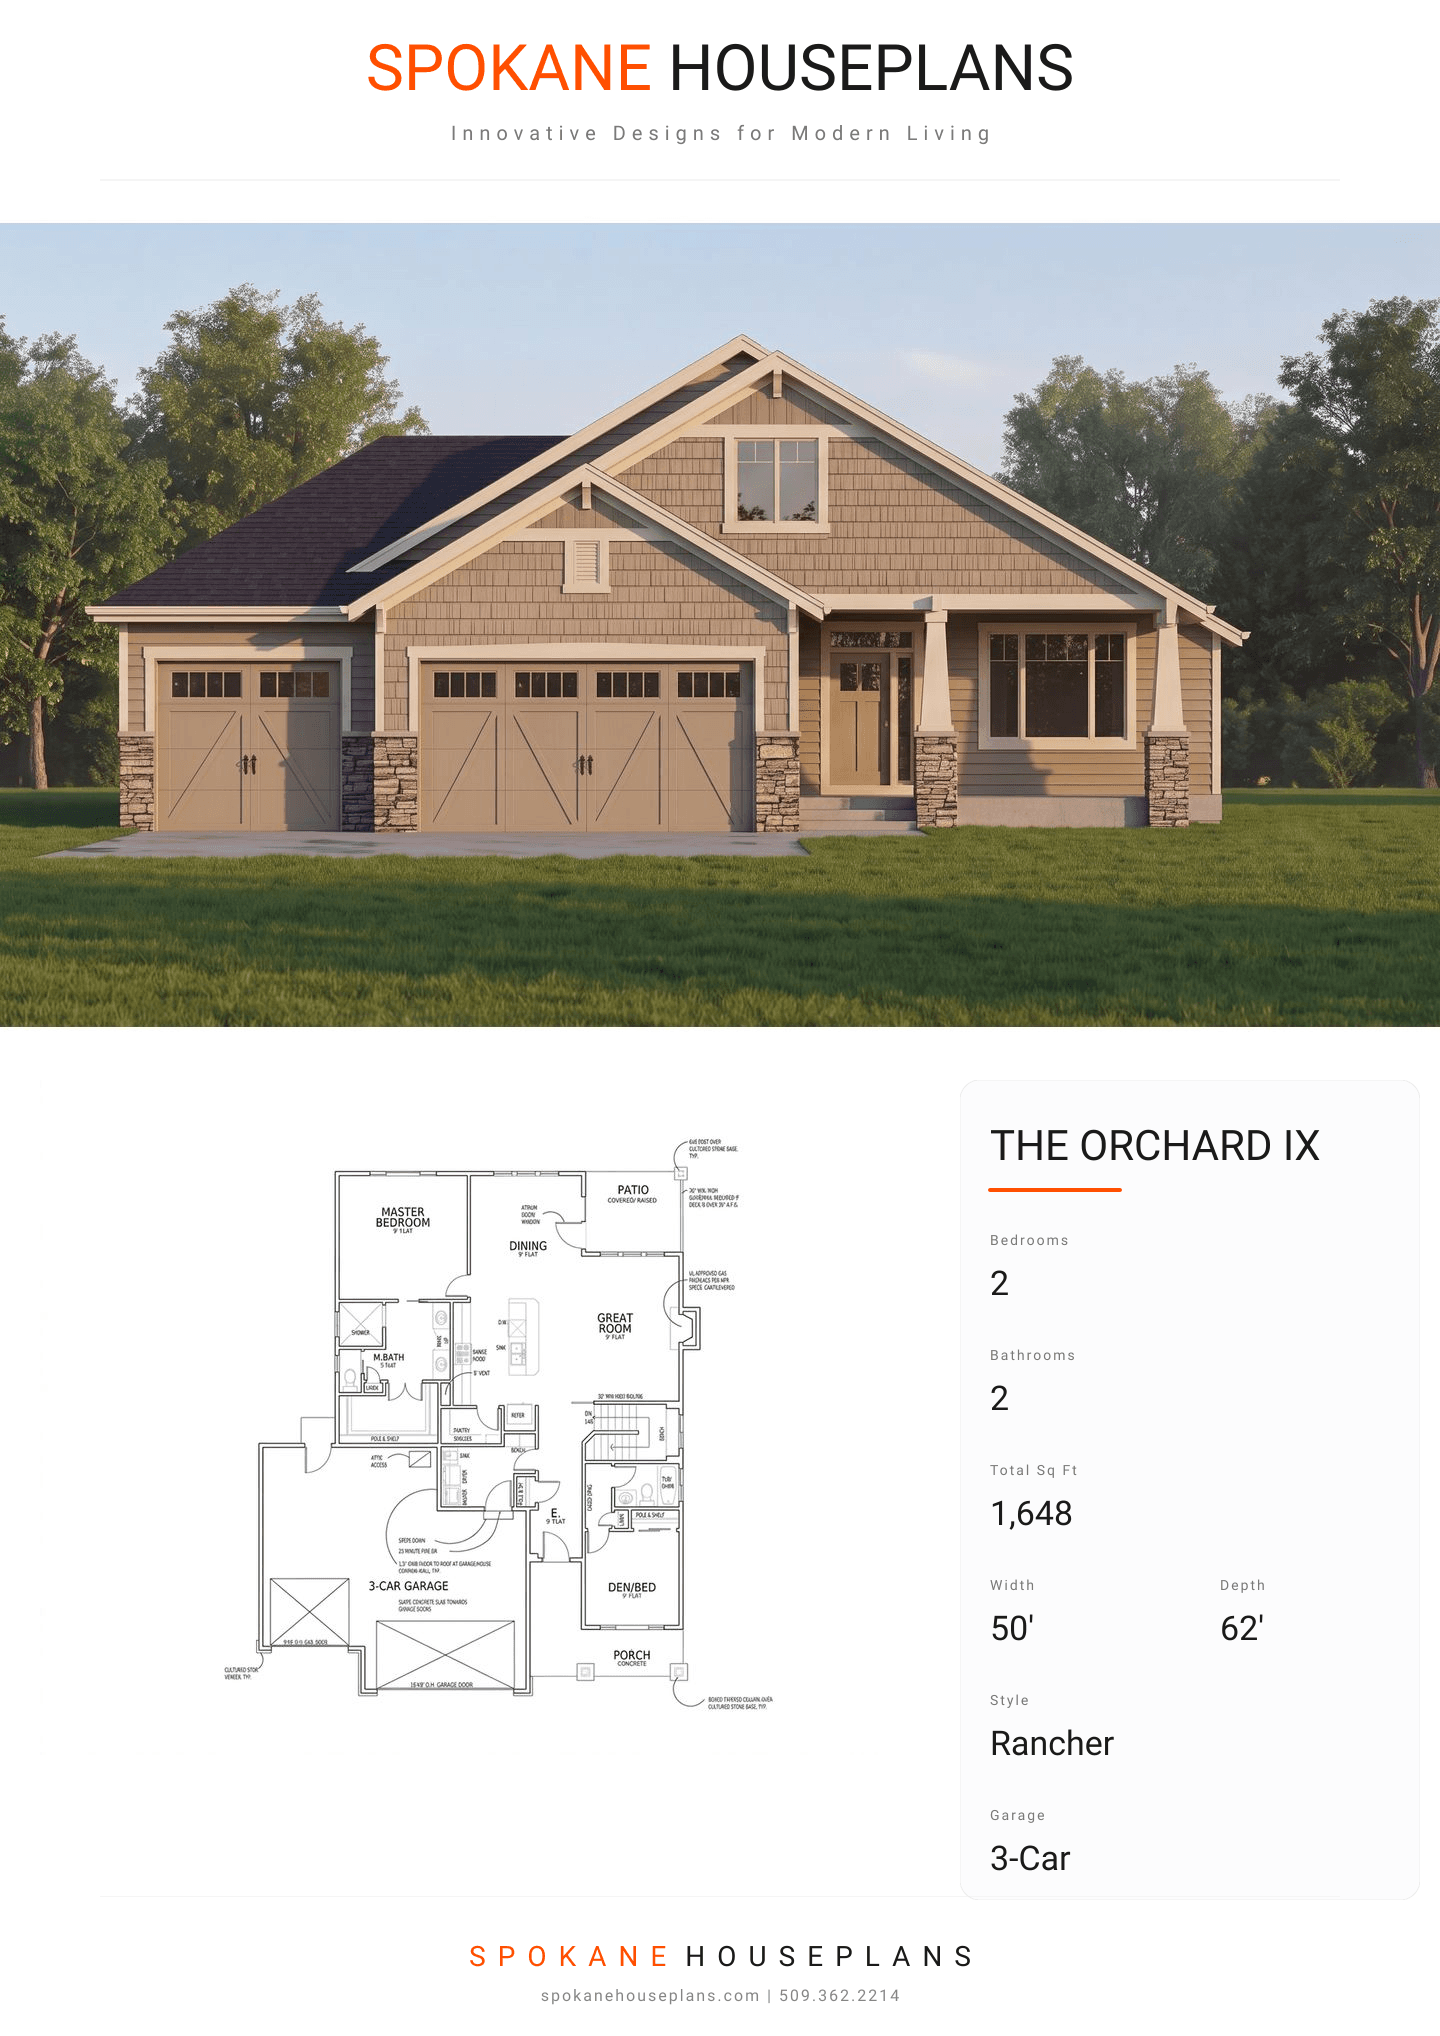
Square Feet
1,648
Type
Craftsman Ranch
Bedrooms
2
Bathrooms
2
PLAN FLYER.
AT-A-GLANCE OVERVIEW SHEET
VIEW FULL SIZE
ALL ELEVATIONS.
5 ARCHITECTURAL VIEWS
FRONT ELEVATION
VIEW FULL SIZE
DESIGN PERSPECTIVE
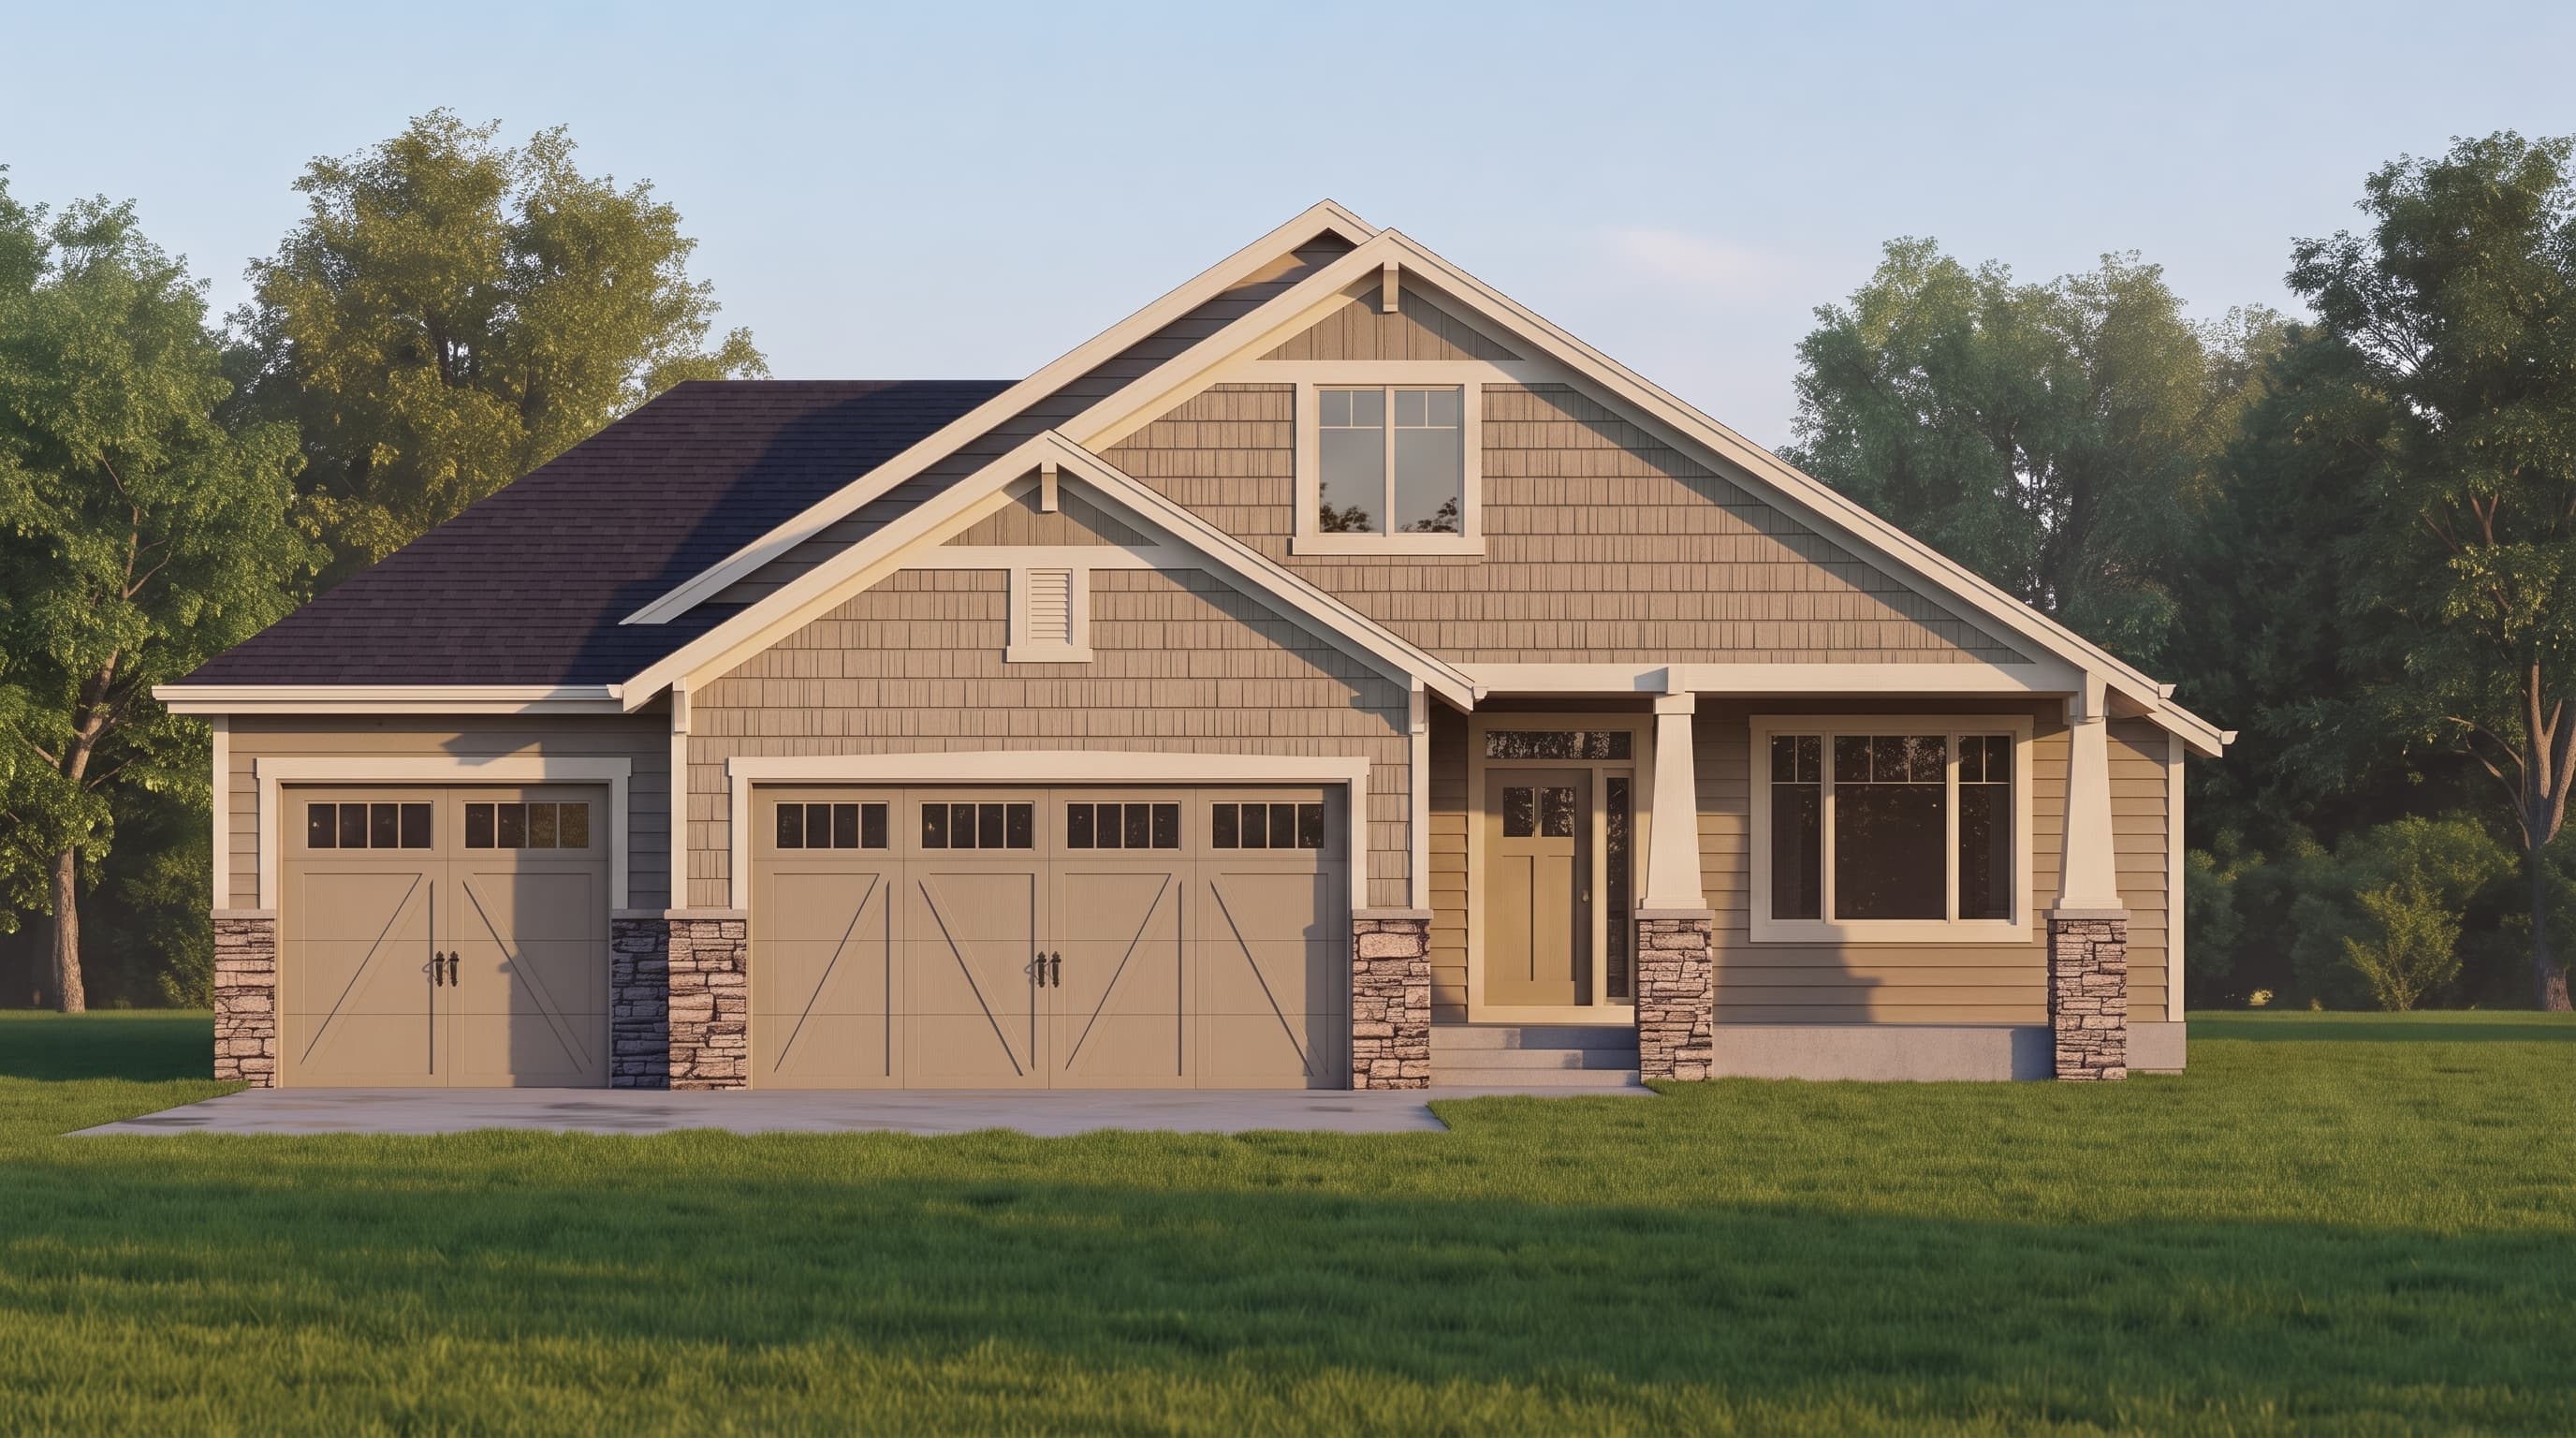
This Craftsman-style ranch features a warm, neutral primary siding color utilizing horizontal lap siding, elegantly framed by crisp, contrasting light trim color along the fascia and windows. Accent materials include distinct textured shake siding in the gables and rugged cultured stone bases grounding the tapered porch columns. The structure is securely topped with durable, dark composition roofing, giving it a timeless and grounded architectural aesthetic.
INSTANT DOWNLOAD
BUILDER READY
CODE COMPLIANT