Square Feet
1,670
Type
Craftsman
Bedrooms
3
Bathrooms
2
ALL ELEVATIONS.
5 ARCHITECTURAL VIEWS
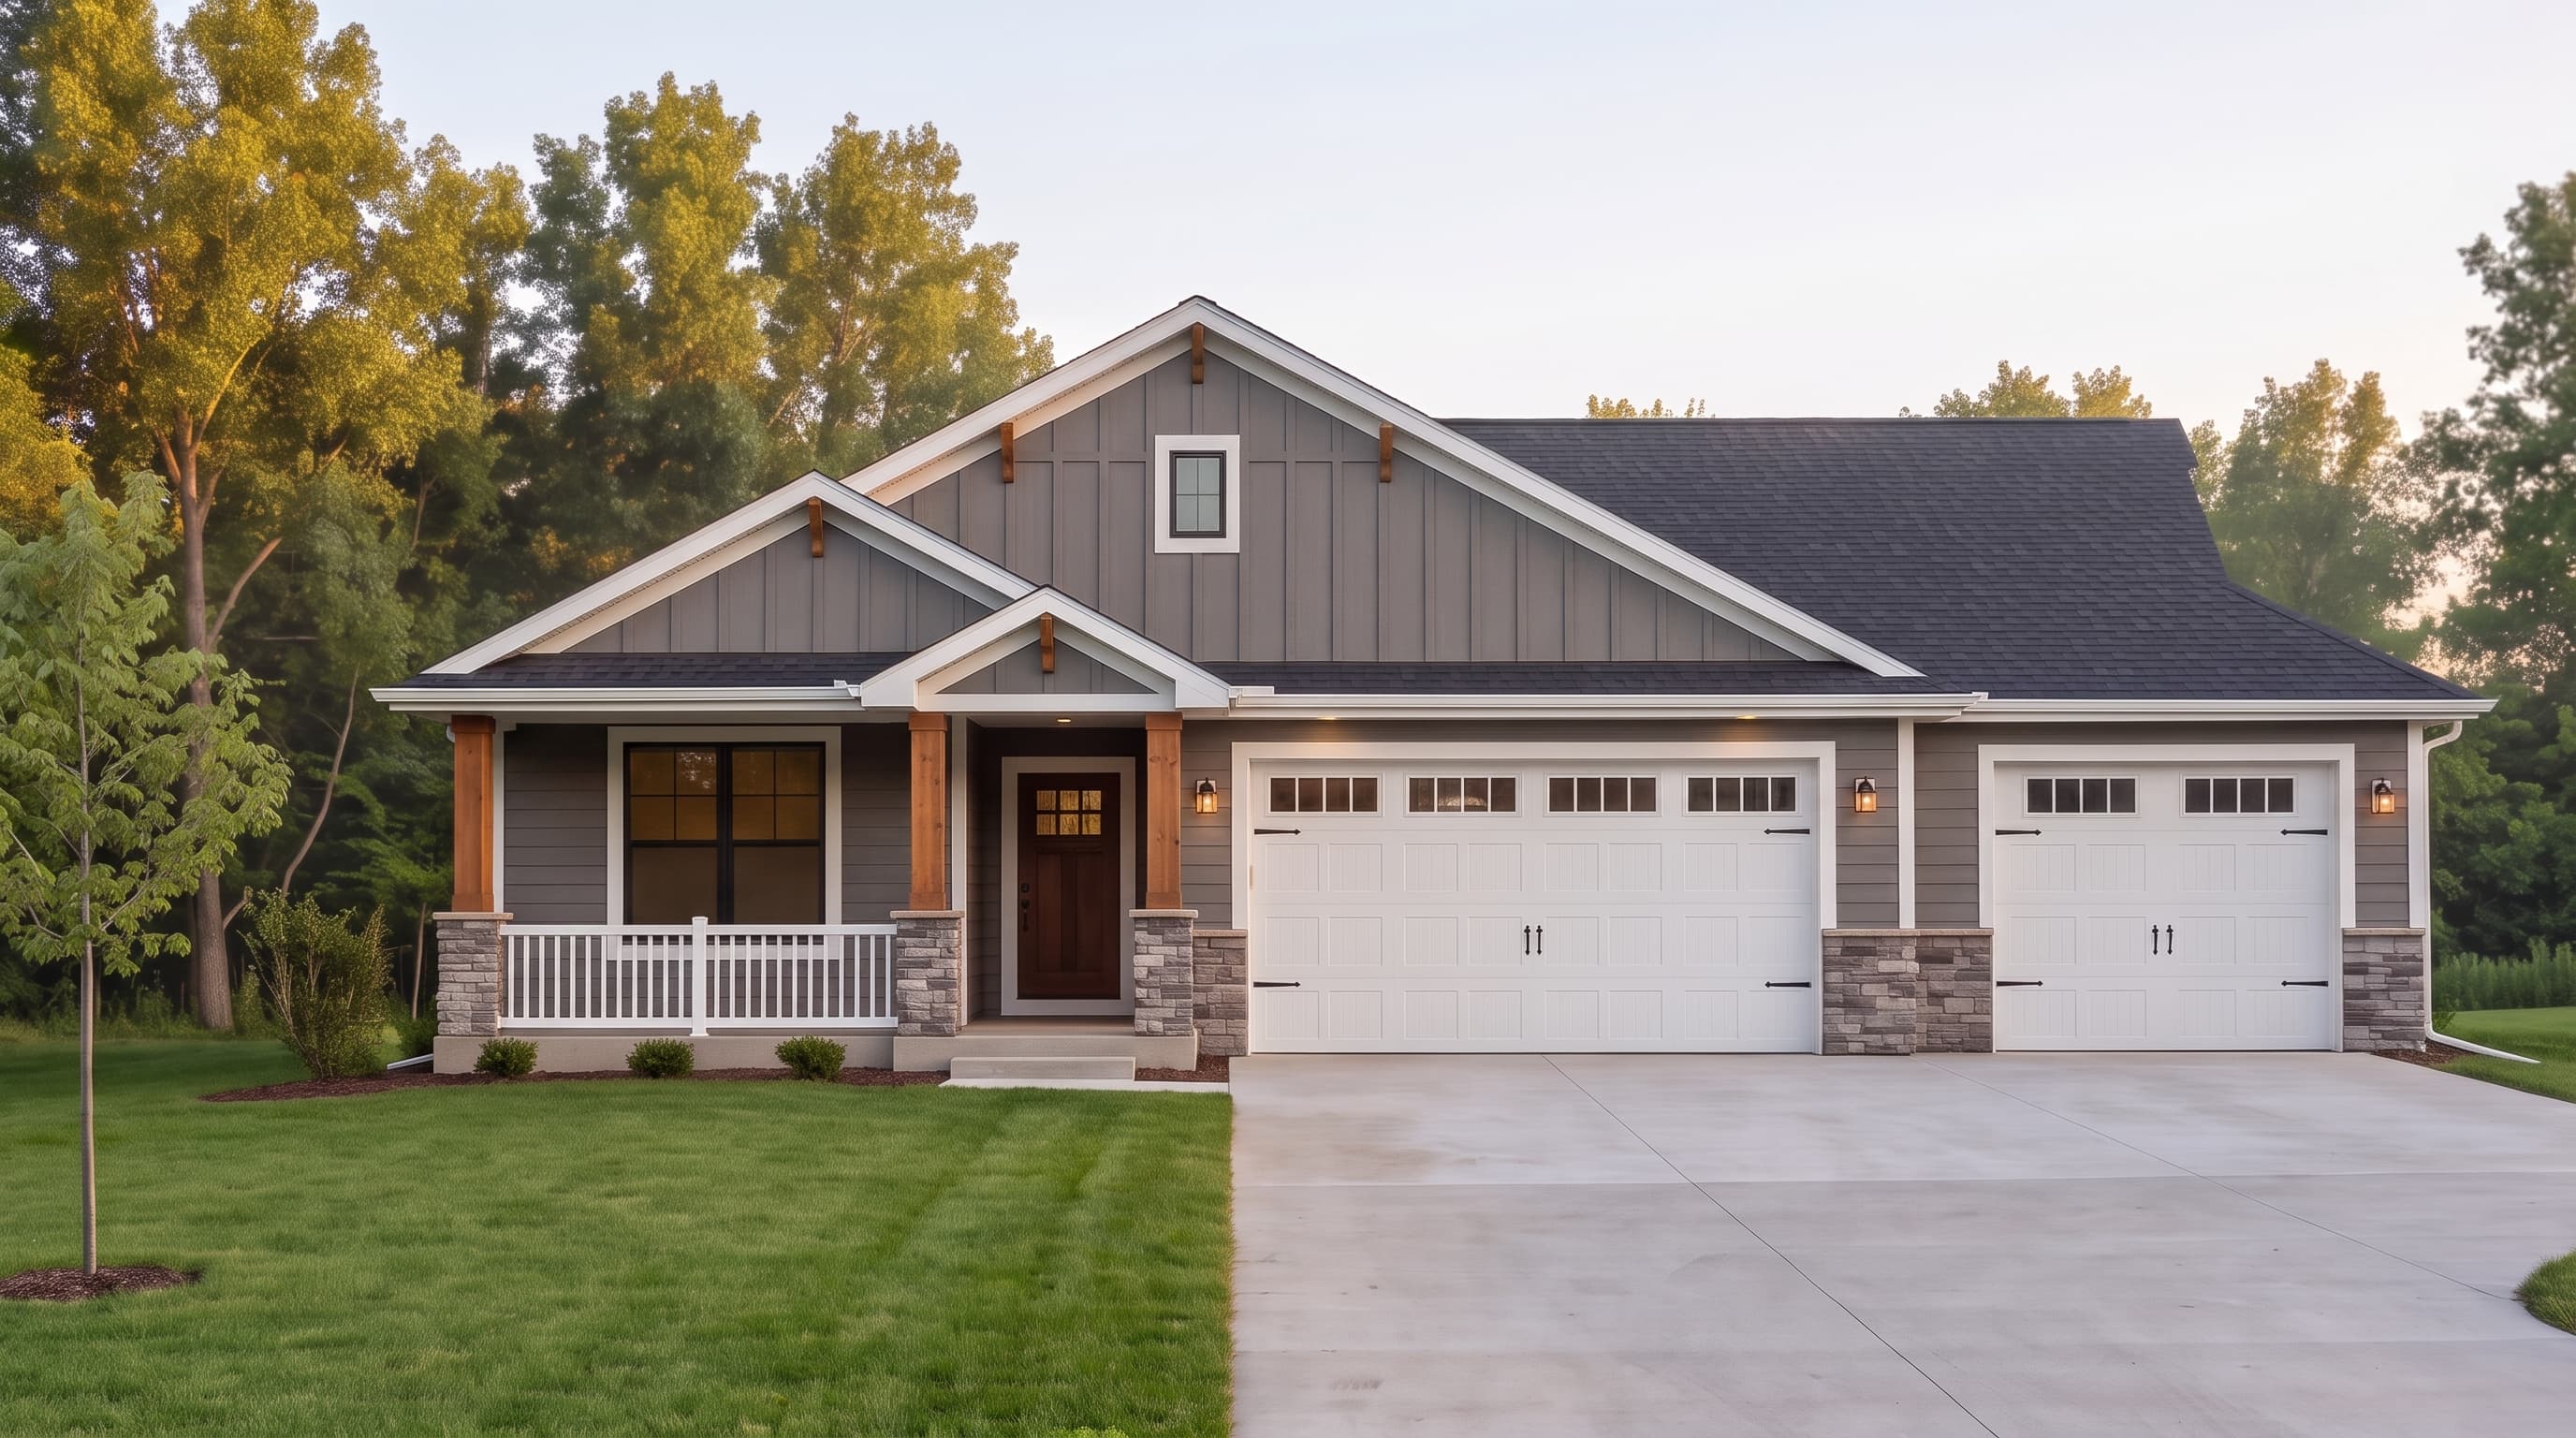
FRONT ELEVATION
VIEW FULL SIZE
DESIGN PERSPECTIVE
This Craftsman-inspired home's Primary Siding Color is envisioned as a warm slate gray, complemented by a bright white Trim Color for sharp architectural contrast. Accent Materials include rugged stone wainscoting at the garage base and sturdy timber porch columns. The home is sheltered by a durable, dark charcoal composition Roofing type. The cohesive blend of horizontal lap siding and board-and-batten gables creates a rich, textured facade.
INSTANT DOWNLOAD
BUILDER READY
CODE COMPLIANT