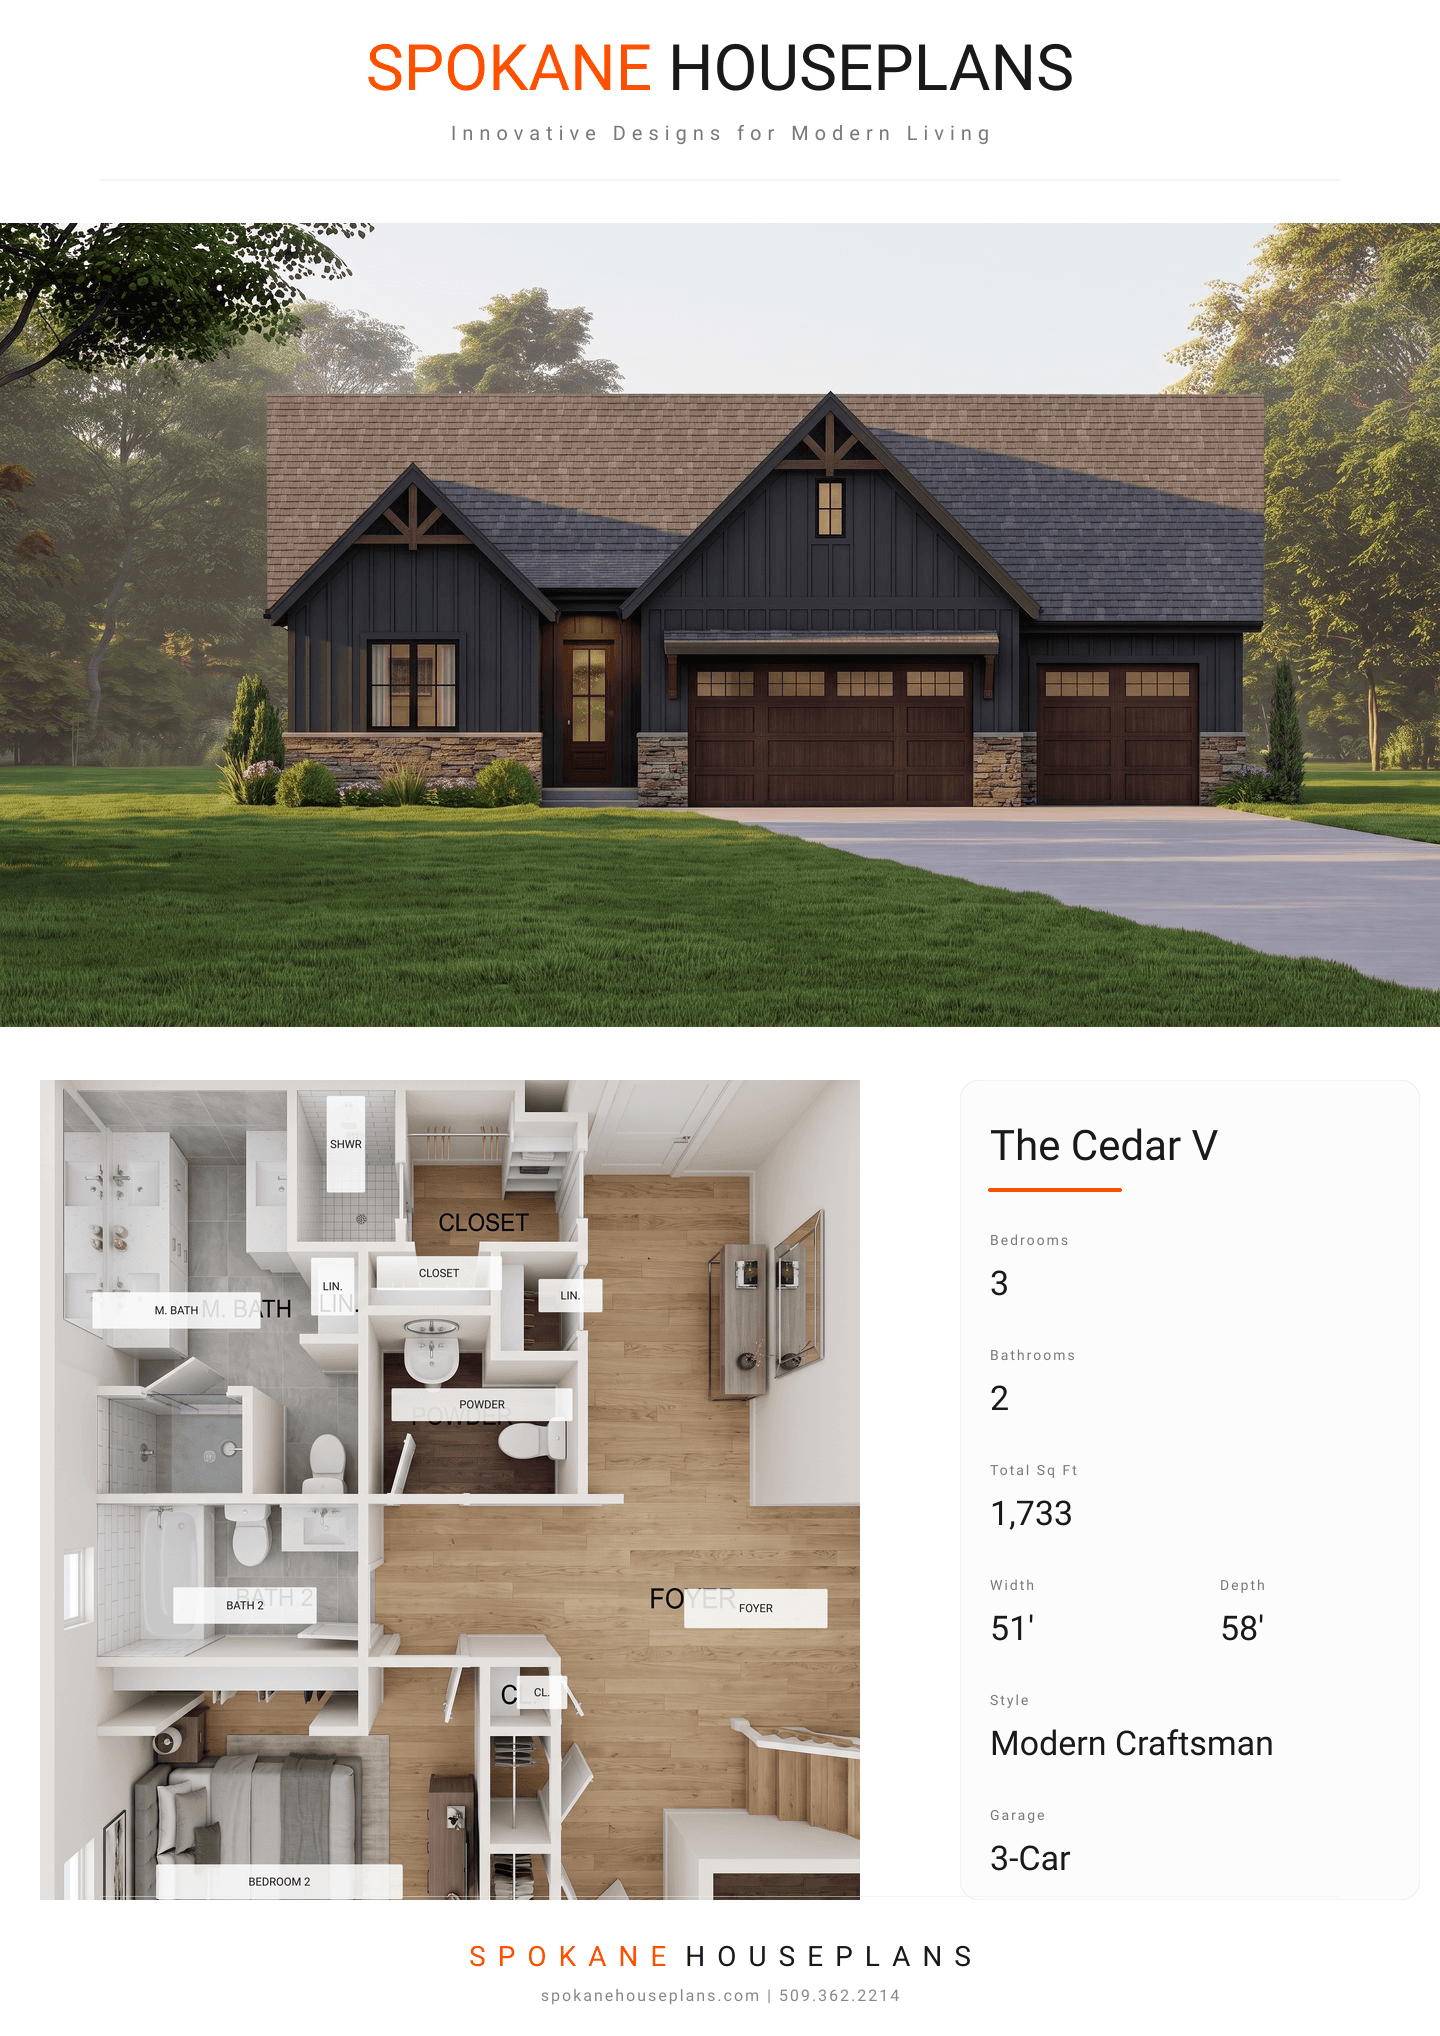
Square Feet
1,733
Type
Modern Craftsman
Bedrooms
3
Bathrooms
2
SALES FLYER.
COMPLETE PROPERTY SPECIFICATION & 3D FLOOR PLAN
ZOOM IN
ALL ELEVATIONS.
4 ARCHITECTURAL VIEWS
FRONT ELEVATION
VIEW FULL SIZE
DESIGN PERSPECTIVE
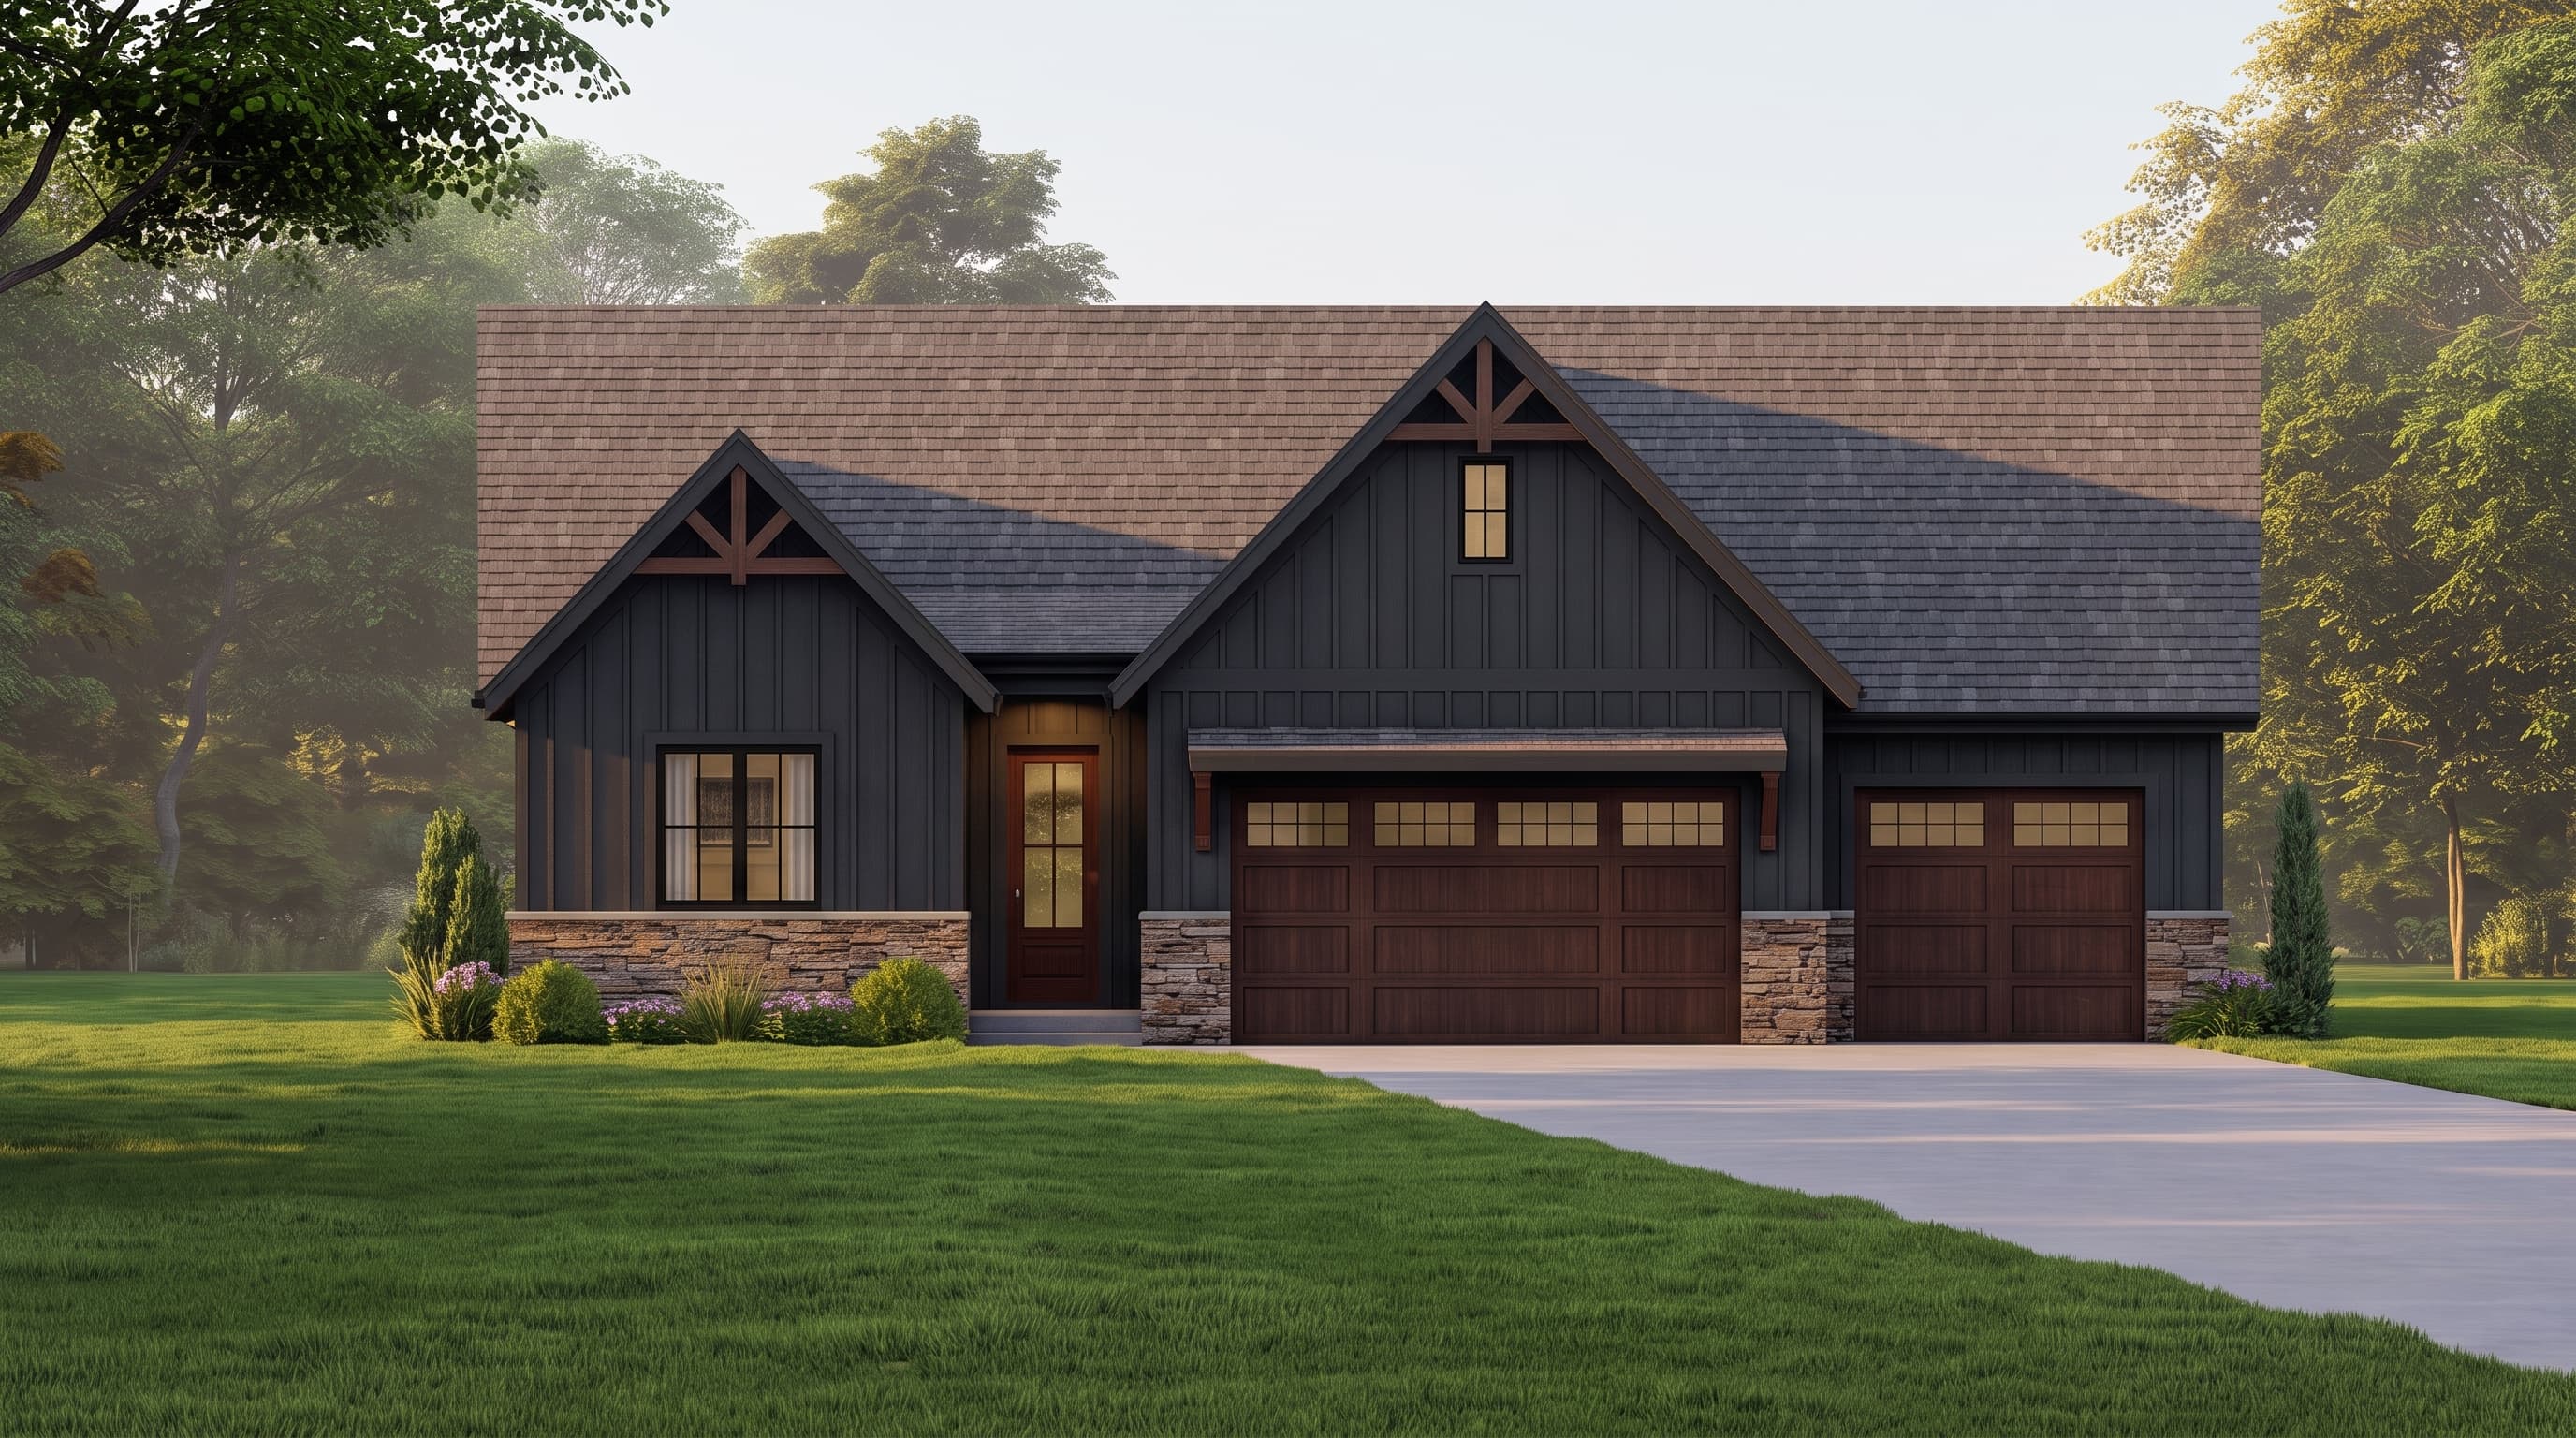
This Modern Craftsman home features crisp vertical board and batten siding as the primary exterior finish, contrasted by bold trim framing the multi-pane windows and rooflines. Earthy stone wainscoting serves as a sturdy accent material along the lower front elevation and garage facade. The home is topped with a durable architectural shingle roofing system, highlighted by decorative wood brackets in the intersecting gables for a touch of rustic charm.
INSTANT DOWNLOAD
BUILDER READY
CODE COMPLIANT