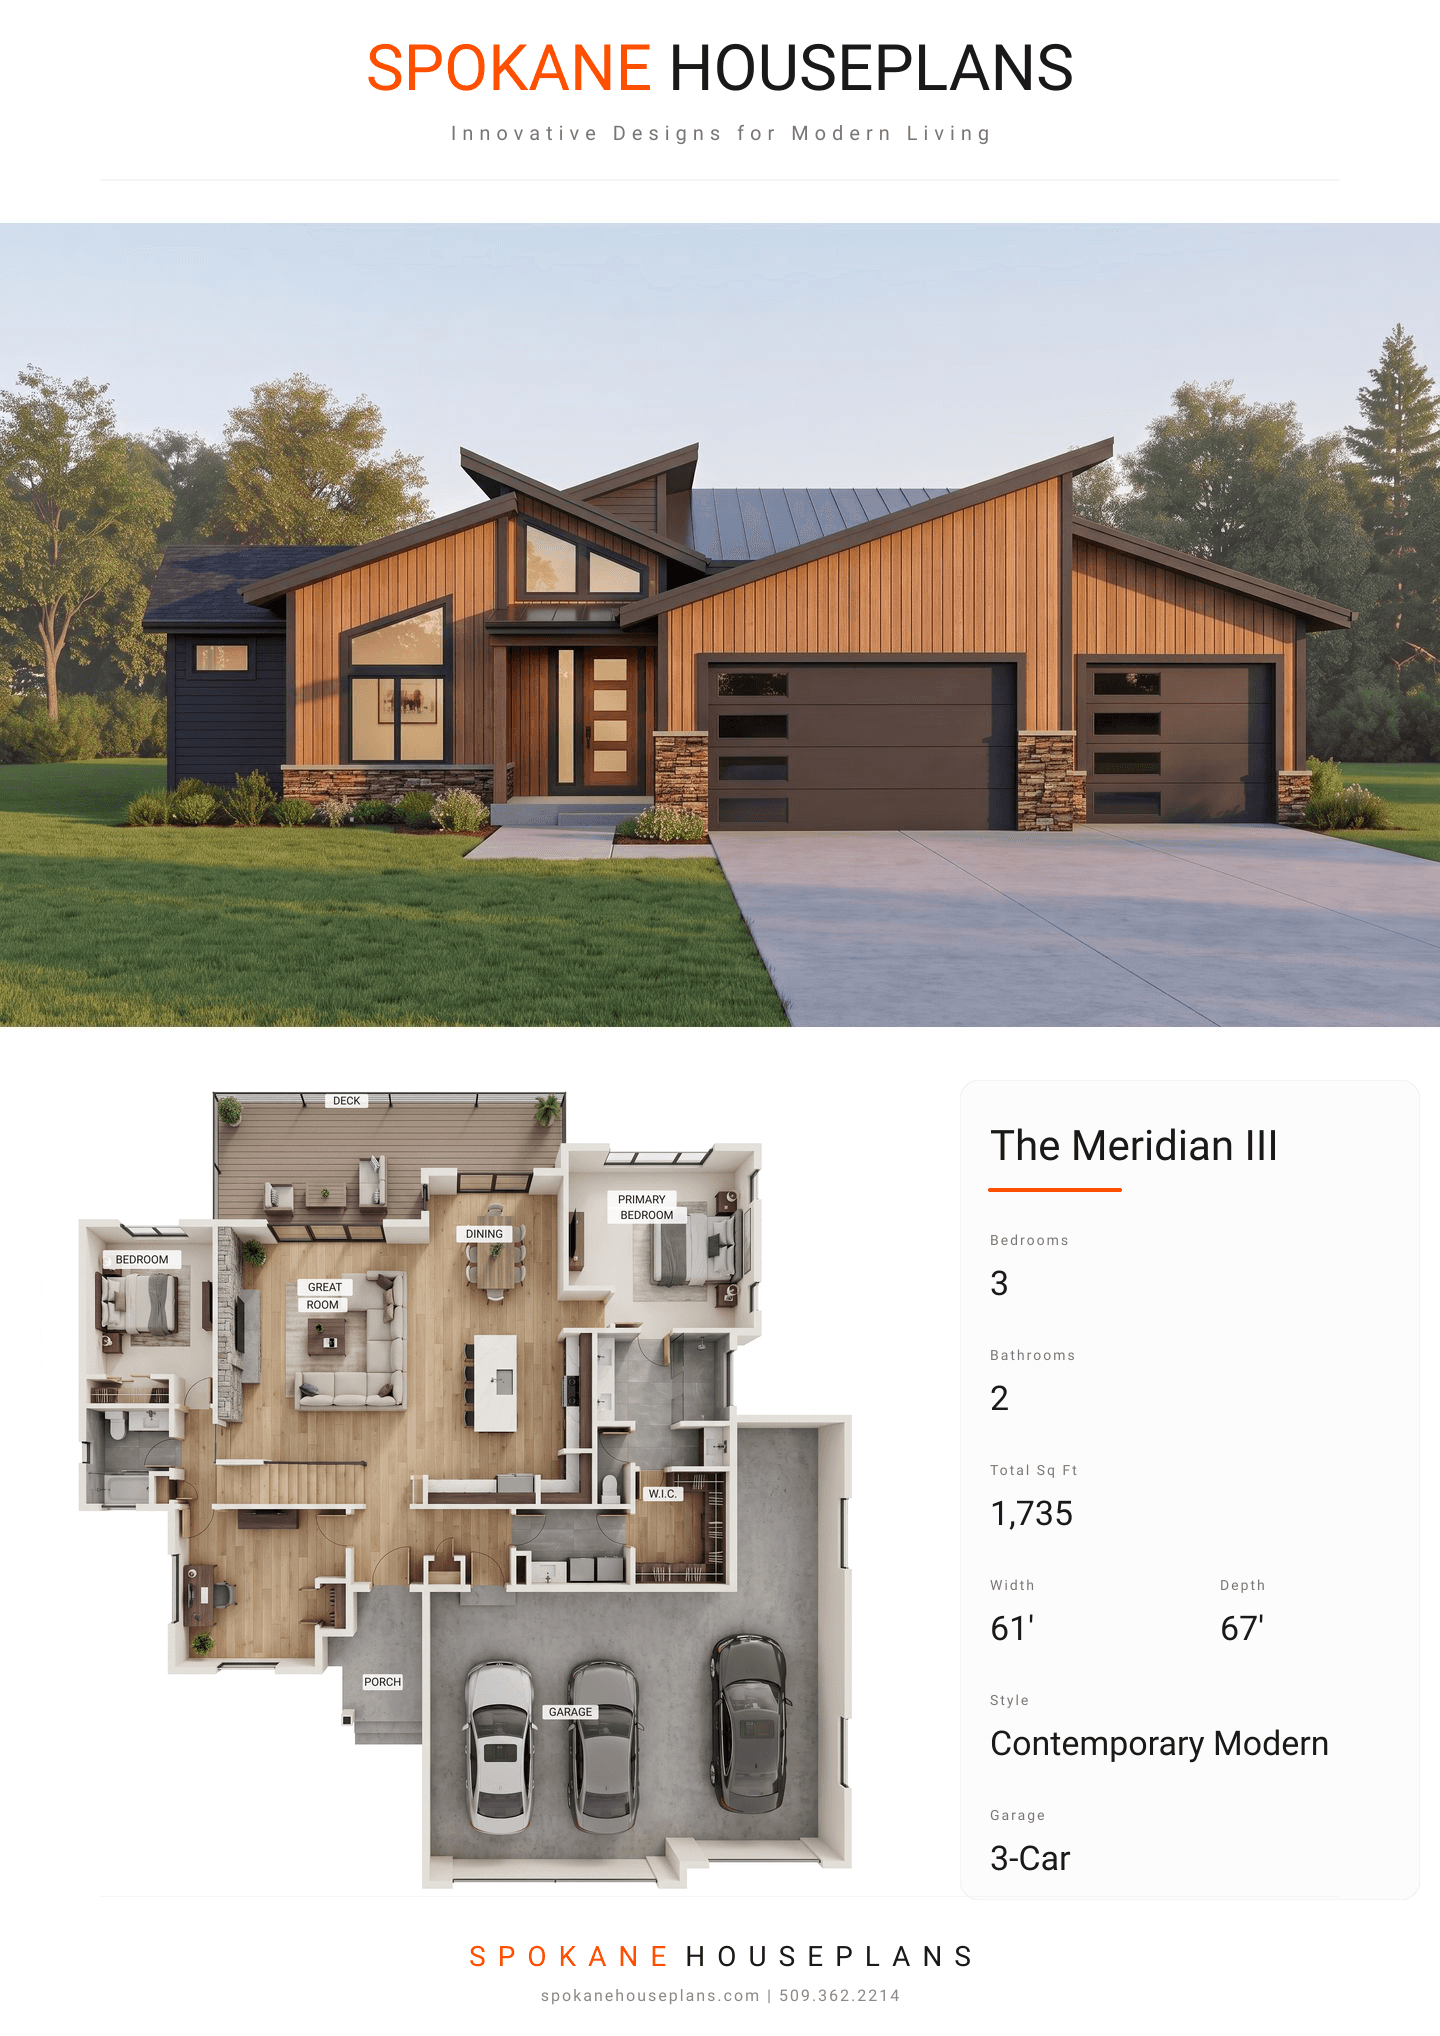
Square Feet
1,735
Type
Contemporary Modern
Bedrooms
3
Bathrooms
2
SALES FLYER.
COMPLETE PROPERTY SPECIFICATION & 3D FLOOR PLAN
ZOOM IN
ALL ELEVATIONS.
4 ARCHITECTURAL VIEWS
FRONT ELEVATION
VIEW FULL SIZE
DESIGN PERSPECTIVE
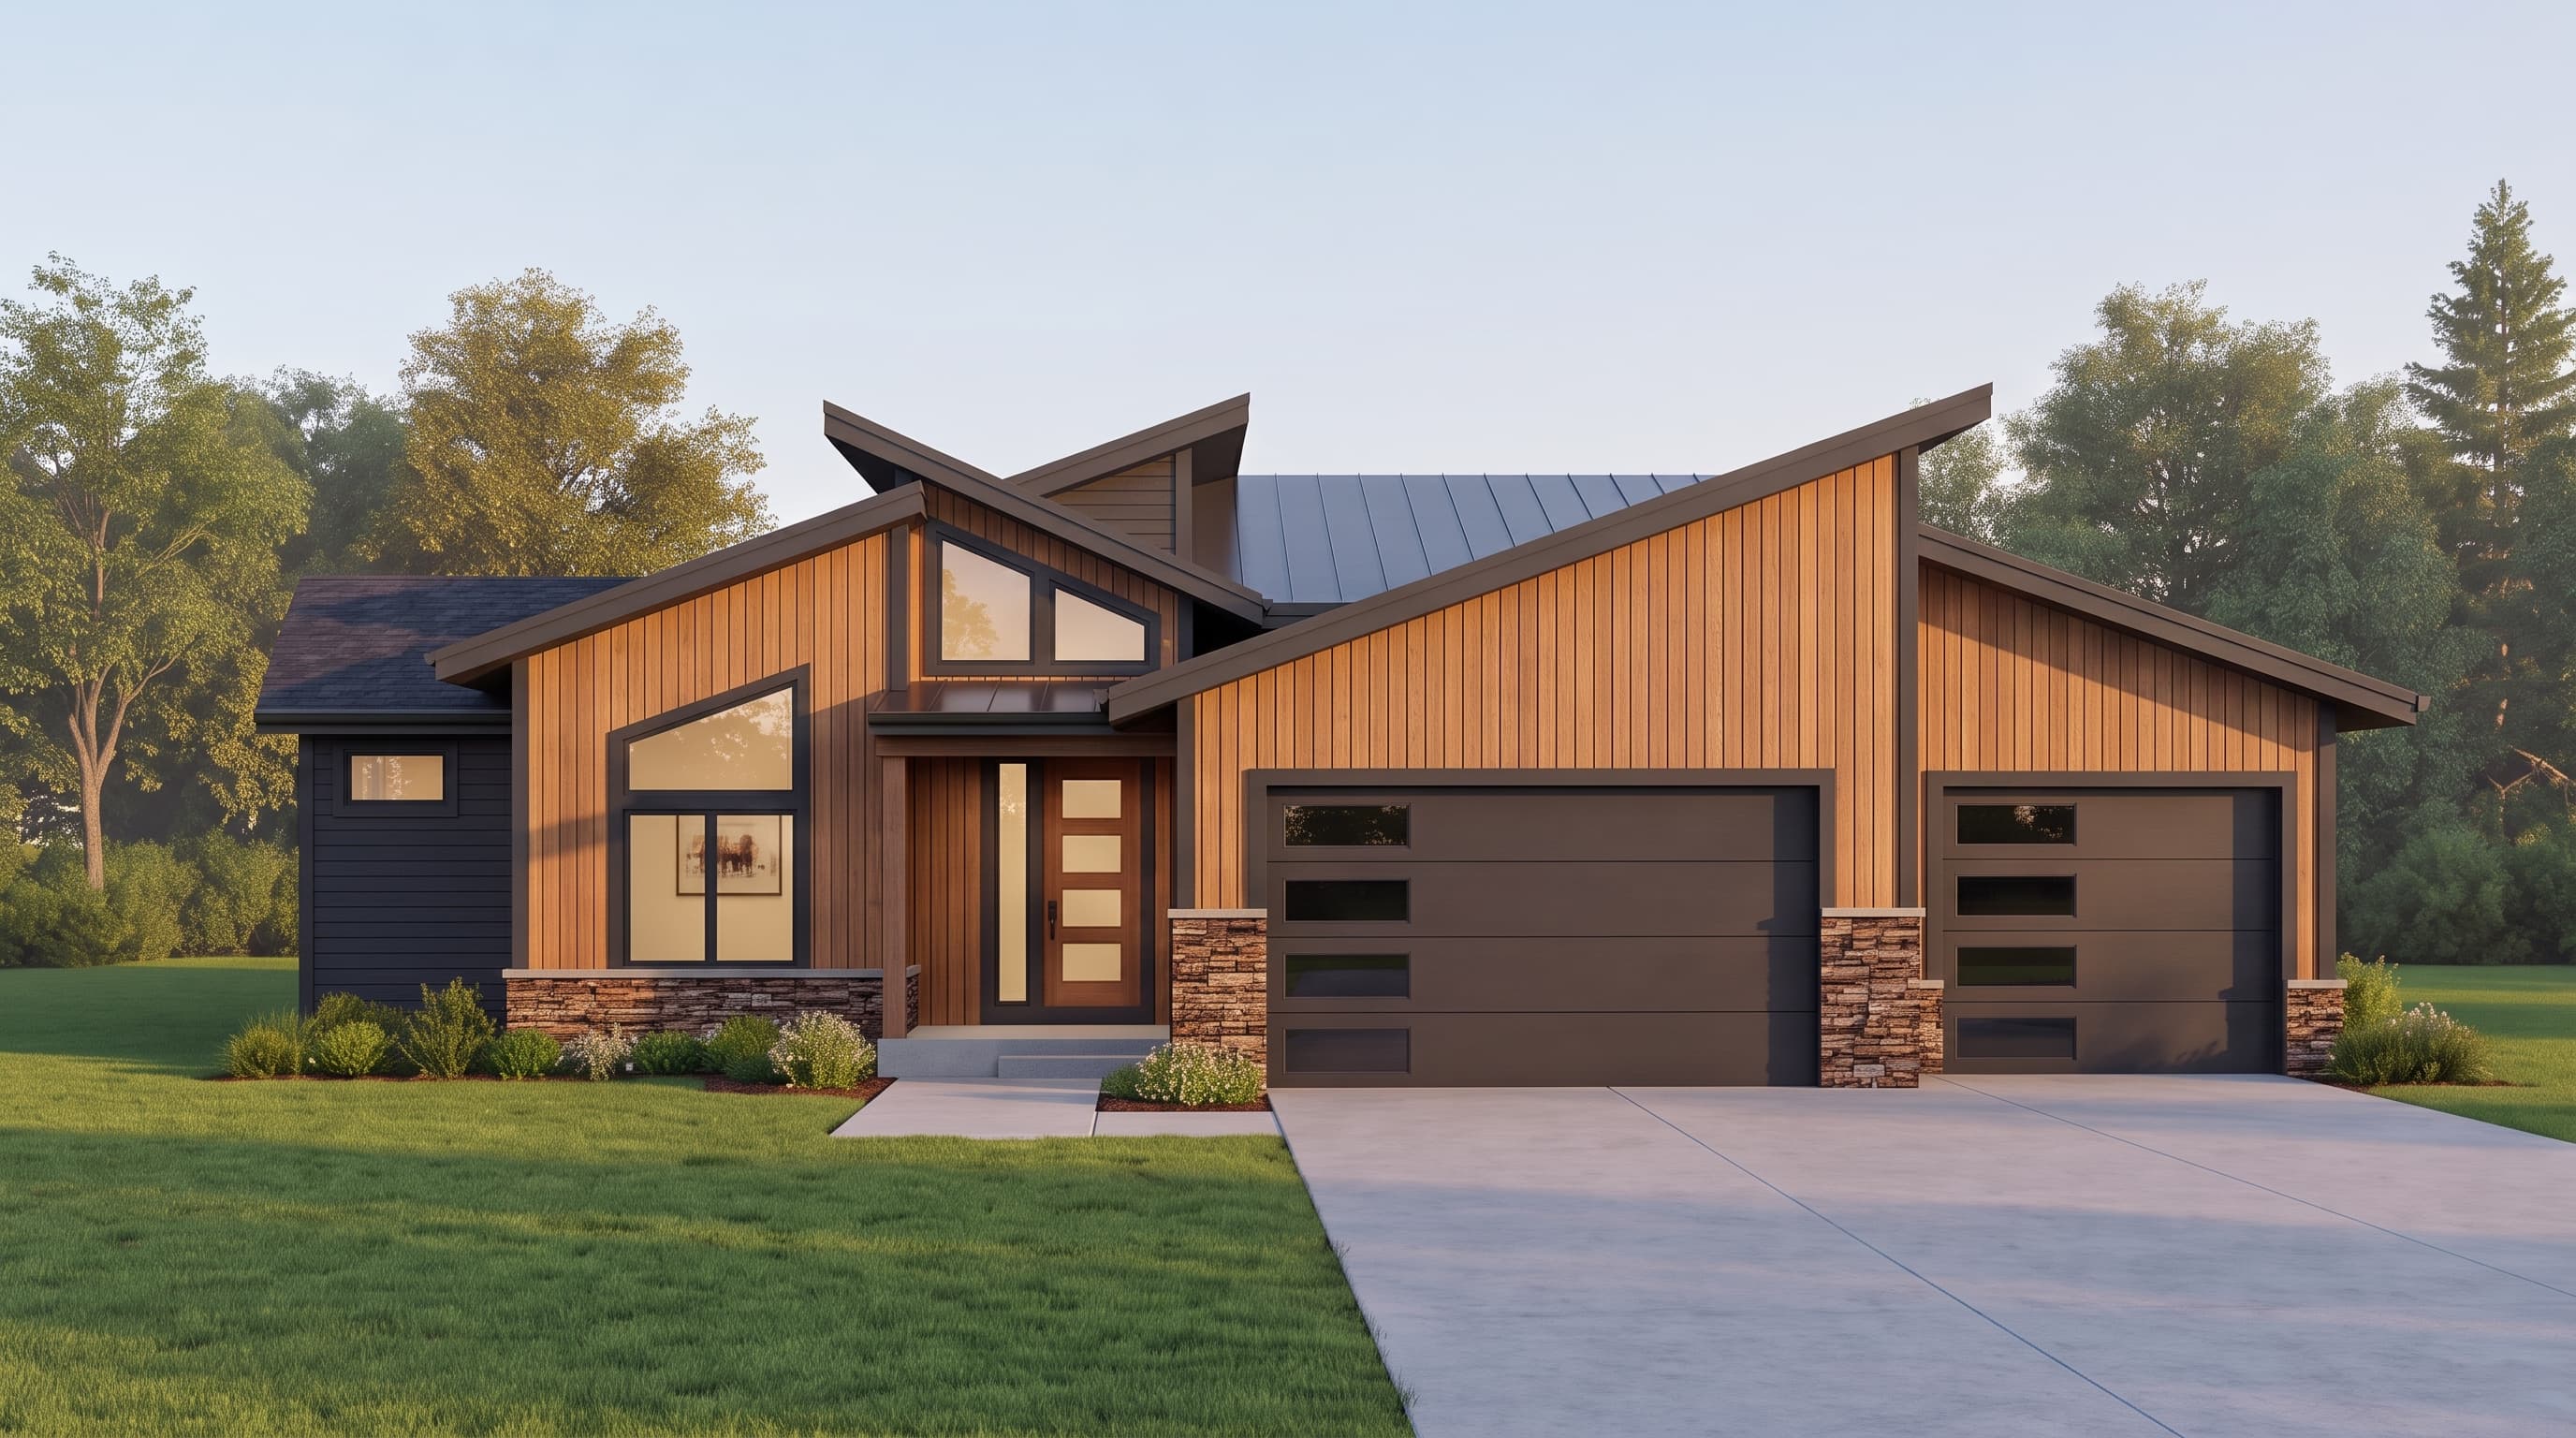
This contemporary home features a dynamic exterior defined by a primary siding mix of horizontal and vertical lap siding in modern, neutral tones. Crisp trim colors highlight the expansive windows and clean architectural lines, while smooth board siding adds subtle texture variations. Rich cultured stone veneer serves as a striking accent material, anchoring the base and columns of the front elevation. The bold shed rooflines are finished with a combination of standard composition shingles and sleek metal roofing accents, creating a striking, modern mountain-inspired silhouette.
INSTANT DOWNLOAD
BUILDER READY
CODE COMPLIANT