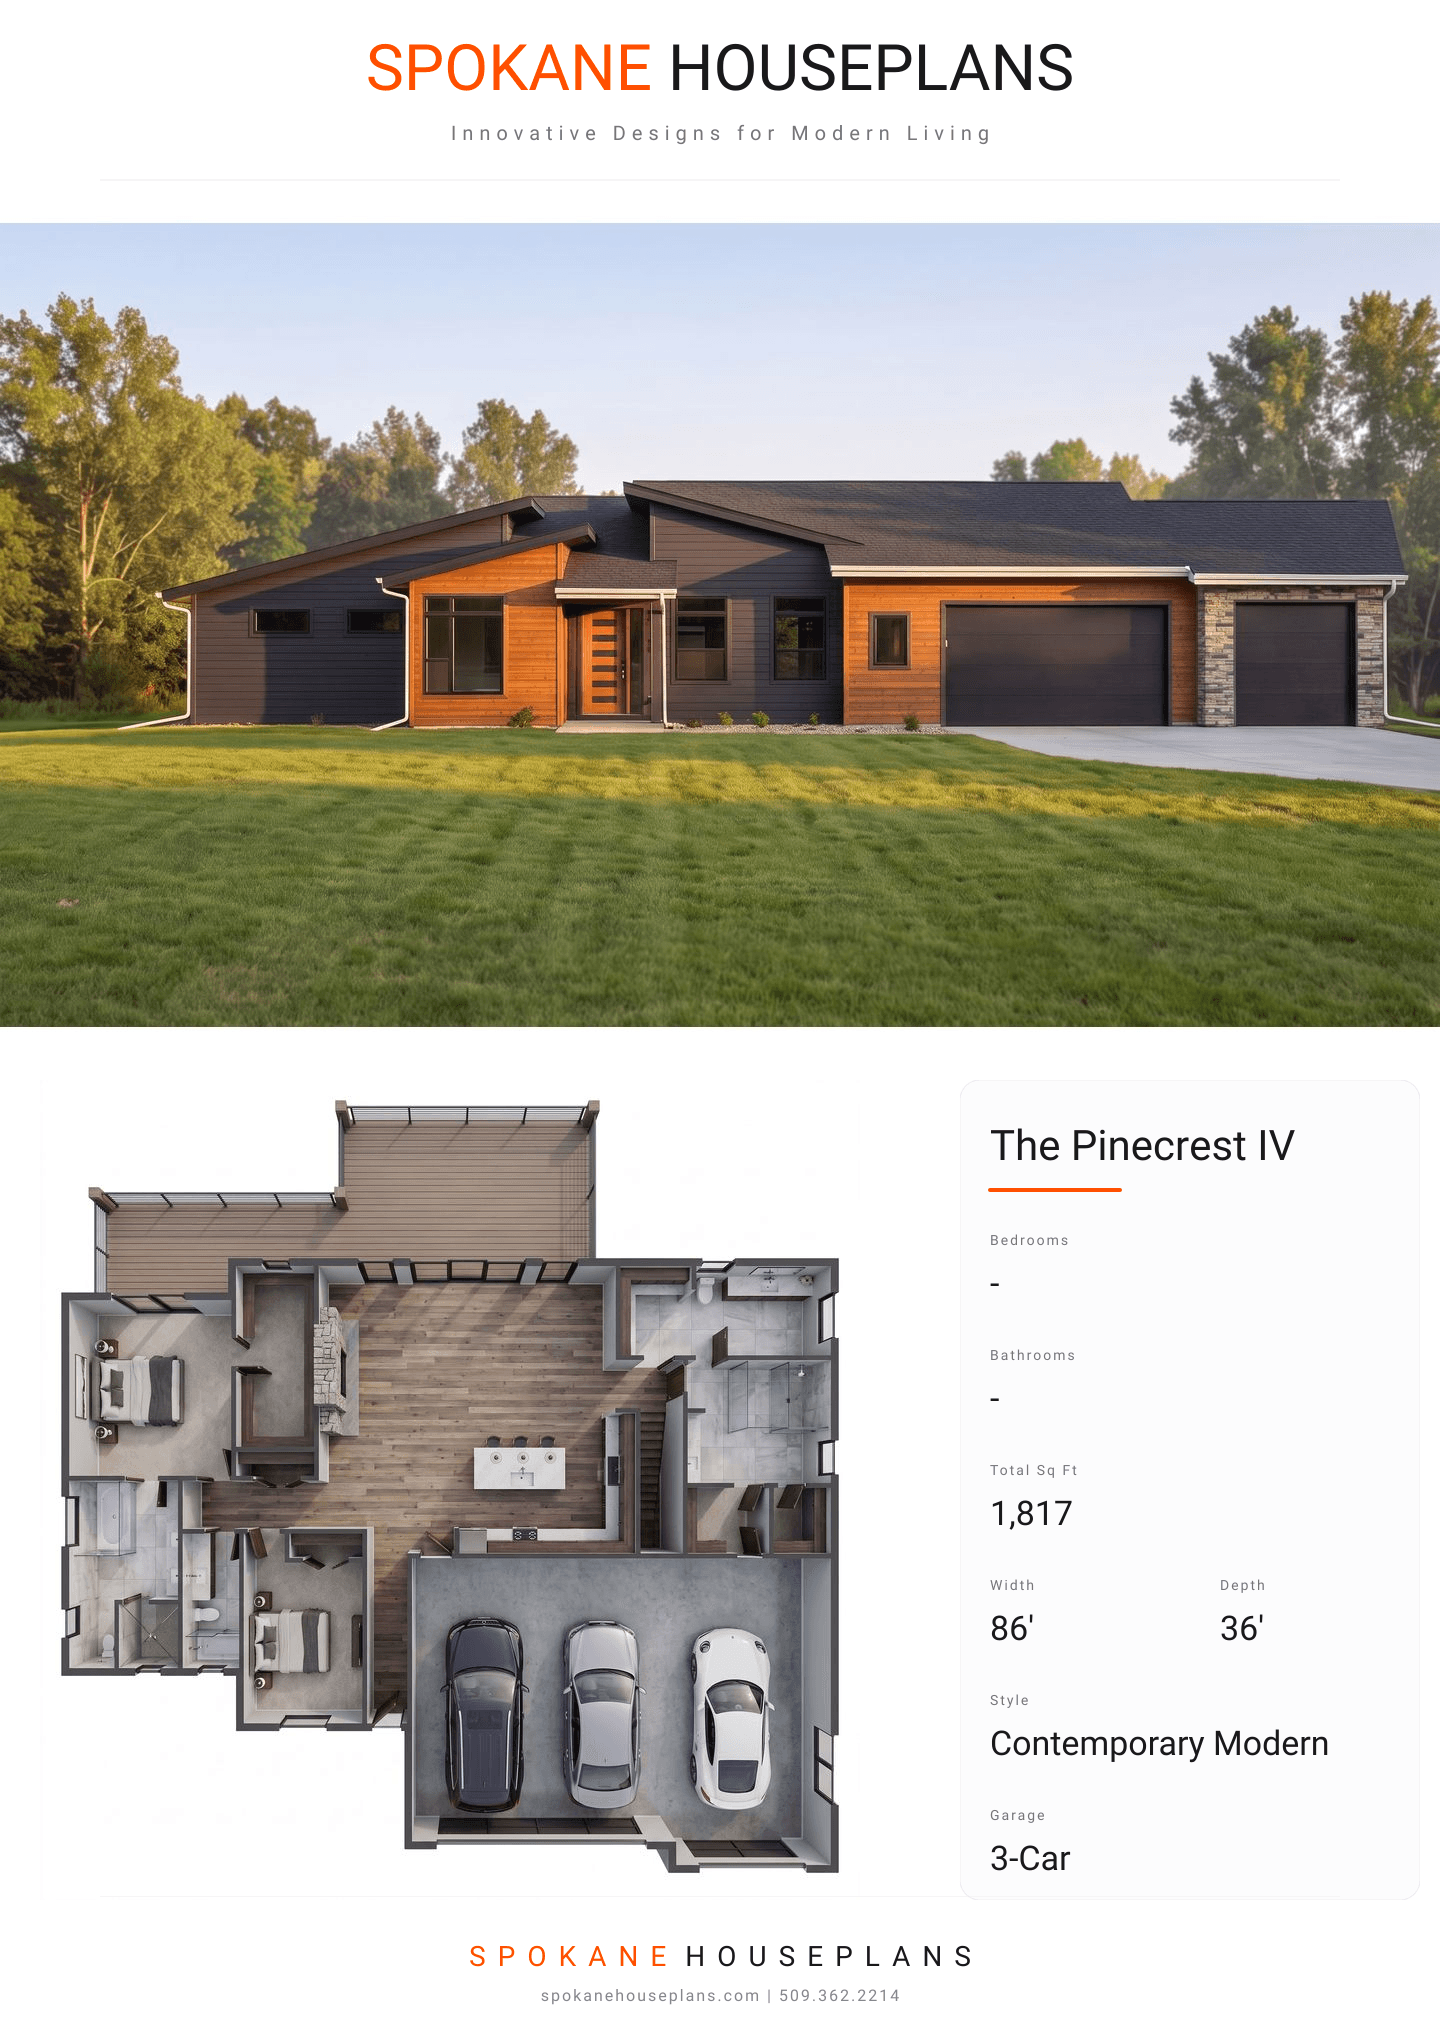
Square Feet
1,817
Type
Contemporary Modern
Bedrooms
3
Bathrooms
2
SALES FLYER.
COMPLETE PROPERTY SPECIFICATION & 3D FLOOR PLAN
ZOOM IN
ALL ELEVATIONS.
4 ARCHITECTURAL VIEWS
FRONT ELEVATION
VIEW FULL SIZE
DESIGN PERSPECTIVE
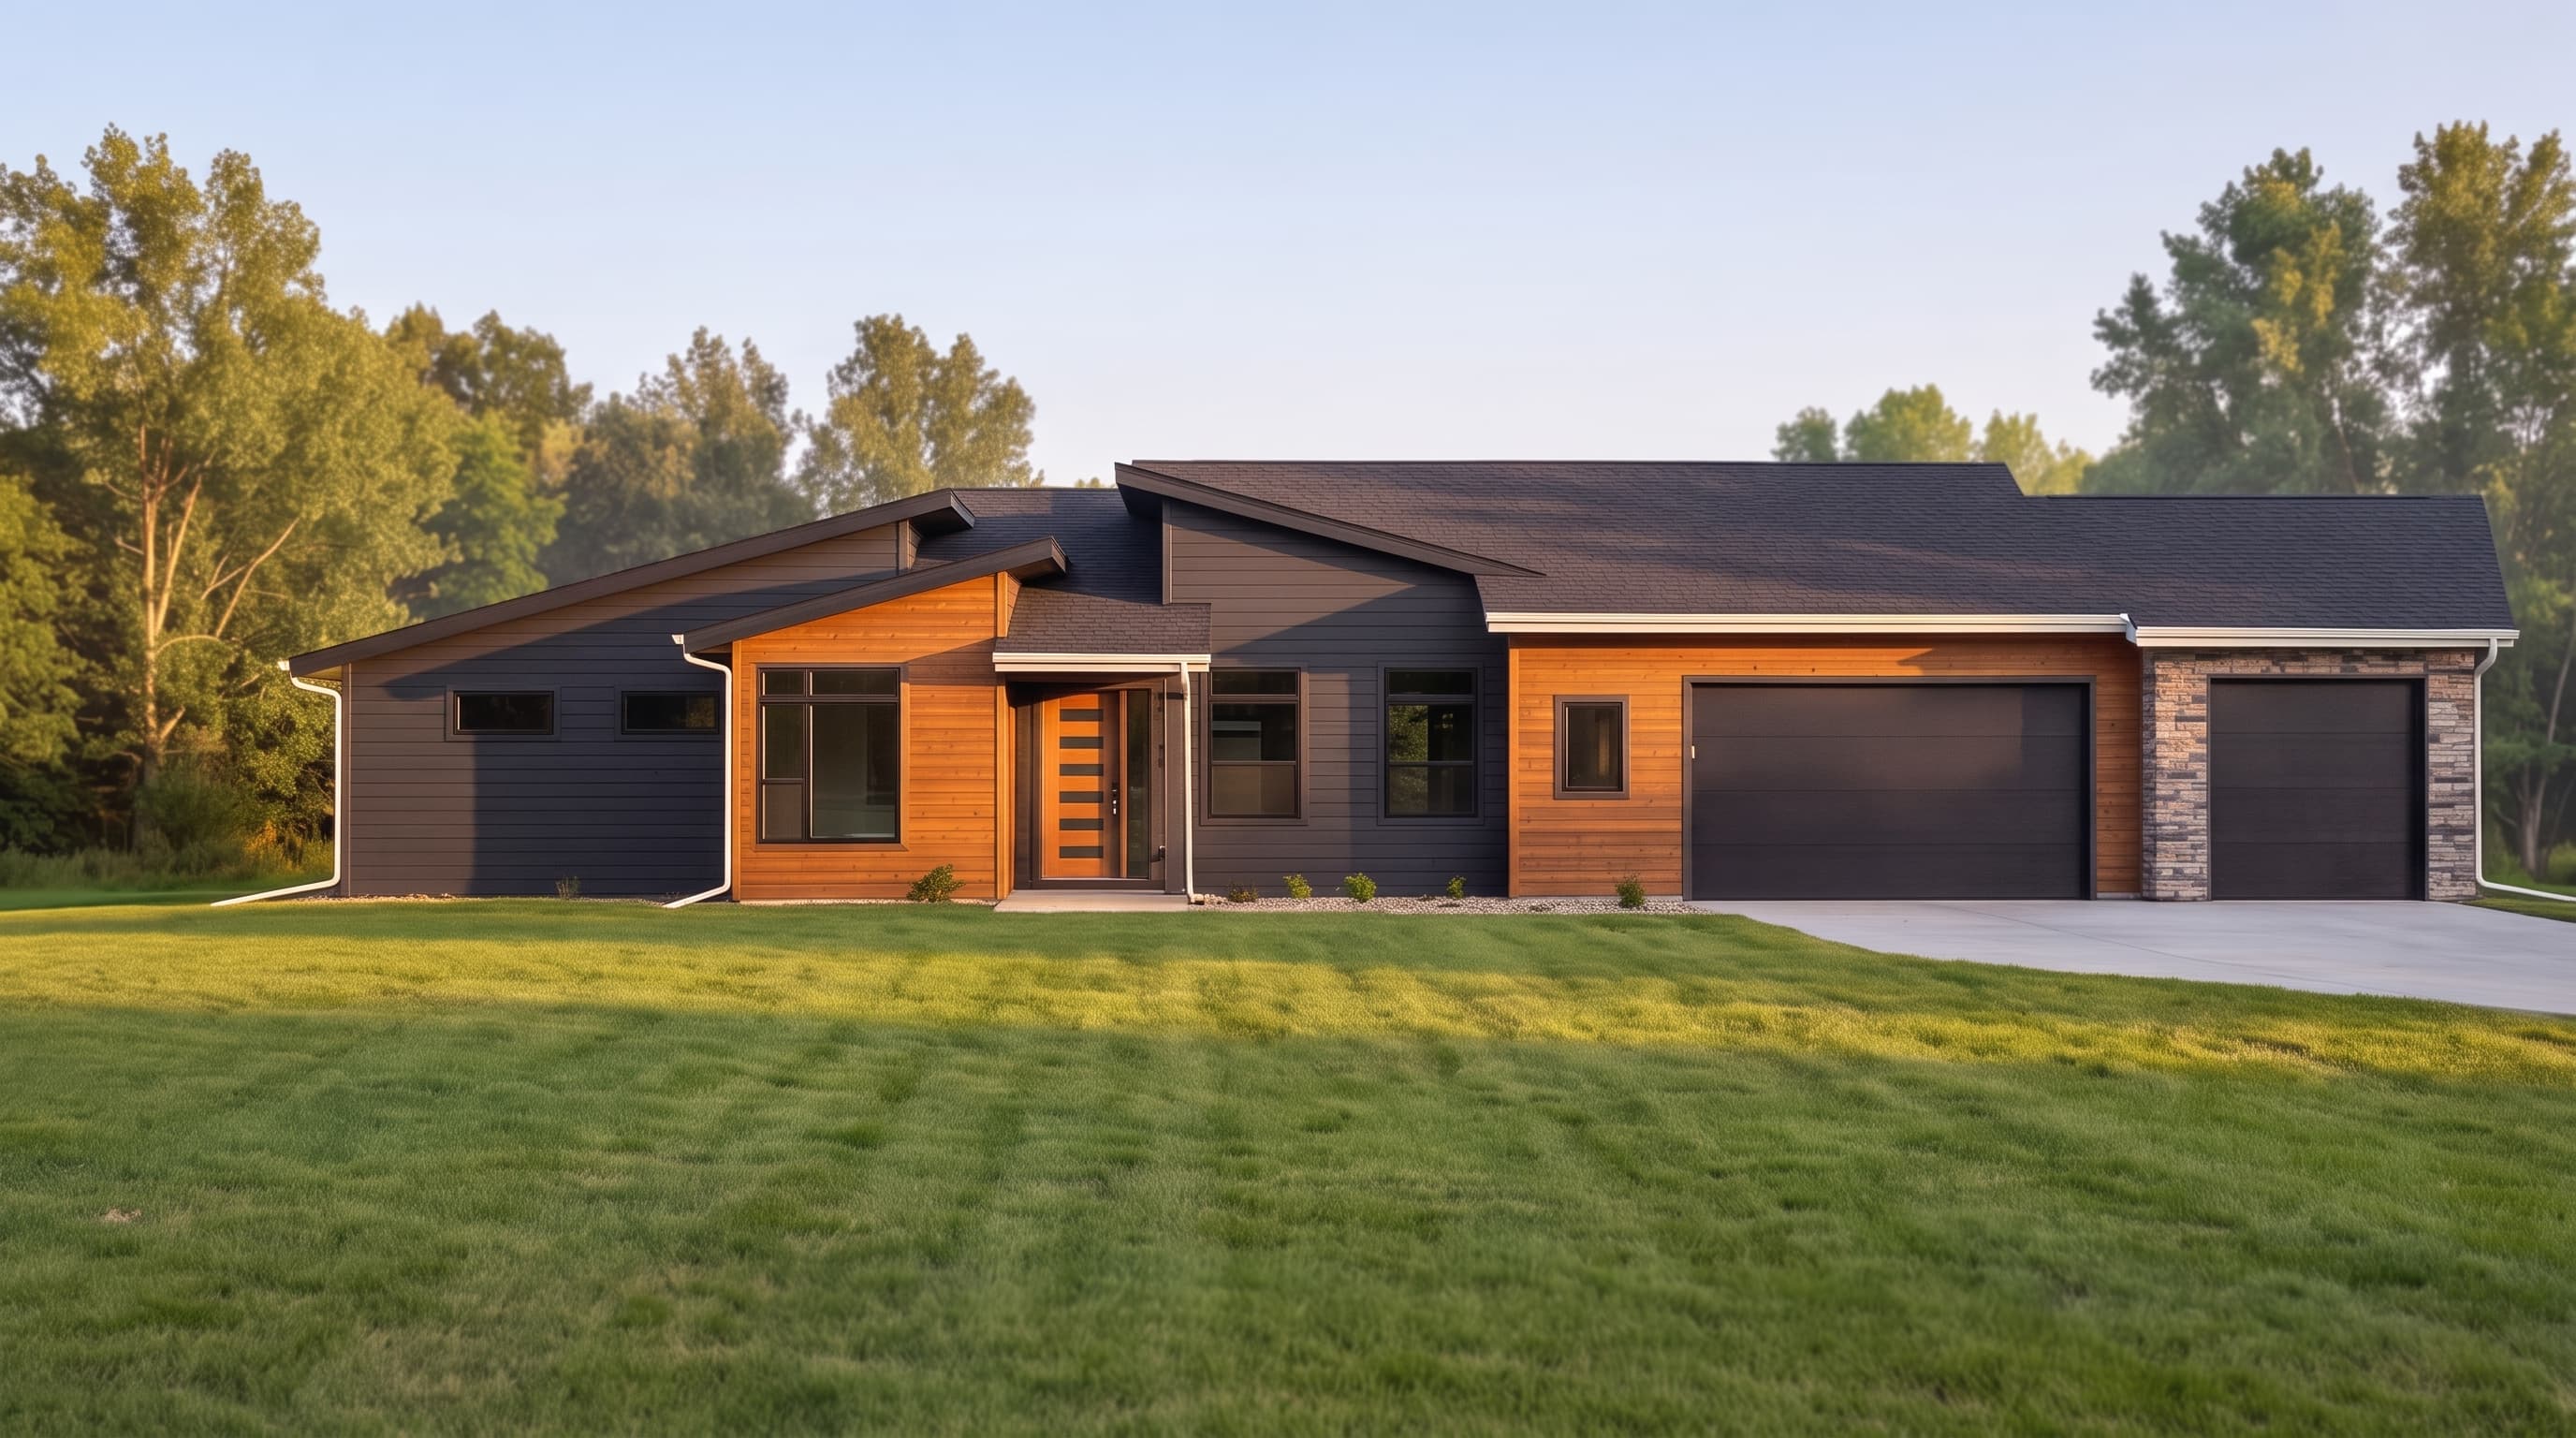
This sleek contemporary design is defined by its clean, geometric lines and smooth textures. The Primary Siding Color is envisioned as a crisp, bright neutral, which contrasts sharply against a dark, bold Trim Color framing the expansive windows. Accent Materials include varied horizontal lap siding profiles that highlight the home's asymmetrical massing. The structure is capped with standard dark composition Roofing on its signature low-pitched shed and gable rooflines.
INSTANT DOWNLOAD
BUILDER READY
CODE COMPLIANT