Square Feet
1,838
Type
Mountain Craftsman
Bedrooms
3
Bathrooms
3
SALES FLYER.
COMPLETE PROPERTY SPECIFICATION & 3D FLOOR PLAN
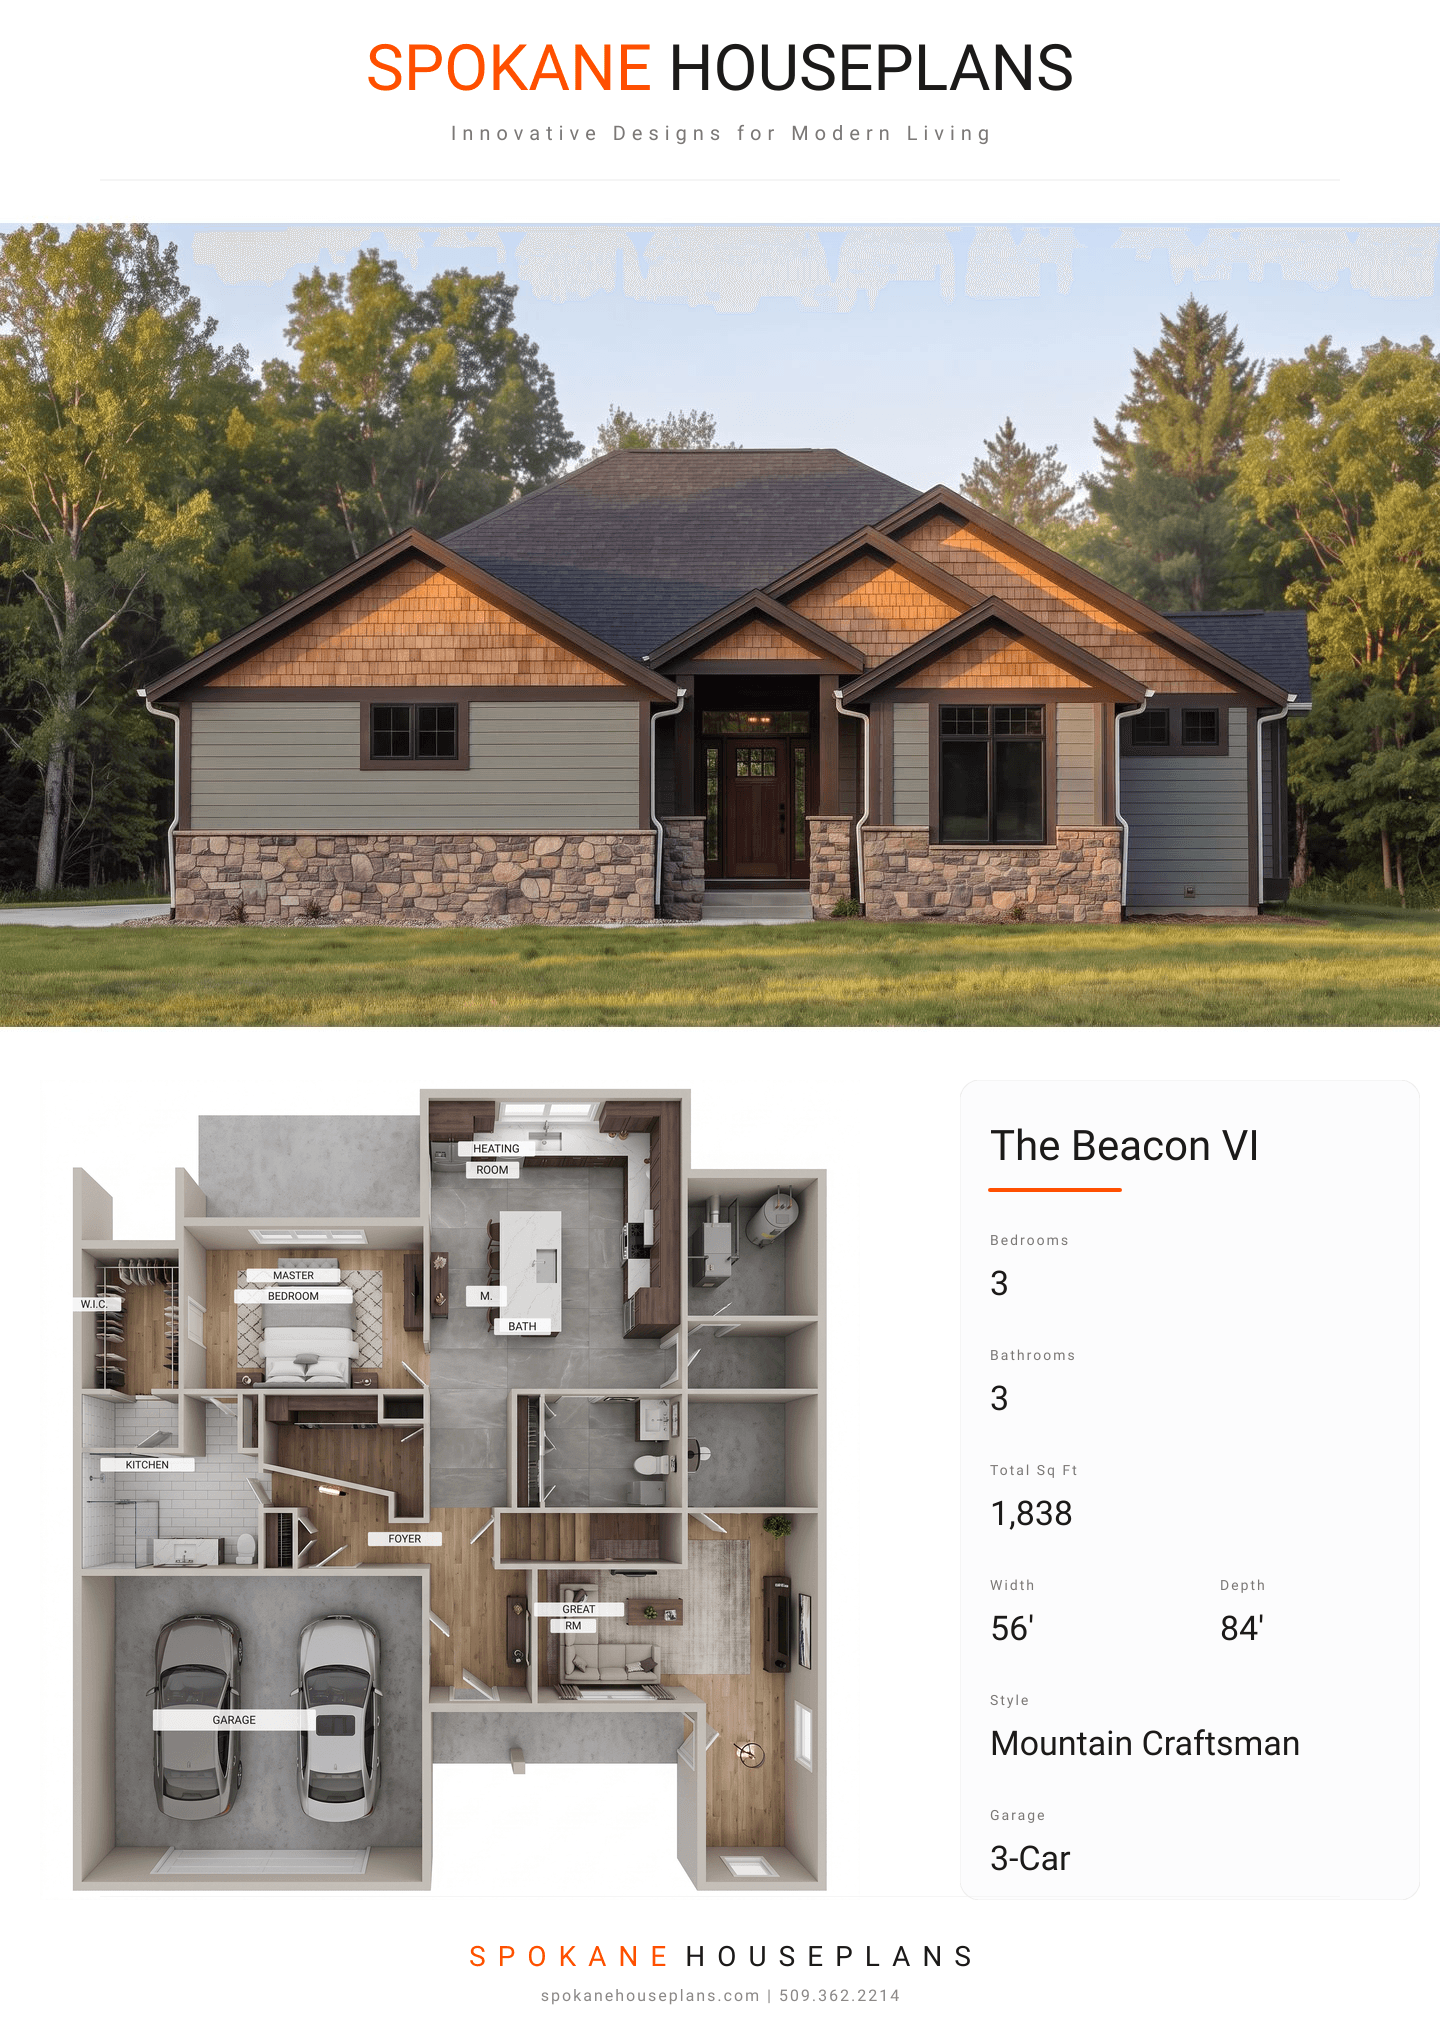
ZOOM IN
ALL ELEVATIONS.
4 ARCHITECTURAL VIEWS
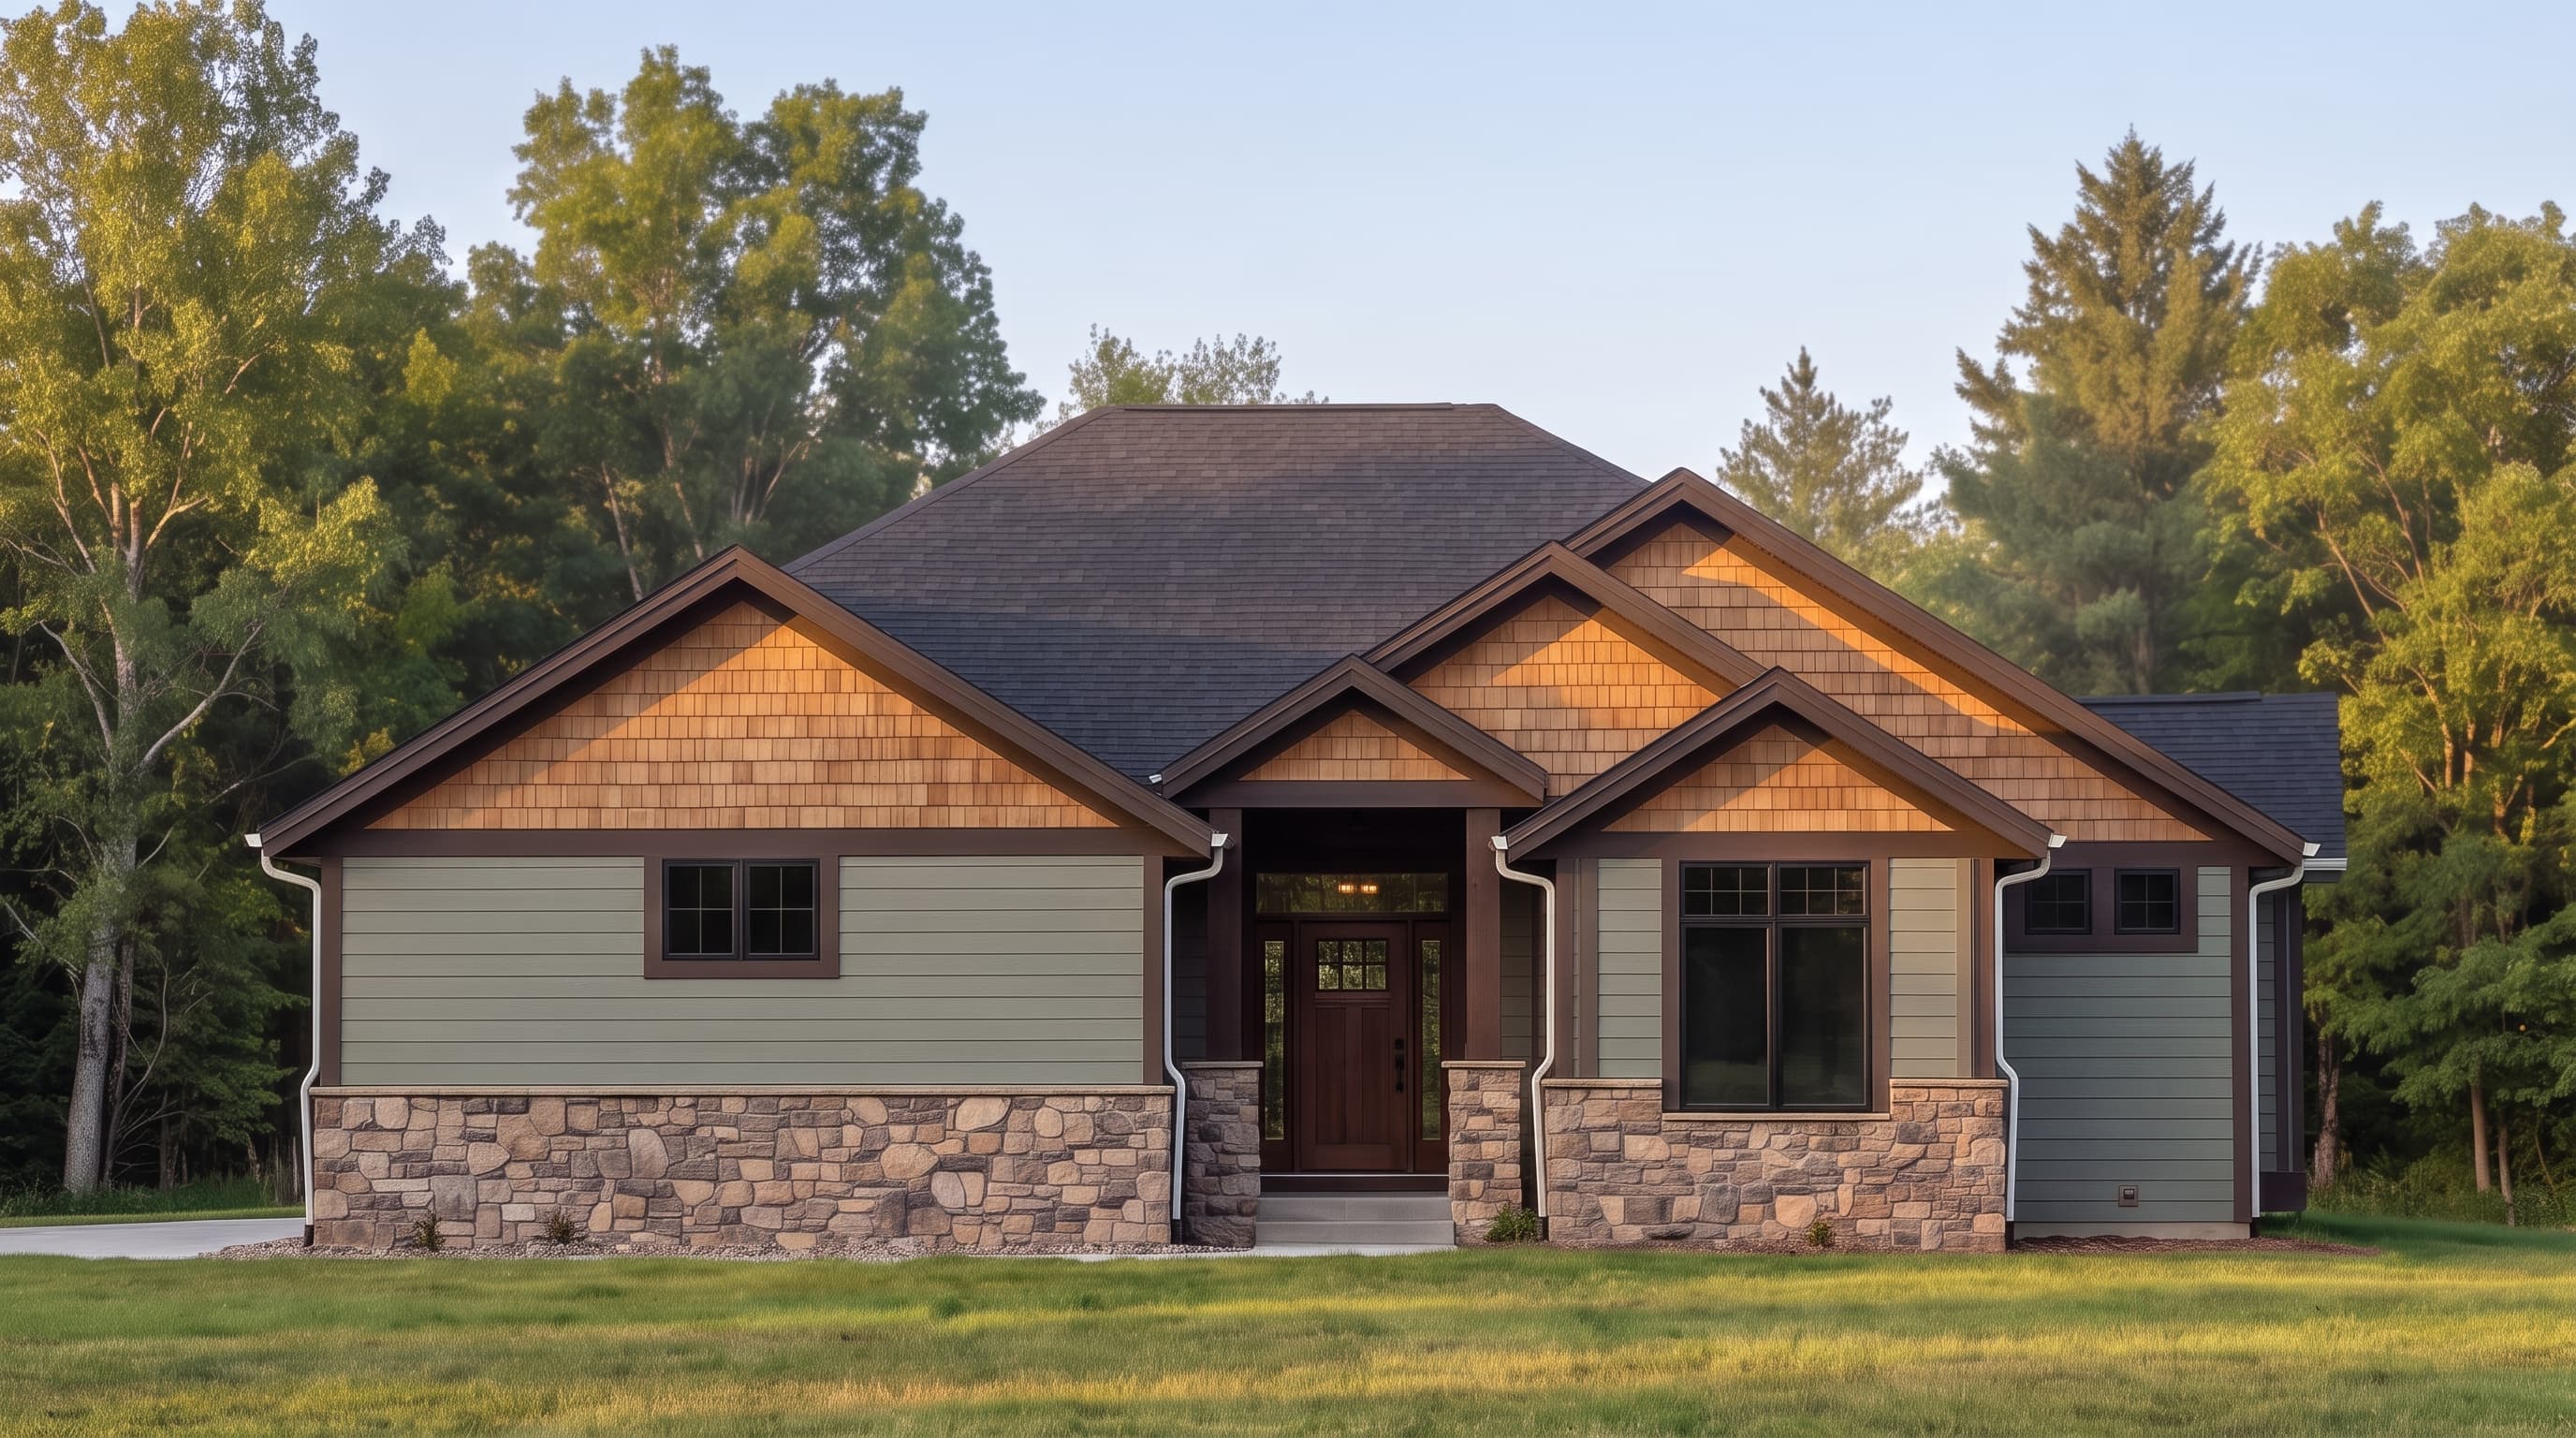
FRONT ELEVATION
VIEW FULL SIZE
DESIGN PERSPECTIVE
This Mountain Craftsman design embraces a robust, nature-inspired palette. The primary siding is imagined as an earthy sage or warm taupe horizontal lap, perfectly offset by deep espresso-toned rough-sawn trim. Accent materials shine with heavy natural stone wainscoting anchoring the base, and textured cedar shake filling the prominent roof gables. The home is crowned with durable, deep charcoal architectural asphalt shingles to complete the quintessential lodge look.
INSTANT DOWNLOAD
BUILDER READY
CODE COMPLIANT