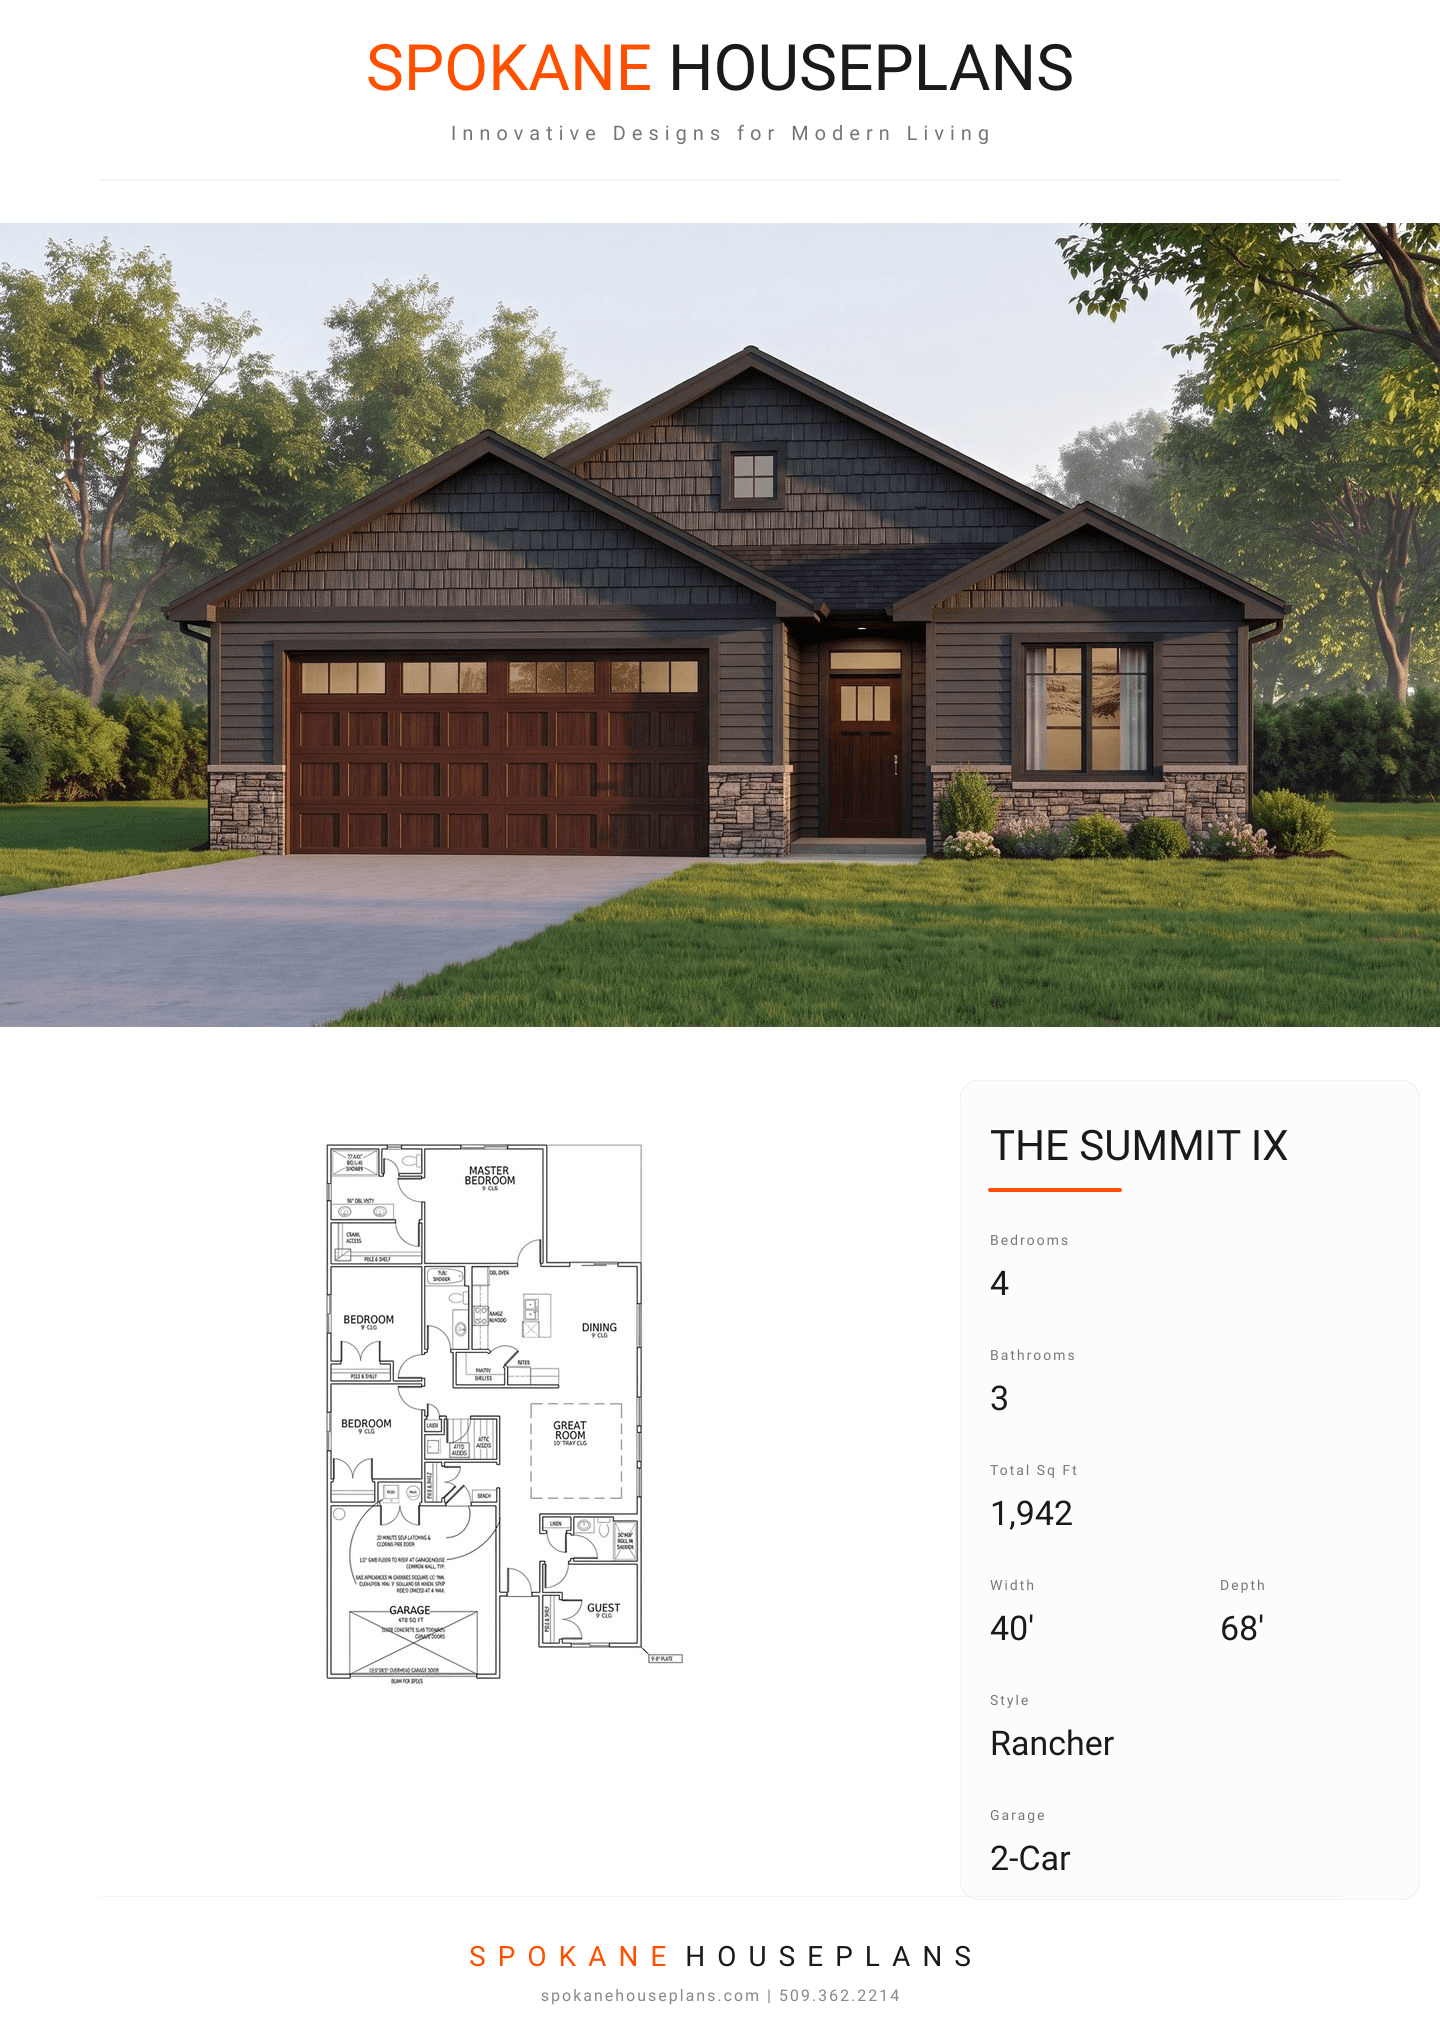
Square Feet
1,942
Type
Craftsman Ranch
Bedrooms
4
Bathrooms
3
PLAN FLYER.
AT-A-GLANCE OVERVIEW SHEET
VIEW FULL SIZE
ALL ELEVATIONS.
5 ARCHITECTURAL VIEWS
FRONT ELEVATION
VIEW FULL SIZE
DESIGN PERSPECTIVE
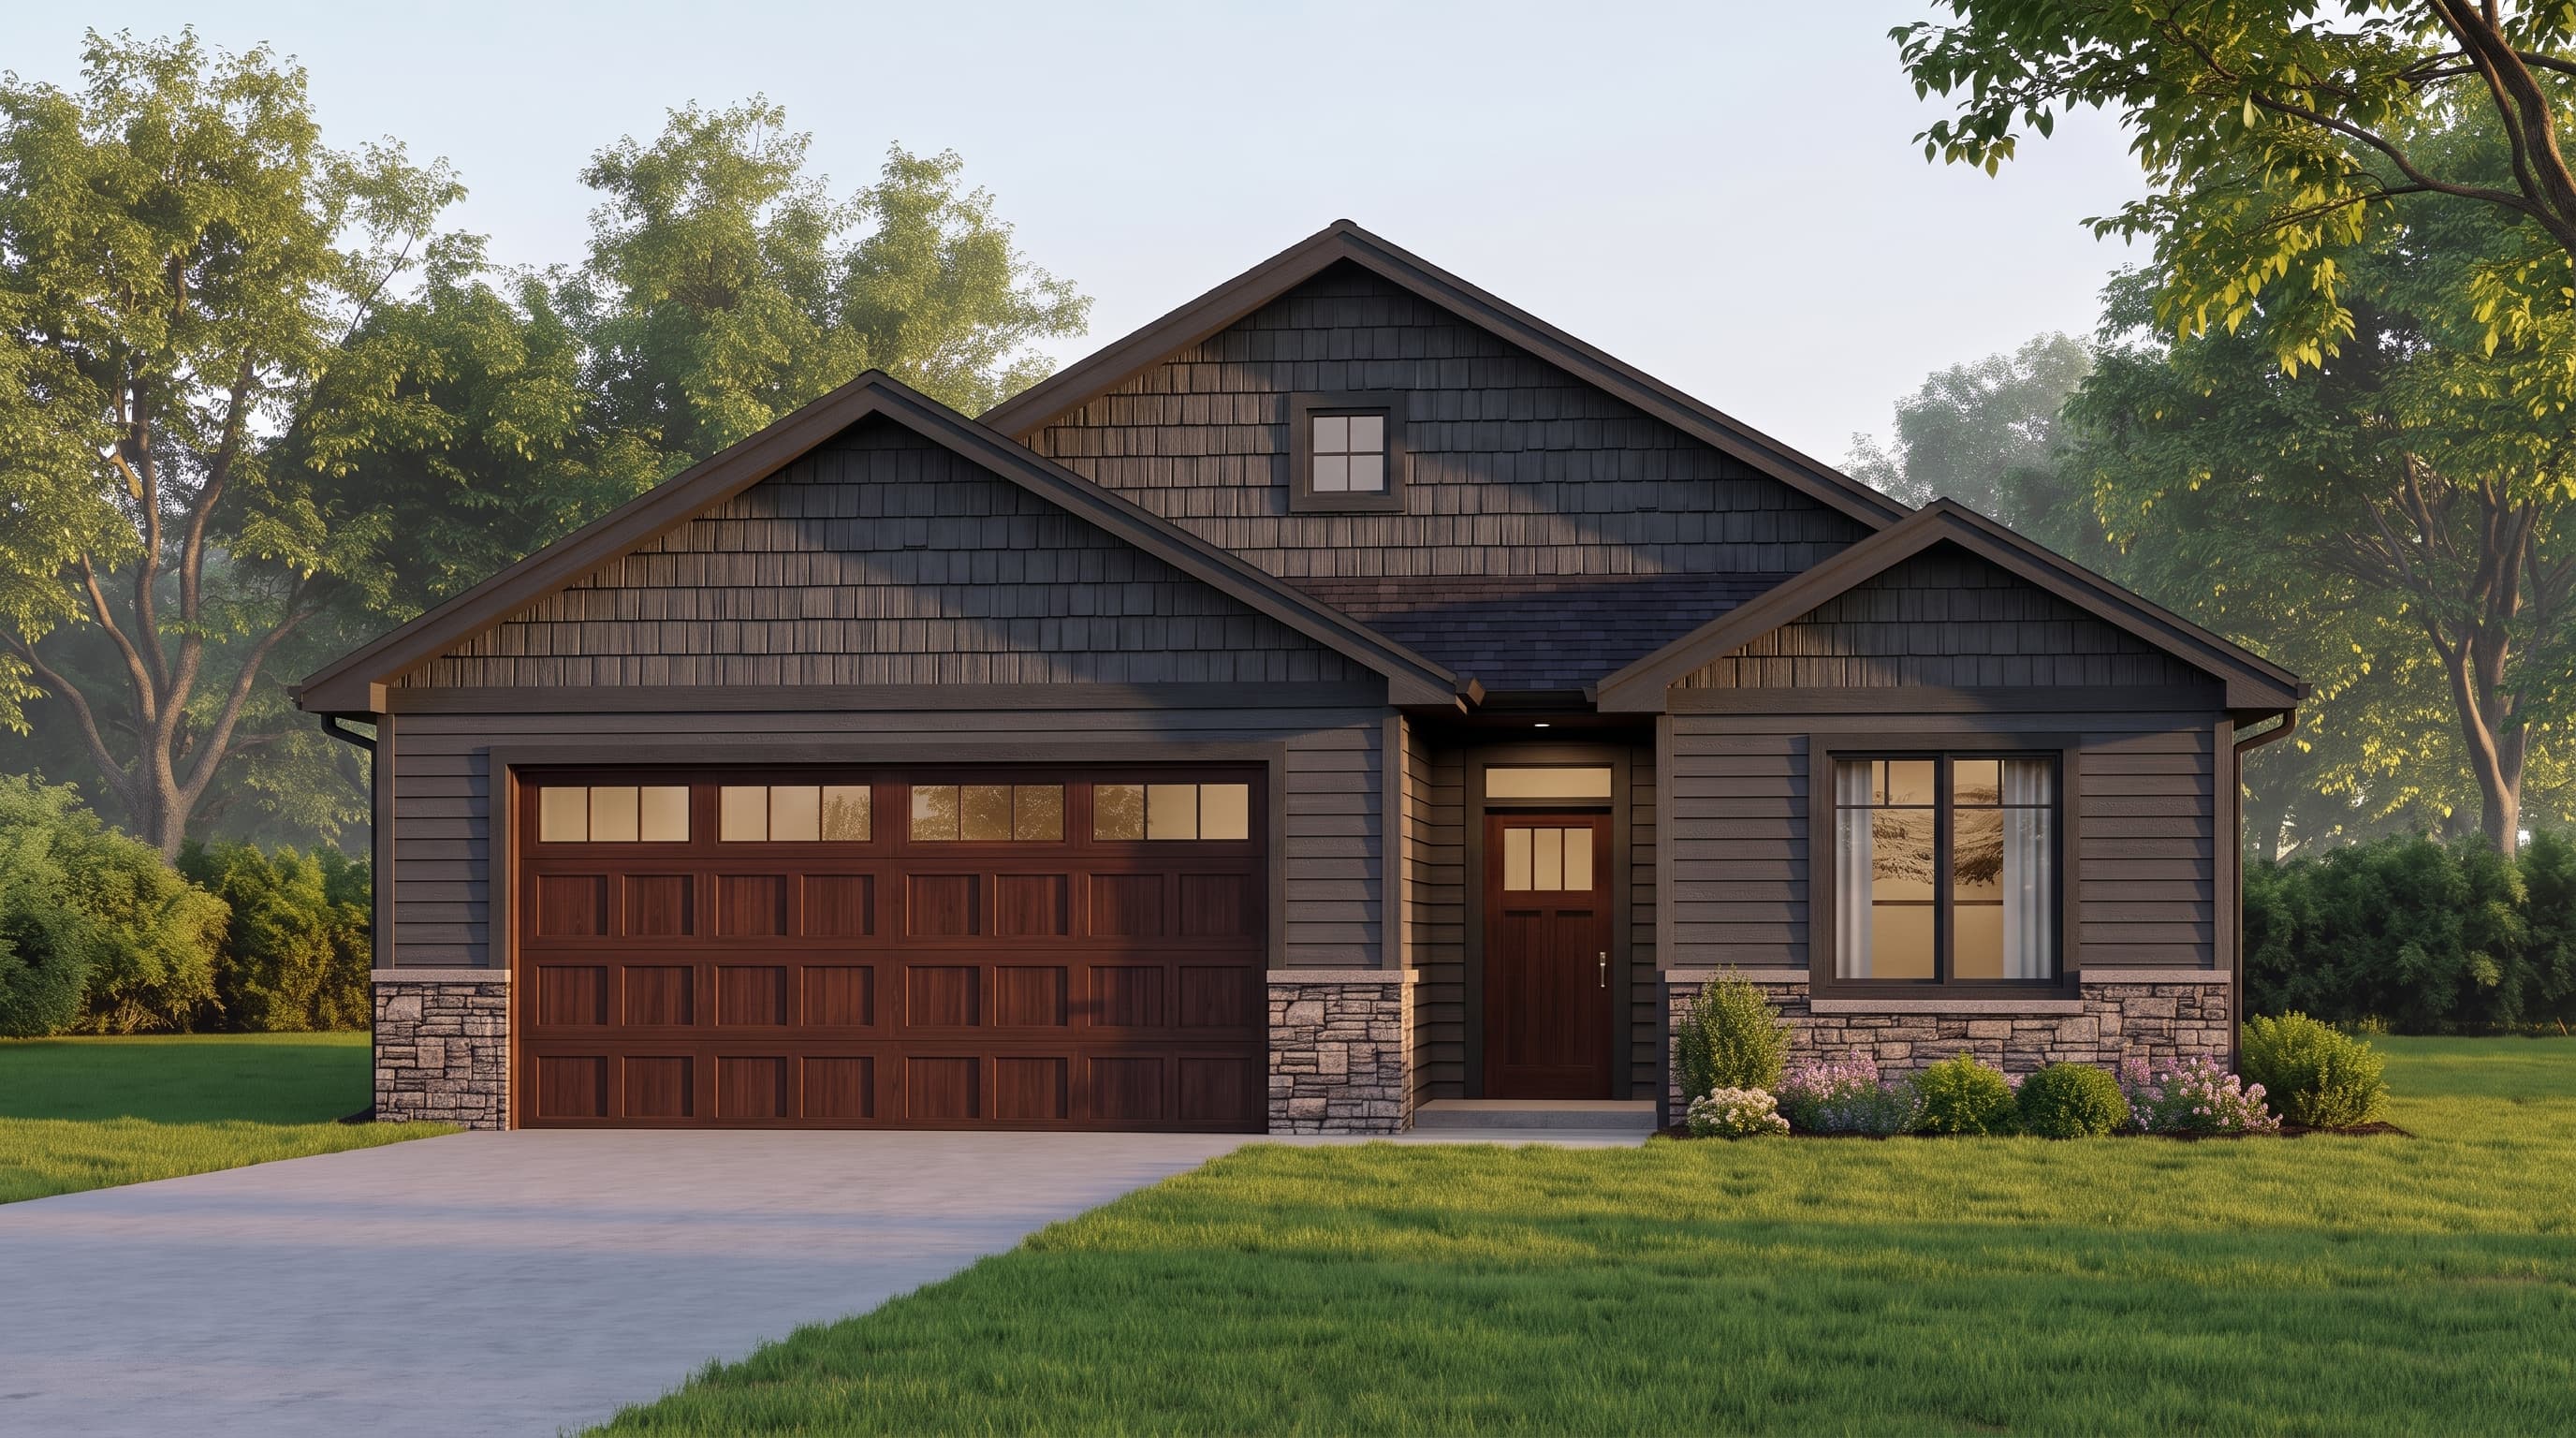
The exterior showcases a traditional yet slightly Craftsman-inspired aesthetic, utilizing classic horizontal lap siding as the primary cladding. Decorative shake siding is applied within the prominent front gables to add texture and visual interest. Contrasting painted wood trim outlines the windows, corners, and fascia boards, providing a crisp, tailored look, while the roof is finished with durable composition roofing shingles.
INSTANT DOWNLOAD
BUILDER READY
CODE COMPLIANT