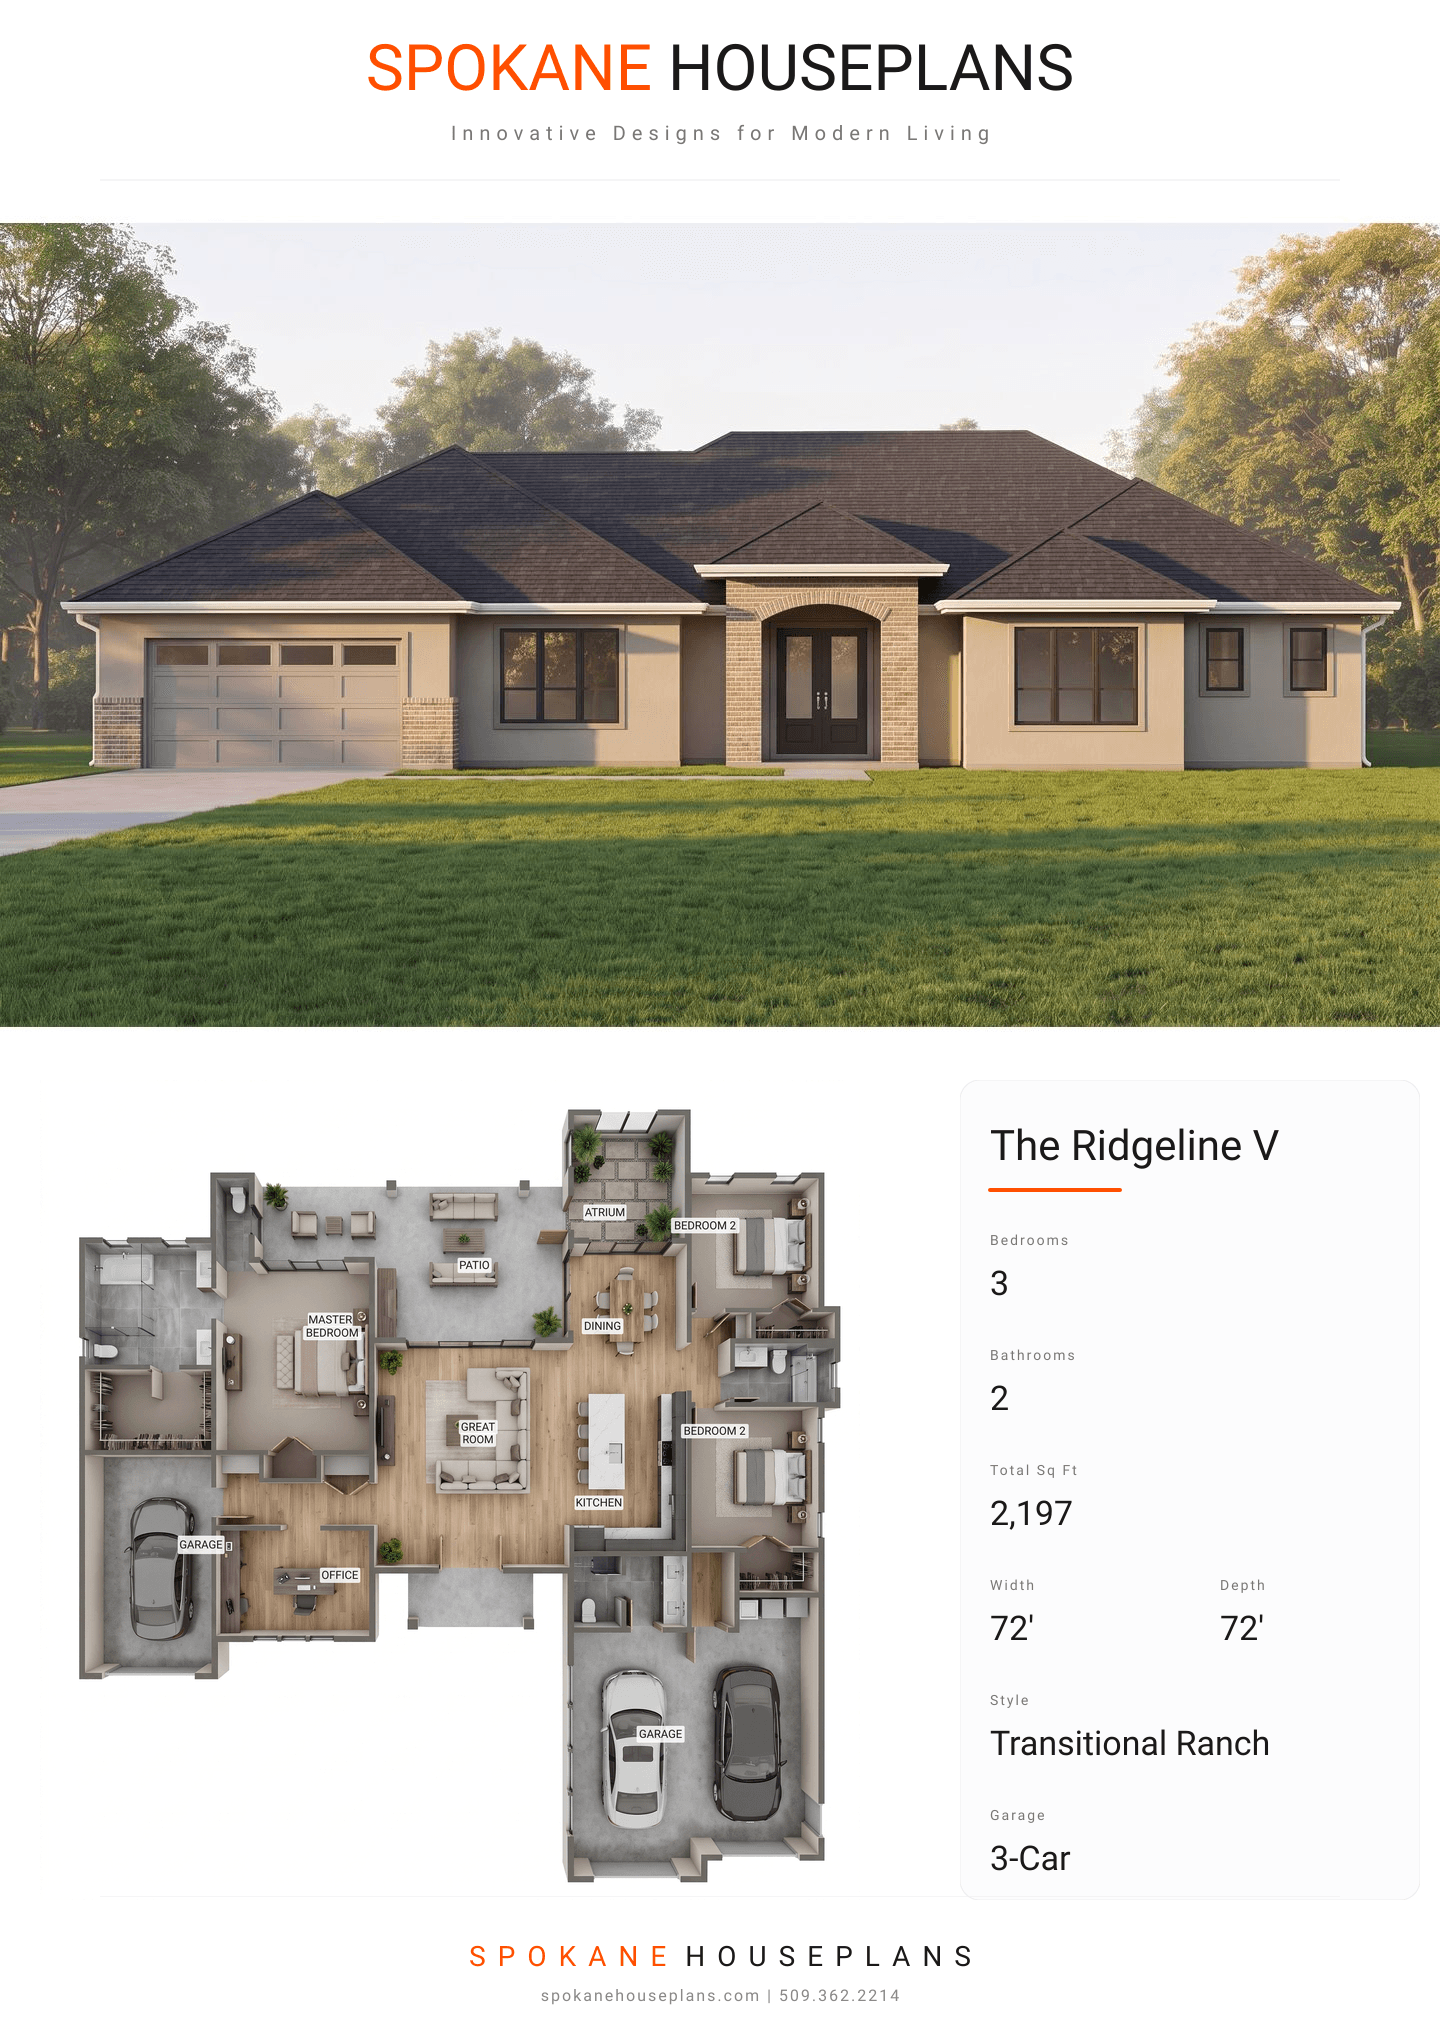
Square Feet
2,197
Type
Transitional Ranch
Bedrooms
3
Bathrooms
2
SALES FLYER.
COMPLETE PROPERTY SPECIFICATION & 3D FLOOR PLAN
ZOOM IN
ALL ELEVATIONS.
4 ARCHITECTURAL VIEWS
FRONT ELEVATION
VIEW FULL SIZE
DESIGN PERSPECTIVE
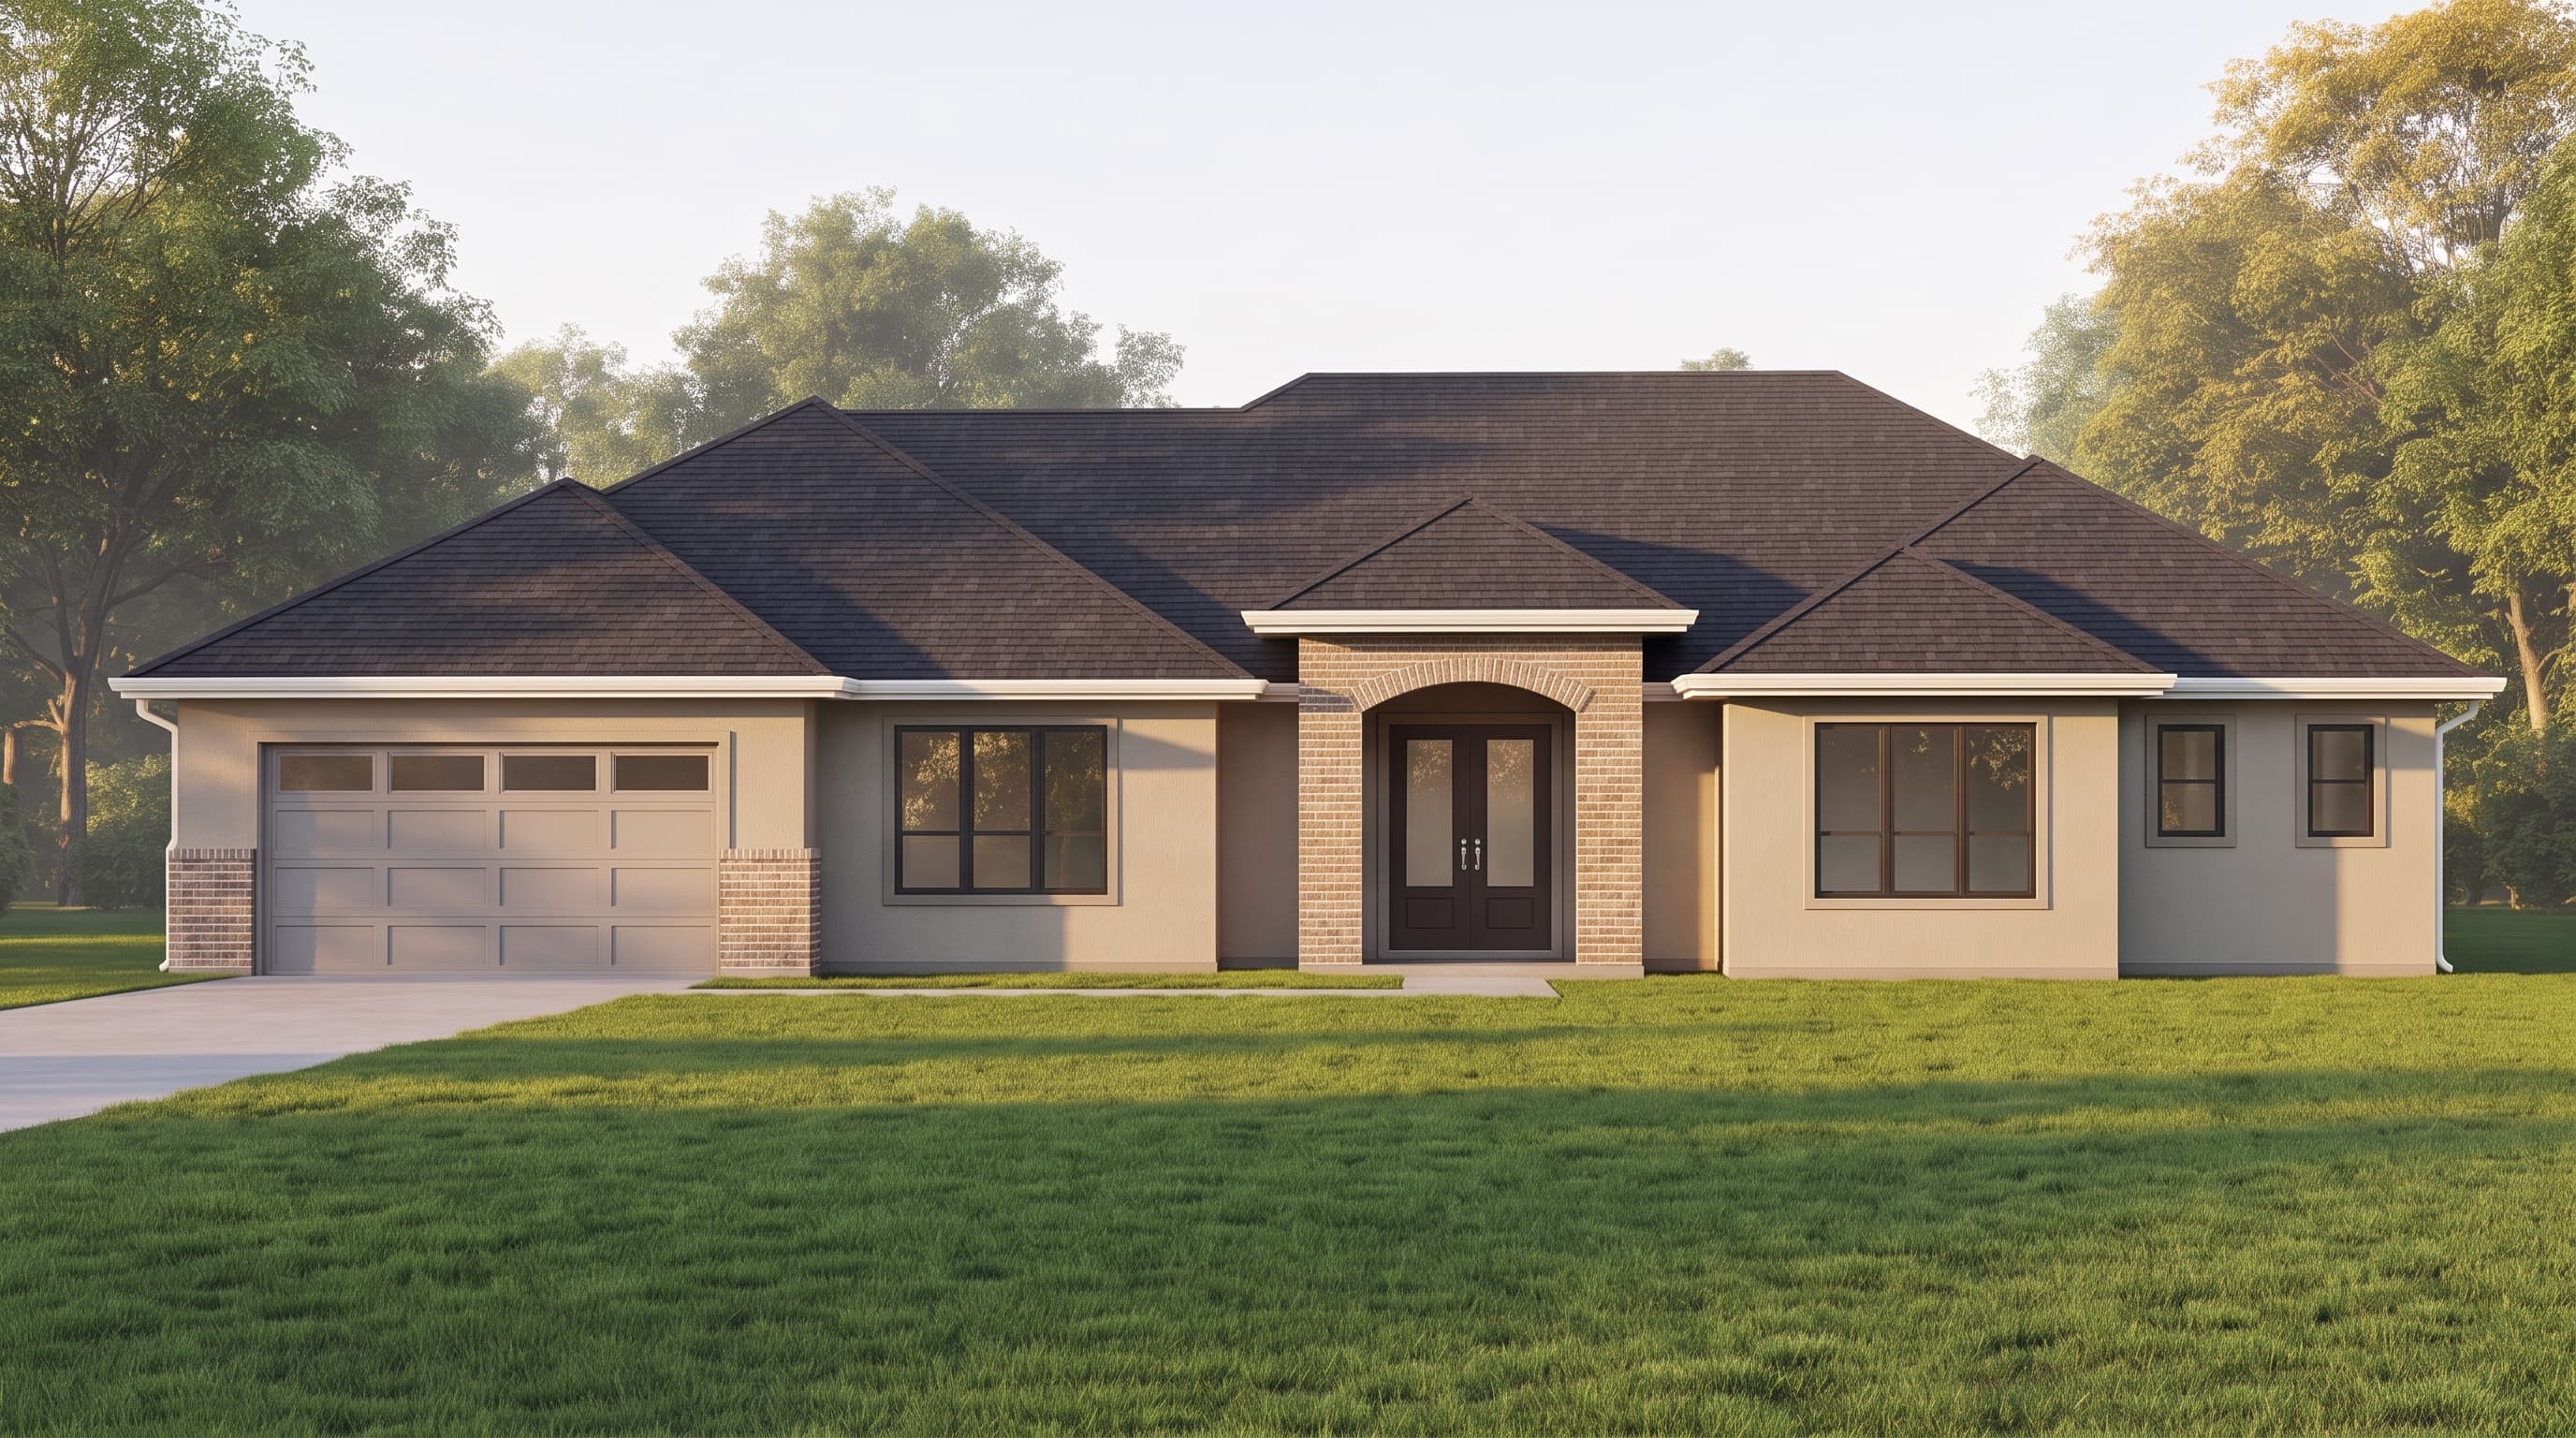
This Transitional Ranch home features horizontal stucco as the primary exterior siding, providing a clean and textured modern base. Warmth and structural character are introduced through elegant masonry veneer accents concentrated around the front entryway and rear patio pillars. The home is capped with dark composition roofing arranged in a multi-gabled hip roof design, while crisp 1x8 fascia boards define the trim, completing a balanced and grounded aesthetic.
INSTANT DOWNLOAD
BUILDER READY
CODE COMPLIANT