Square Feet
2,204
Type
Modern Prairie
Bedrooms
1
Bathrooms
2
SALES FLYER.
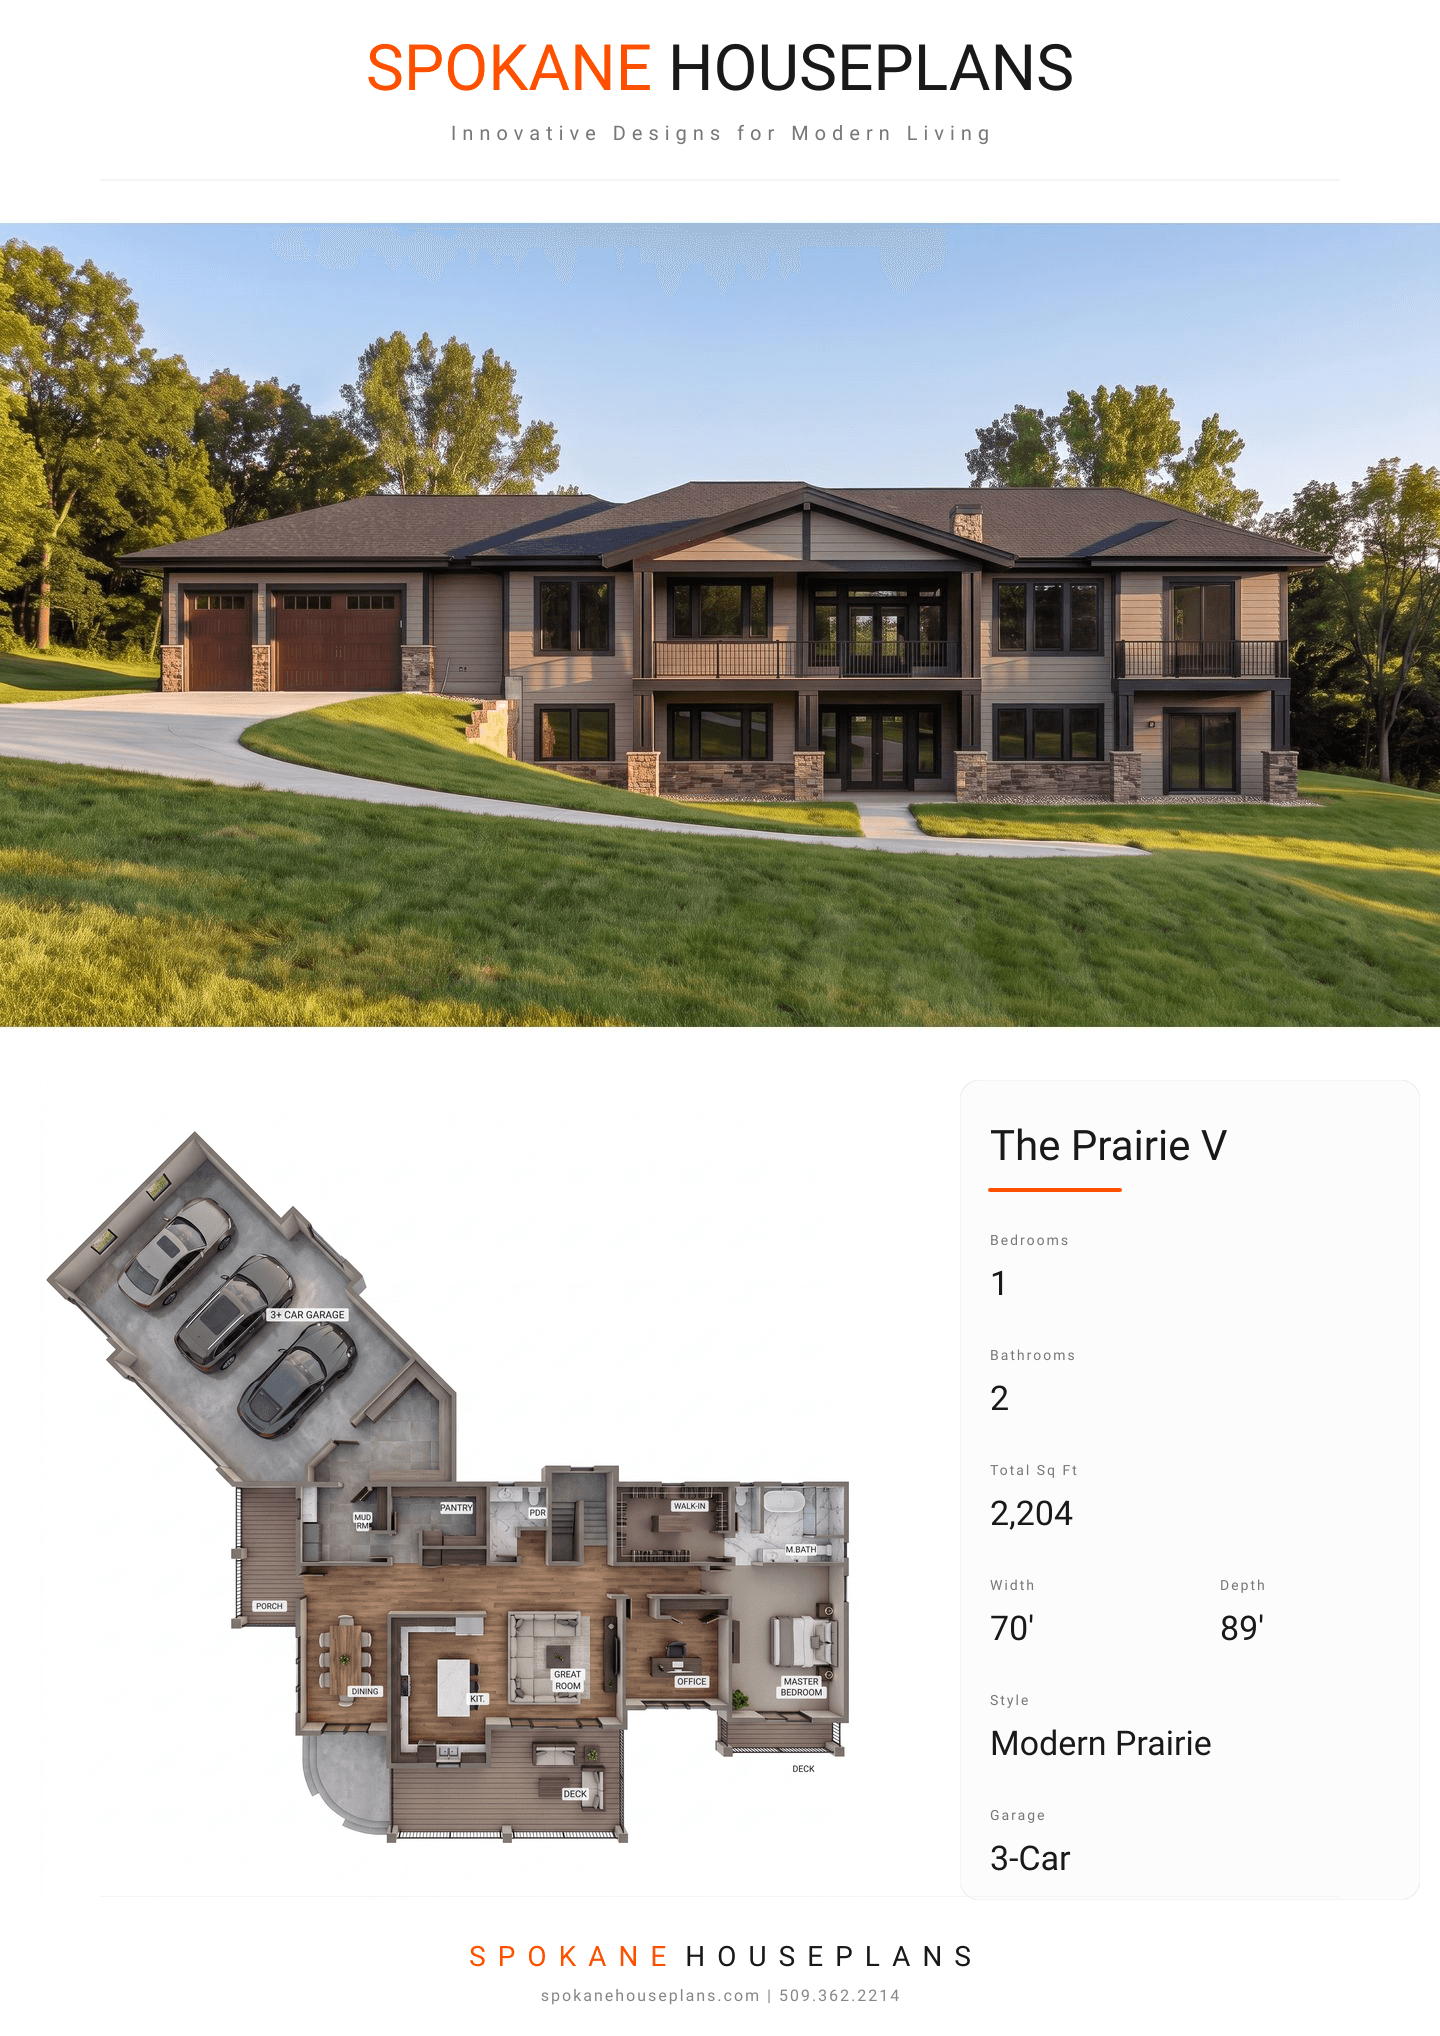
COMPLETE PROPERTY SPECIFICATION & 3D FLOOR PLAN
ZOOM IN
ALL ELEVATIONS.
3 ARCHITECTURAL VIEWS
FRONT ELEVATION
VIEW FULL SIZE
DESIGN PERSPECTIVE
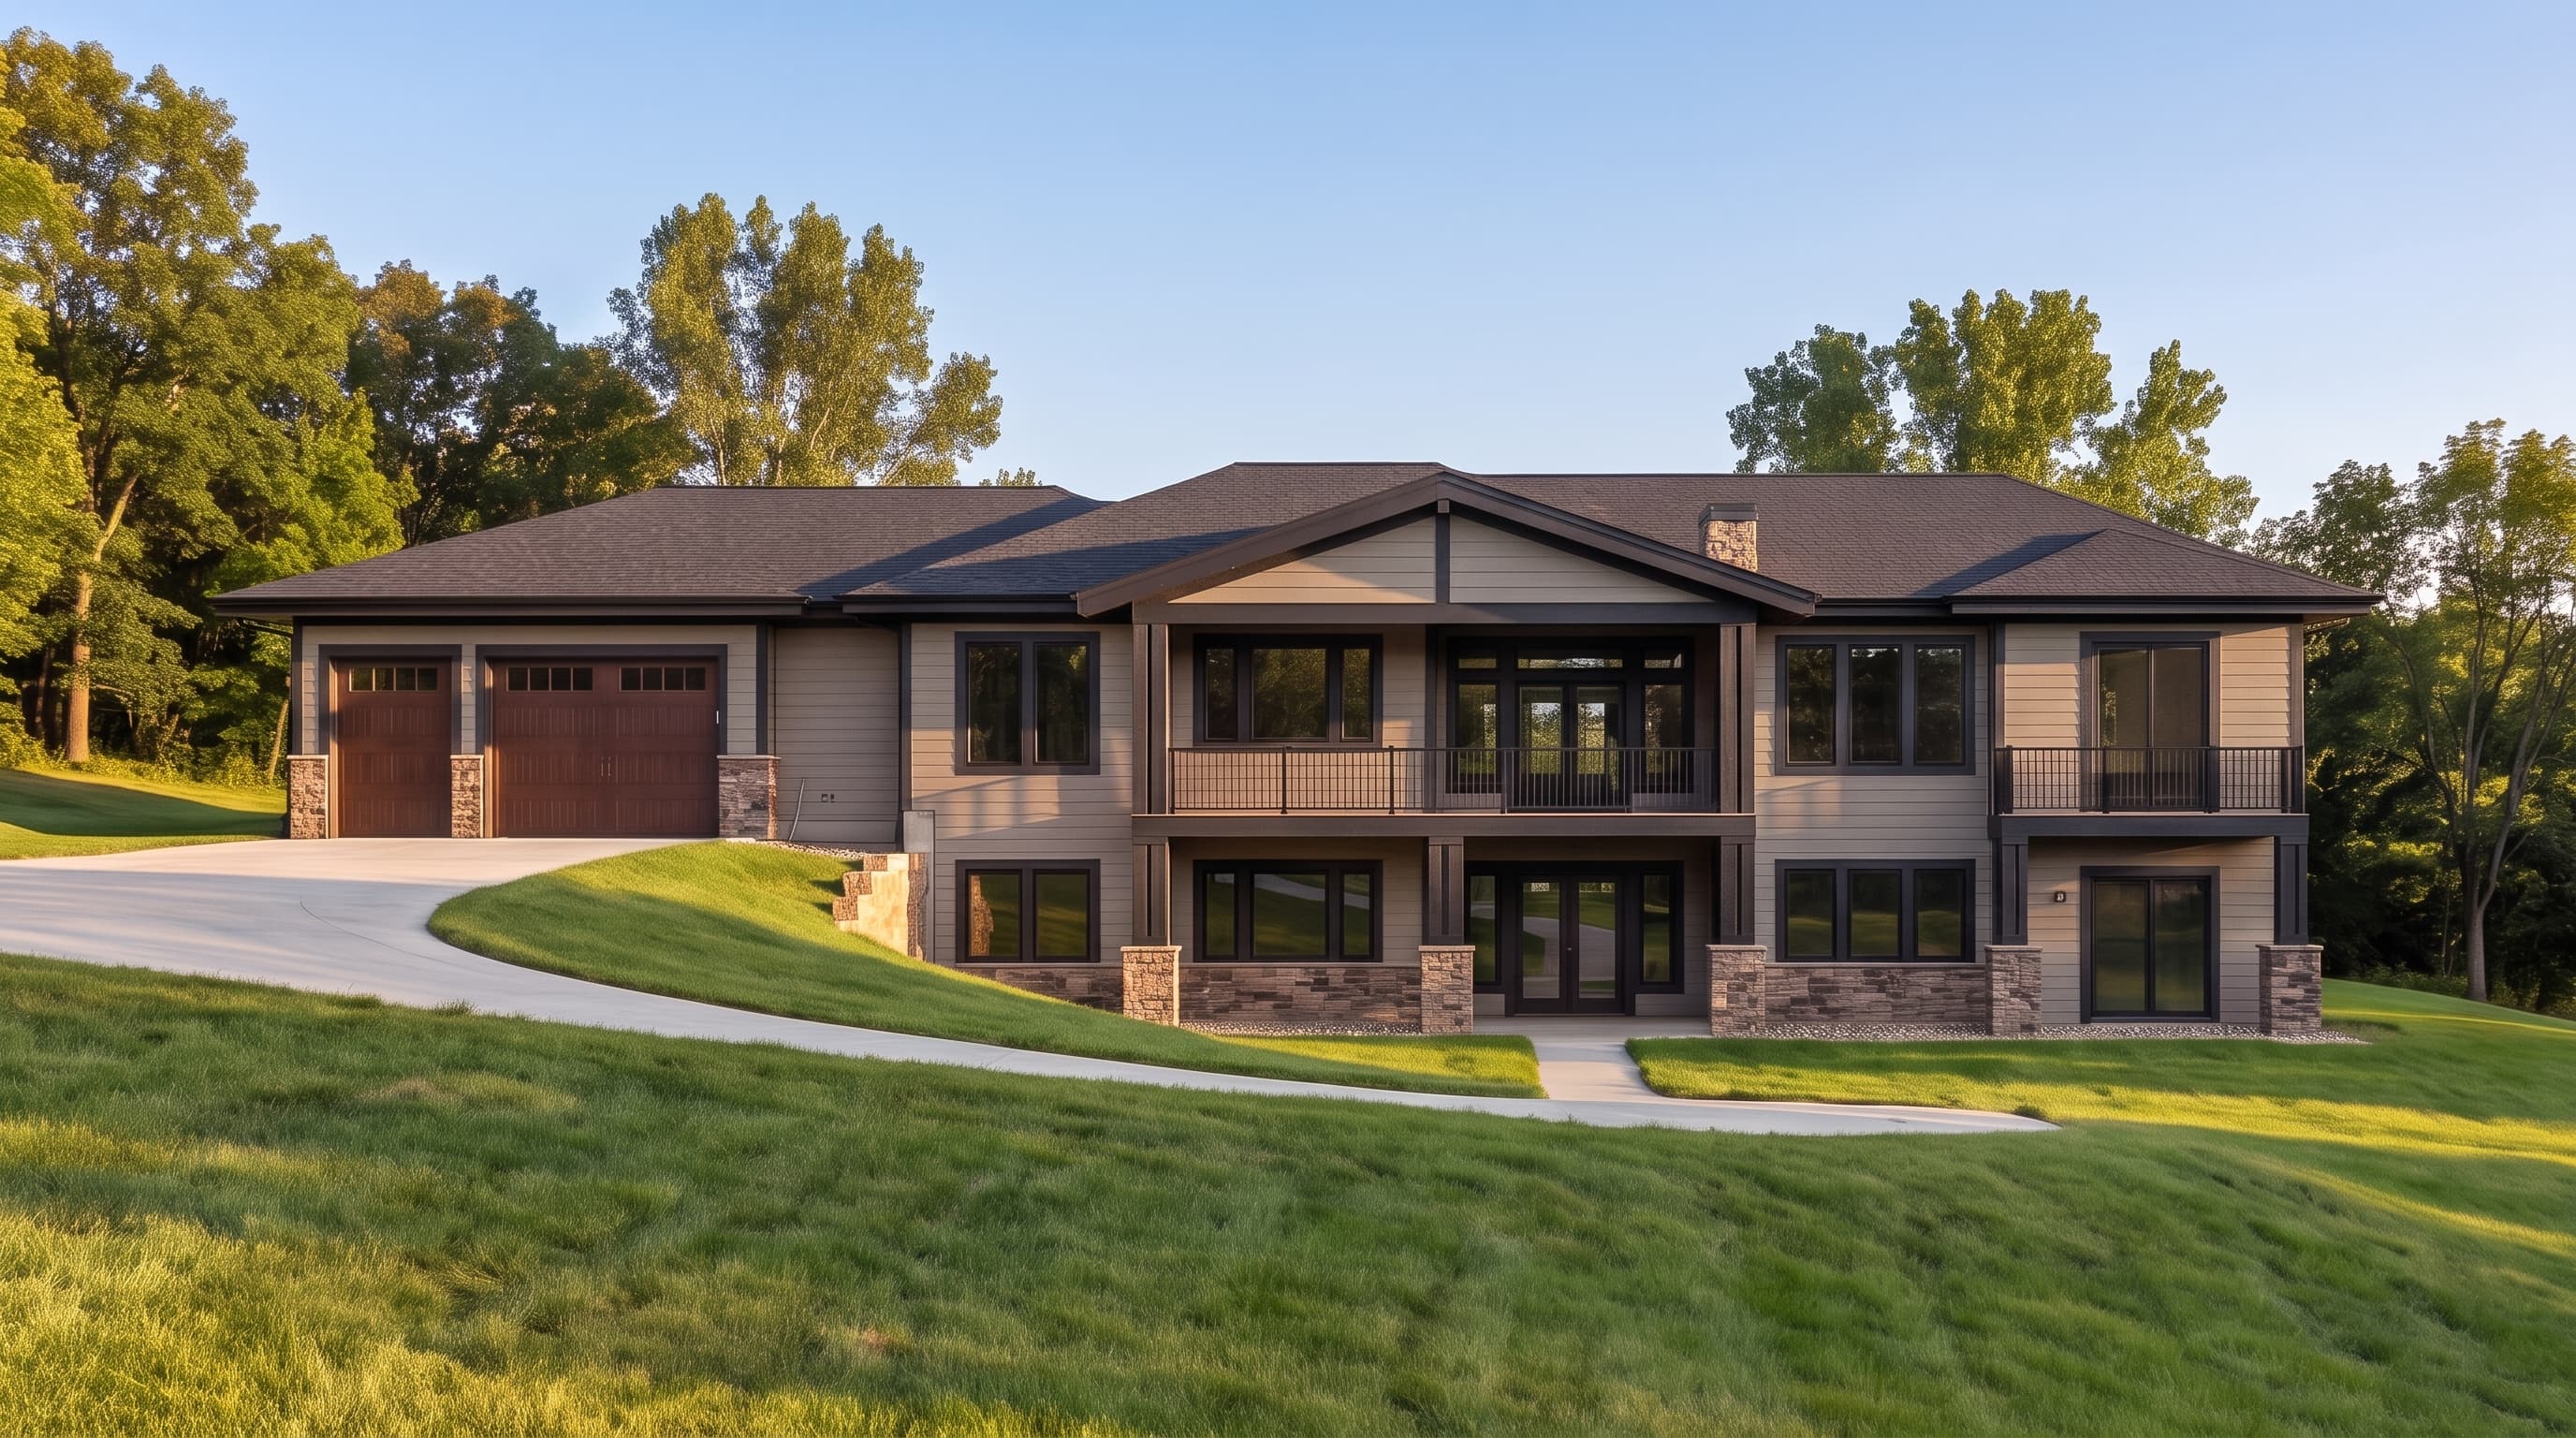
This home showcases a Modern Prairie aesthetic featuring neutral horizontal lap siding as the primary material, contrasted by dark, wide trim framing the expansive windows and prominent fascia. Rustic stone veneer accents anchor the foundation and structural columns, providing a grounded, earthy texture that roots the home to its sloping site. The expansive, low-pitched hipped roof is finished with dark architectural asphalt shingles, completing a cohesive, natural exterior palette designed to blend seamlessly with the surrounding landscape.
INSTANT DOWNLOAD
BUILDER READY
CODE COMPLIANT