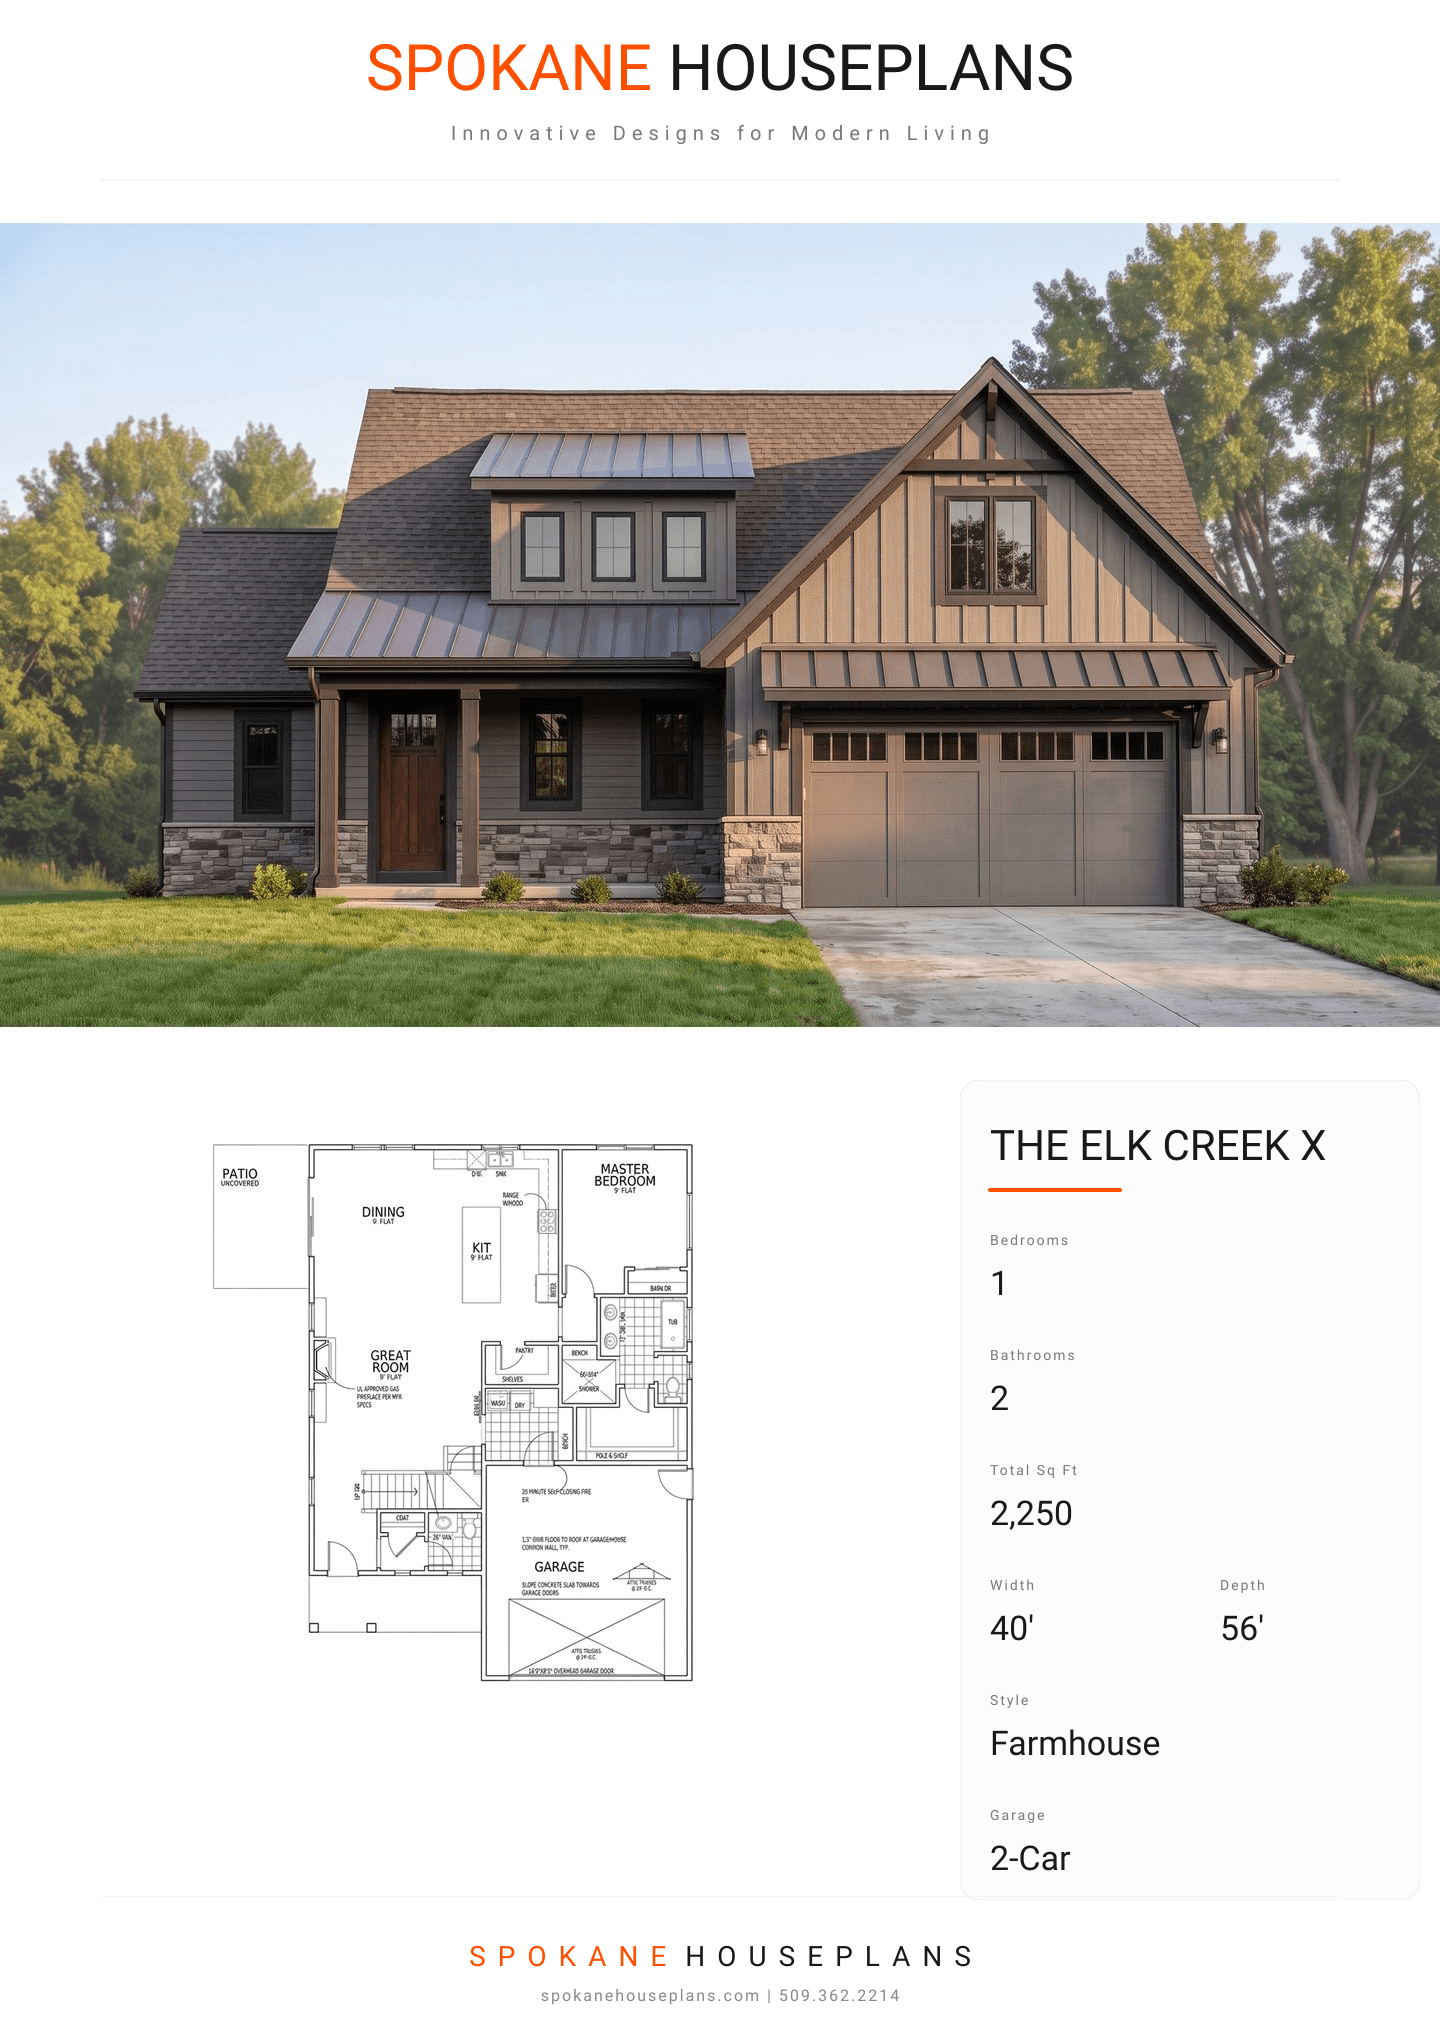
Square Feet
2,250
Type
Modern Farmhouse
Bedrooms
1
Bathrooms
2
PLAN FLYER.
AT-A-GLANCE OVERVIEW SHEET
VIEW FULL SIZE
ALL ELEVATIONS.
5 ARCHITECTURAL VIEWS
FRONT ELEVATION
VIEW FULL SIZE
DESIGN PERSPECTIVE
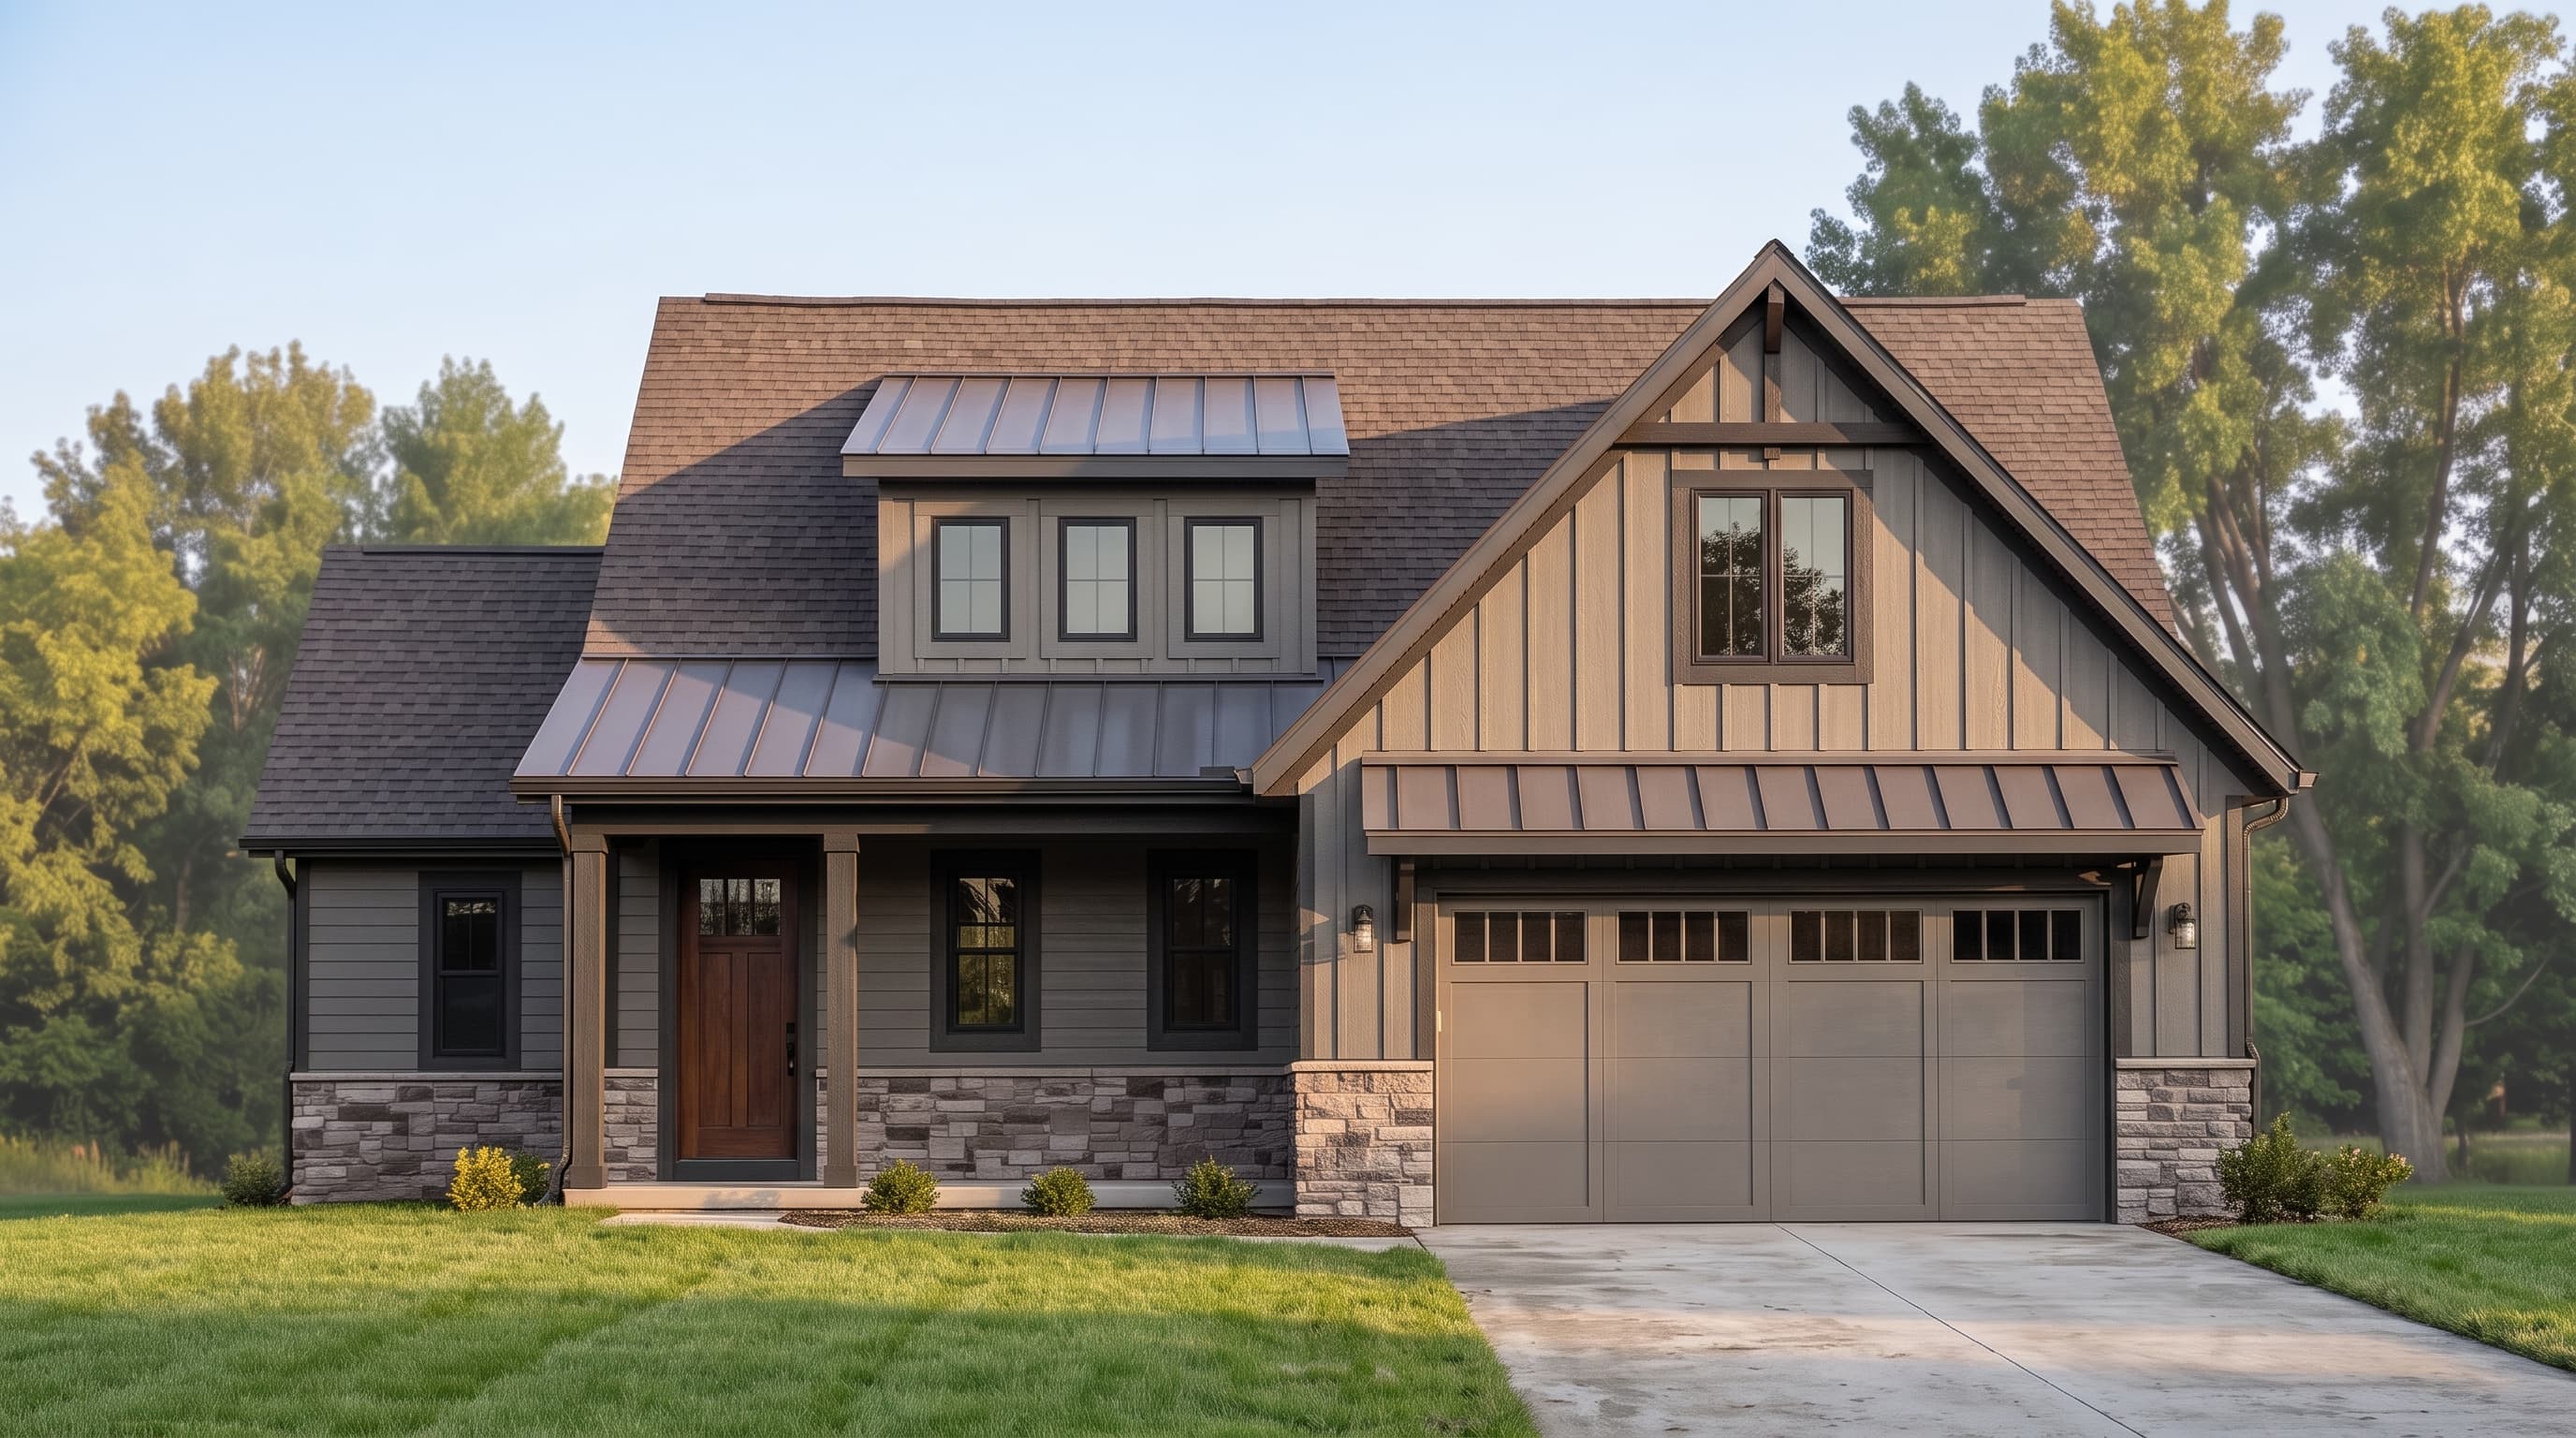
This Modern Farmhouse design features a dynamic exterior combining primary board-and-batten siding with horizontal lap siding for a crisp, textured aesthetic. A robust cultured stone veneer base anchors the home, complementing the dark trim elements and decorative beam ends in the gables. The roof pairs standard composition shingles with a striking metal roof accent over the garage, delivering a premium, contemporary rustic appeal.
INSTANT DOWNLOAD
BUILDER READY
CODE COMPLIANT