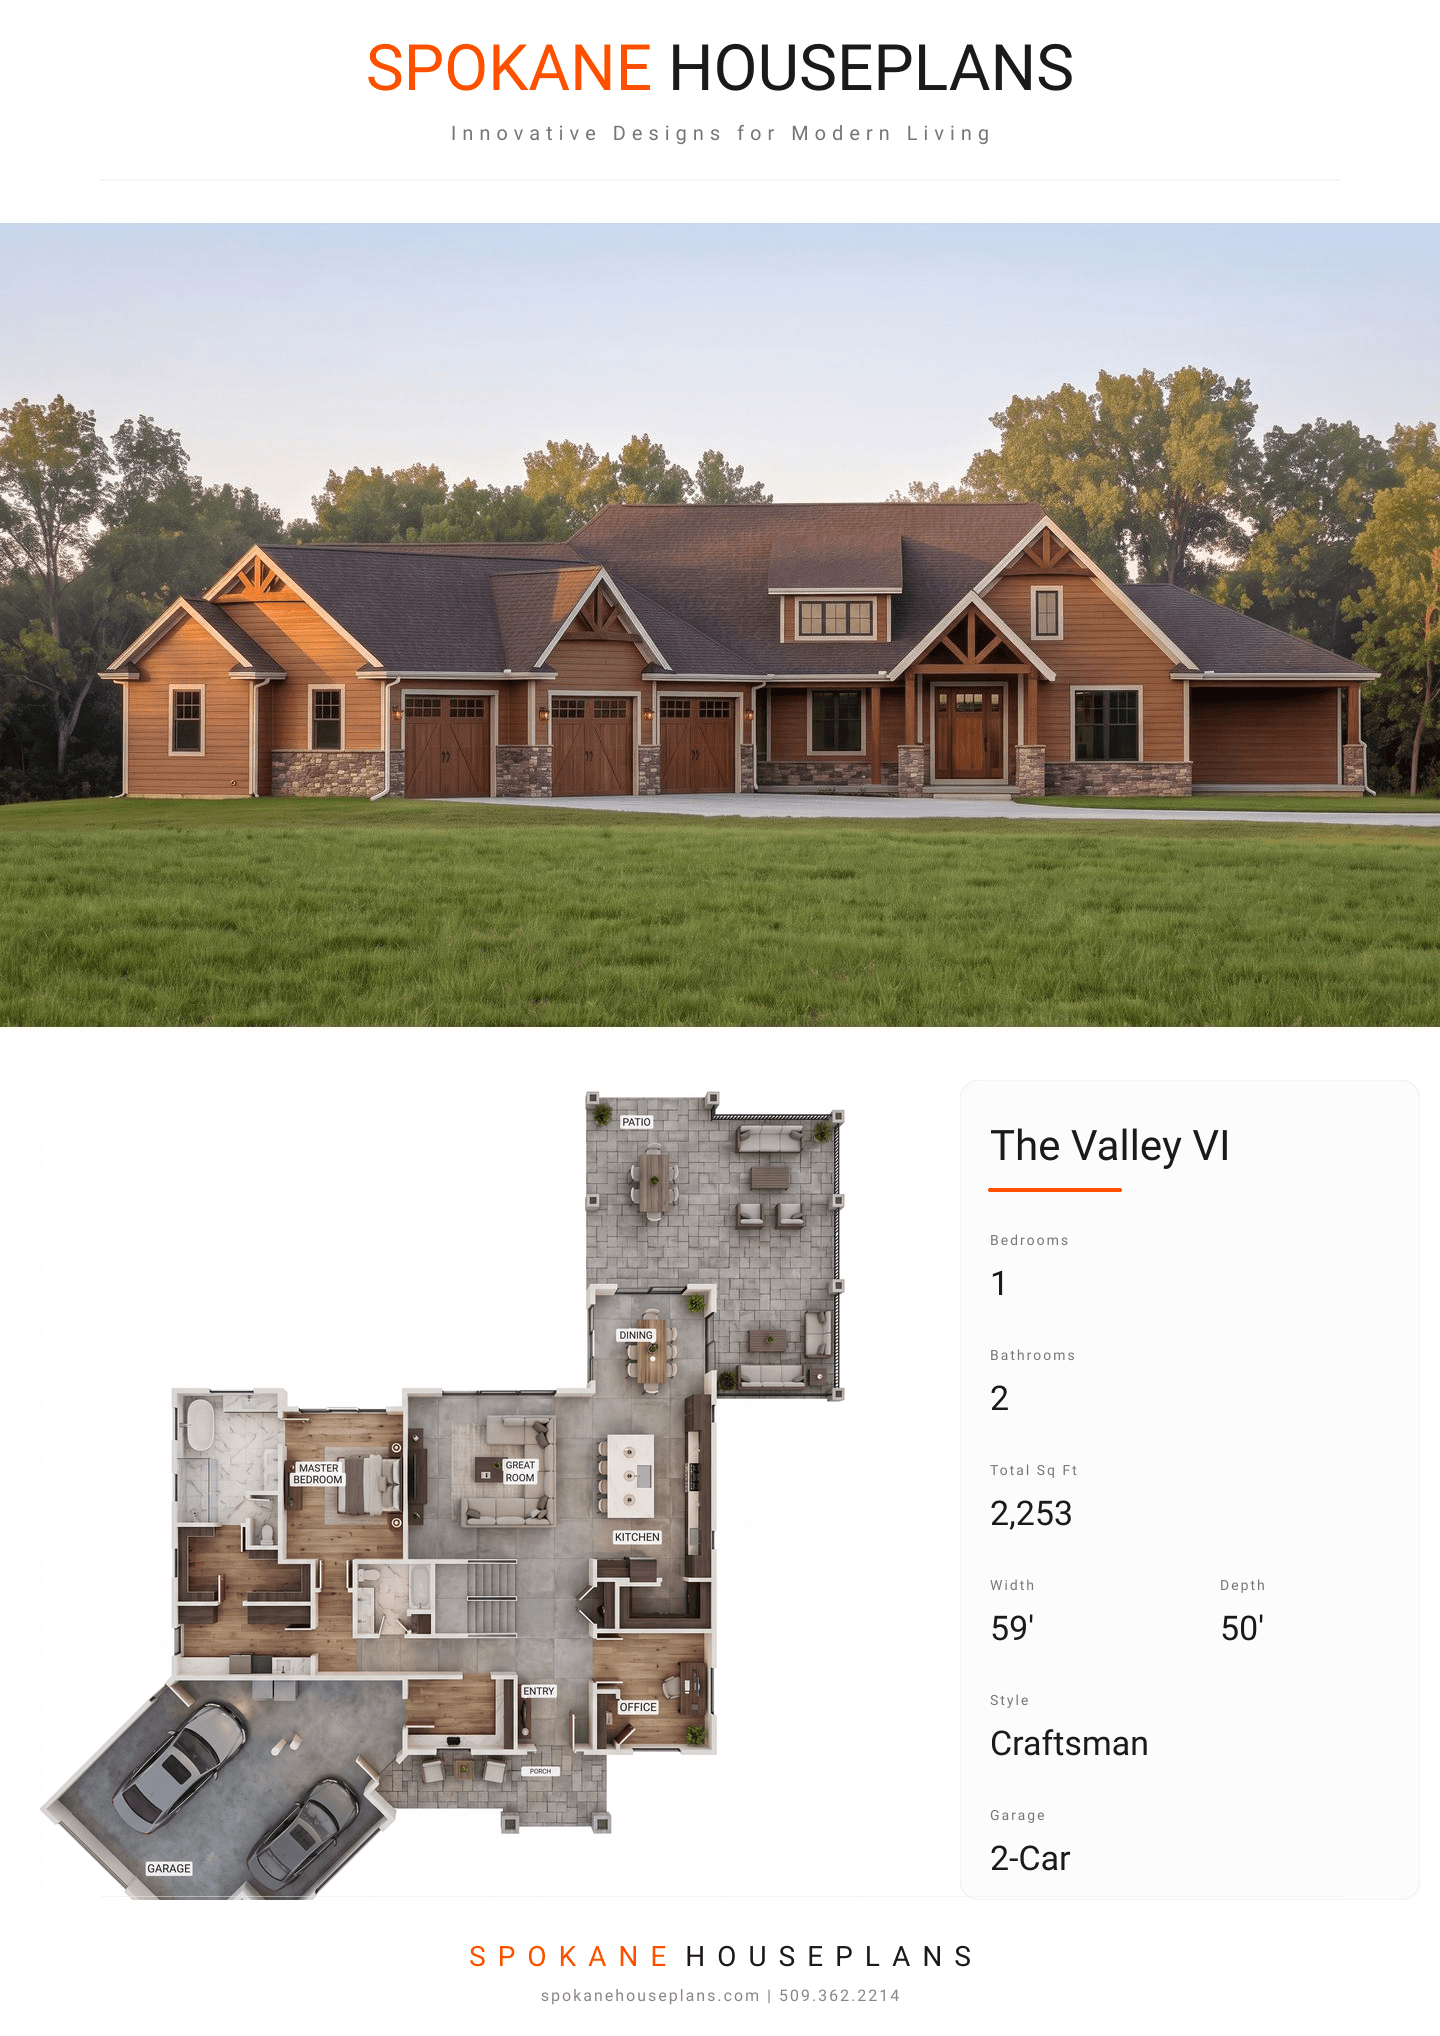
Square Feet
2,253
Type
Craftsman
Bedrooms
1
Bathrooms
2
SALES FLYER.
COMPLETE PROPERTY SPECIFICATION & 3D FLOOR PLAN
ZOOM IN
ALL ELEVATIONS.
4 ARCHITECTURAL VIEWS
FRONT ELEVATION
VIEW FULL SIZE
DESIGN PERSPECTIVE
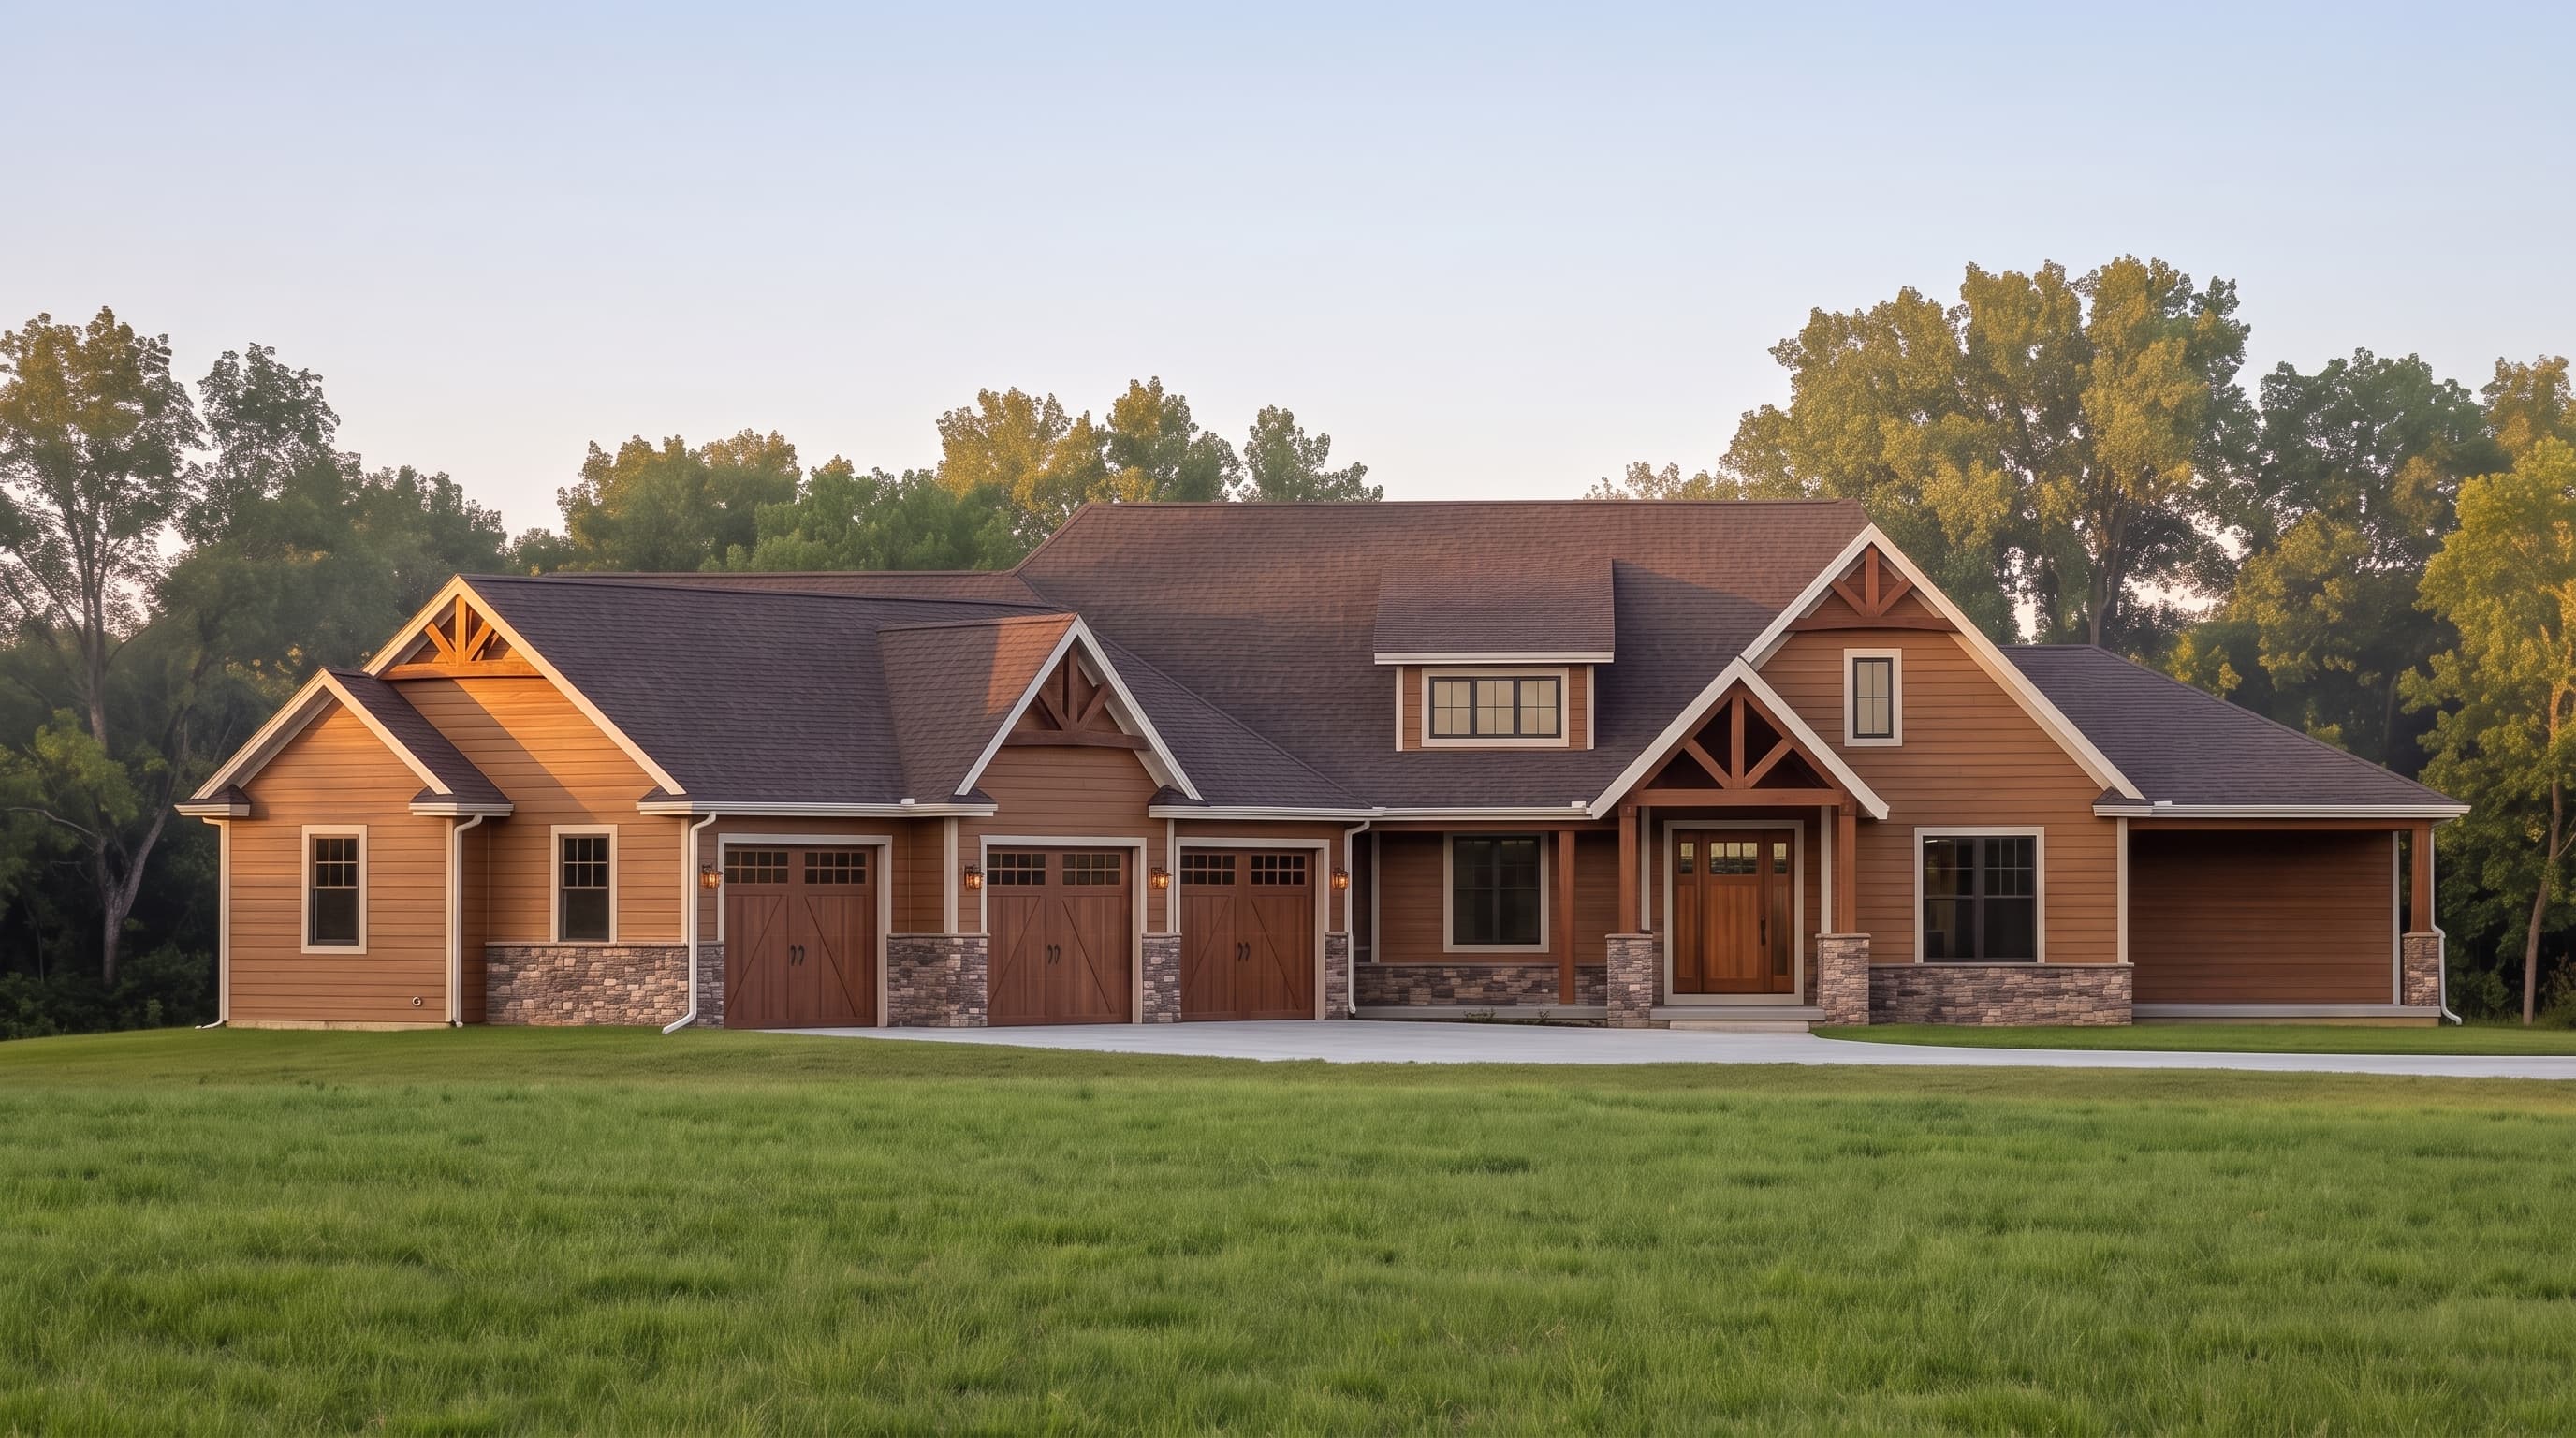
This inviting Craftsman design showcases a harmonious blend of classic materials, featuring a traditional primary horizontal lap siding complemented by crisp, well-defined trim. Rich textural accents define the home's character, including a rugged cultured stone veneer along the lower foundation and striking decorative timber beams highlighting the prominent gables. The residence is unified under a durable, expansive composition shingle roof, creating a warm, premium aesthetic with deep architectural roots.
INSTANT DOWNLOAD
BUILDER READY
CODE COMPLIANT