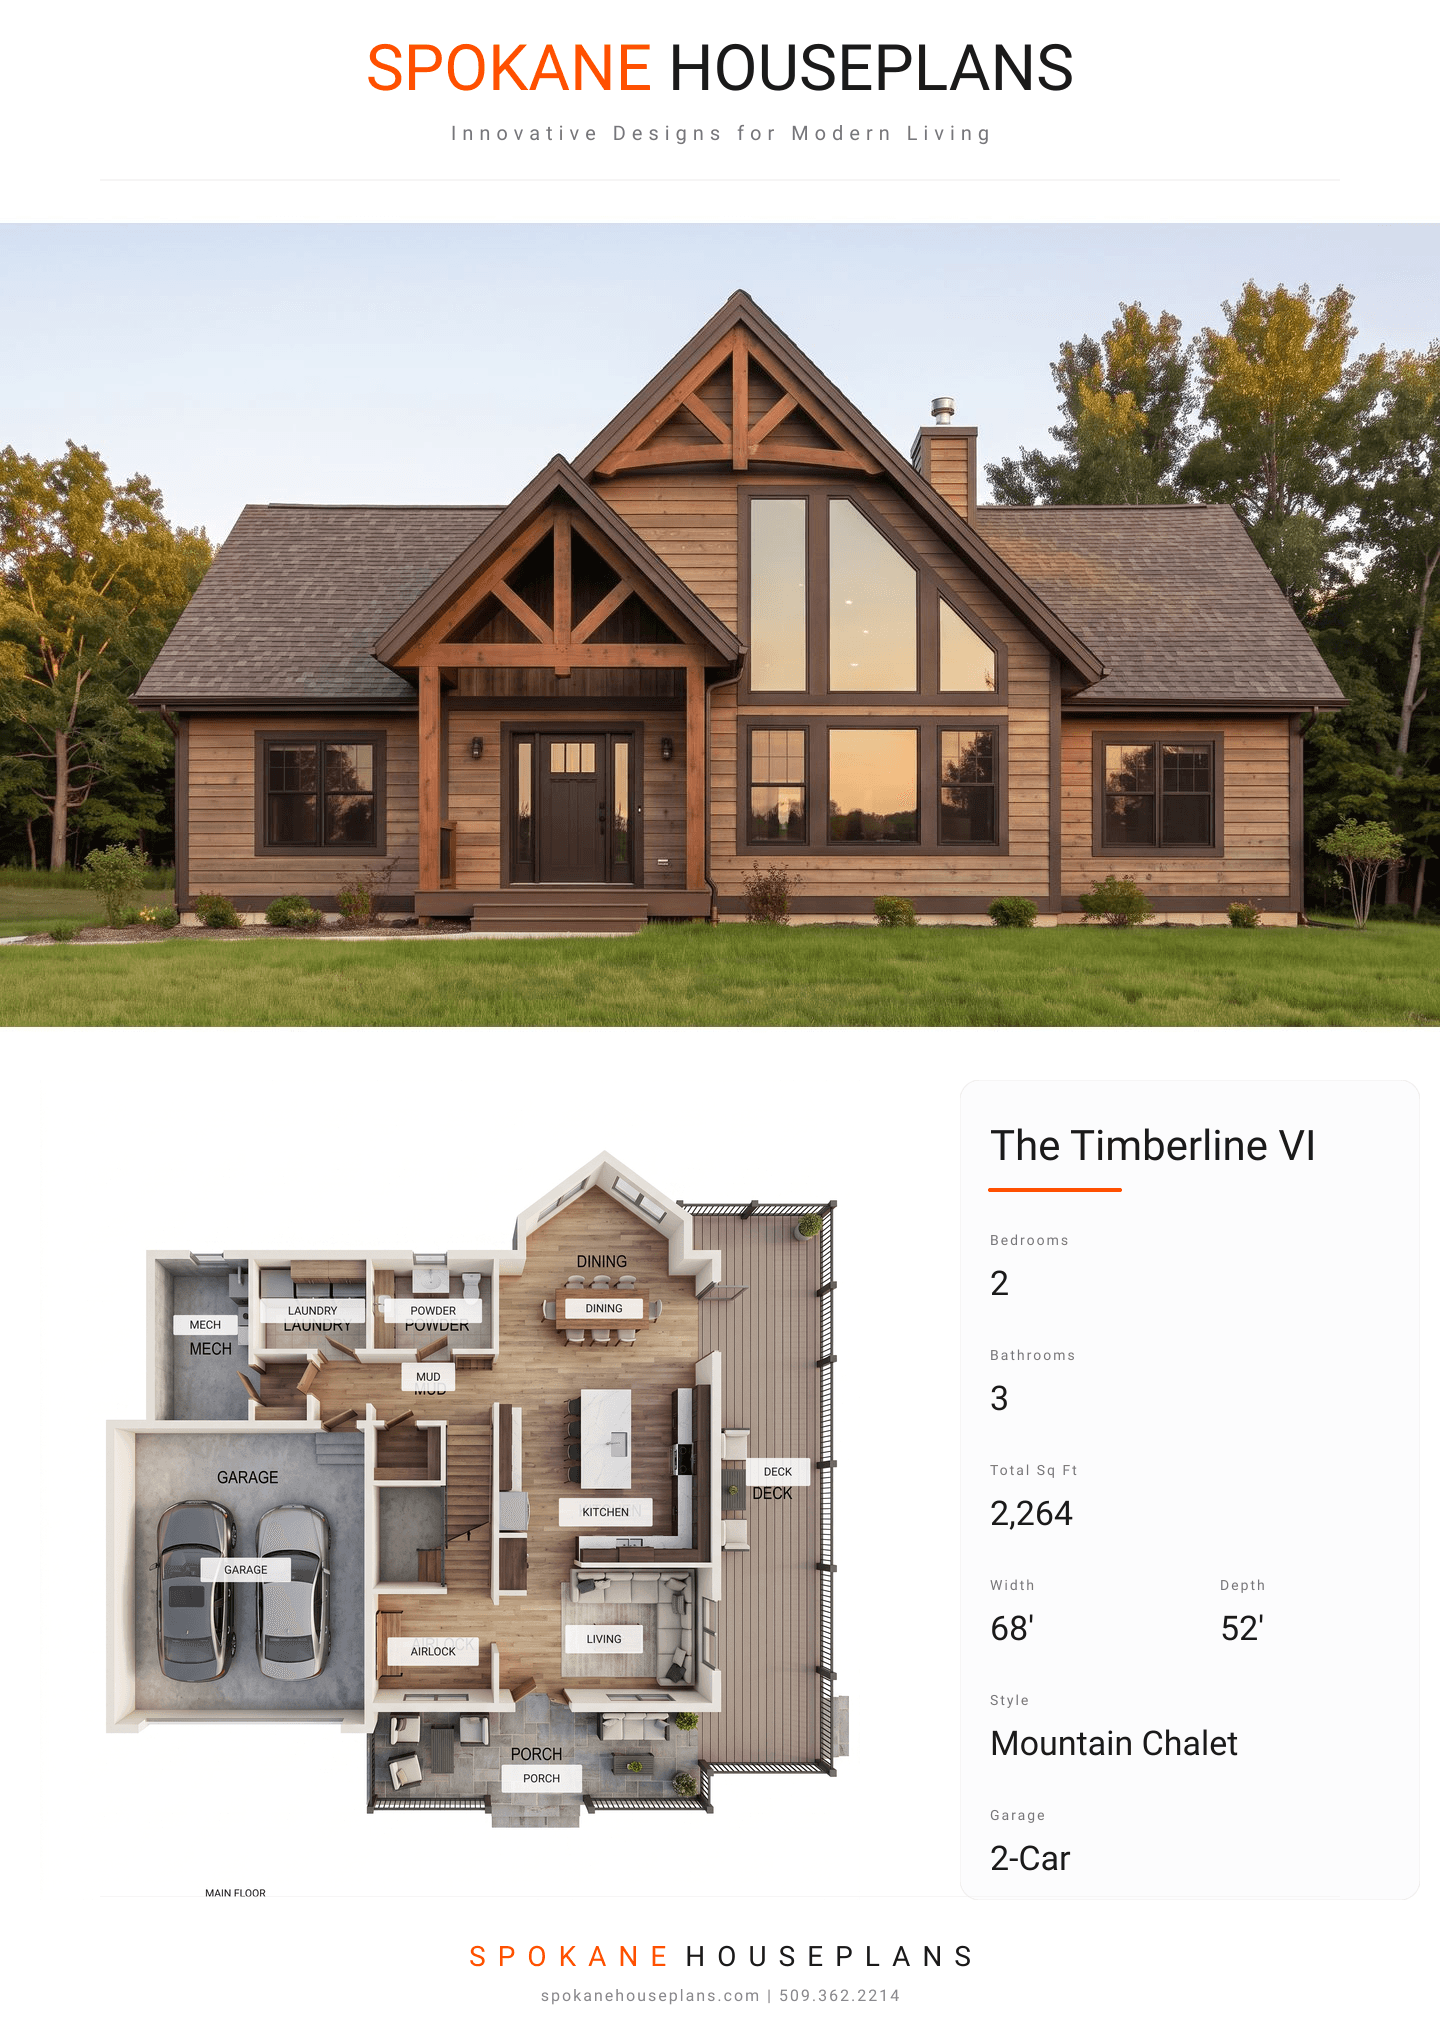
Square Feet
2,264
Type
Mountain Chalet
Bedrooms
2
Bathrooms
3
SALES FLYER.
COMPLETE PROPERTY SPECIFICATION & 3D FLOOR PLAN
ZOOM IN
ALL ELEVATIONS.
4 ARCHITECTURAL VIEWS
FRONT ELEVATION
VIEW FULL SIZE
DESIGN PERSPECTIVE
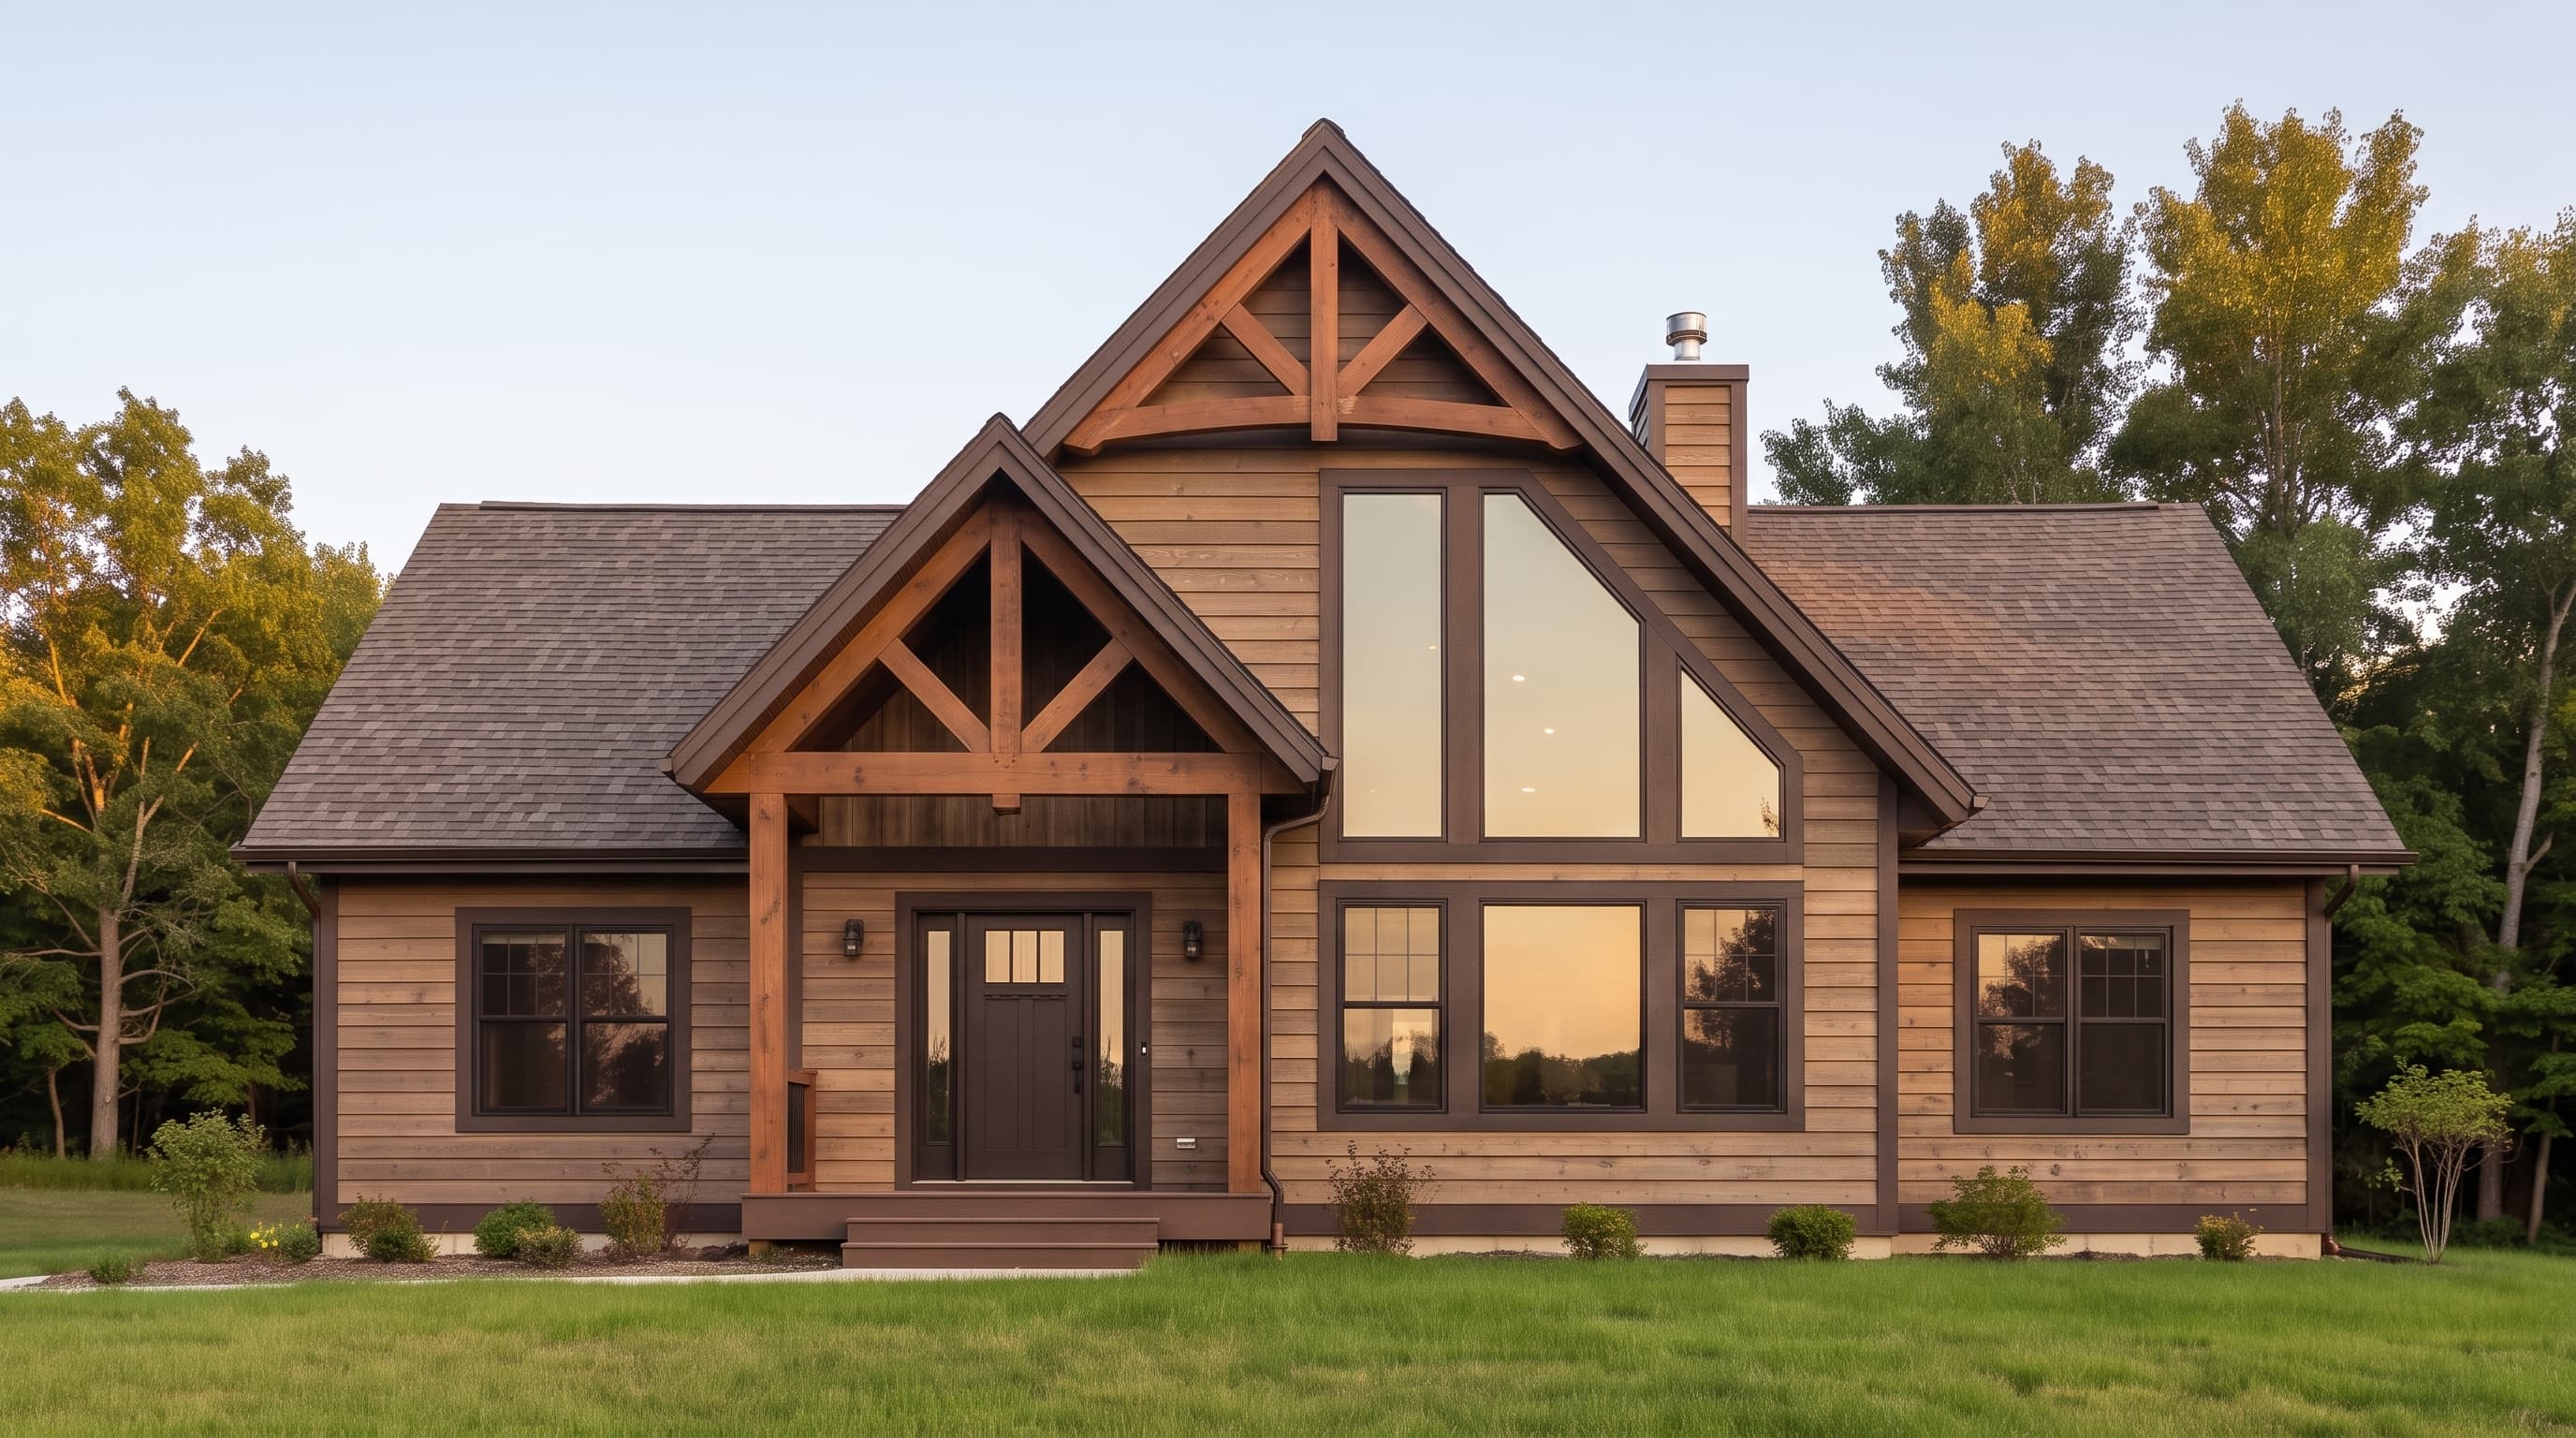
This striking Mountain Chalet features a dramatic A-frame prow front filled with expansive glass to capture panoramic views. The primary material is a rustic horizontal wood lap siding in natural earth tones, complemented by deep brown trim and heavy timber-frame accents. The roofing consists of durable architectural asphalt shingles, tying together a cozy, premium cabin aesthetic designed for nature-oriented landscapes.
INSTANT DOWNLOAD
BUILDER READY
CODE COMPLIANT