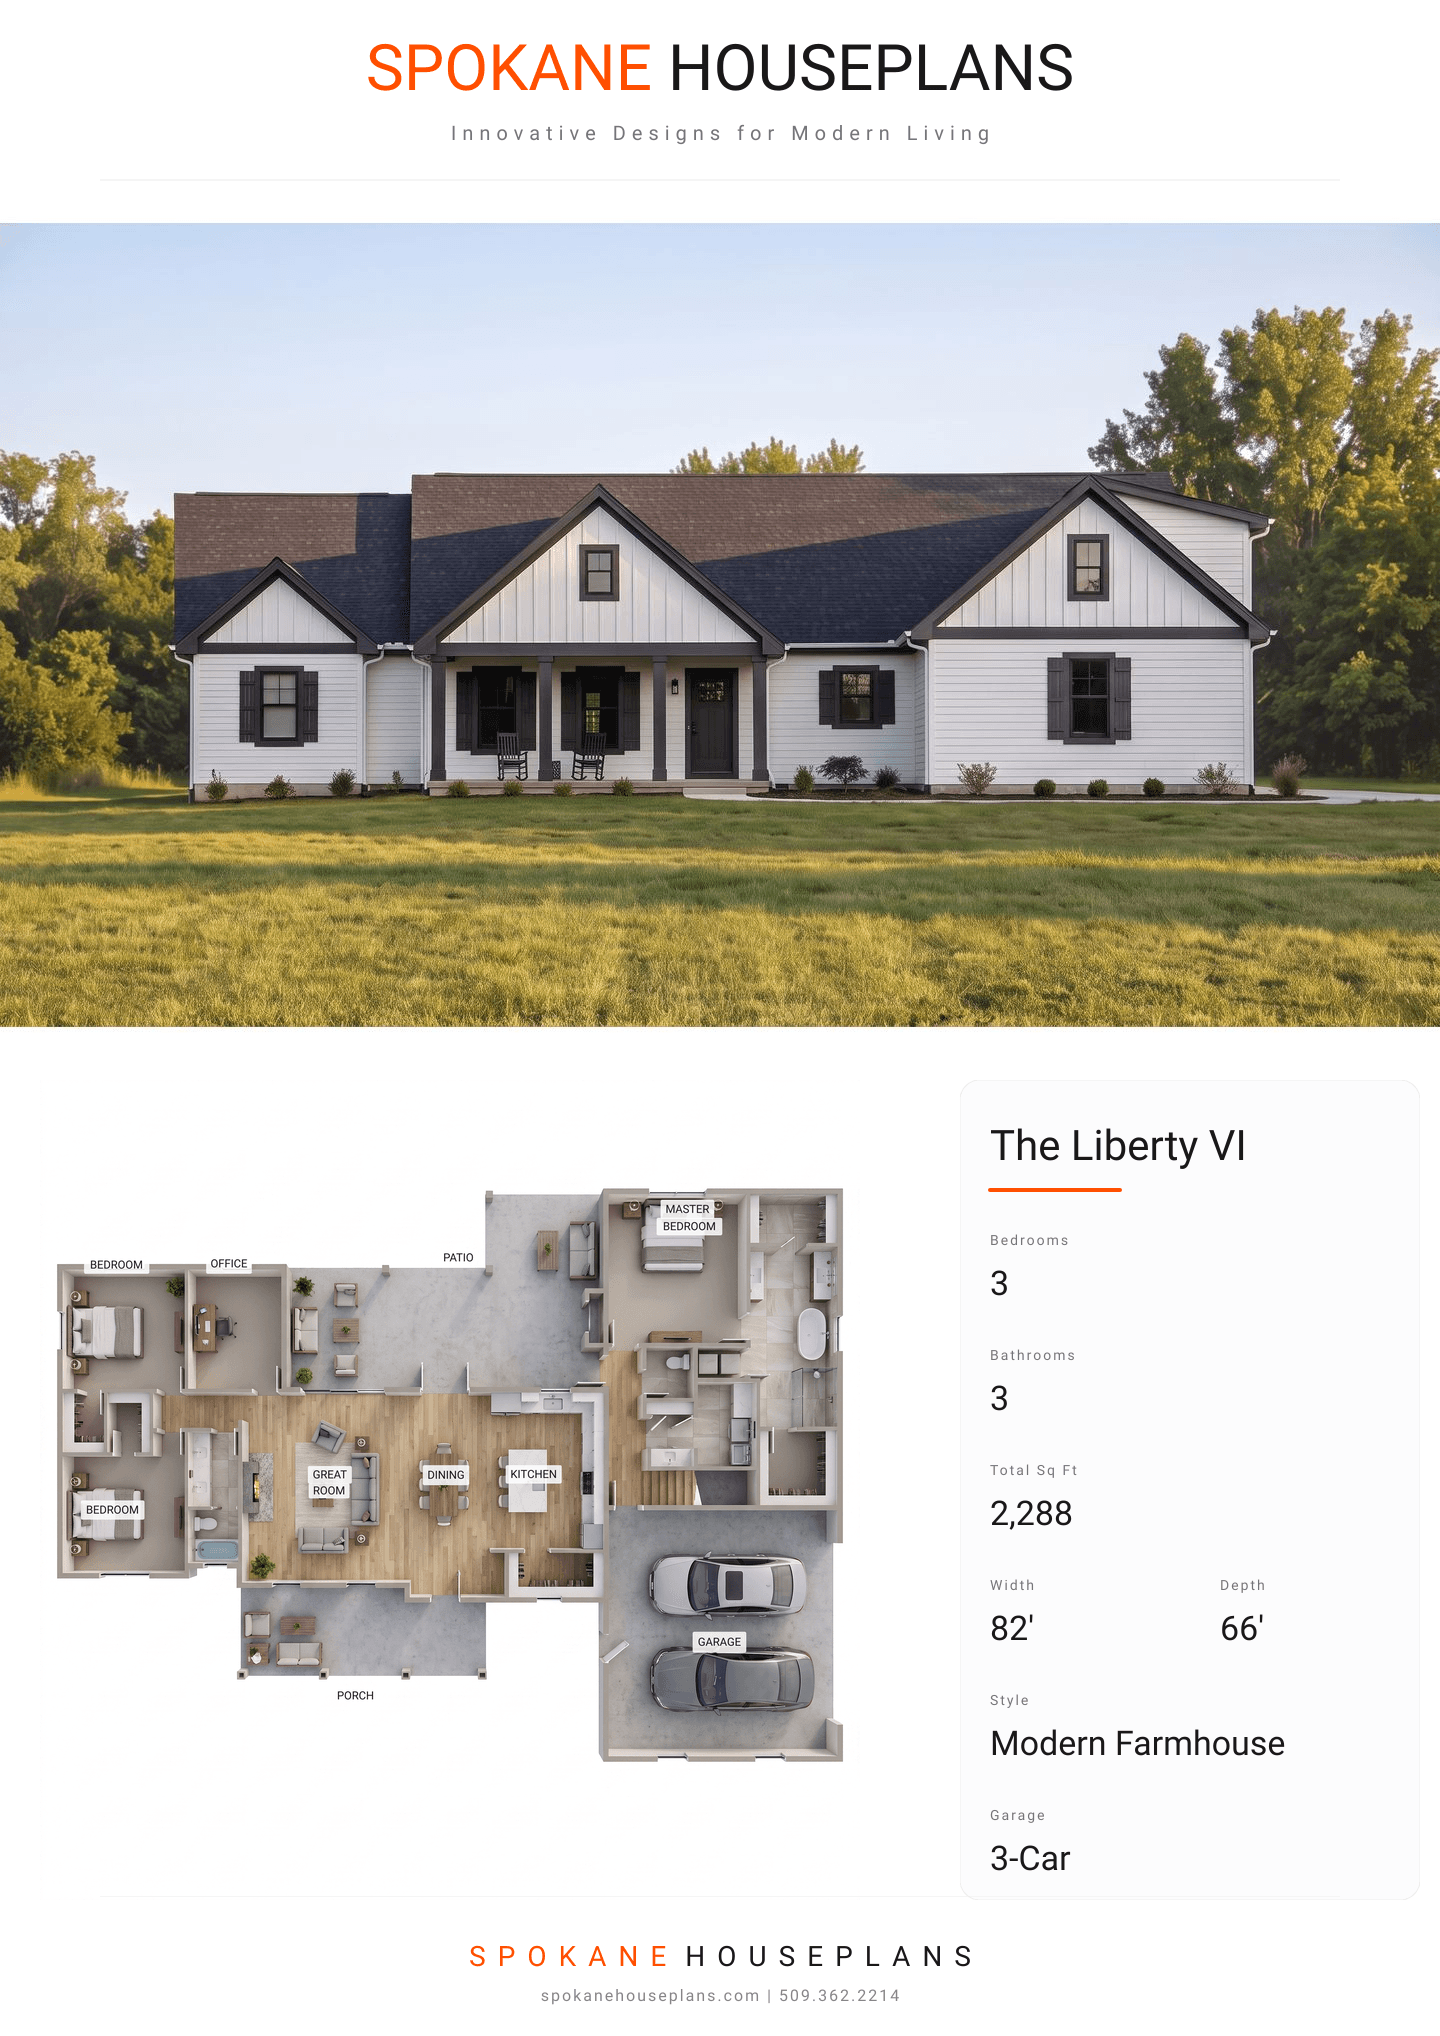
Square Feet
2,288
Type
Modern Farmhouse
Bedrooms
3
Bathrooms
3
SALES FLYER.
COMPLETE PROPERTY SPECIFICATION & 3D FLOOR PLAN
ZOOM IN
ALL ELEVATIONS.
4 ARCHITECTURAL VIEWS
FRONT ELEVATION
VIEW FULL SIZE
DESIGN PERSPECTIVE
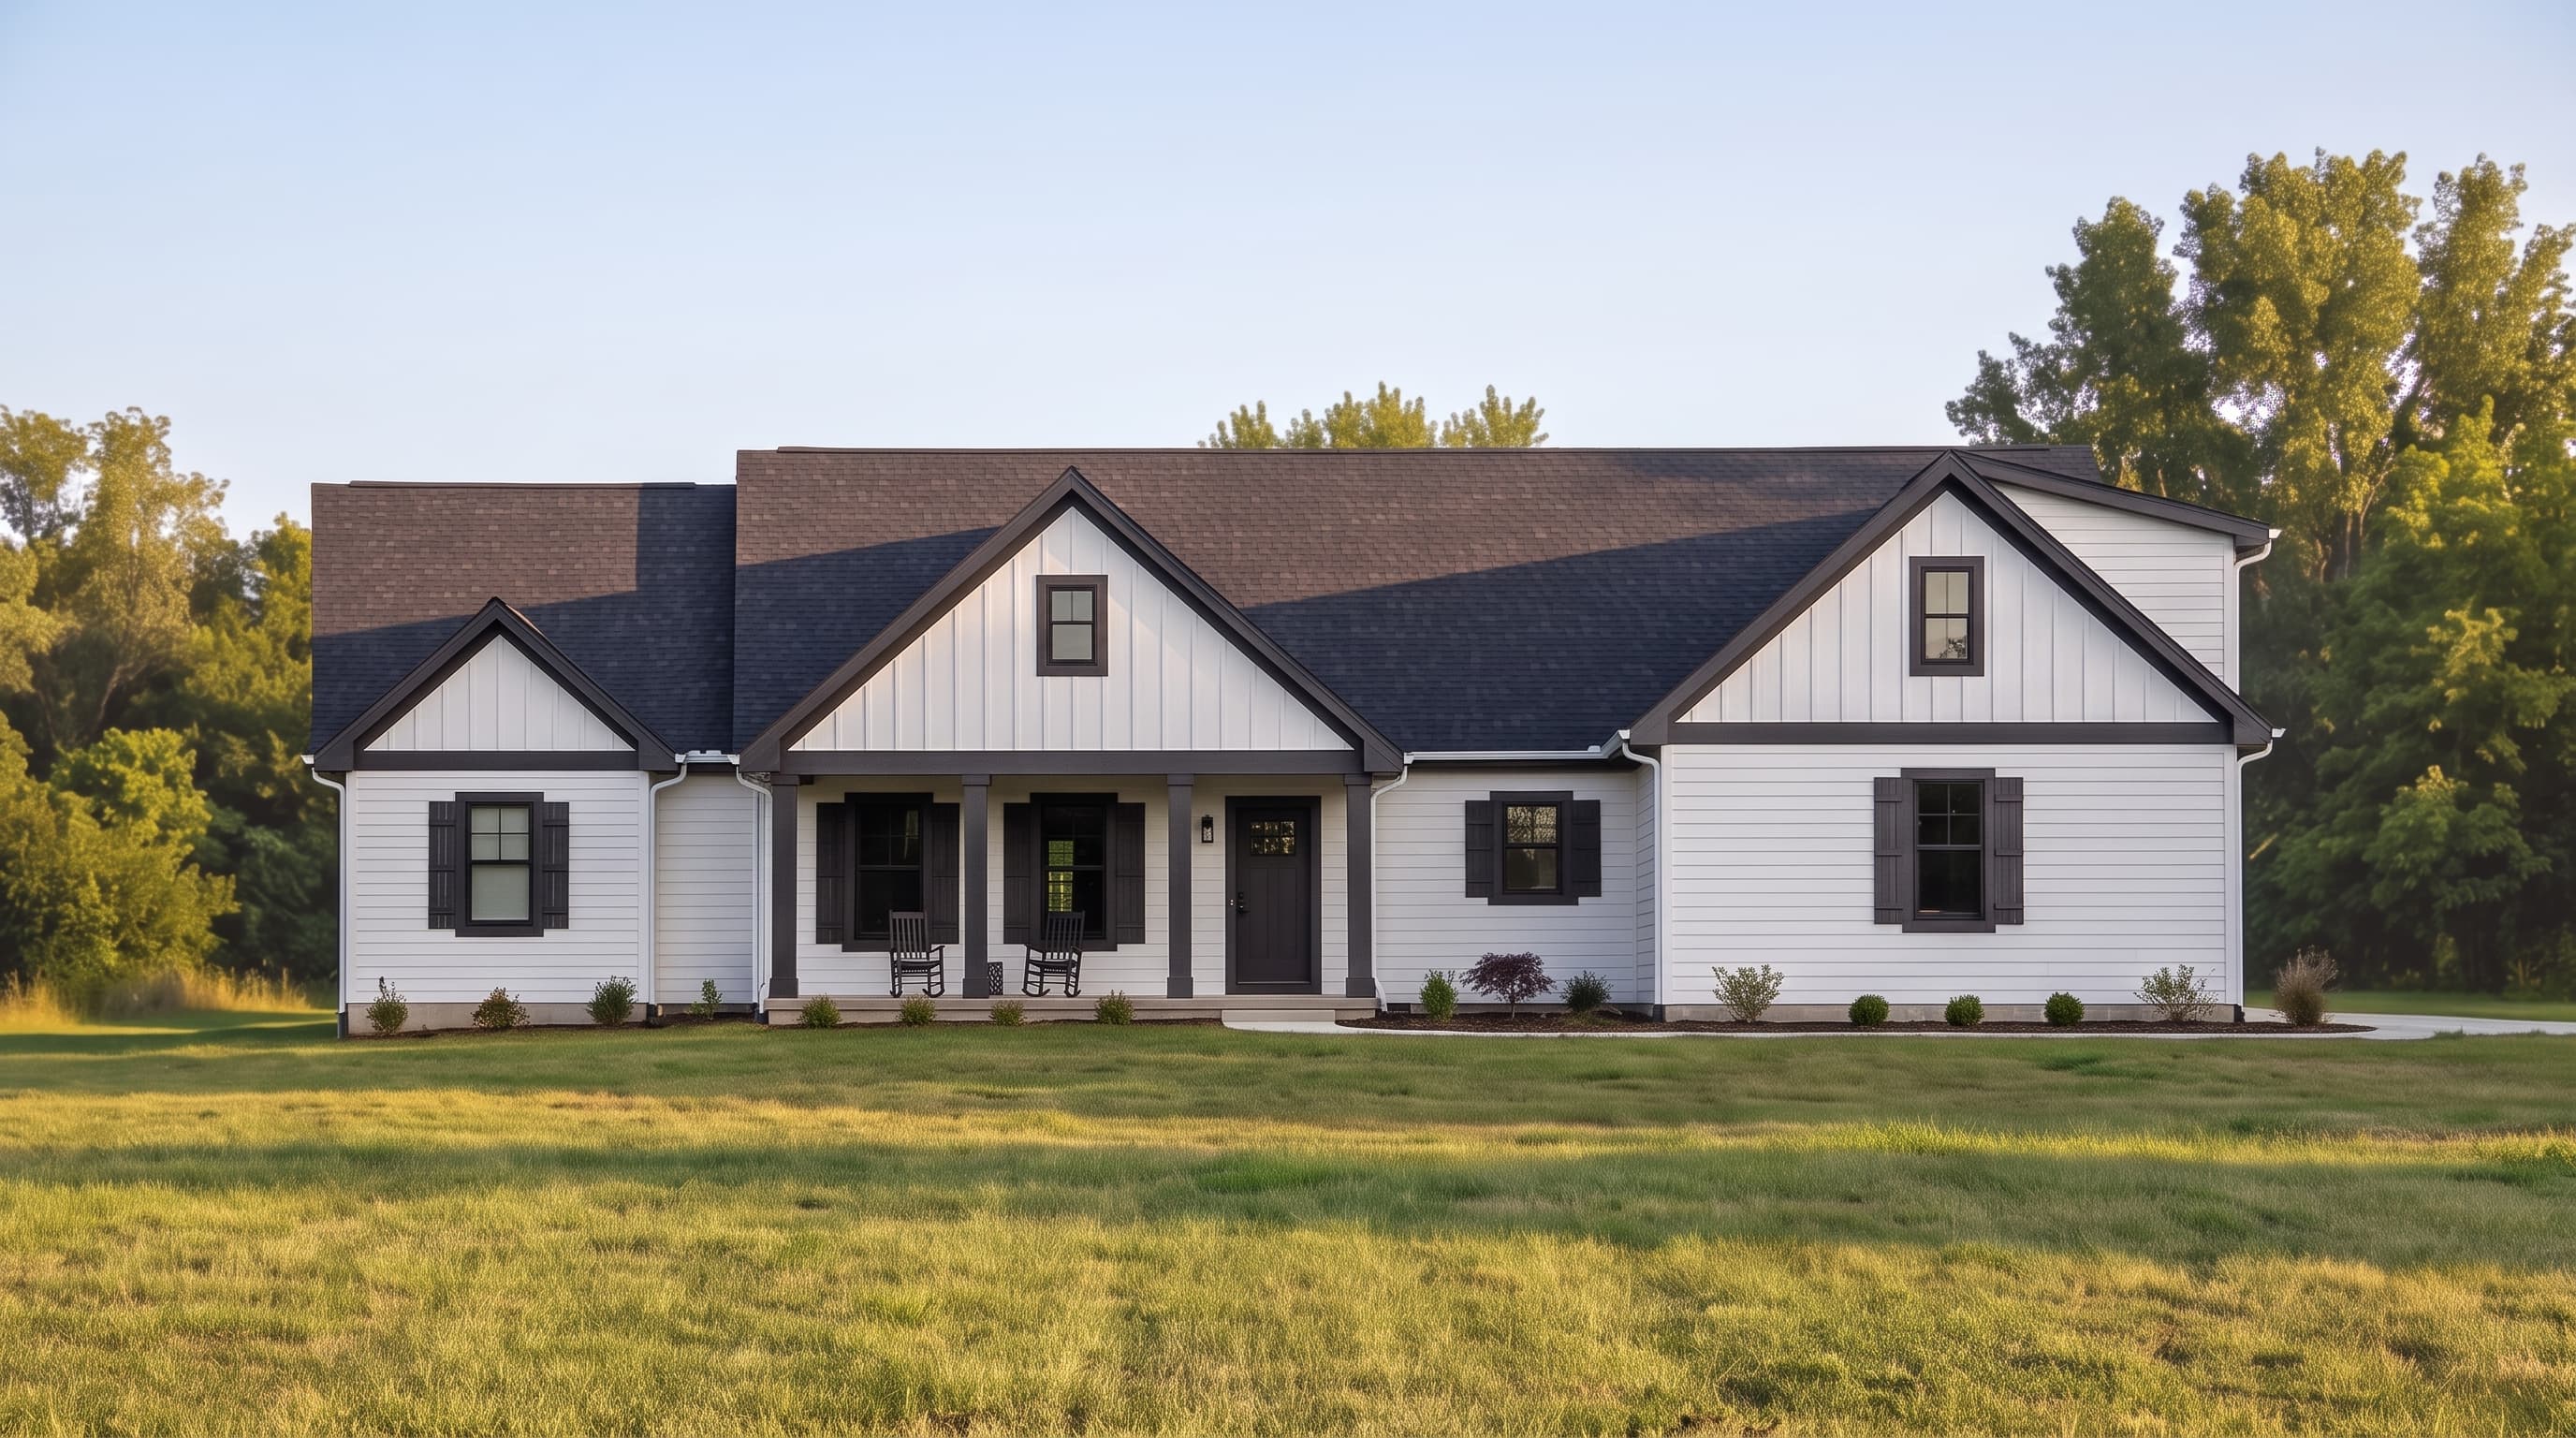
This Modern Farmhouse exterior beautifully blends classic horizontal lap siding with prominent board and batten detailing on the gables. The primary siding is envisioned in a crisp white or light neutral tone, elegantly contrasted by dark trim outlining the windows and eaves. A dark architectural shingle roof caps the home, while the large three-car side-entry garage features classic 'X' barn-brace doors, infusing the elevation with authentic rustic charm.
INSTANT DOWNLOAD
BUILDER READY
CODE COMPLIANT