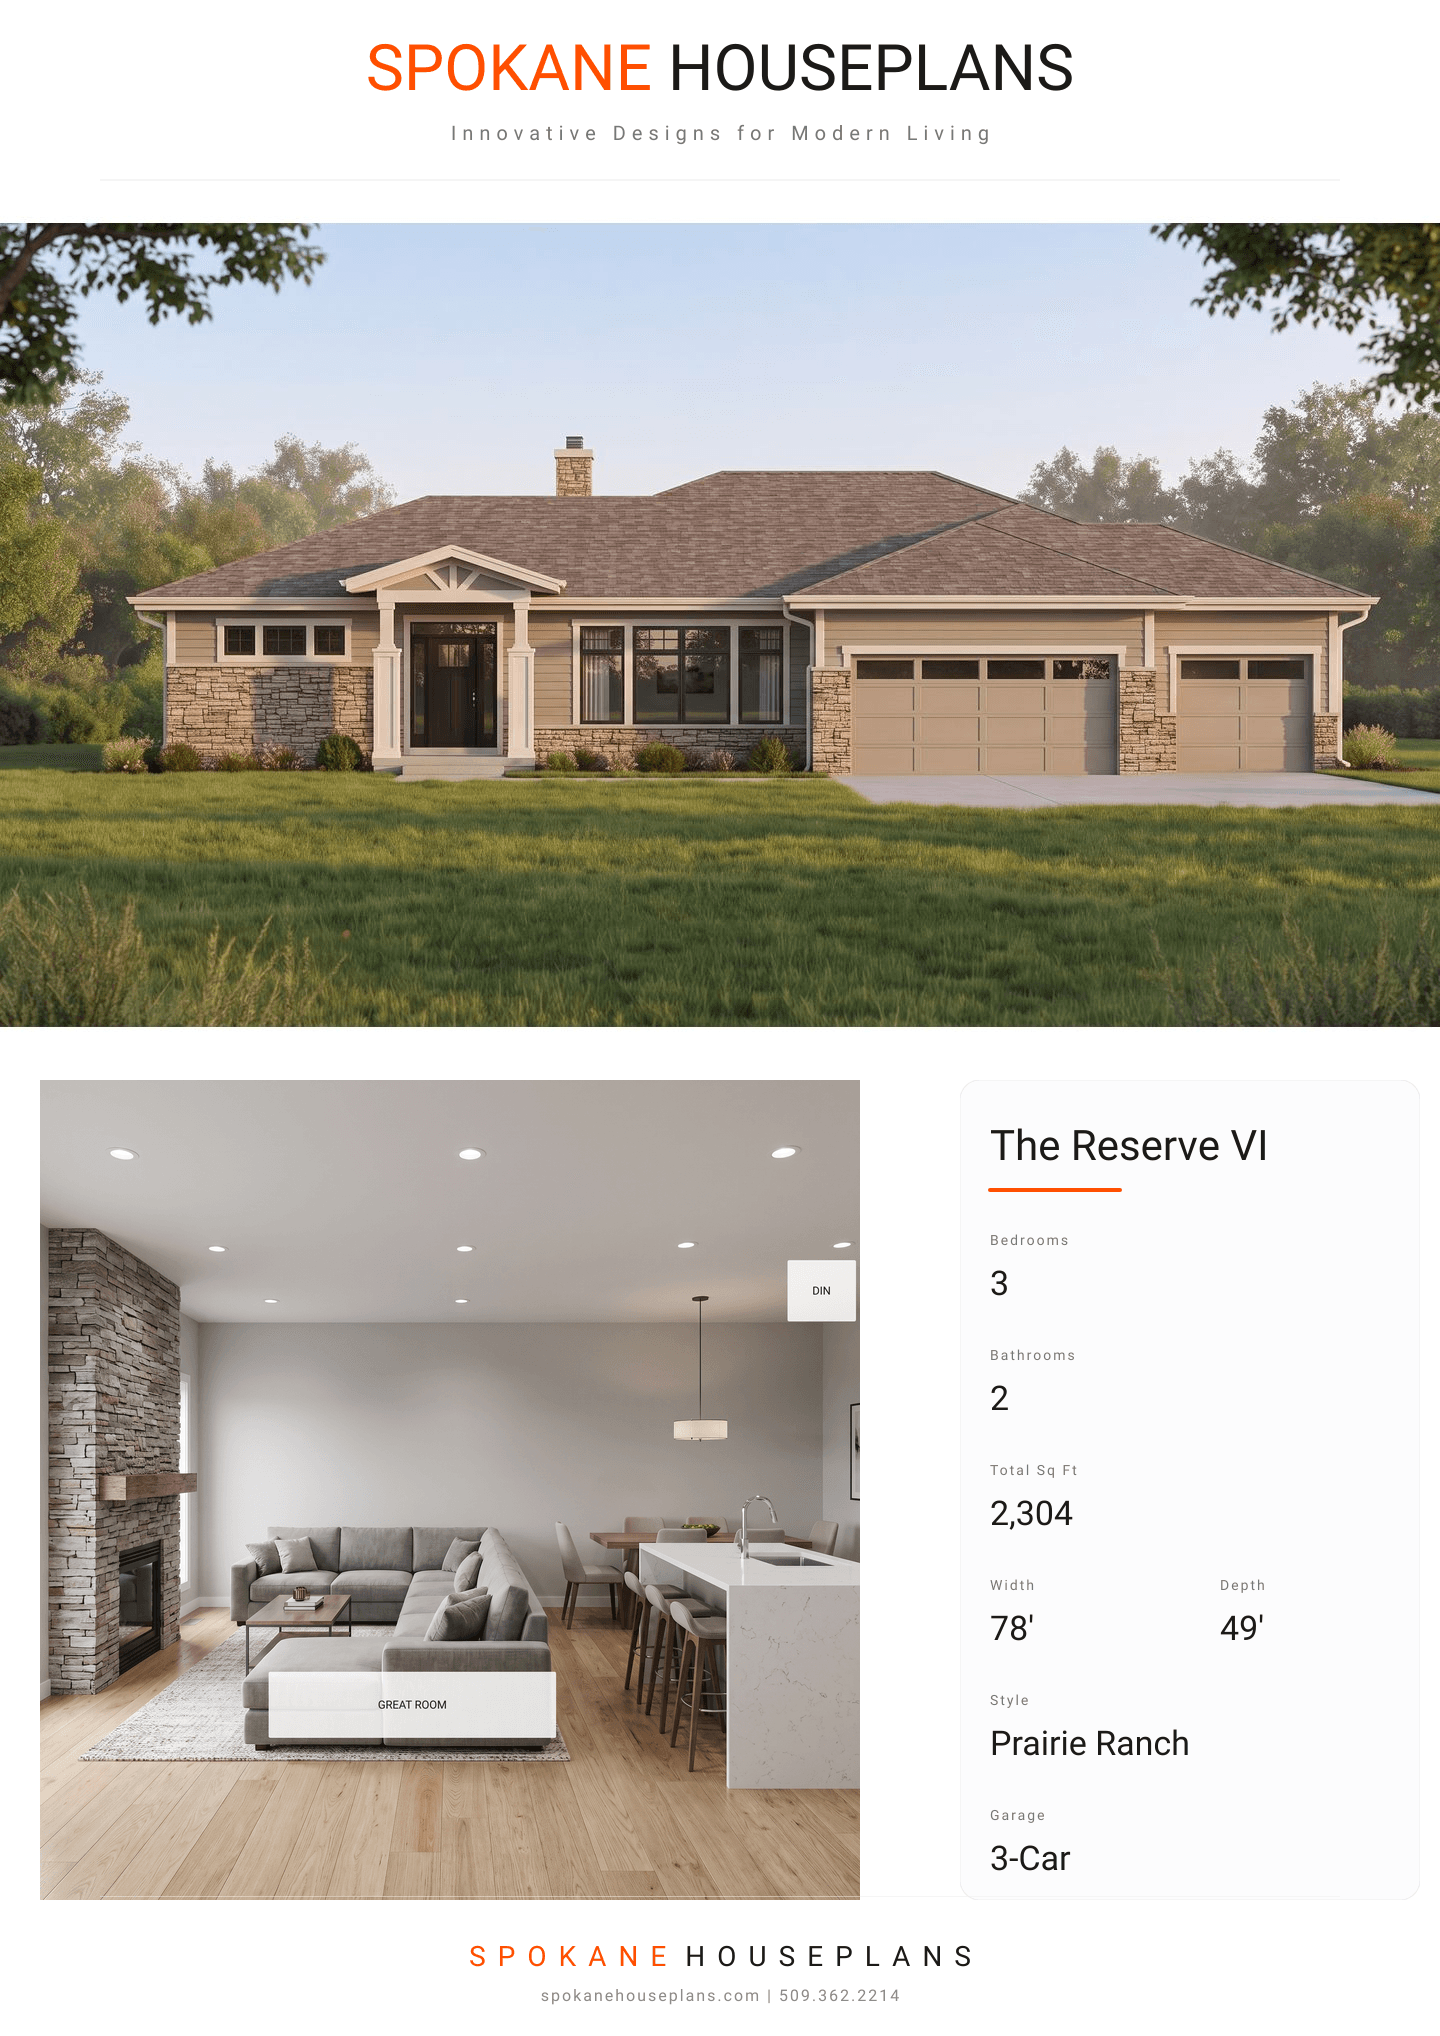
Square Feet
2,304
Type
Prairie Ranch
Bedrooms
3
Bathrooms
2
SALES FLYER.
COMPLETE PROPERTY SPECIFICATION & 3D FLOOR PLAN
ZOOM IN
ALL ELEVATIONS.
4 ARCHITECTURAL VIEWS
FRONT ELEVATION
VIEW FULL SIZE
DESIGN PERSPECTIVE
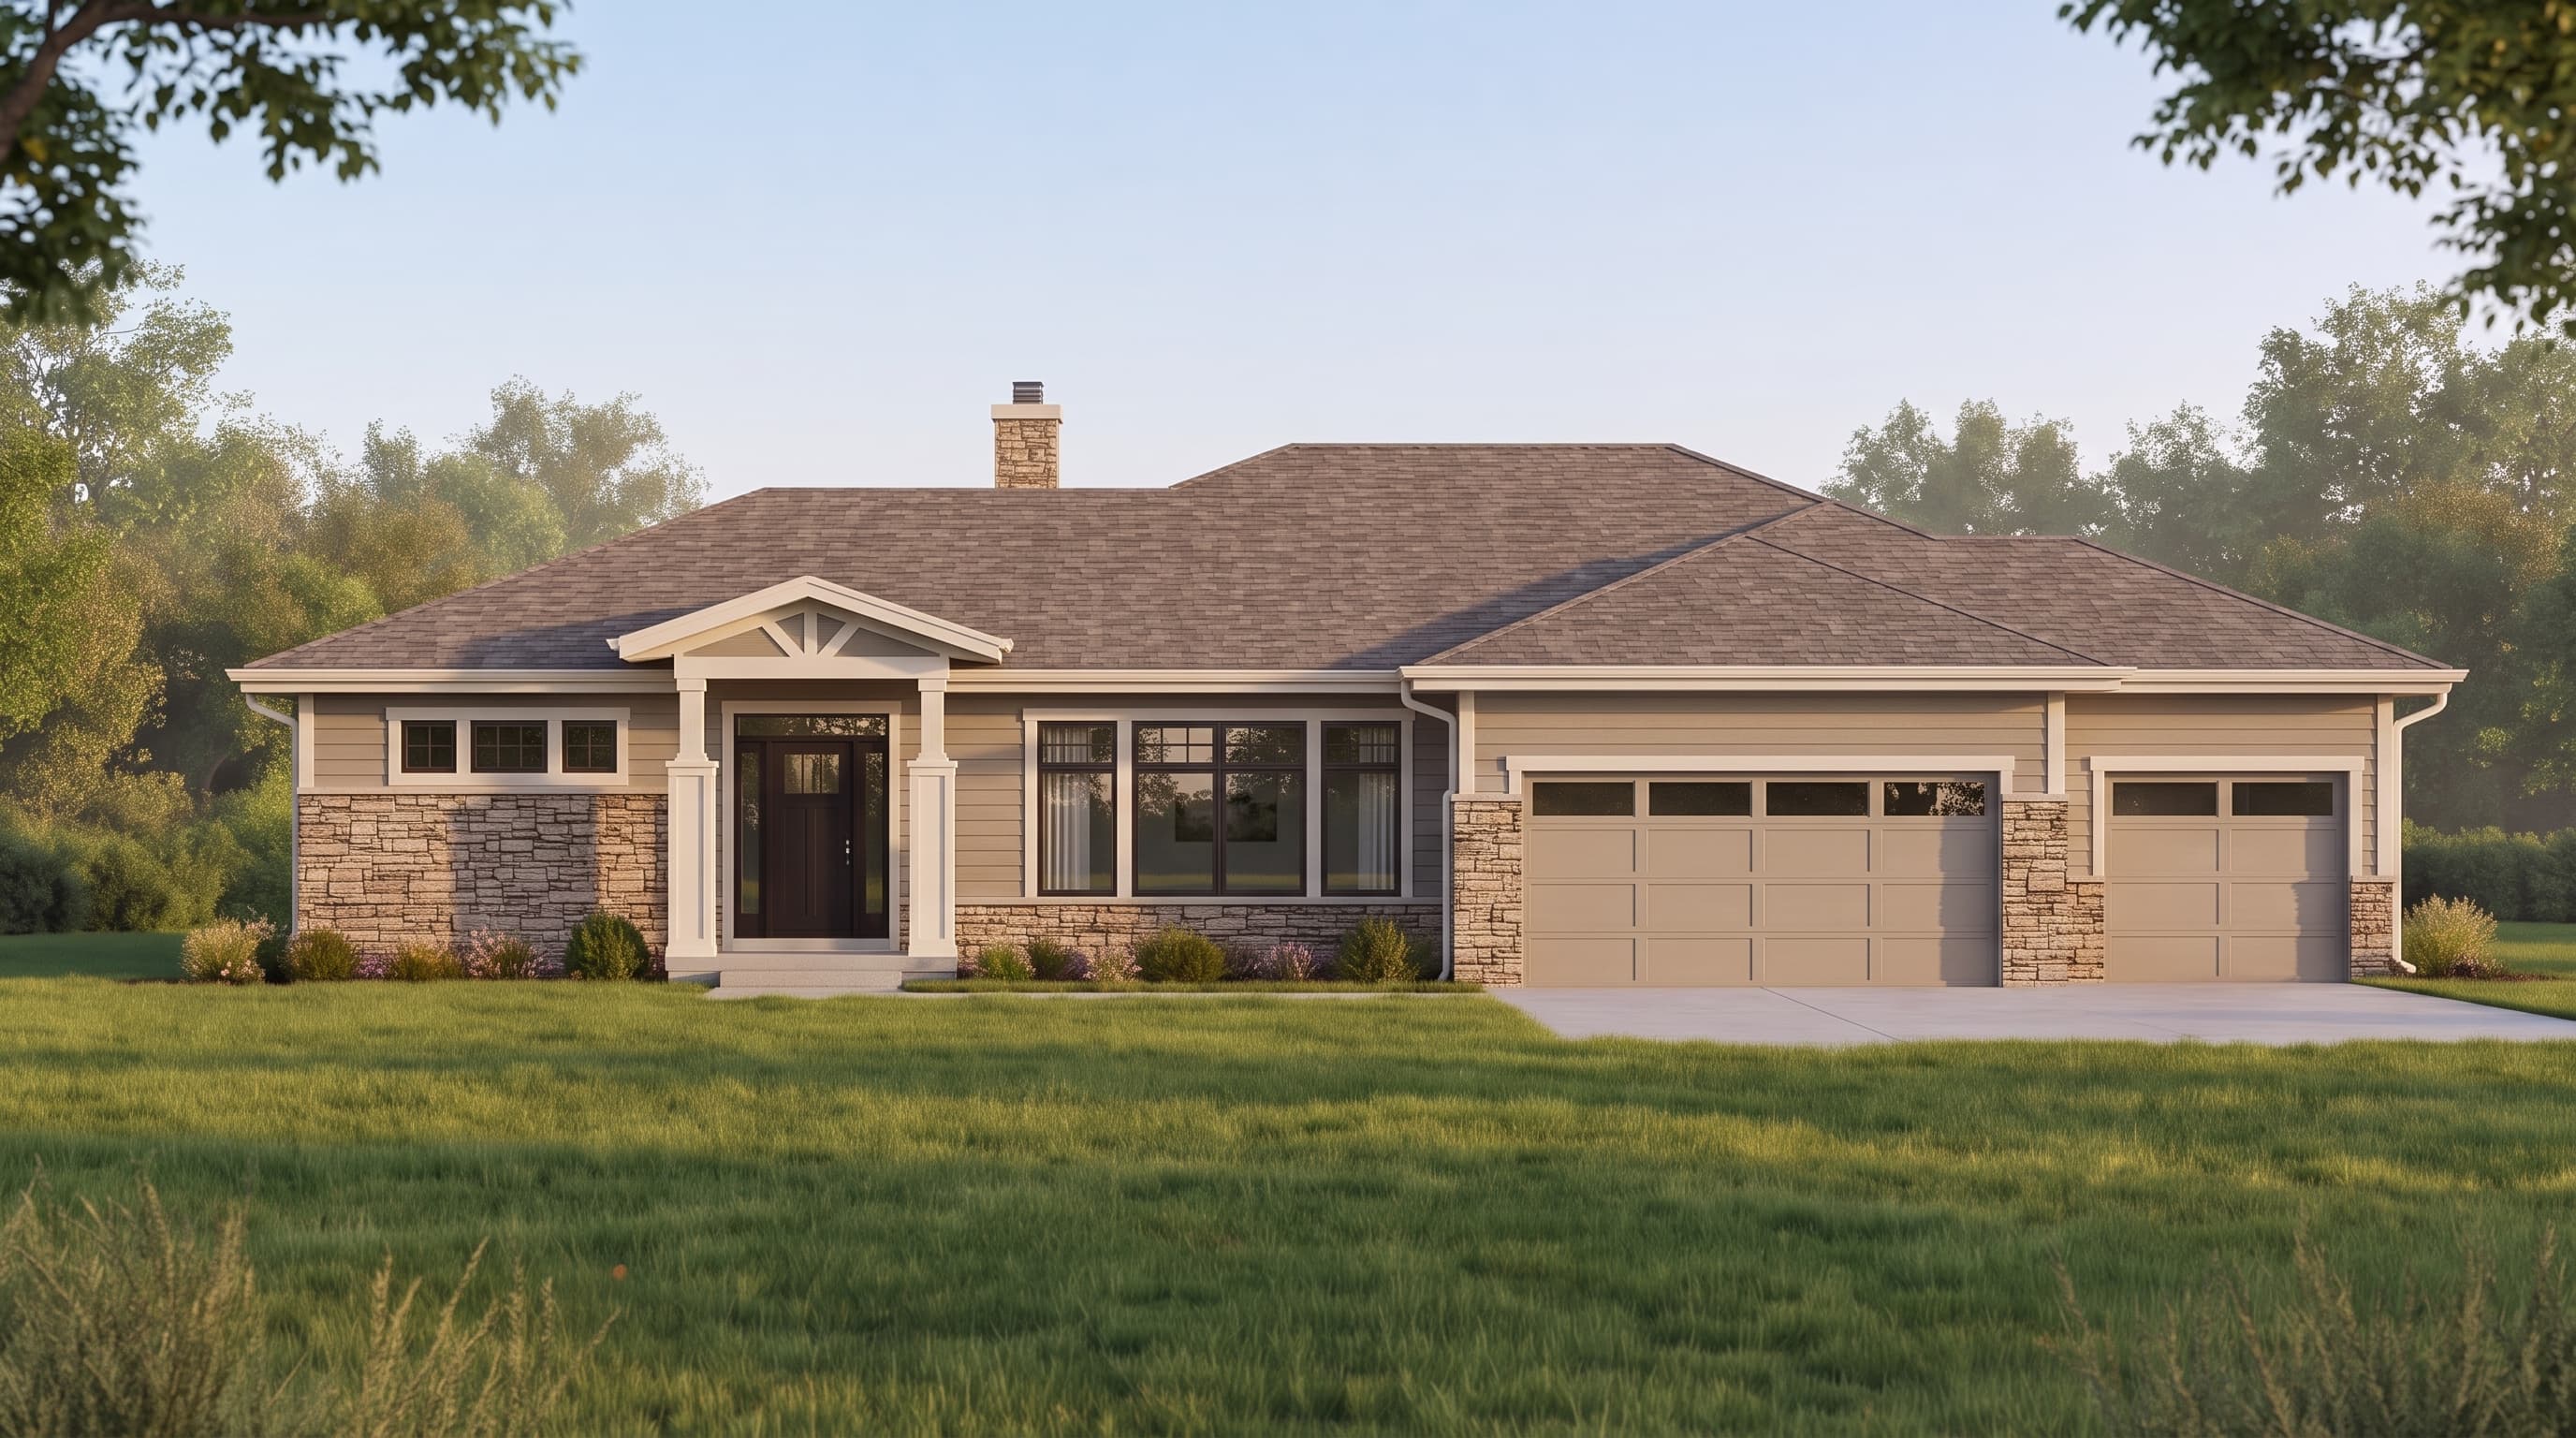
This Prairie-inspired ranch showcases a neutral horizontal lap siding (Primary Siding Color) accented by crisp, contrasting trim (Trim Color). Earth-toned natural stone wainscoting (Accent Materials) heavily anchors the front elevation, imparting texture and warmth to the design. The home is unified by a low-pitched hip roof outfitted with architectural asphalt shingles (Roofing type), emphasizing wide overhangs and a grounded, horizontal profile.
INSTANT DOWNLOAD
BUILDER READY
CODE COMPLIANT