Square Feet
2,324
Type
Craftsman Ranch
Bedrooms
3
Bathrooms
3
SALES FLYER.
COMPLETE PROPERTY SPECIFICATION & 3D FLOOR PLAN
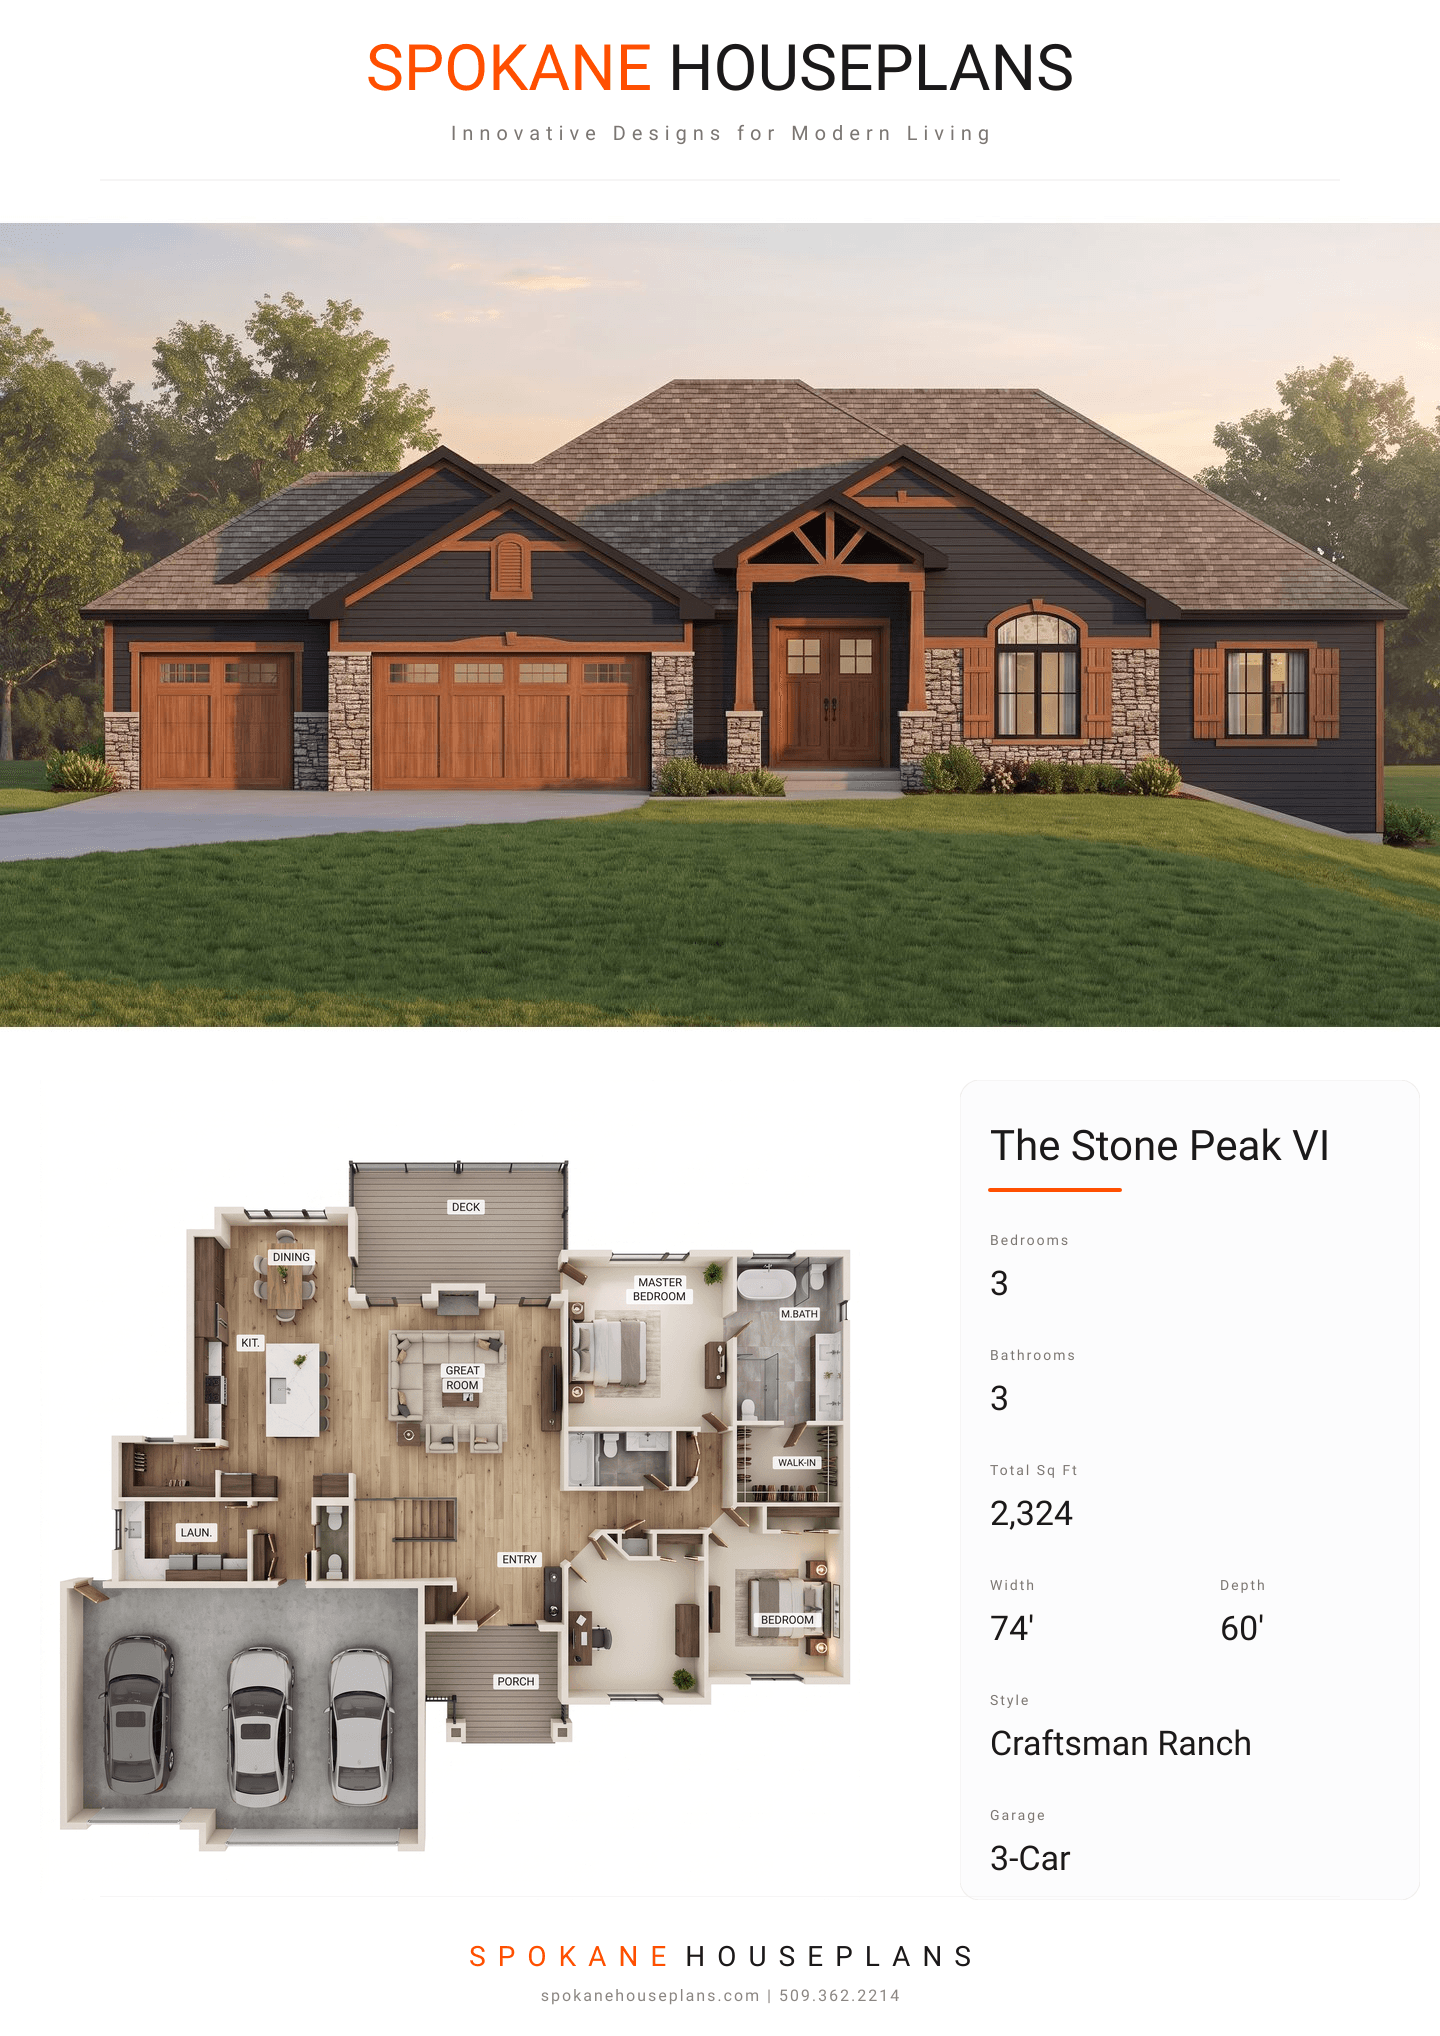
ZOOM IN
ALL ELEVATIONS.
4 ARCHITECTURAL VIEWS
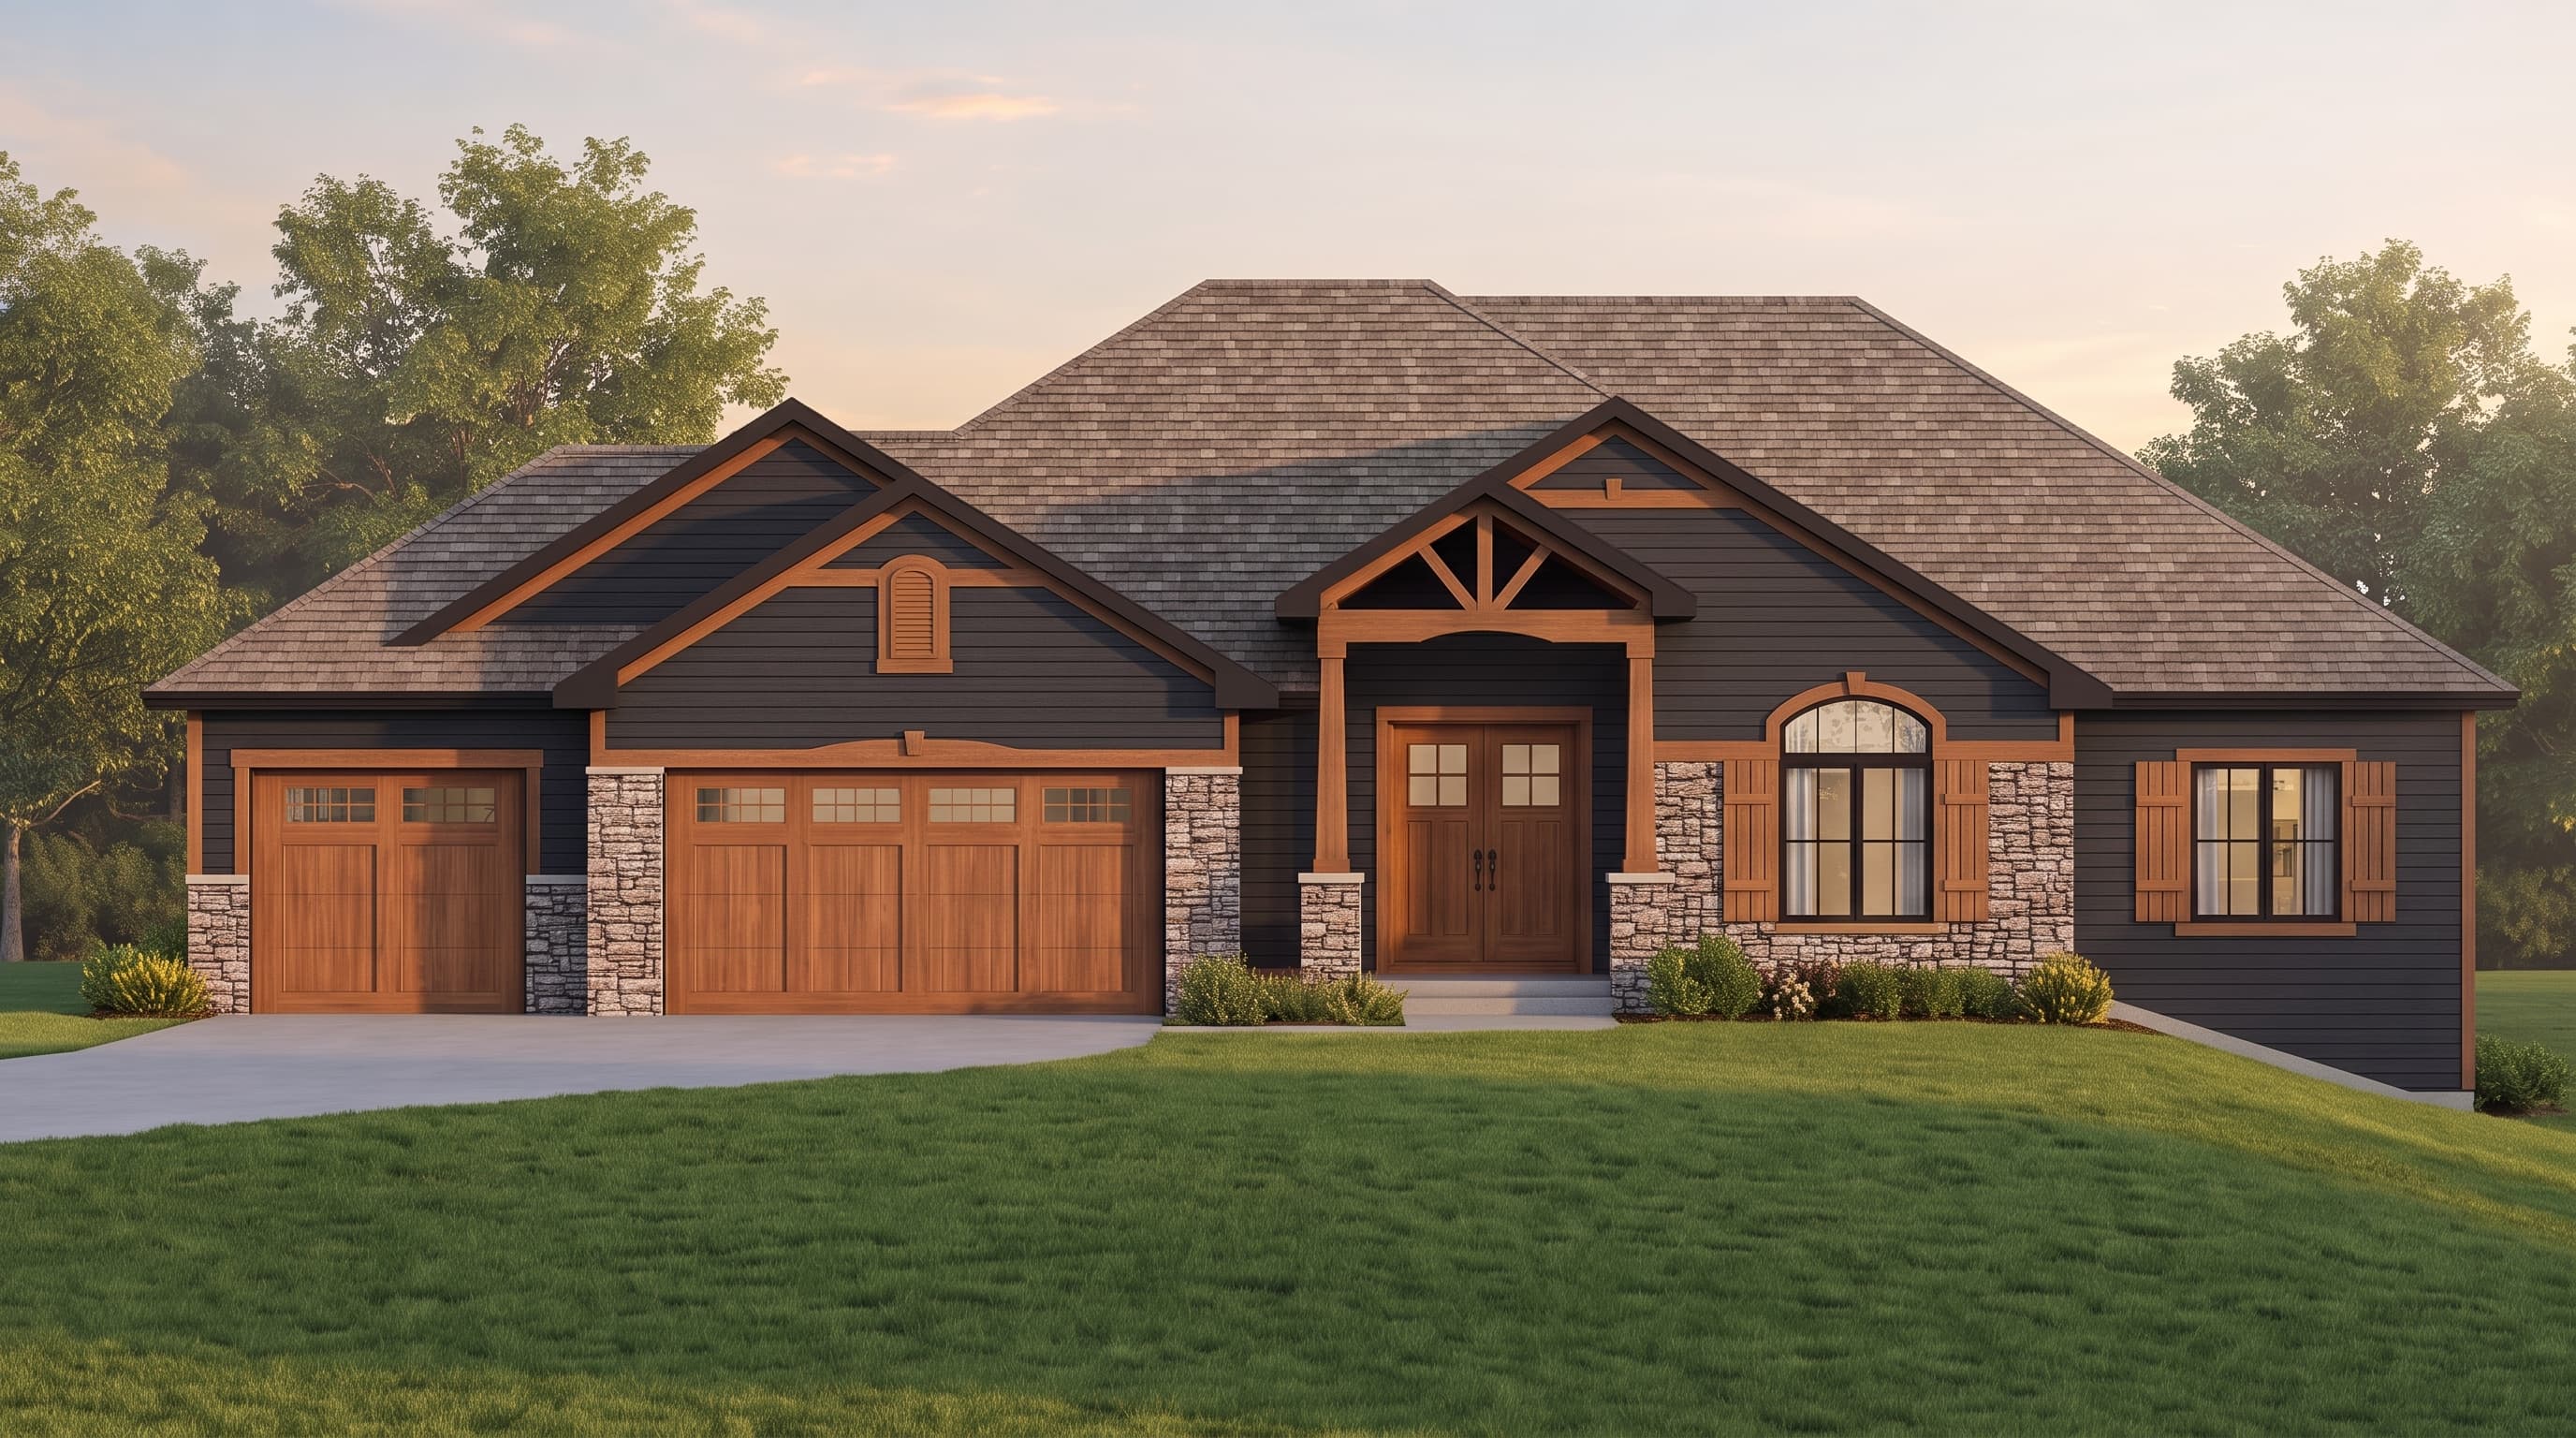
FRONT ELEVATION
VIEW FULL SIZE
DESIGN PERSPECTIVE
This Craftsman-inspired ranch design blends classic residential textures, featuring horizontal lap siding as the primary material complemented by Dryvit stucco in the gables. The trim consists of 1x8 fascia boards, framing a standard composition roof. A grounding accent of rugged stone veneer stretches across the wainscoting and anchors the front porch columns, establishing a welcoming, earthy character.
INSTANT DOWNLOAD
BUILDER READY
CODE COMPLIANT