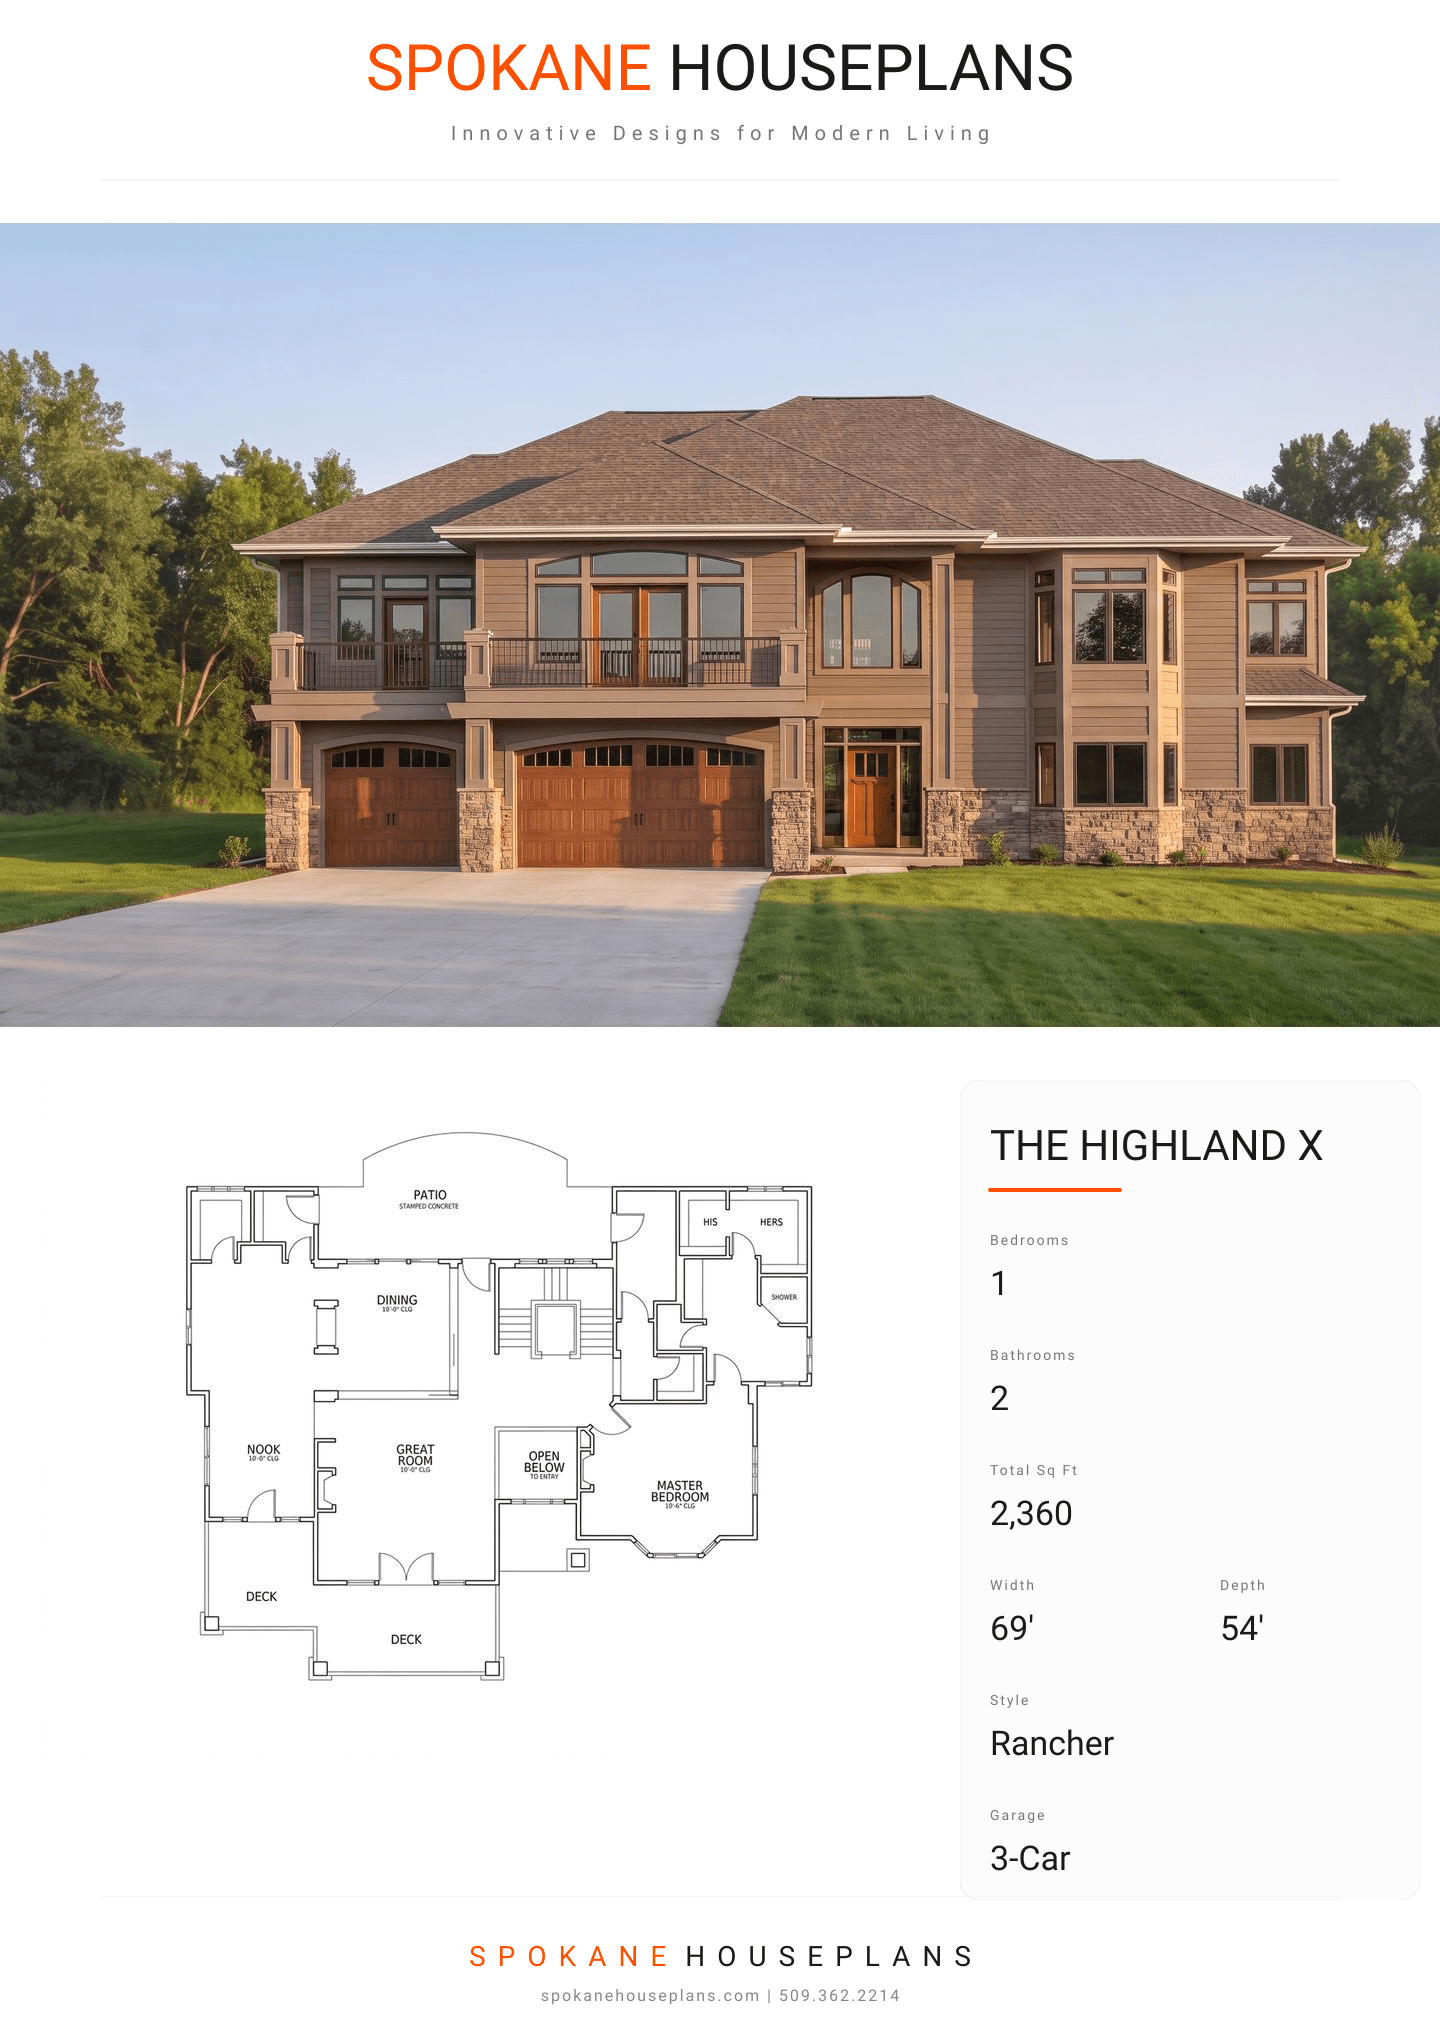
Square Feet
2,360
Type
Prairie Craftsman
Bedrooms
1
Bathrooms
2
PLAN FLYER.
AT-A-GLANCE OVERVIEW SHEET
VIEW FULL SIZE
ALL ELEVATIONS.
5 ARCHITECTURAL VIEWS
FRONT ELEVATION
VIEW FULL SIZE
DESIGN PERSPECTIVE
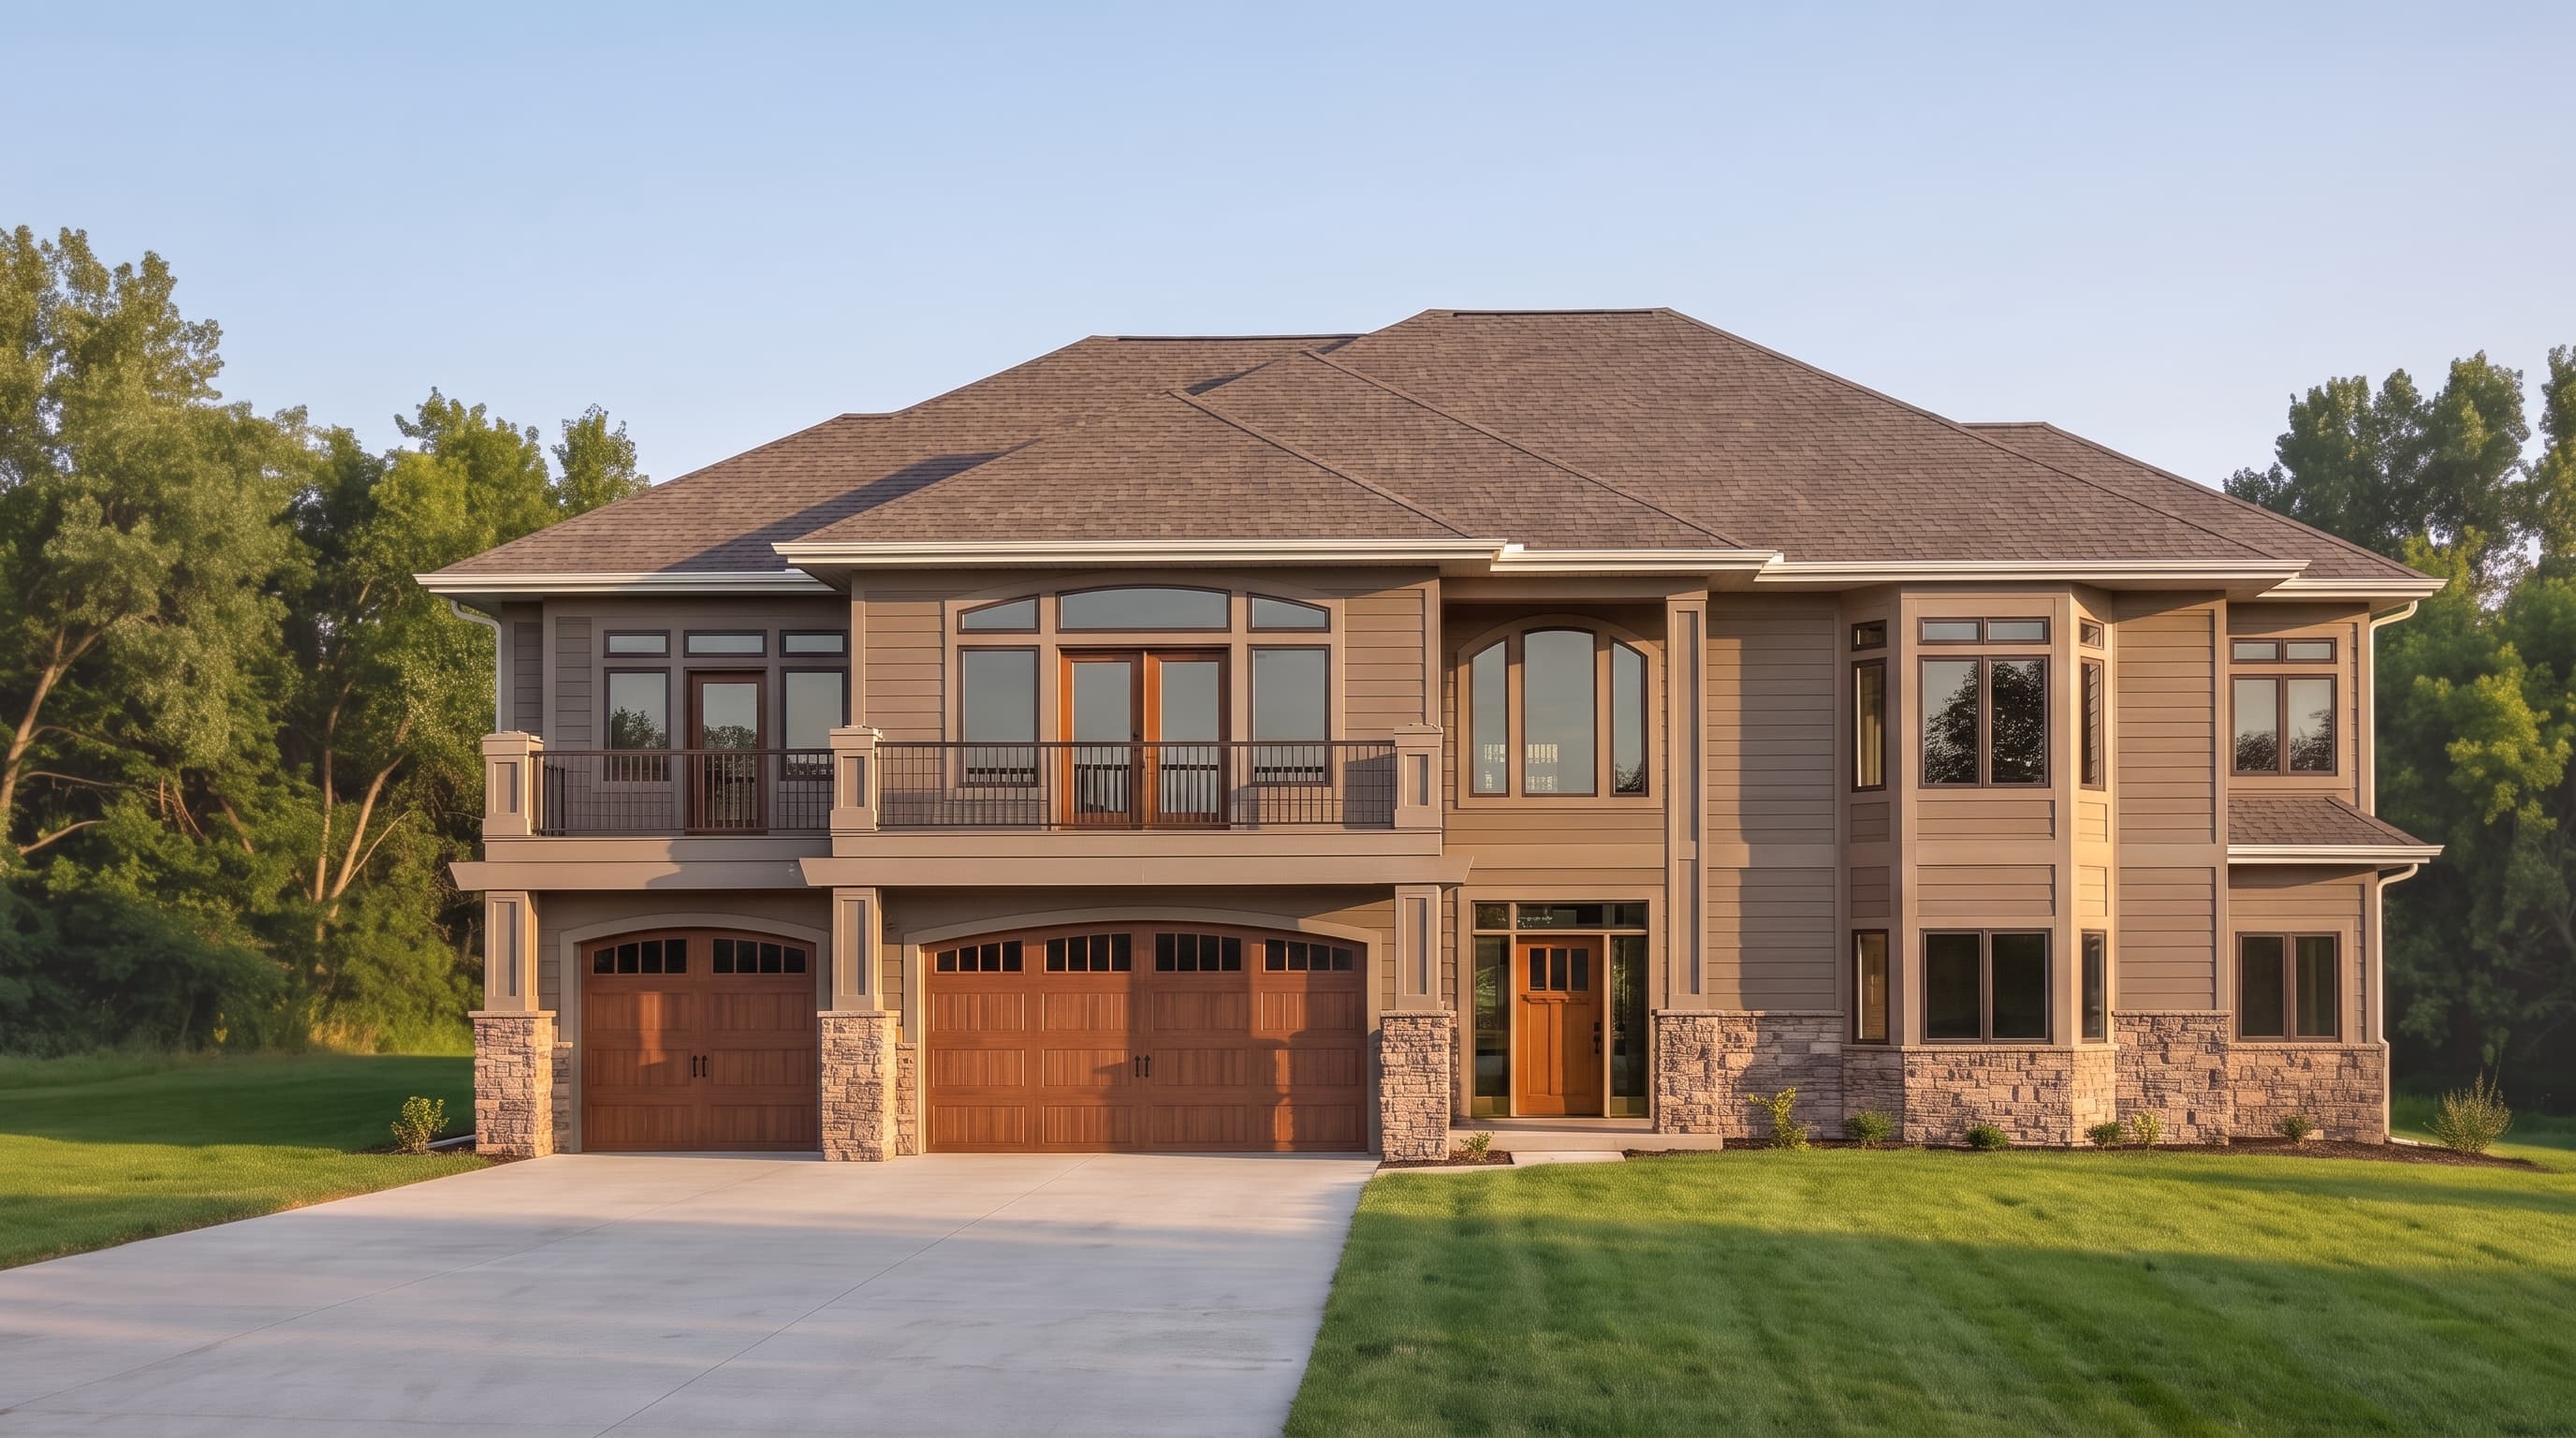
This Prairie Craftsman home is defined by its horizontal lap Hardi-Plank siding with a 7-inch exposure, grounded by a robust cultured stone veneer base. Crisp 1x6 trim outlines the corners and multi-pane windows, while a 1x8 fascia supports the distinctive deep 24-inch roof overhangs. The home is crowned by a 6:12 pitch hip roof covered in 30-year architectural composition shingles, creating a broad, balanced exterior profile emphasizing natural textures.
INSTANT DOWNLOAD
BUILDER READY
CODE COMPLIANT