Square Feet
2,394
Type
Mountain Rustic
Bedrooms
3
Bathrooms
4
SALES FLYER.
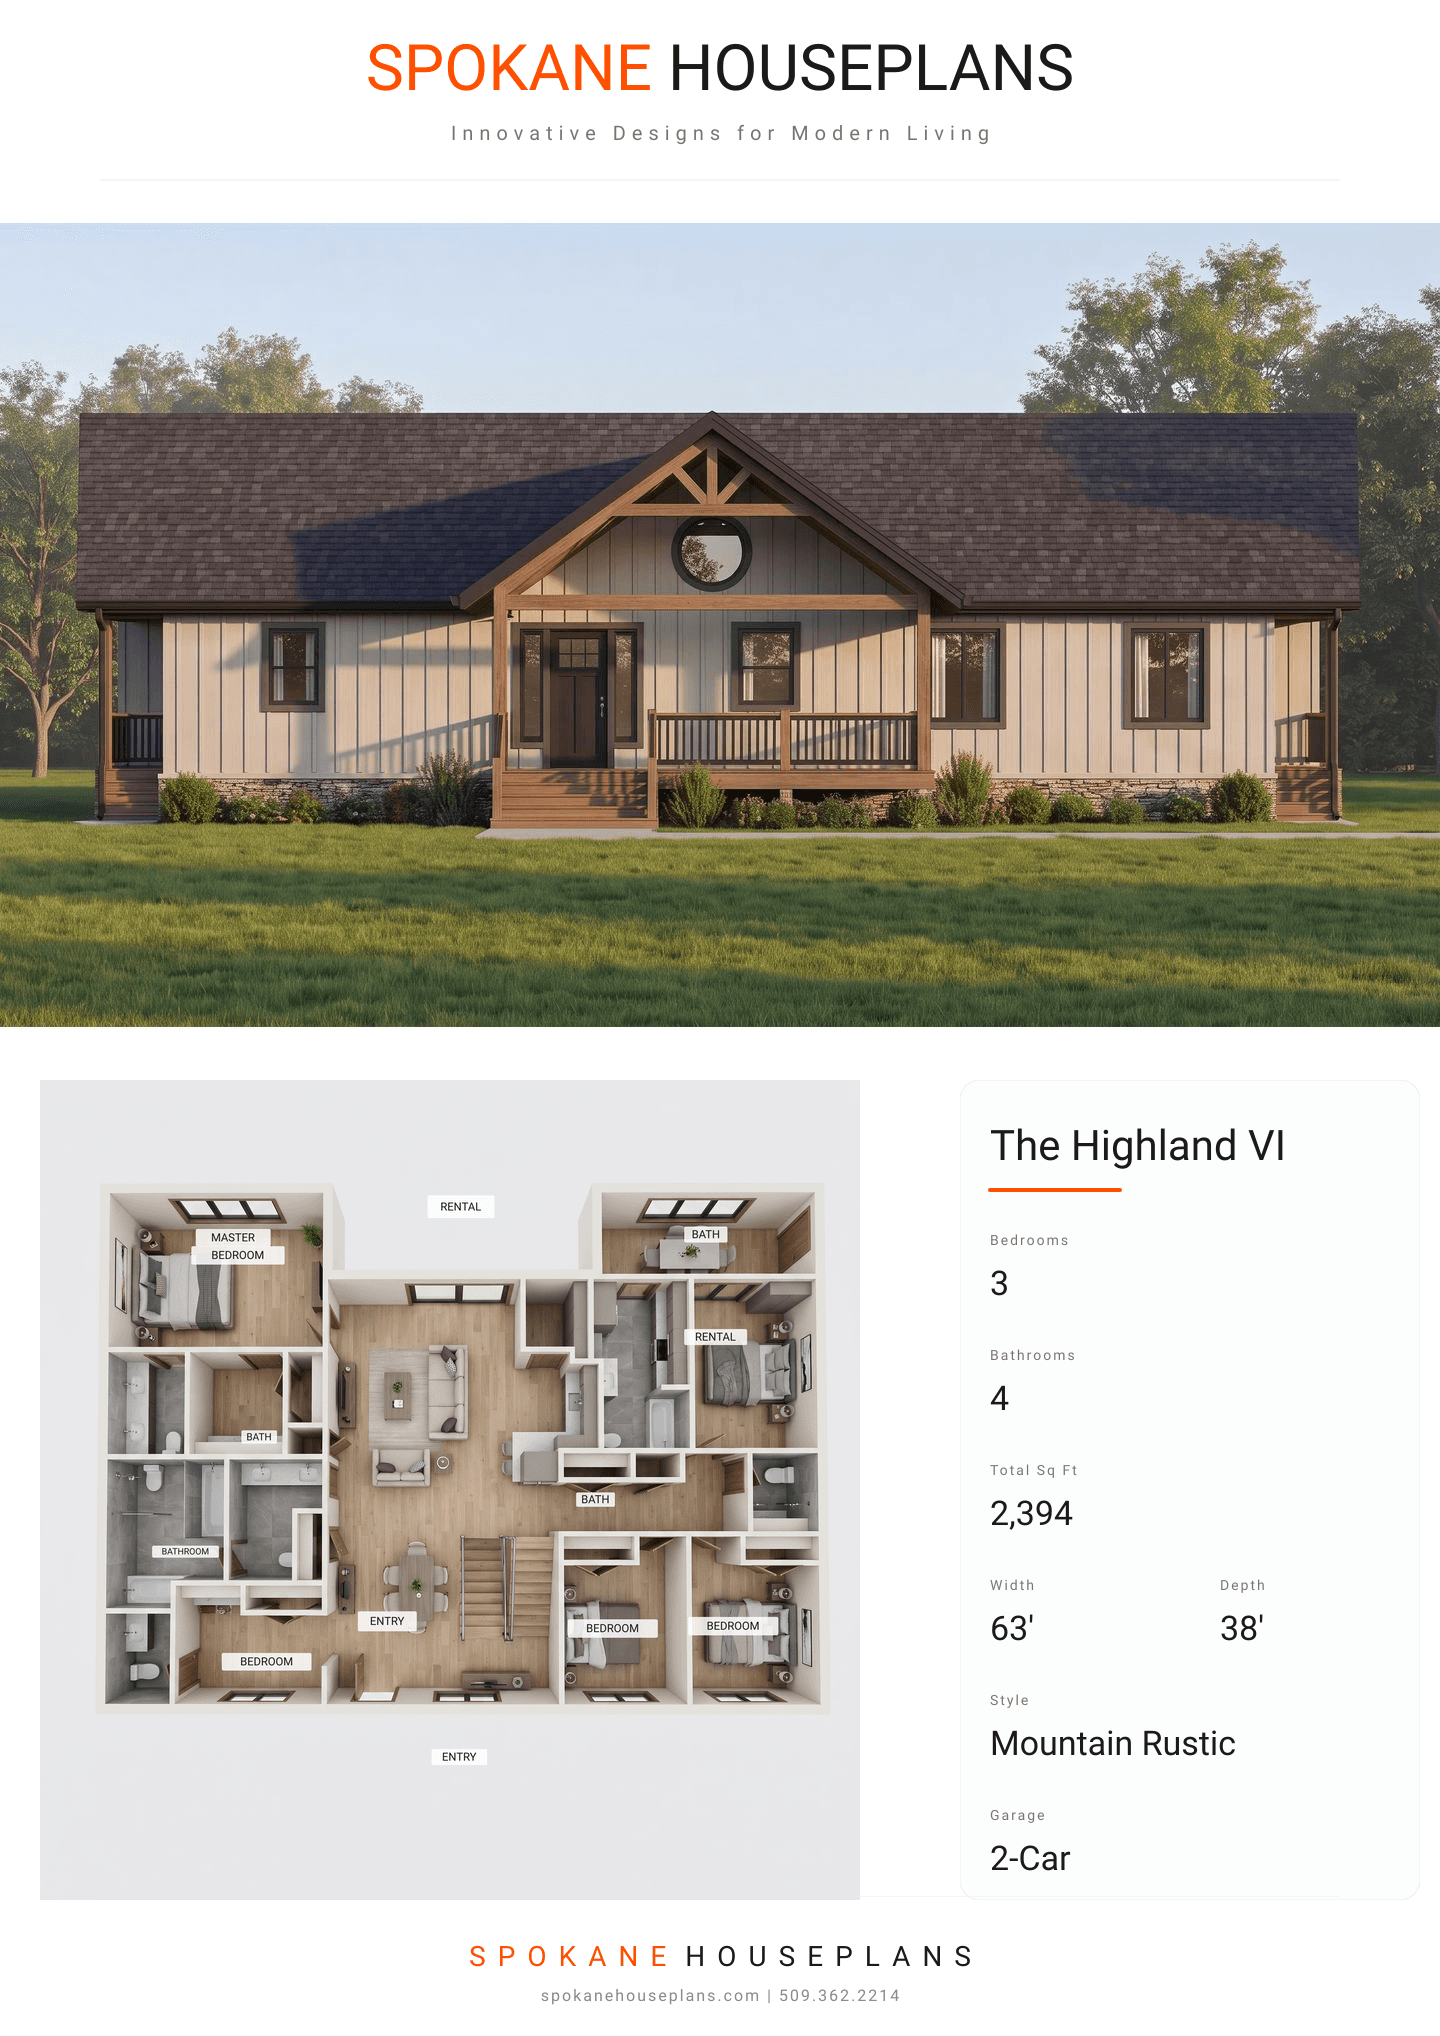
COMPLETE PROPERTY SPECIFICATION & 3D FLOOR PLAN
ZOOM IN
ALL ELEVATIONS.
4 ARCHITECTURAL VIEWS
FRONT ELEVATION
VIEW FULL SIZE
DESIGN PERSPECTIVE
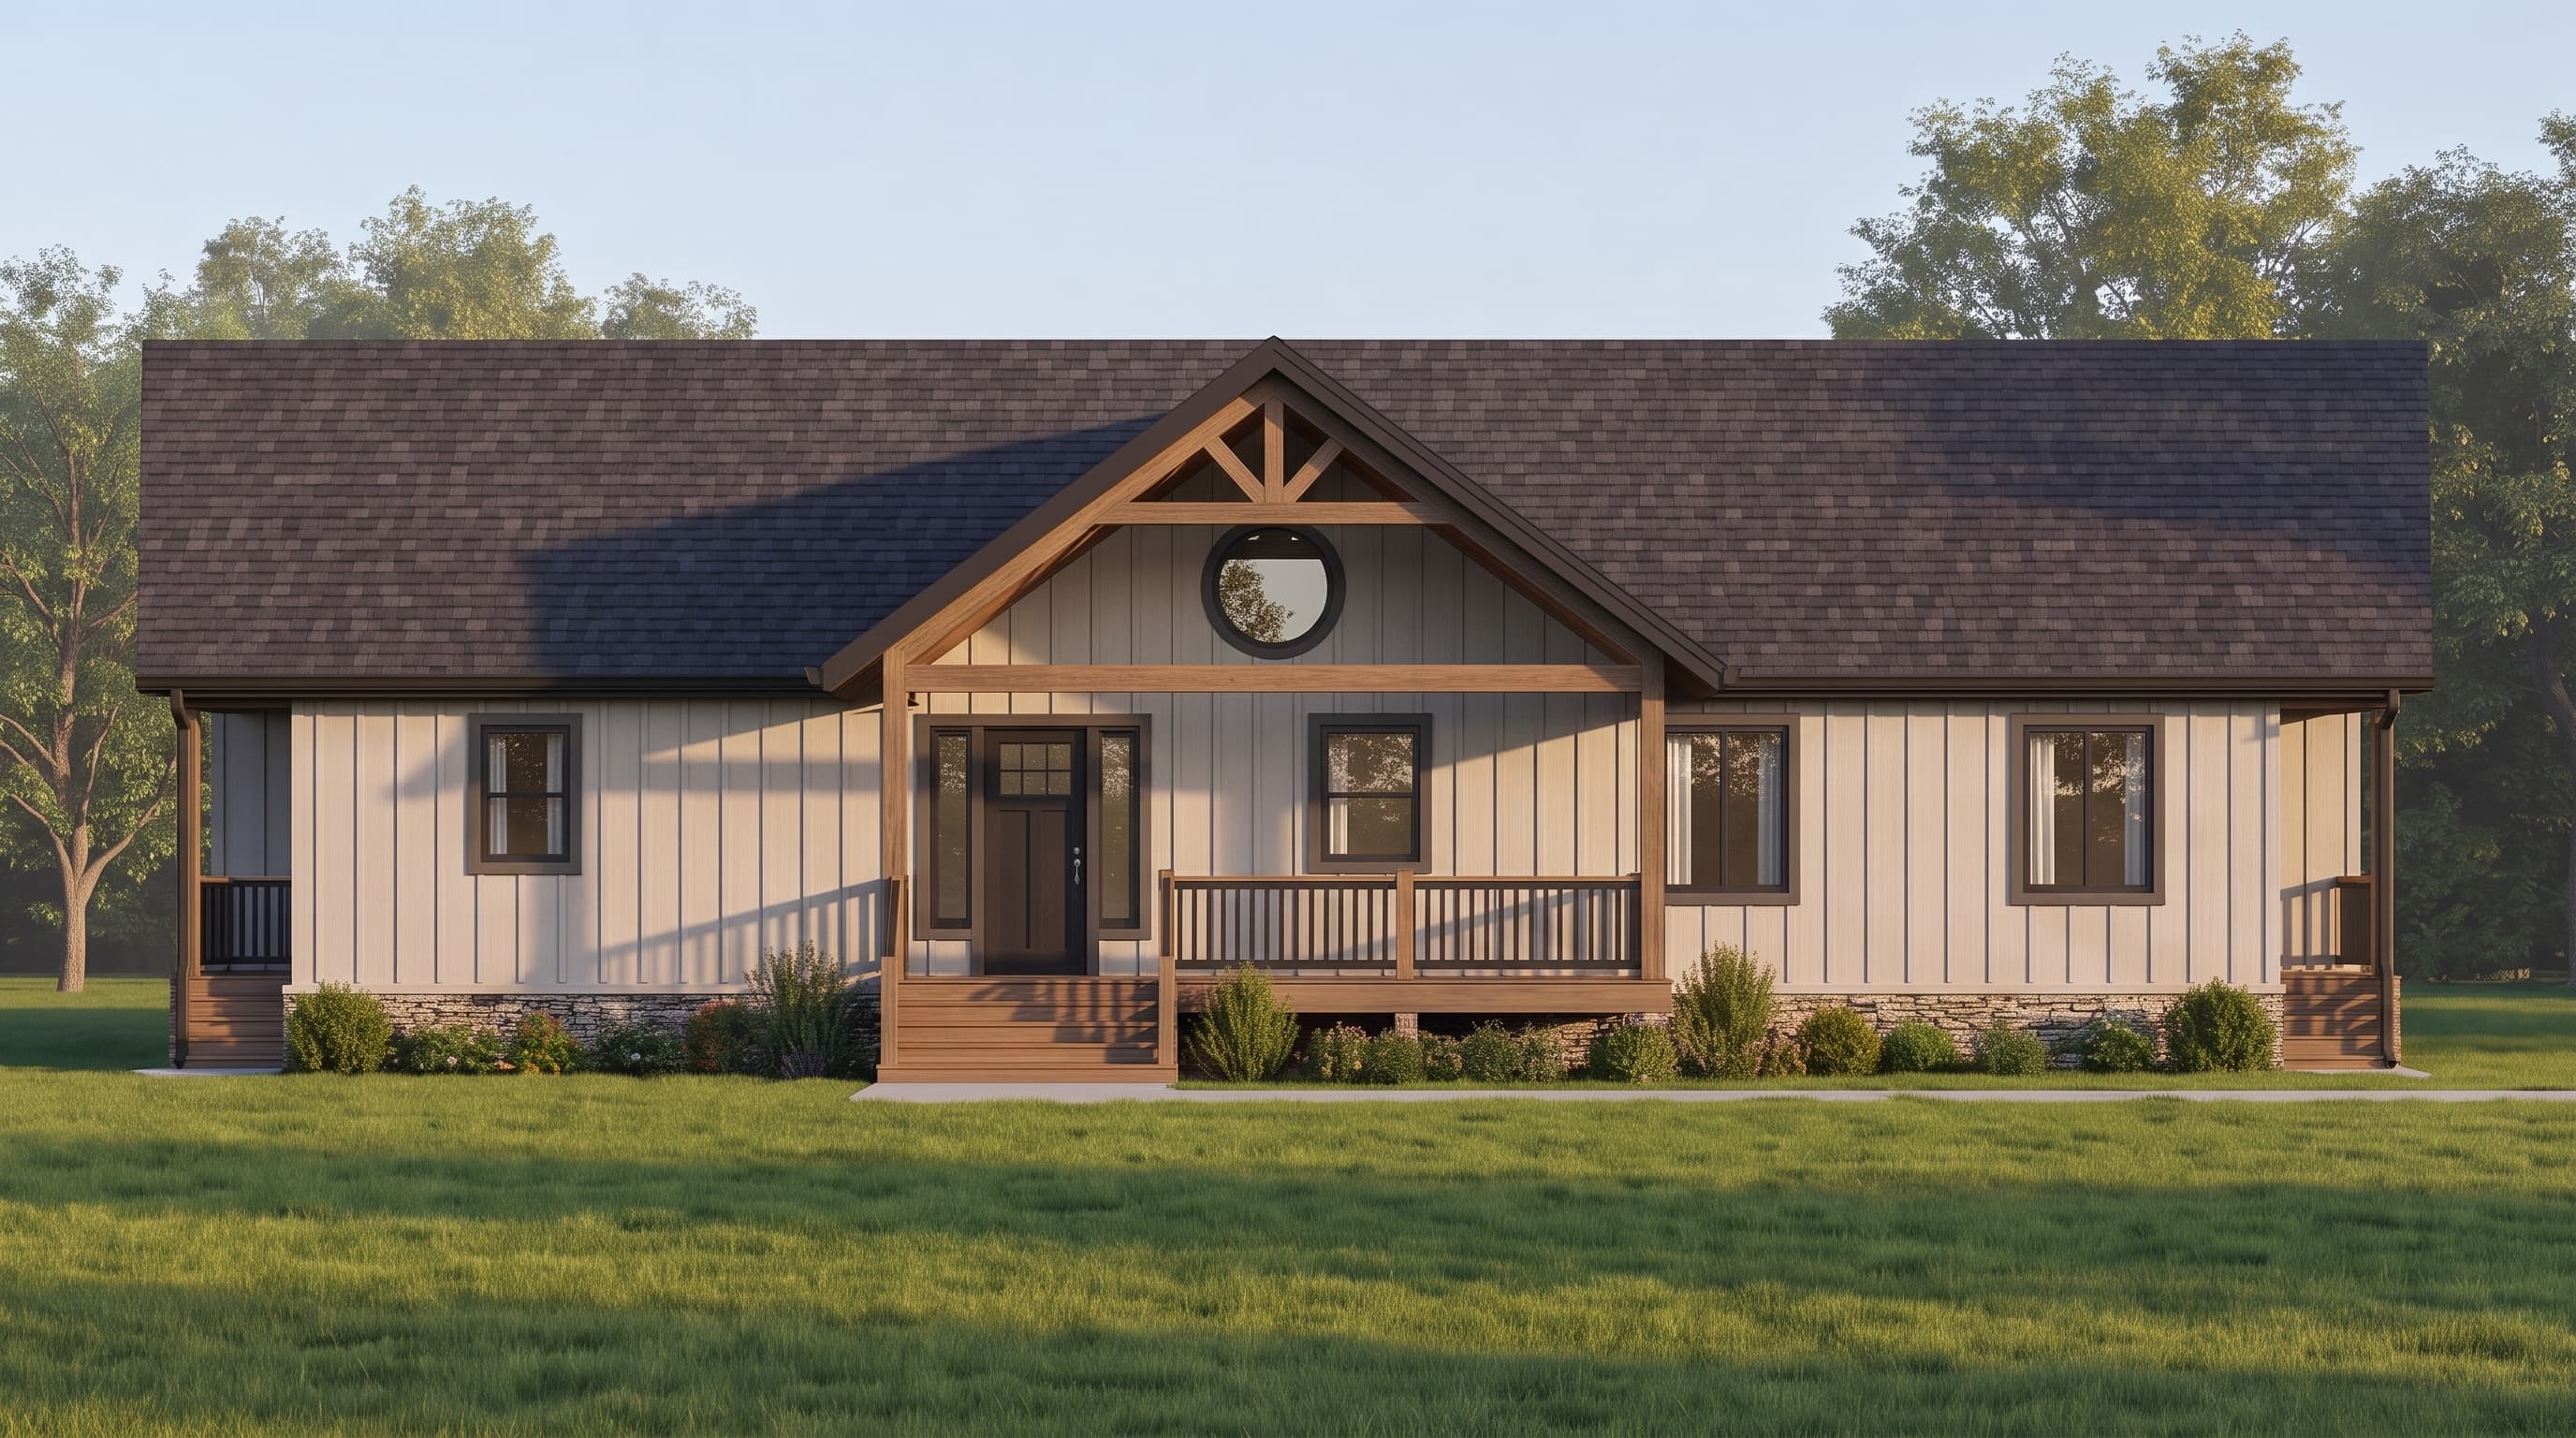
This Mountain Rustic home showcases a crisp, vertical board-and-batten Primary Siding Color in a light, neutral tone, boldly contrasted by a dark Trim Color on the windows, fascias, and roofline. Accent Materials include rich, exposed timber framing on the upper deck and an attached carport, grounded by an earthy stone veneer base. The home is capped with a dark architectural shingle or metal Roofing type, perfectly blending rugged utility with modern mountain lodge aesthetics.
INSTANT DOWNLOAD
BUILDER READY
CODE COMPLIANT