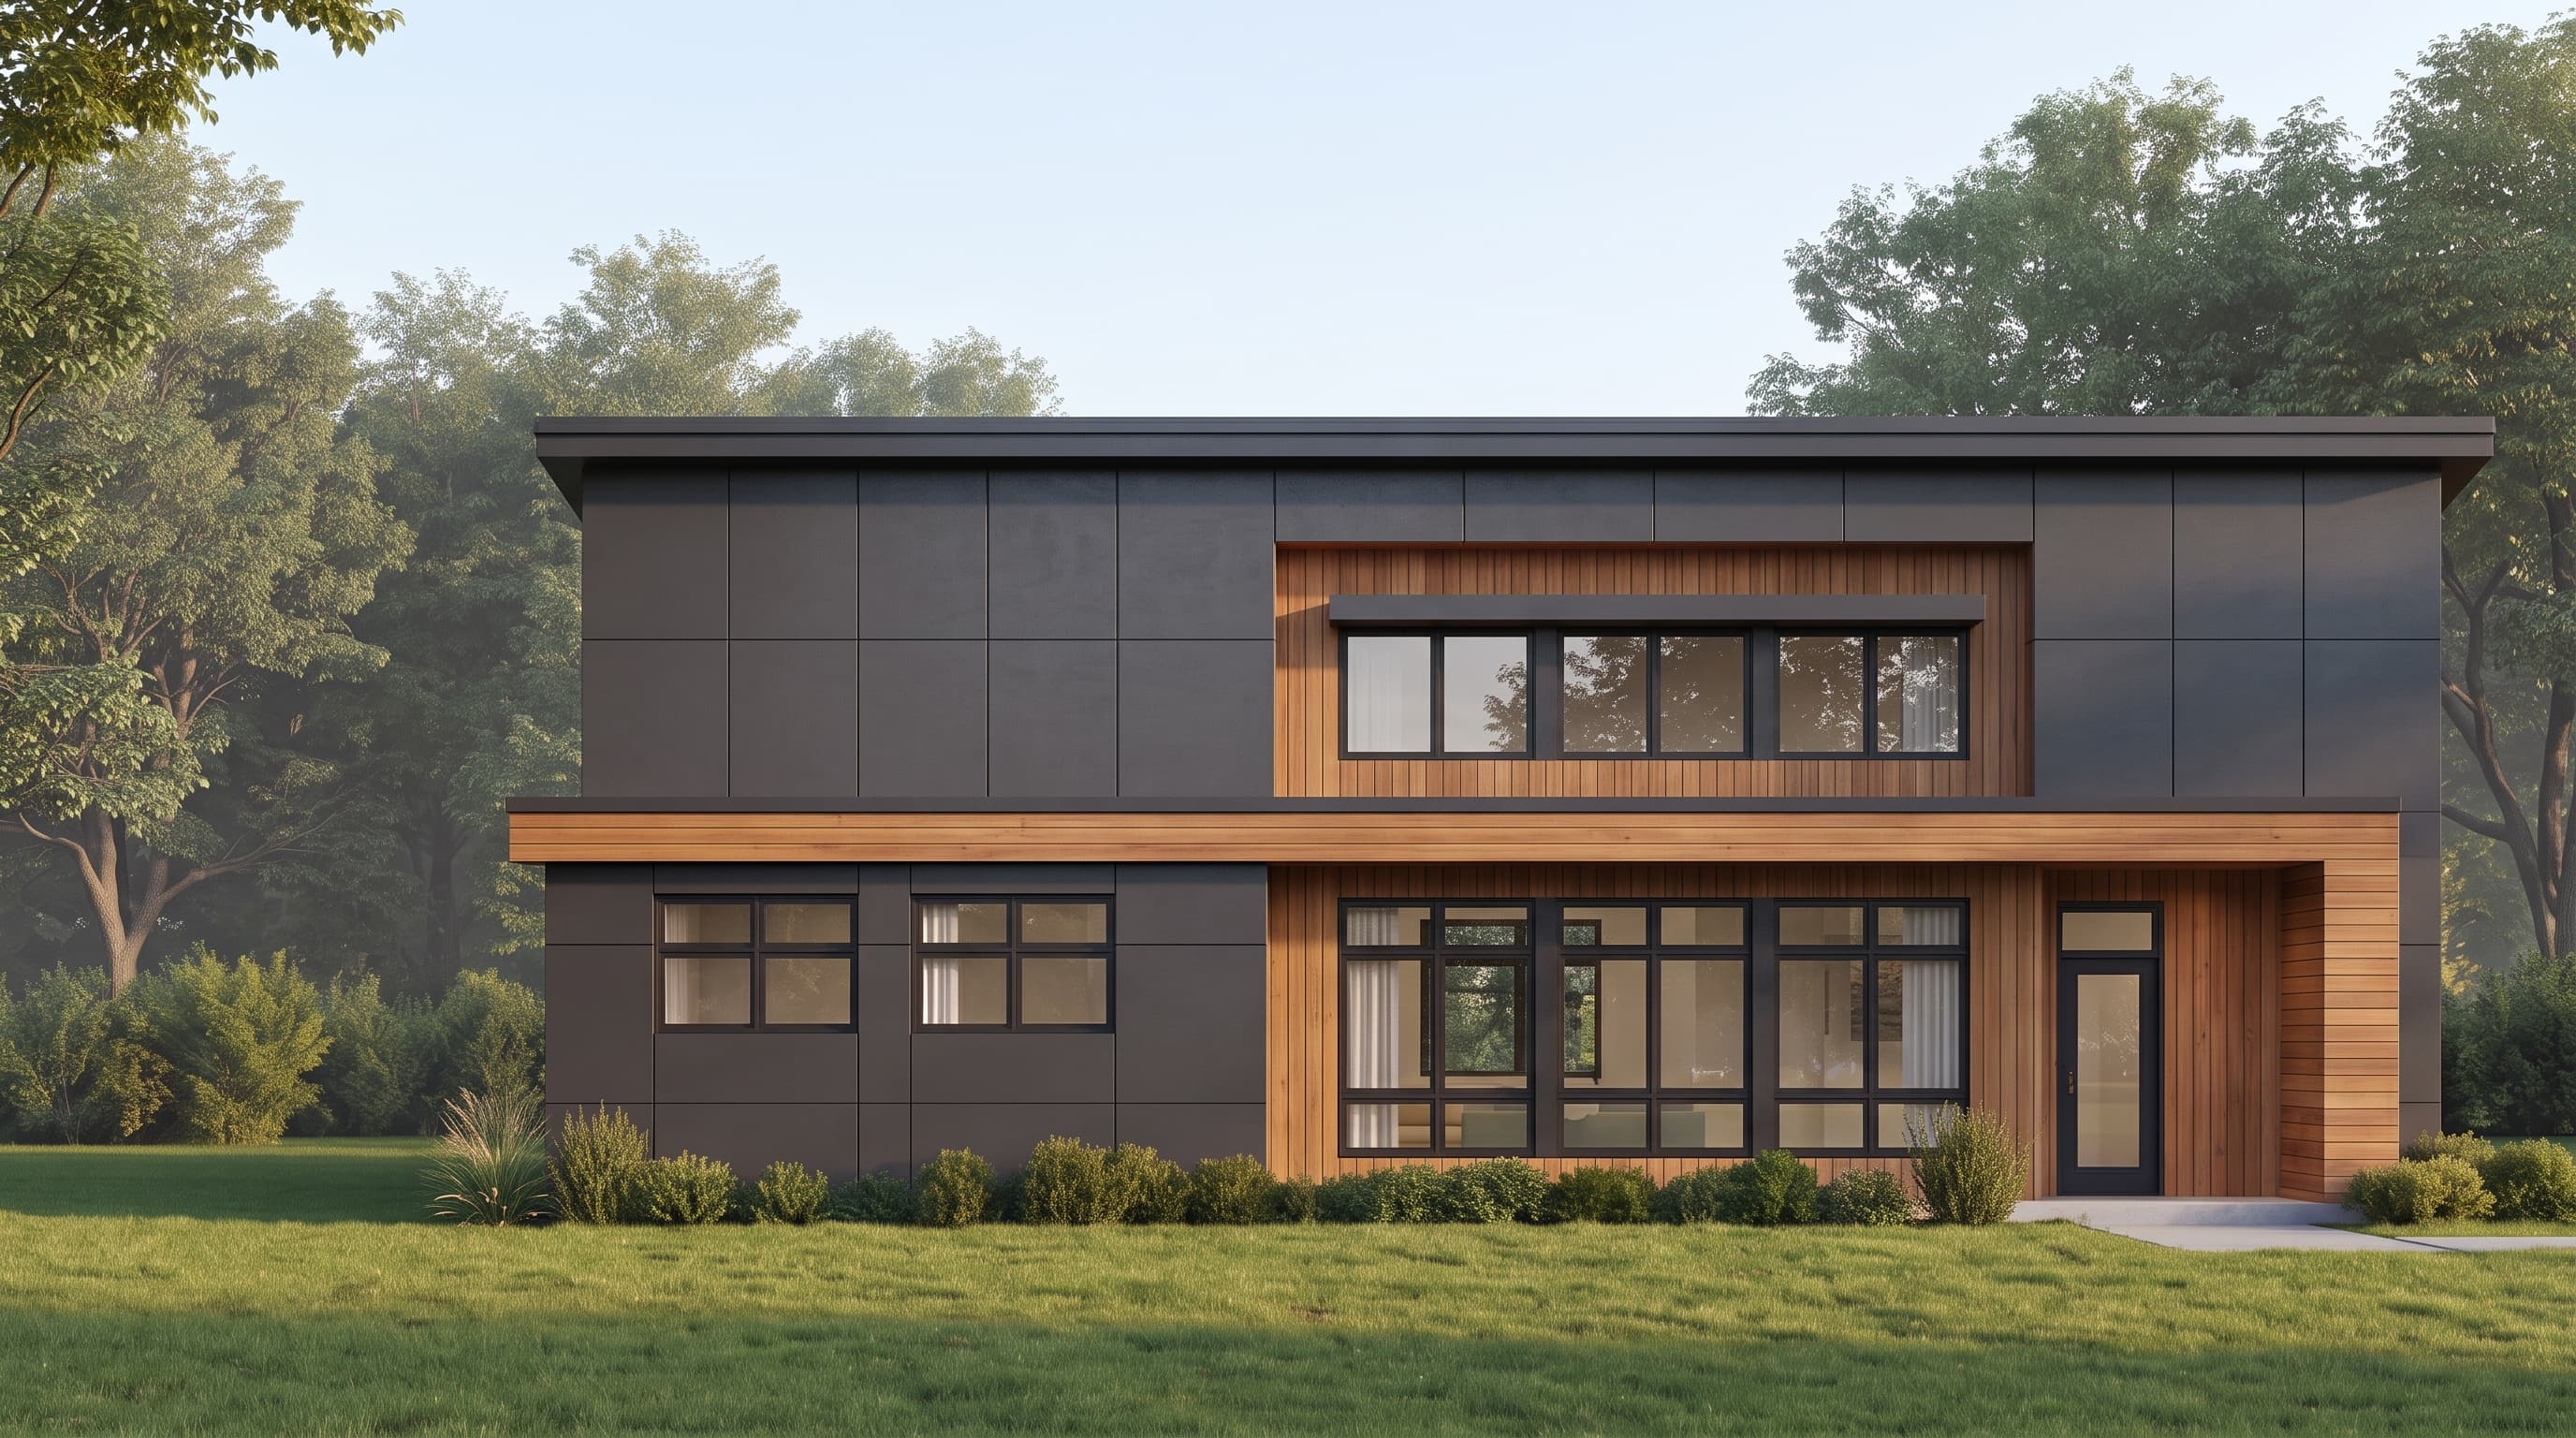
Square Feet
2,412
Type
Traditional
Bedrooms
4
Bathrooms
4
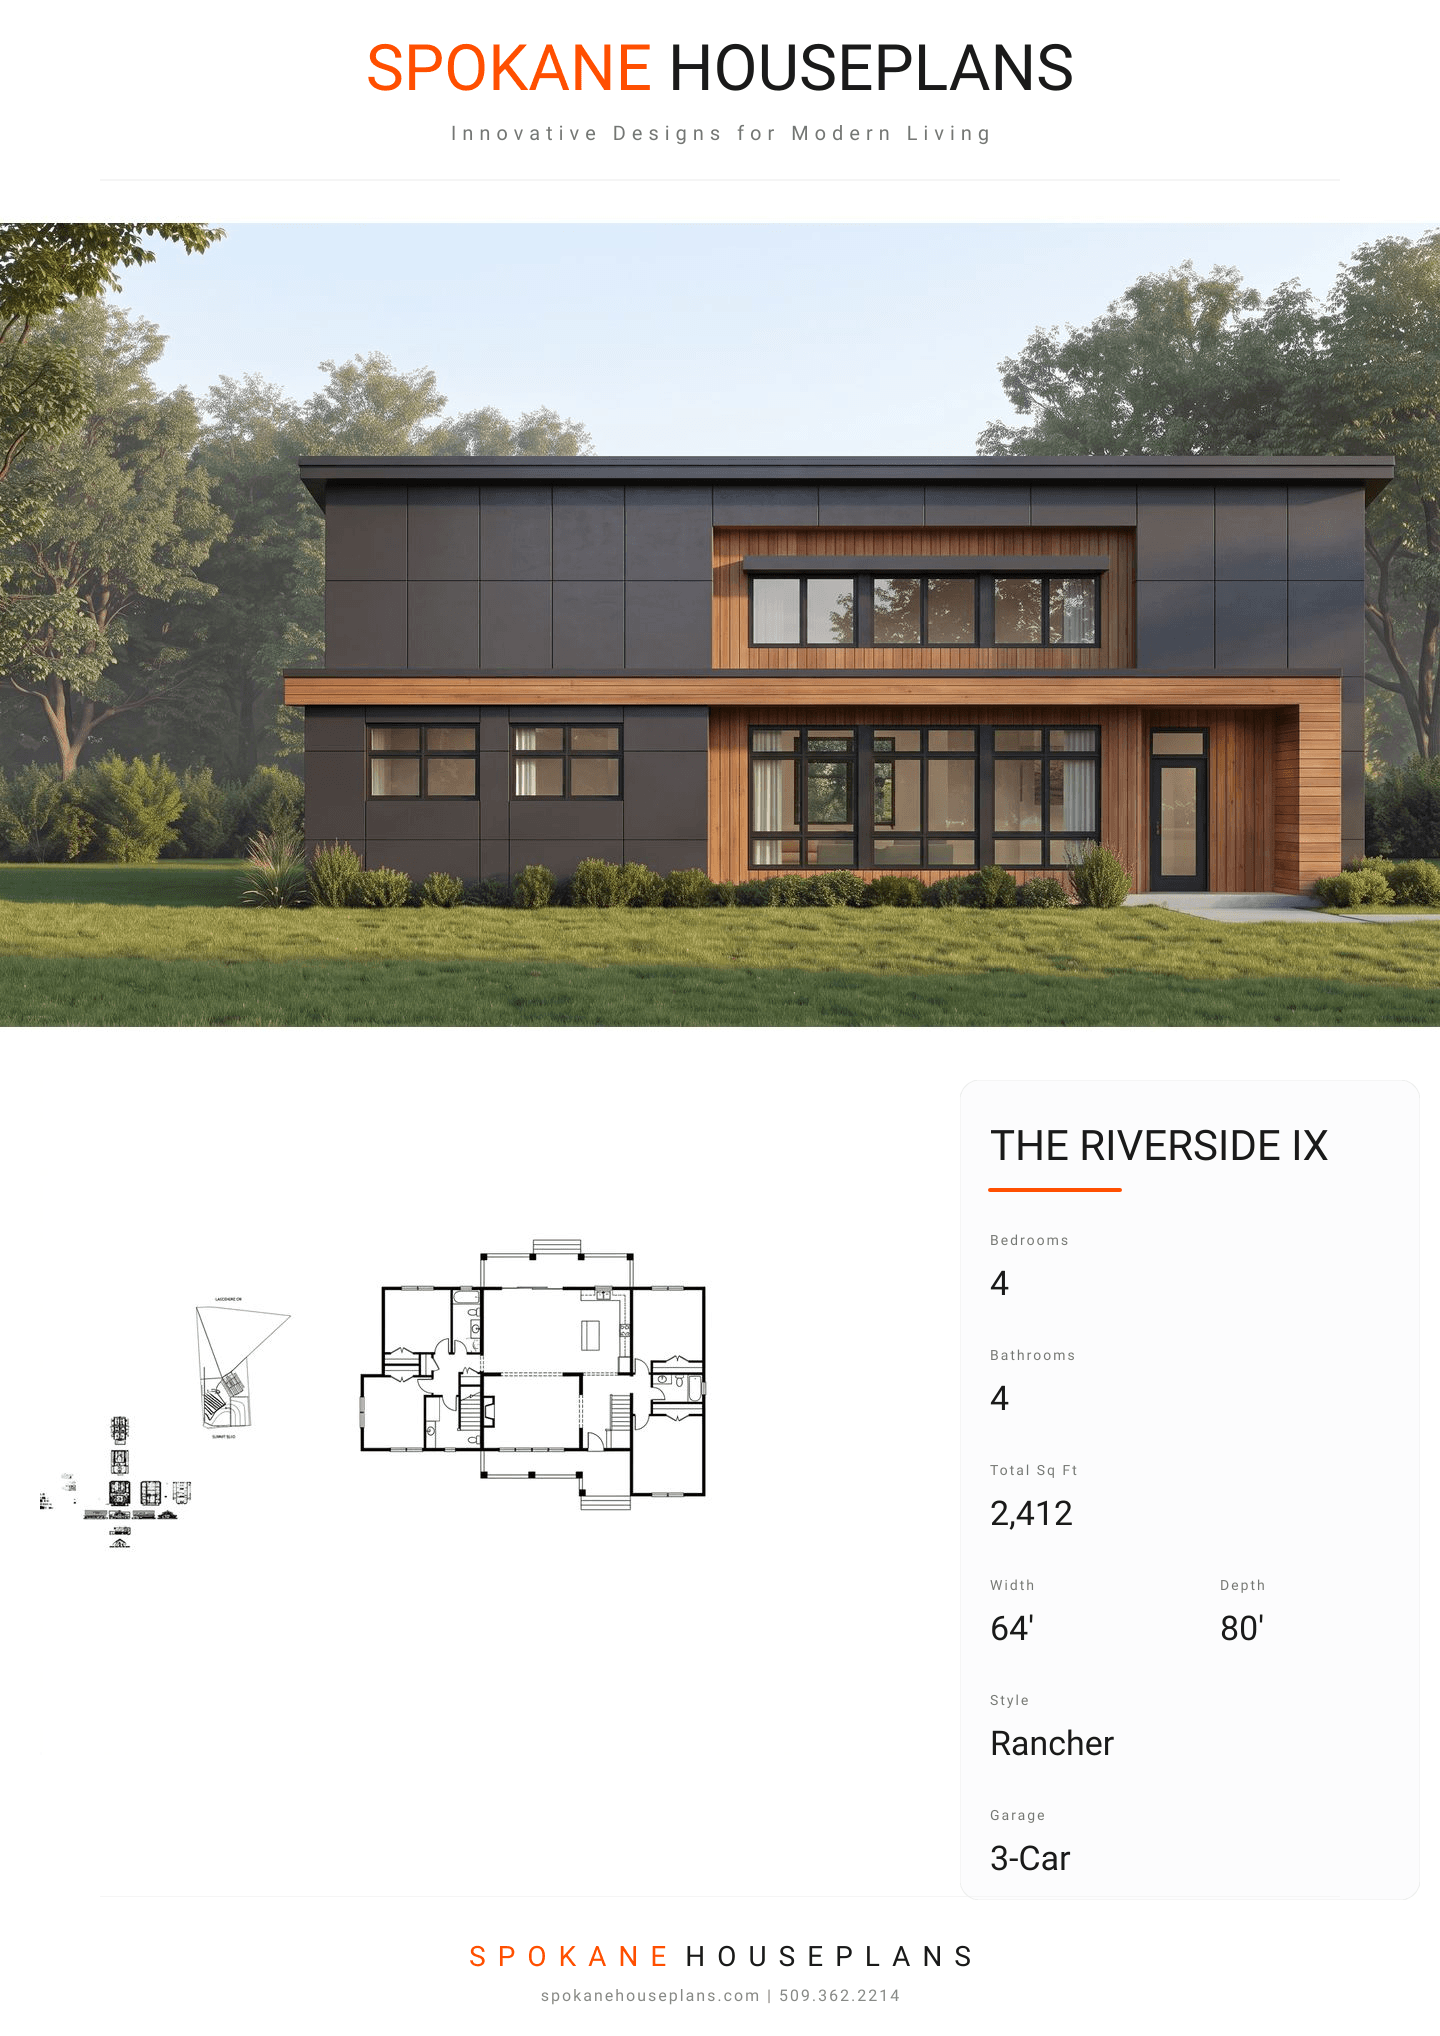
PLAN FLYER.
AT-A-GLANCE OVERVIEW SHEET
VIEW FULL SIZE
ALL ELEVATIONS.
5 ARCHITECTURAL VIEWS
FRONT ELEVATION
VIEW FULL SIZE
DESIGN PERSPECTIVE
A classic traditional architectural design featuring primary horizontal lap siding complemented by contrasting trim colors. The home utilizes architectural asphalt shingles across its prominent multi-gabled roof, grounded by base accent materials such as stone or brick to provide a warm, premium aesthetic.
INSTANT DOWNLOAD
BUILDER READY
CODE COMPLIANT