Square Feet
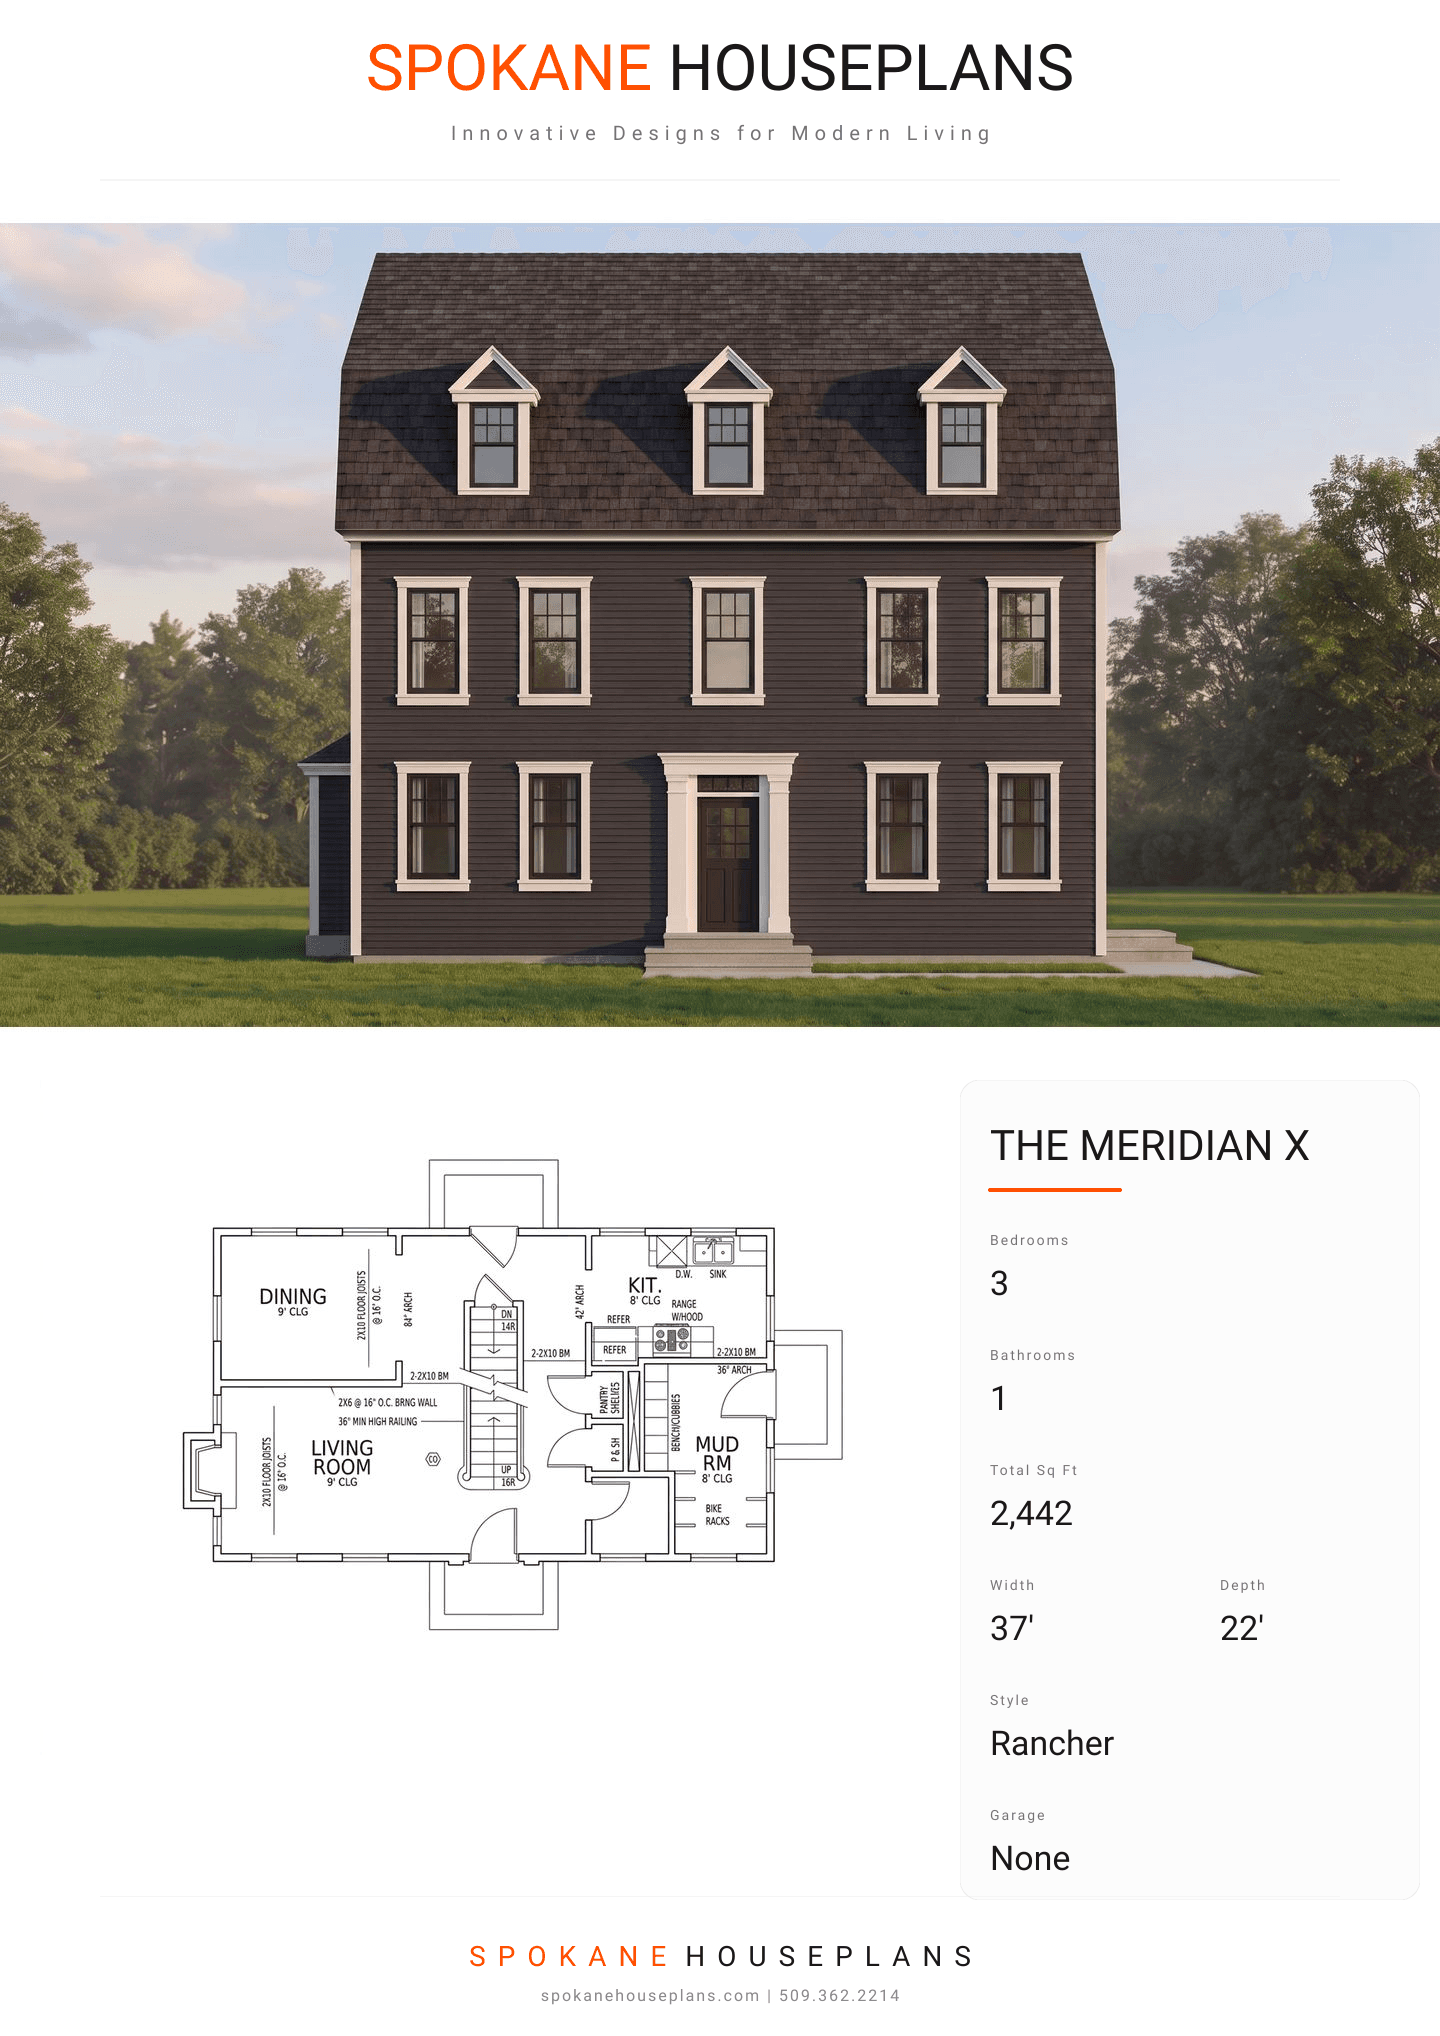
2,442
Type
Dutch Colonial
Bedrooms
3
Bathrooms
1
PLAN FLYER.
AT-A-GLANCE OVERVIEW SHEET
VIEW FULL SIZE
ALL ELEVATIONS.
5 ARCHITECTURAL VIEWS
FRONT ELEVATION
VIEW FULL SIZE
DESIGN PERSPECTIVE
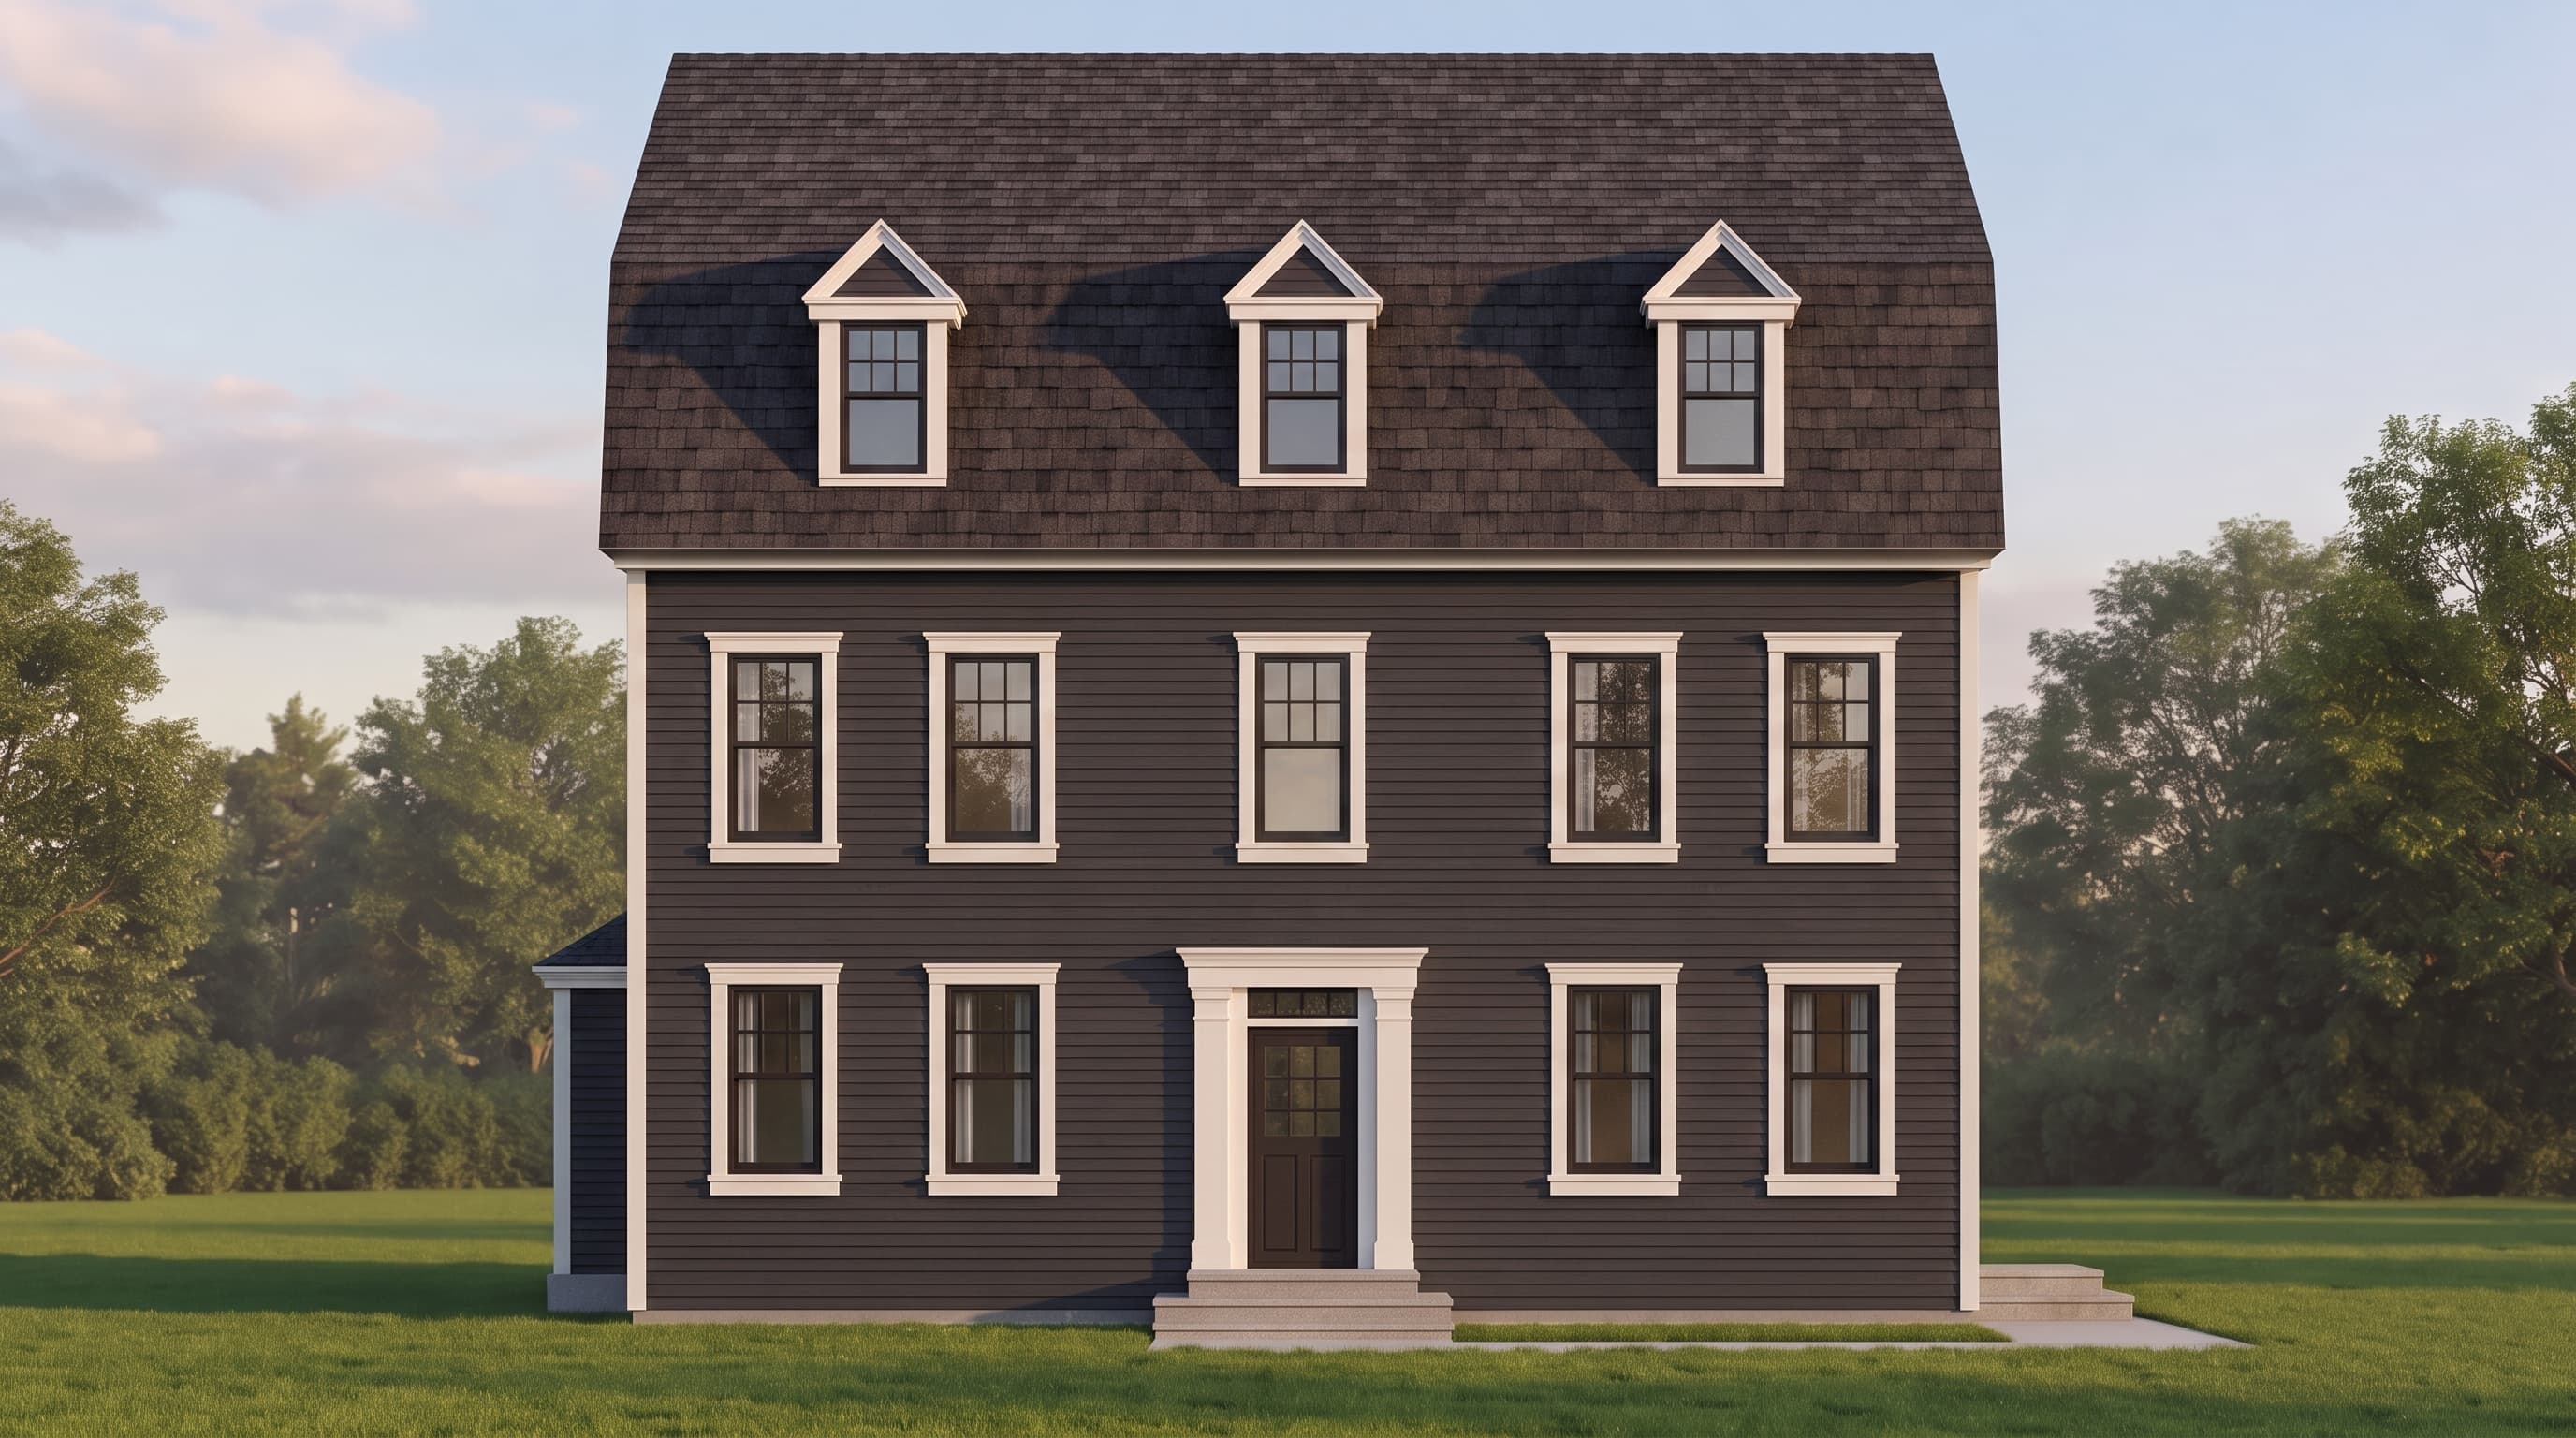
This traditional Dutch Colonial home is defined by its classic 4-inch horizontal lap siding, offering a timeless canvas for a soft neutral or classic primary siding color. Crisp white trim outlines the highly symmetrical window placements and central entryway, enhancing its historic appeal. The striking gambrel roof is finished with dark architectural composition roofing and features three distinct front and rear gabled dormers. Subtle architectural accent materials are kept traditional, including a side cantilevered fireplace that seamlessly blends with the primary exterior.
INSTANT DOWNLOAD
BUILDER READY
CODE COMPLIANT