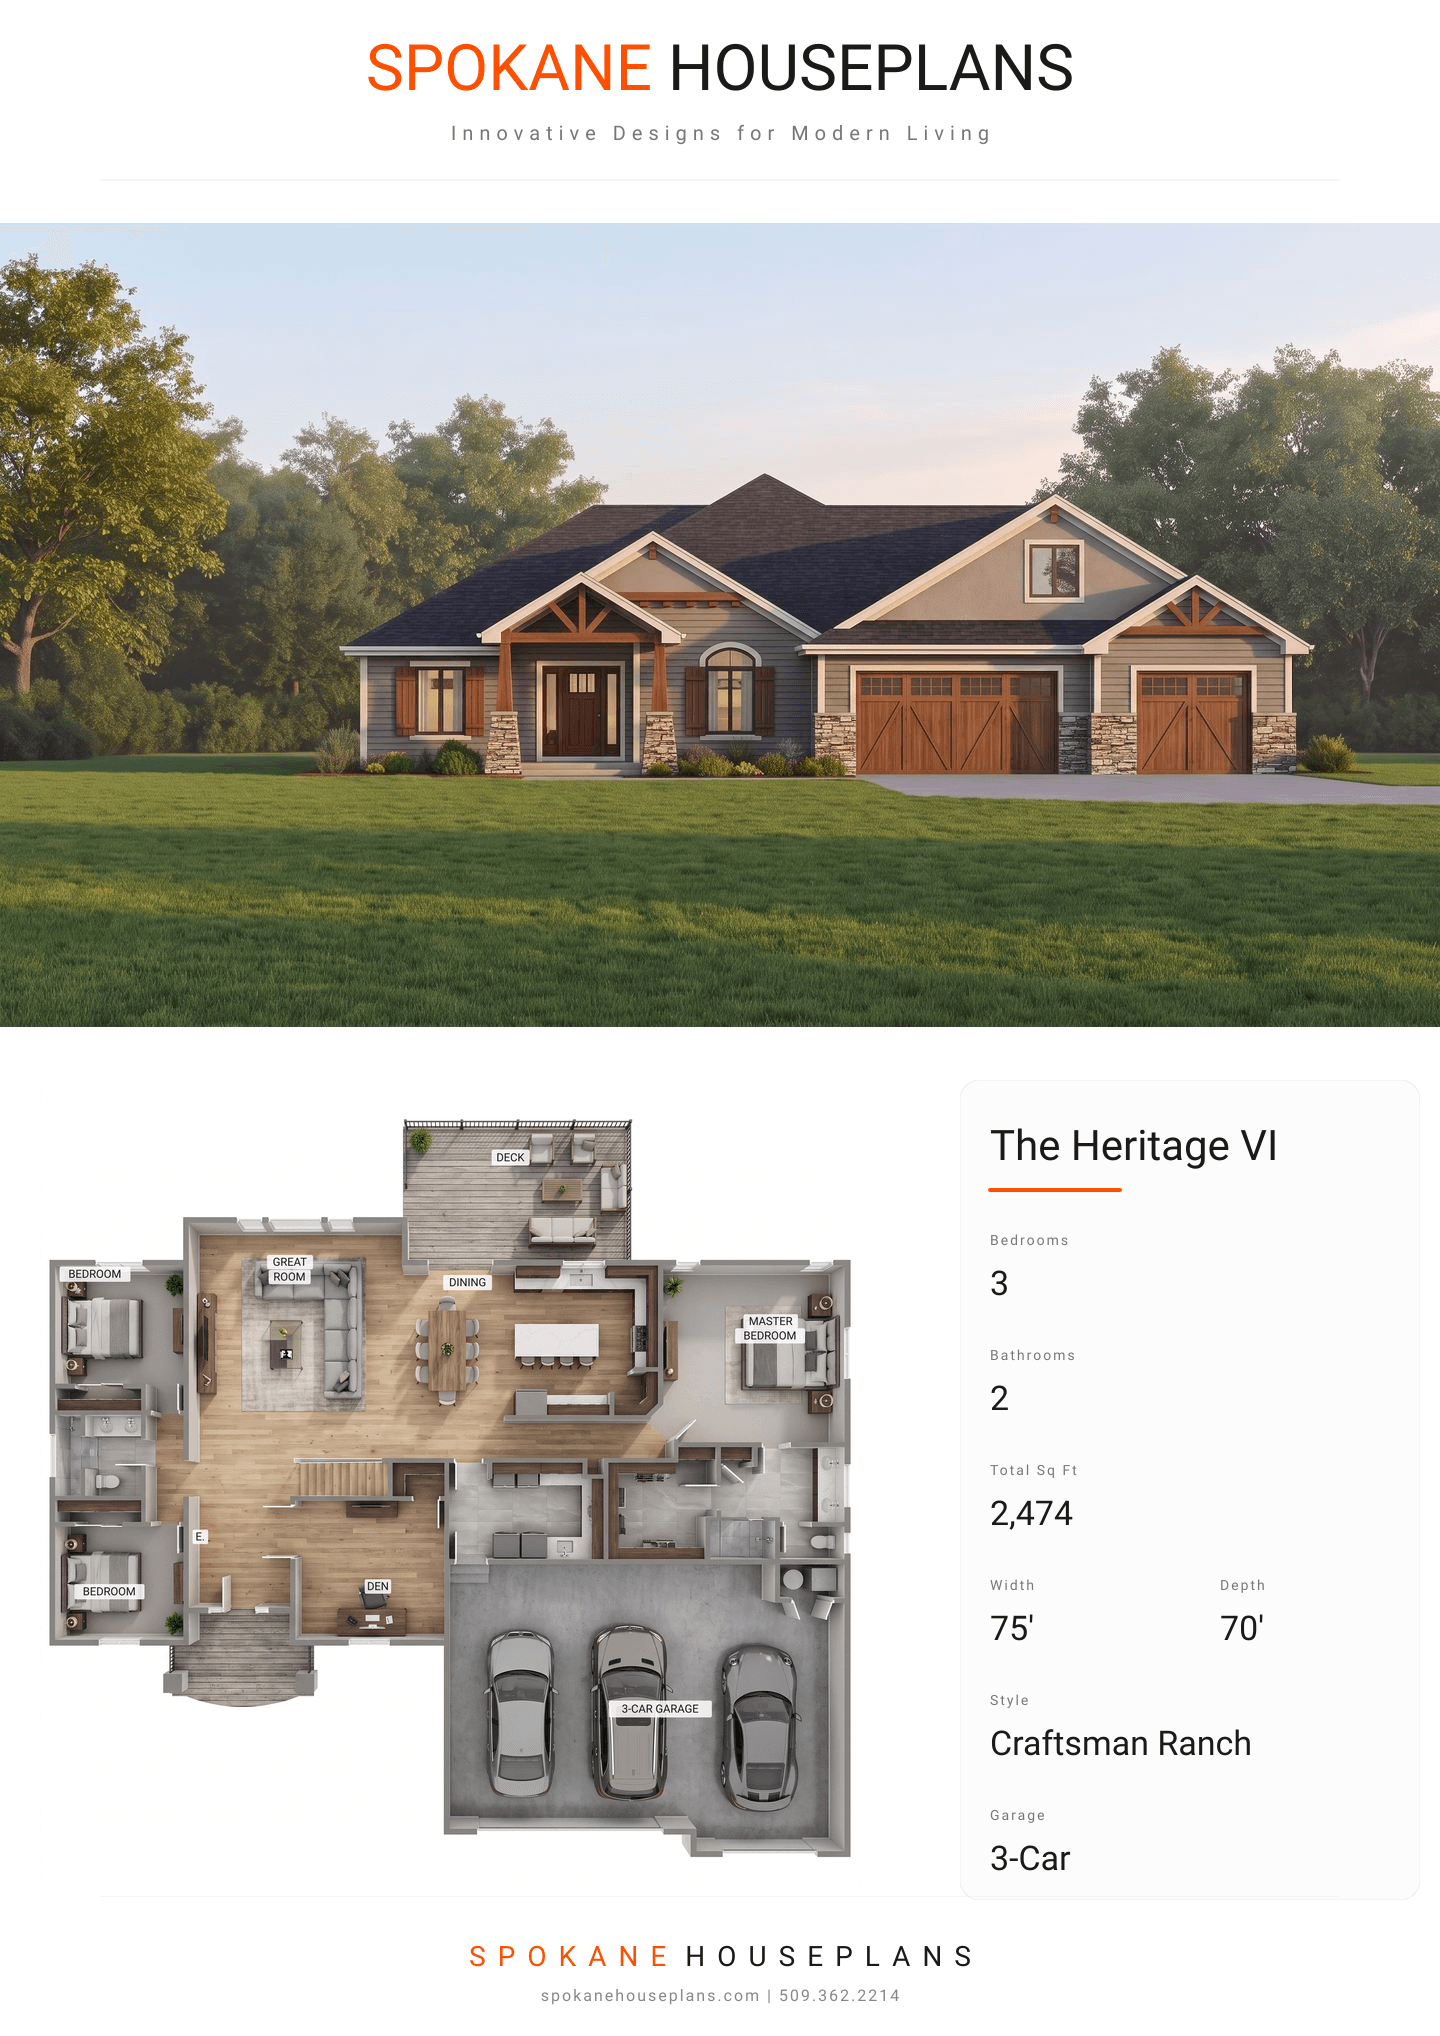
Square Feet
2,474
Type
Craftsman Ranch
Bedrooms
3
Bathrooms
2
SALES FLYER.
COMPLETE PROPERTY SPECIFICATION & 3D FLOOR PLAN
ZOOM IN
ALL ELEVATIONS.
4 ARCHITECTURAL VIEWS
FRONT ELEVATION
VIEW FULL SIZE
DESIGN PERSPECTIVE
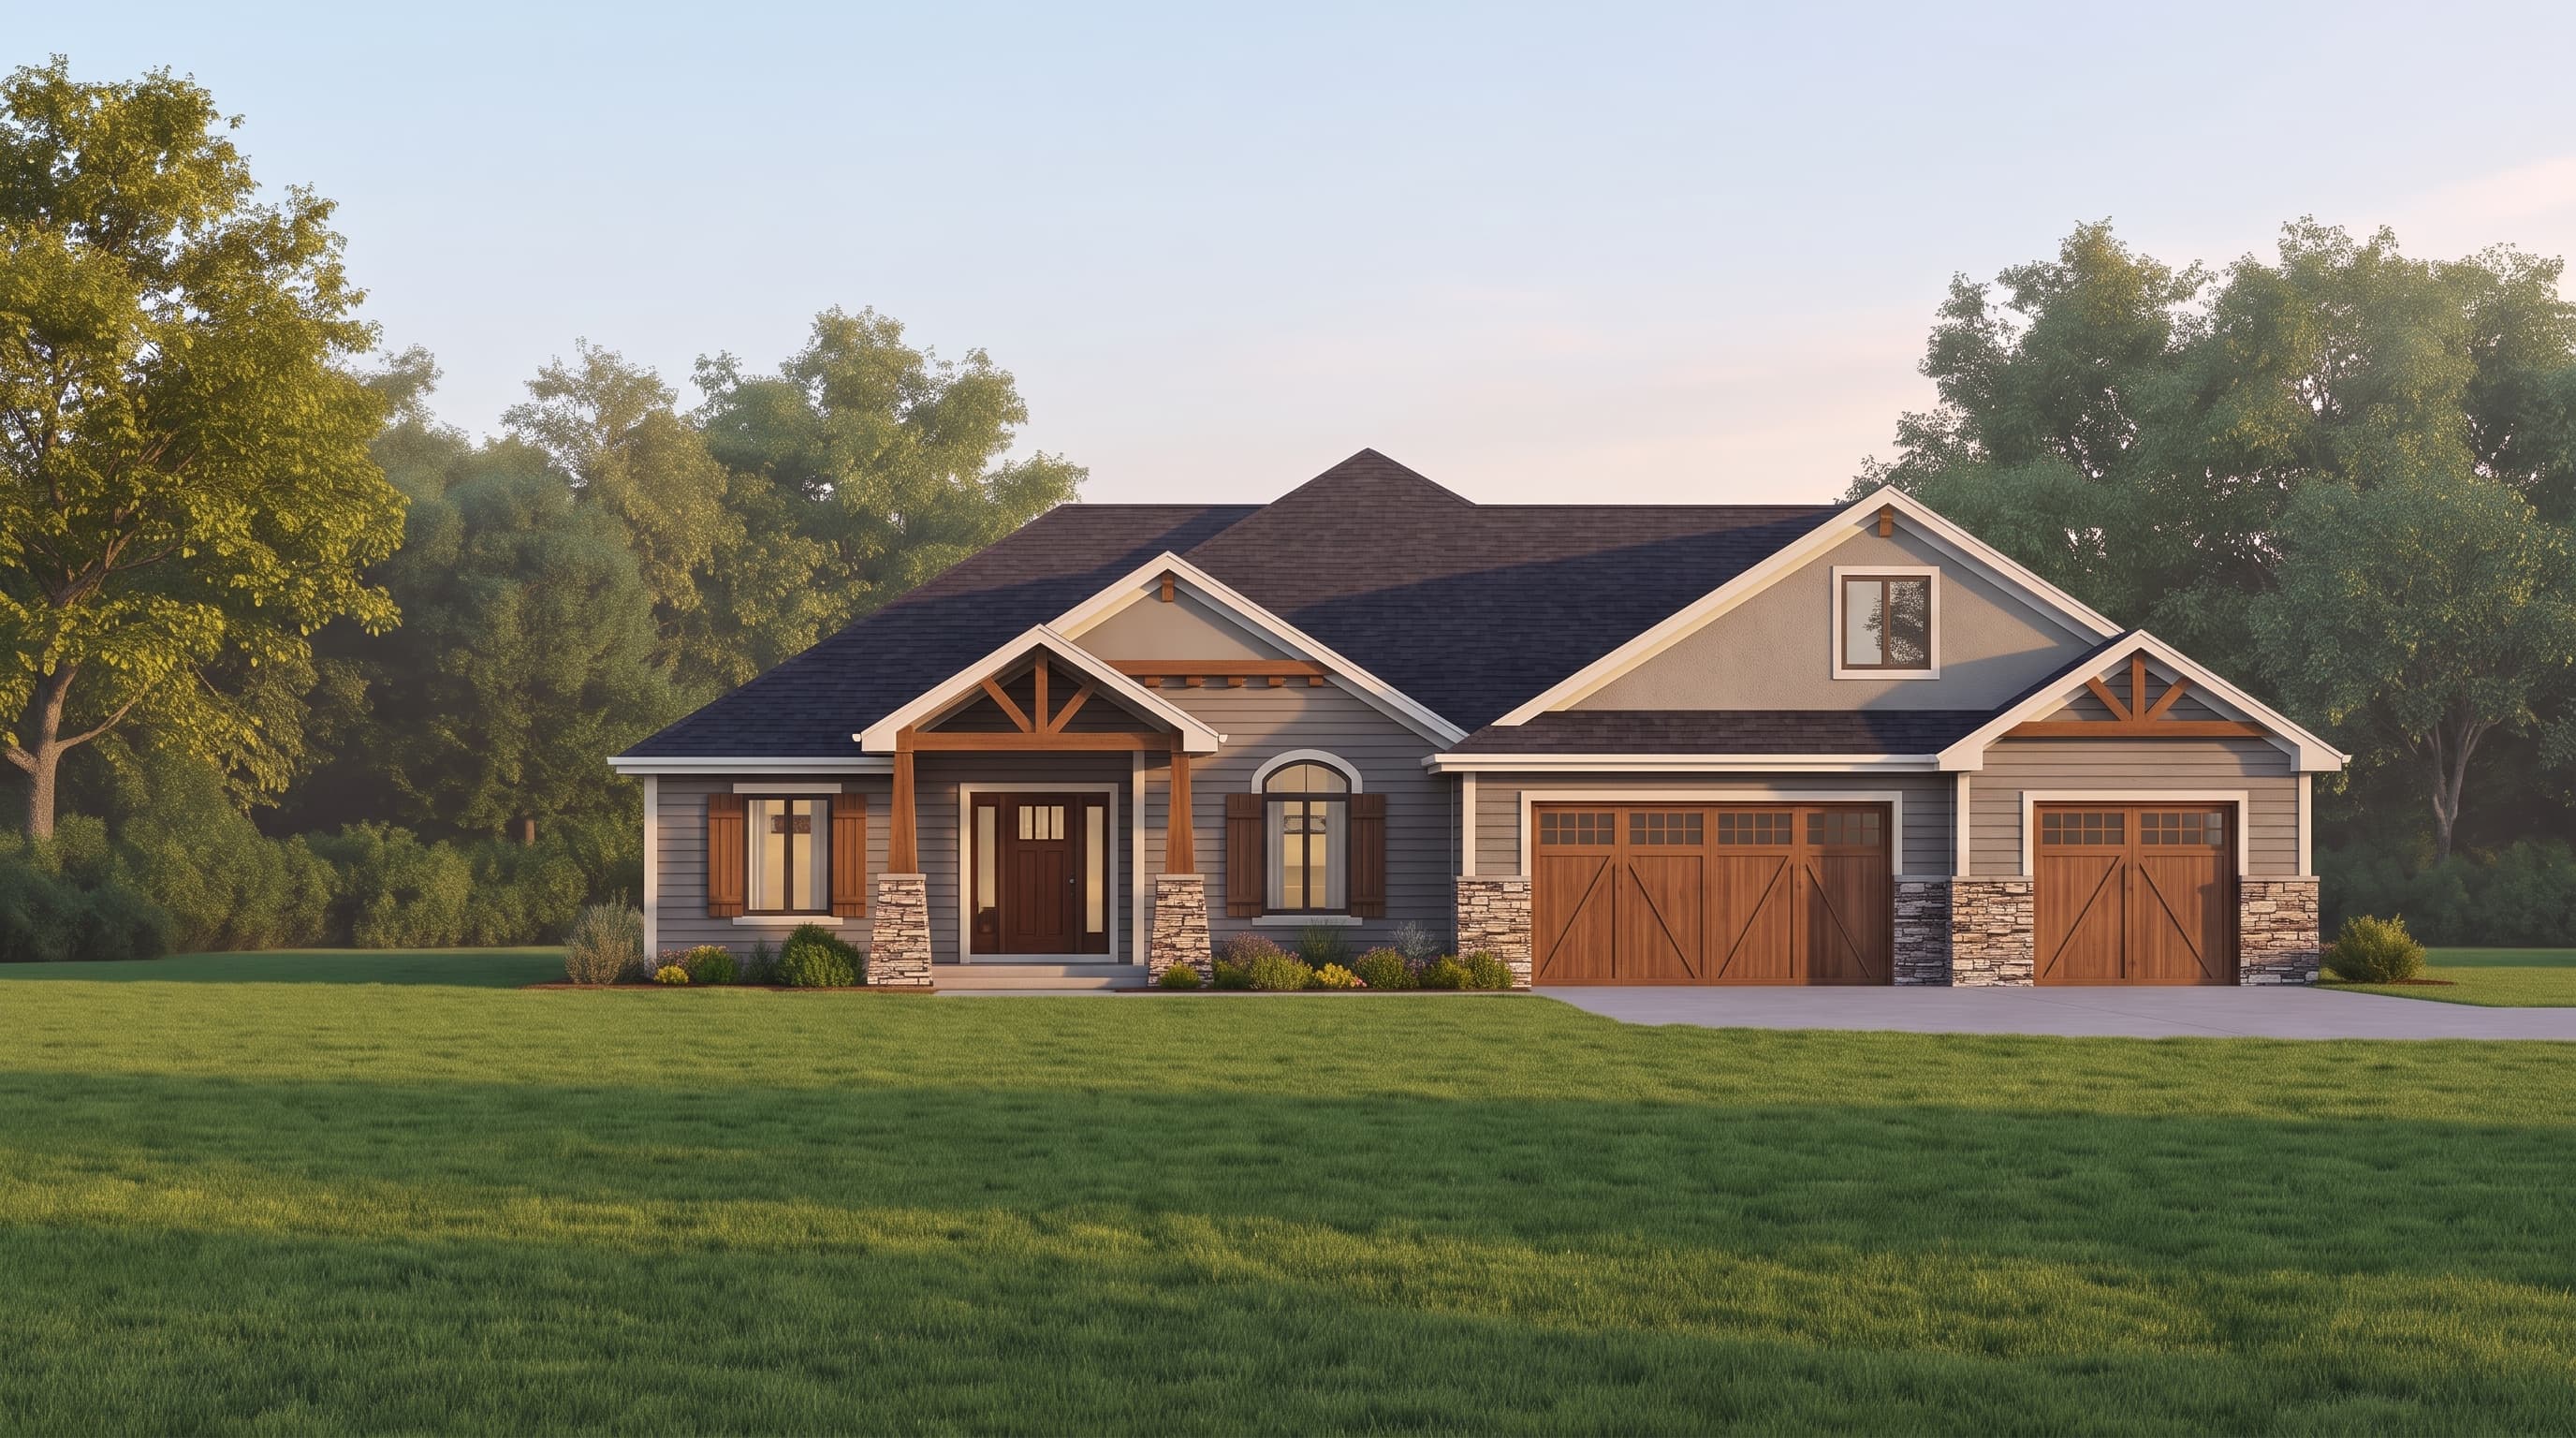
This Craftsman-inspired ranch design is anchored by primary horizontal lap siding, elegantly contrasted by pronounced wide trim around the corners and window openings. The home's architectural character is elevated through rich accent materials, notably the tapered cultured stone veneer at the column bases and Hardi stucco board detailed within the gables. Finished with a durable composition roofing system, the exterior exudes a timeless, textured aesthetic further highlighted by rustic decorative timber beams.
INSTANT DOWNLOAD
BUILDER READY
CODE COMPLIANT