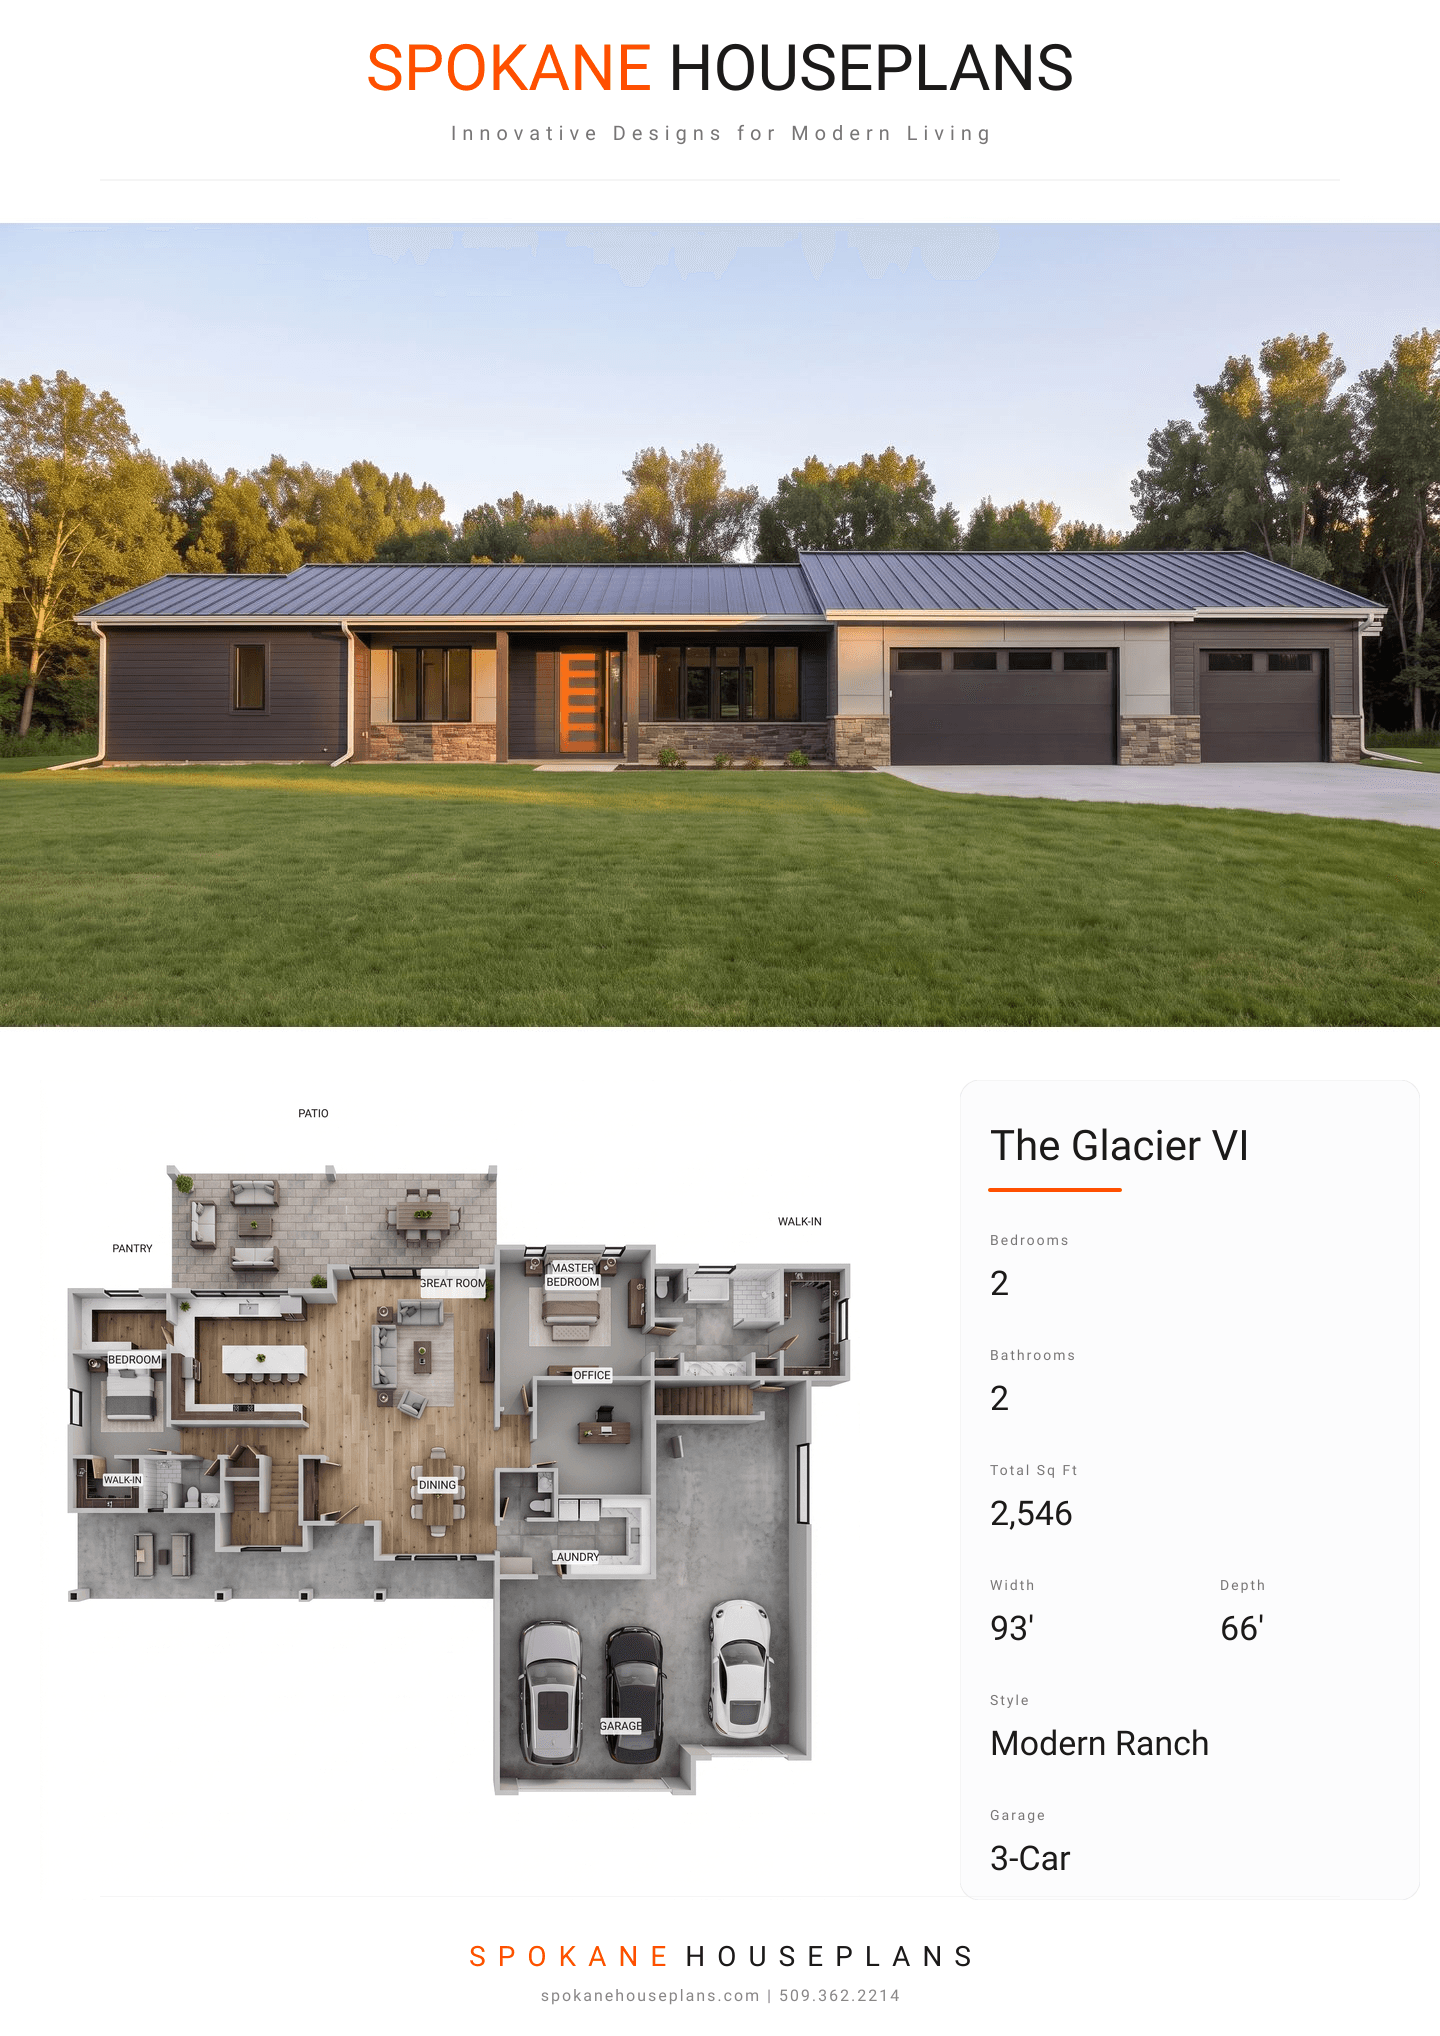
Square Feet
2,546
Type
Modern Ranch
Bedrooms
2
Bathrooms
2
SALES FLYER.
COMPLETE PROPERTY SPECIFICATION & 3D FLOOR PLAN
ZOOM IN
ALL ELEVATIONS.
4 ARCHITECTURAL VIEWS
FRONT ELEVATION
VIEW FULL SIZE
DESIGN PERSPECTIVE
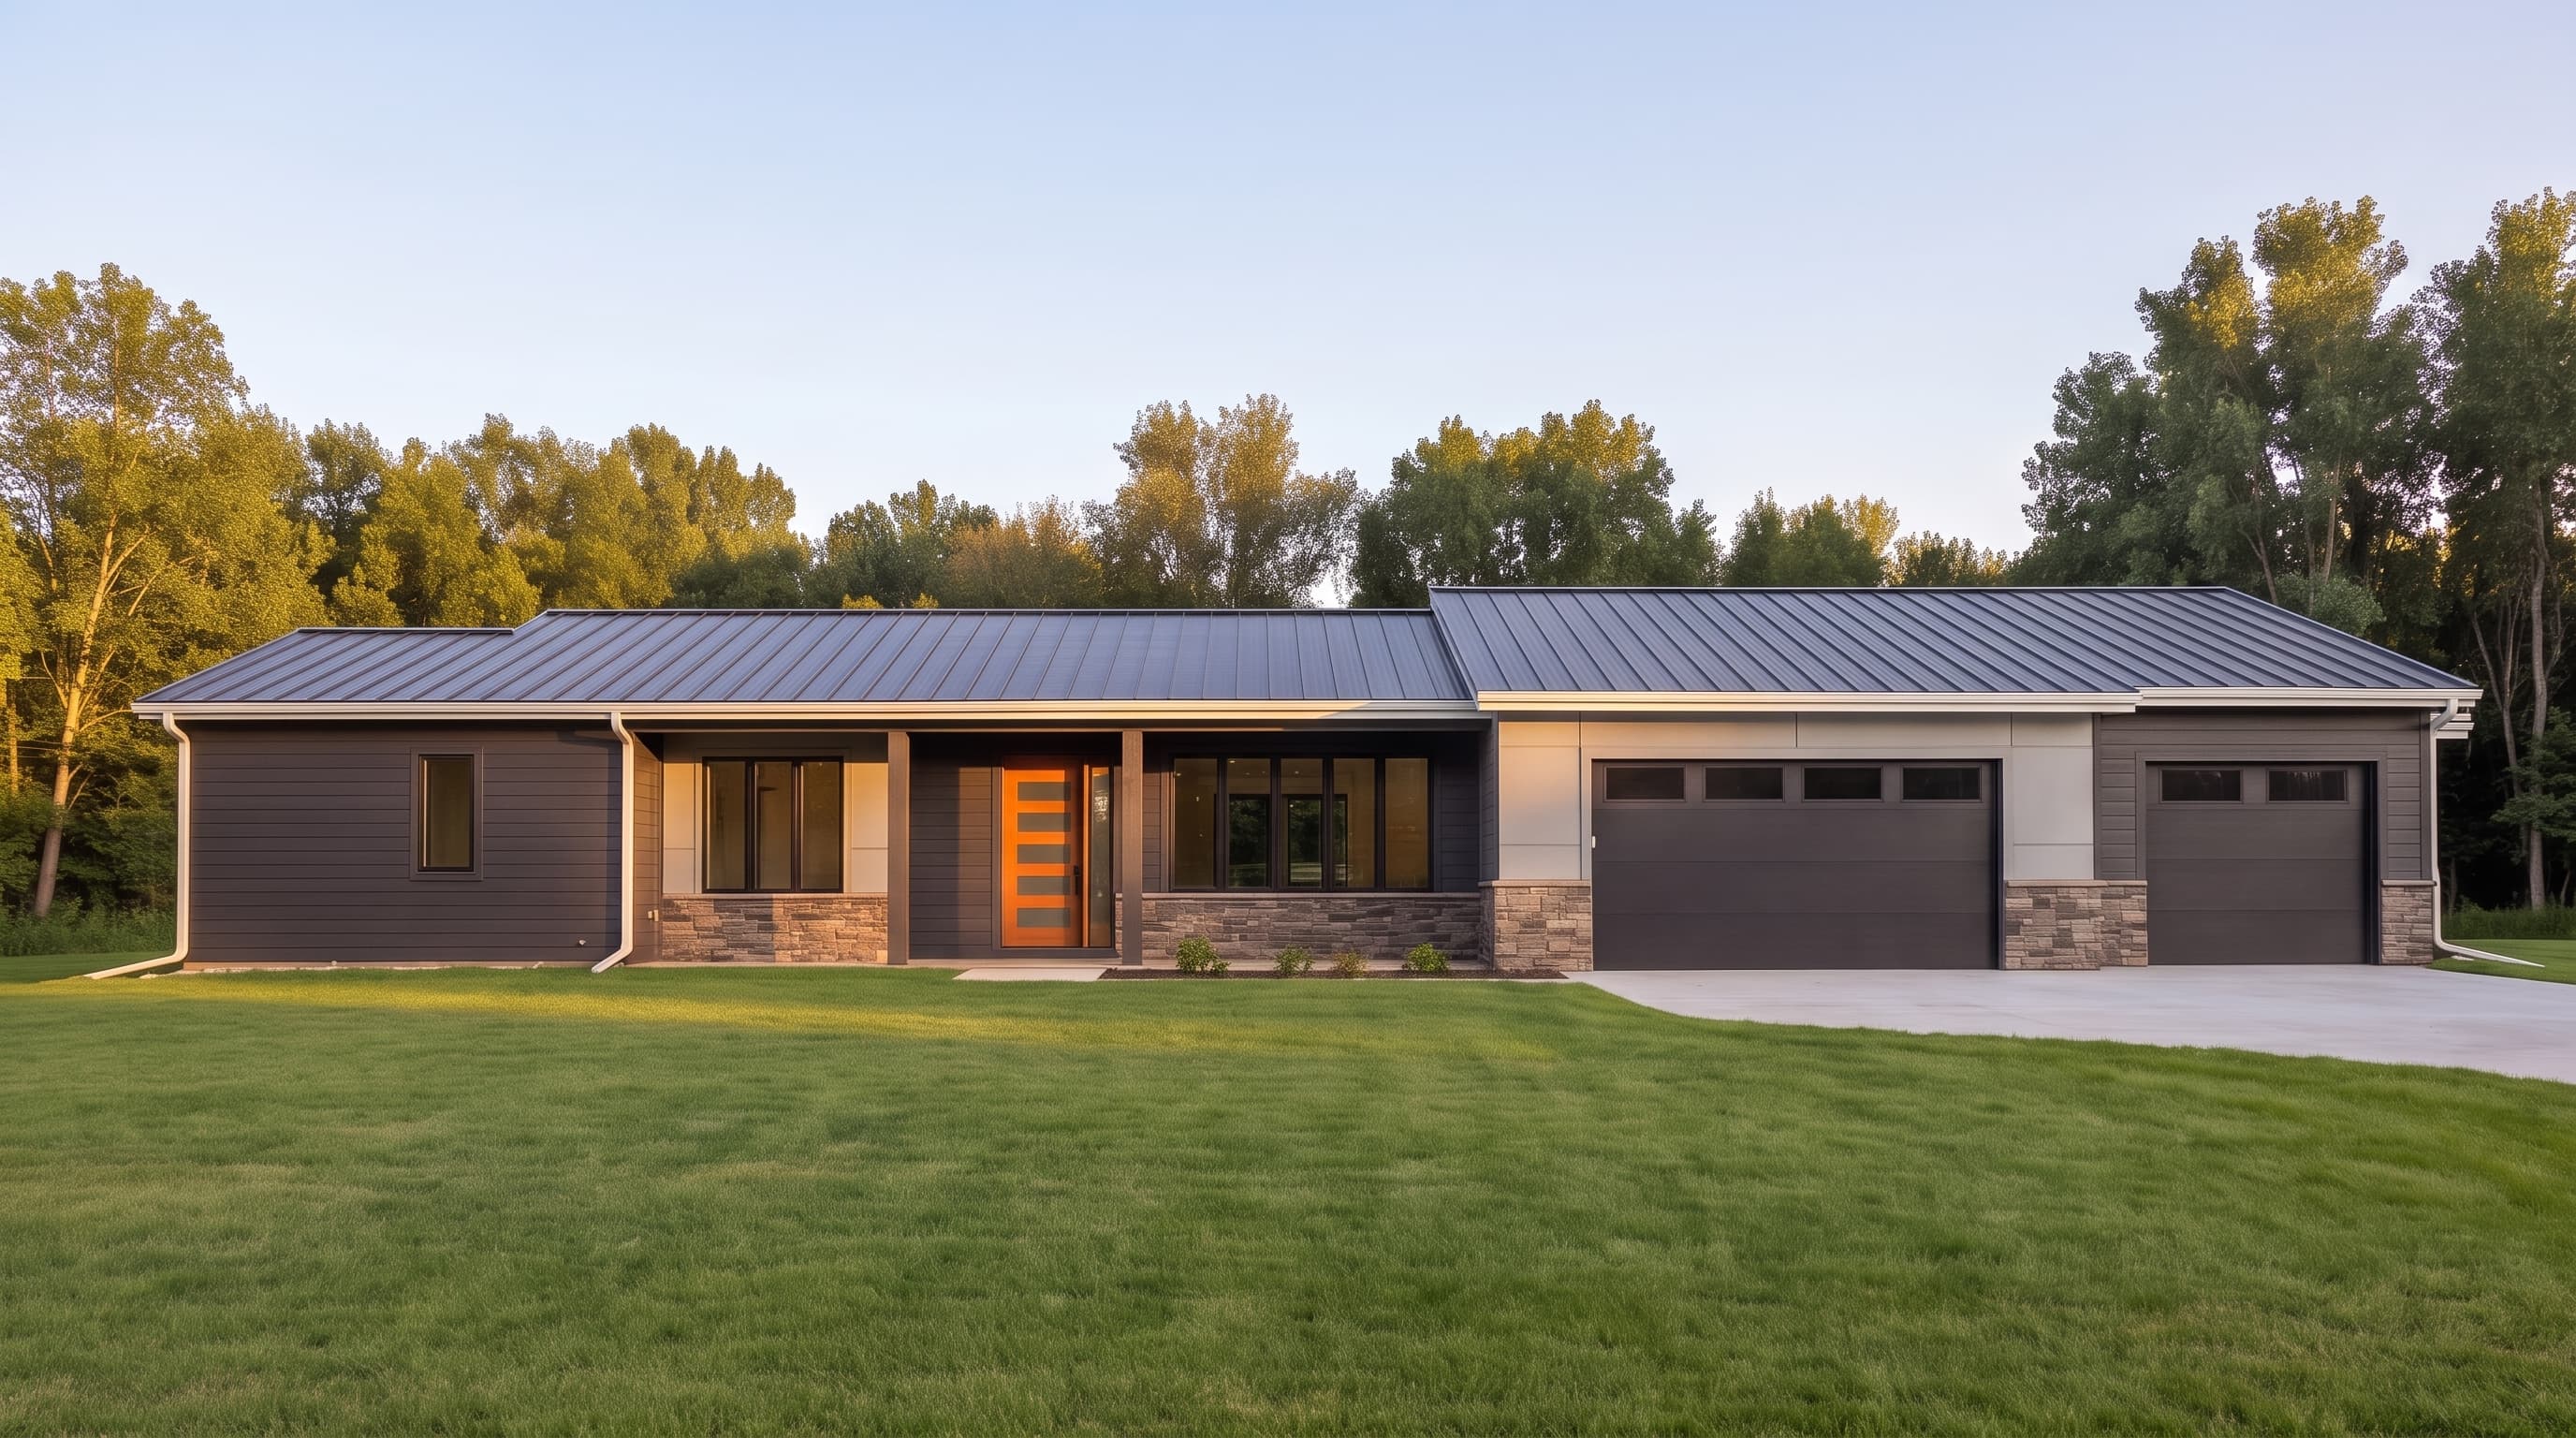
This Modern Ranch features a striking contrast of textures, utilizing crisp horizontal lap siding and smooth board panels as the primary siding, grounded by an earthy cultured stone veneer wainscoting. Dark window and fascia trim accentuate the contemporary aesthetic, complementing the sleek metal roofing that caps the signature low-pitched shed rooflines.
INSTANT DOWNLOAD
BUILDER READY
CODE COMPLIANT