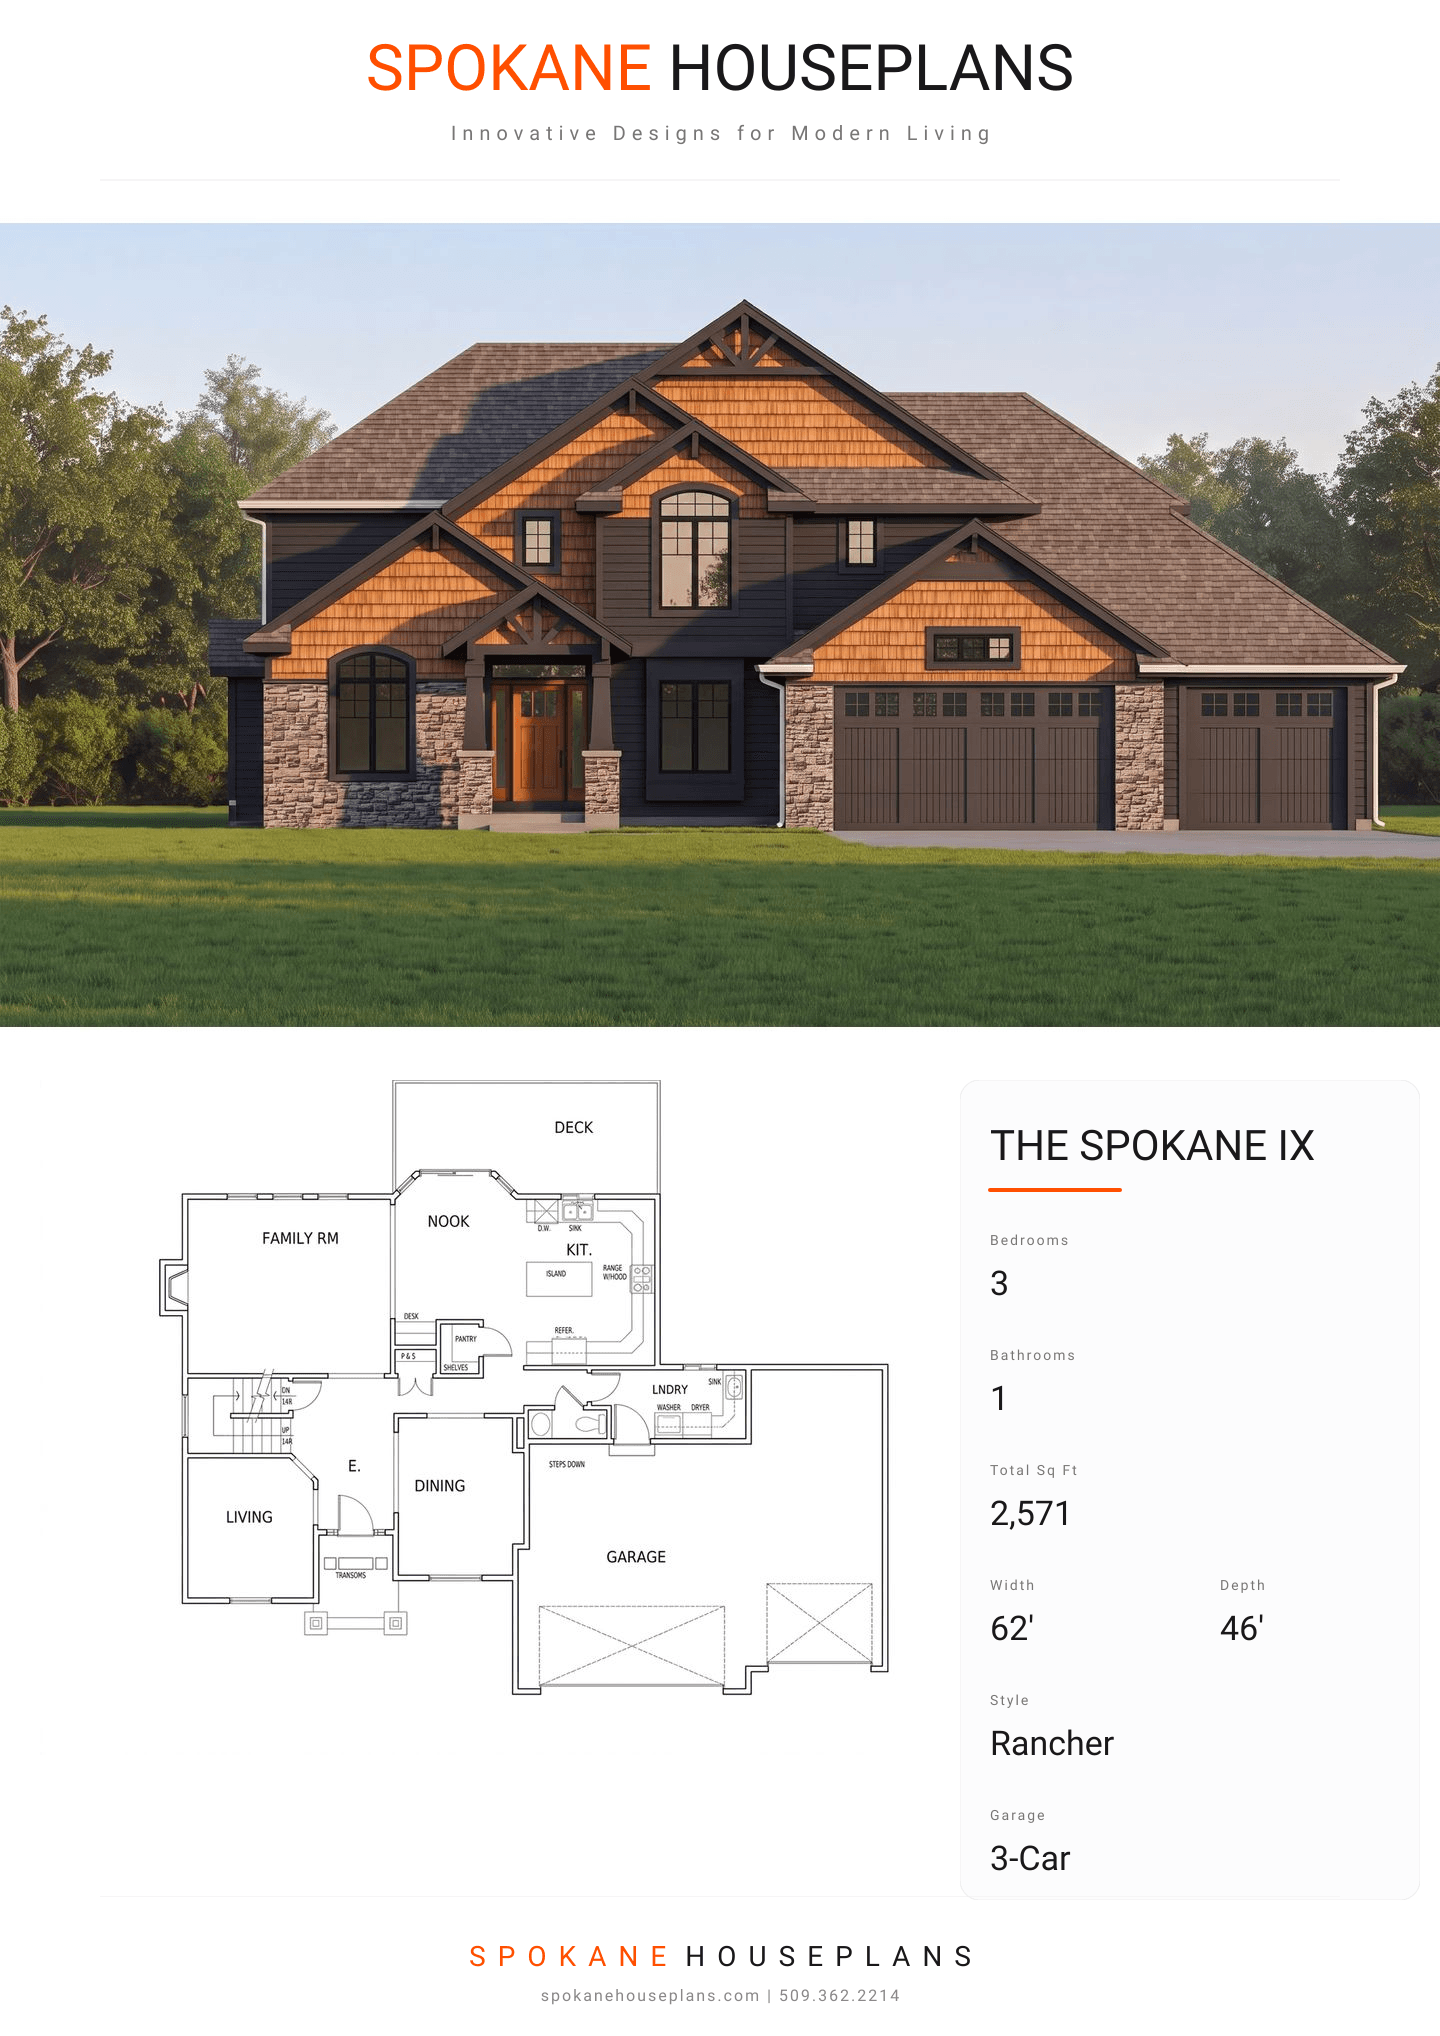
Square Feet
2,571
Type
Craftsman
Bedrooms
3
Bathrooms
1
PLAN FLYER.
AT-A-GLANCE OVERVIEW SHEET
VIEW FULL SIZE
ALL ELEVATIONS.
5 ARCHITECTURAL VIEWS
FRONT ELEVATION
VIEW FULL SIZE
DESIGN PERSPECTIVE
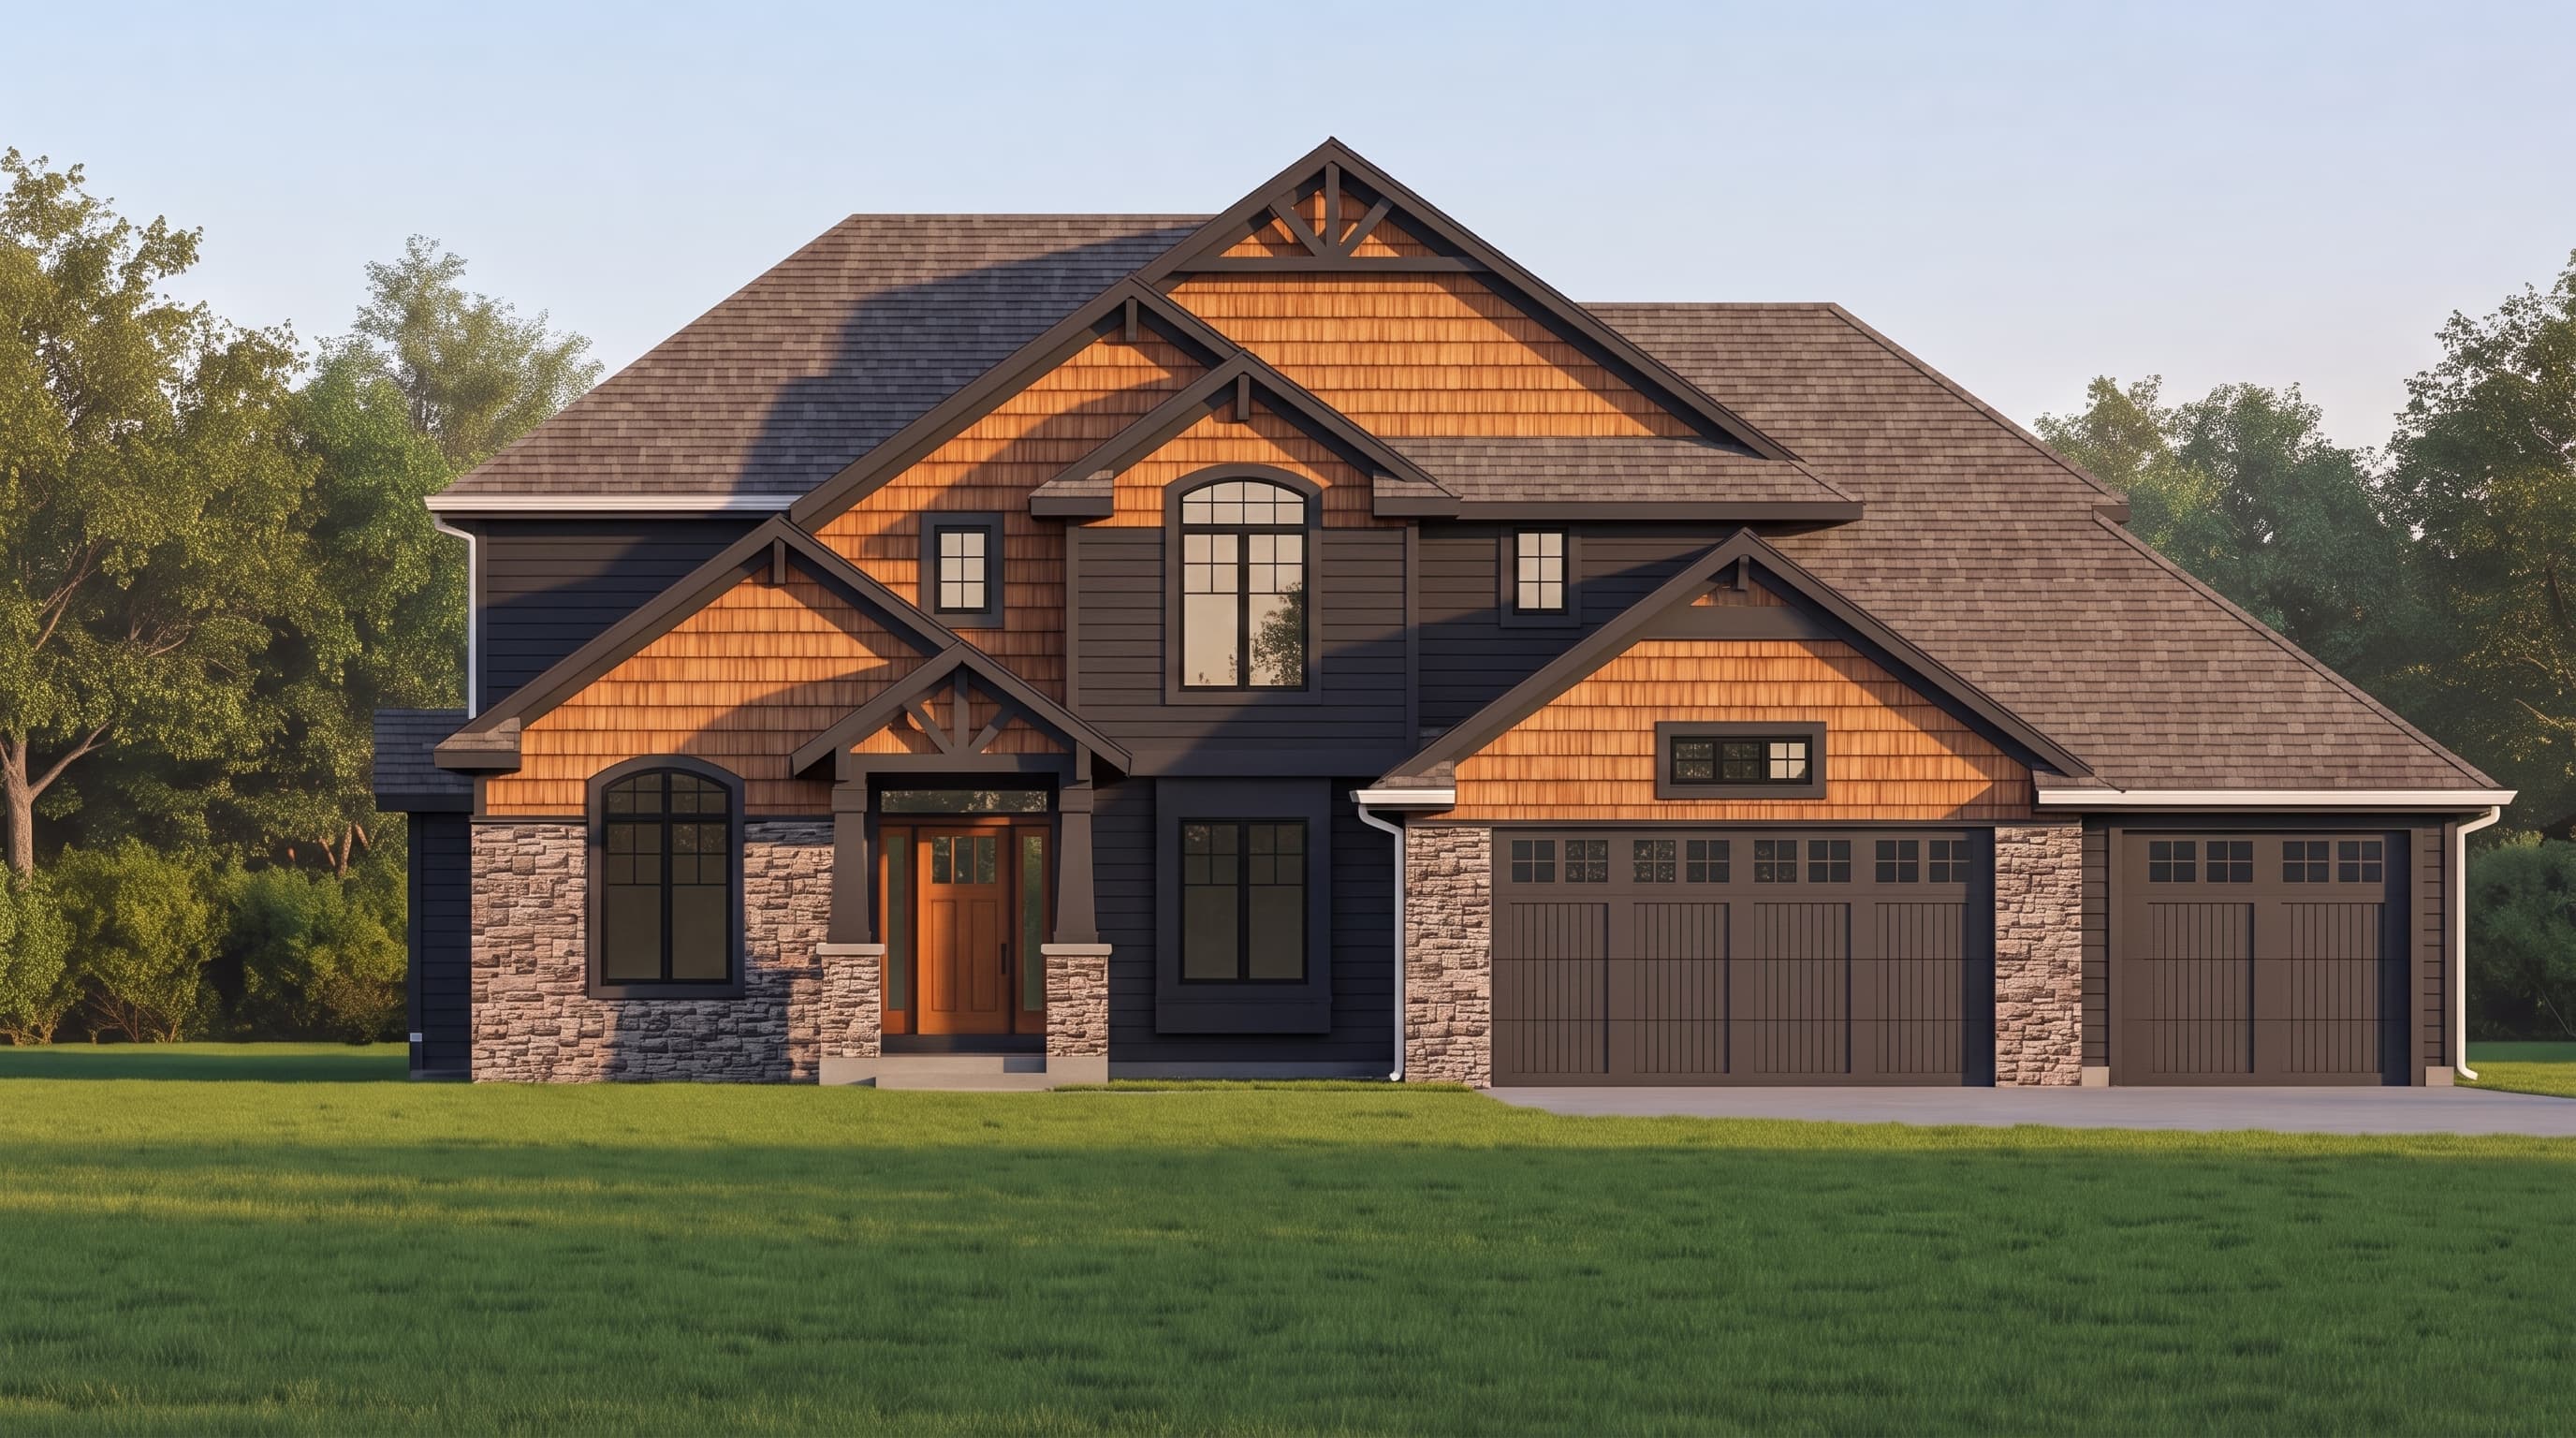
A quintessential Craftsman aesthetic featuring a harmonious blend of exterior textures. The primary siding is horizontal lap, richly contrasted by shake pattern siding accents within the varied roof gables. A prominent cultured stone veneer anchors the foundation and front porch columns, evoking a grounded, earthy feel. Crisp, contrasting trim on the 1x8 fascia and frieze boards, along with decorative brace brackets, beautifully frame the multi-gabled composition roof.
INSTANT DOWNLOAD
BUILDER READY
CODE COMPLIANT