Square Feet
2,602
Type
Transitional
Bedrooms
3
Bathrooms
2
ALL ELEVATIONS.
5 ARCHITECTURAL VIEWS
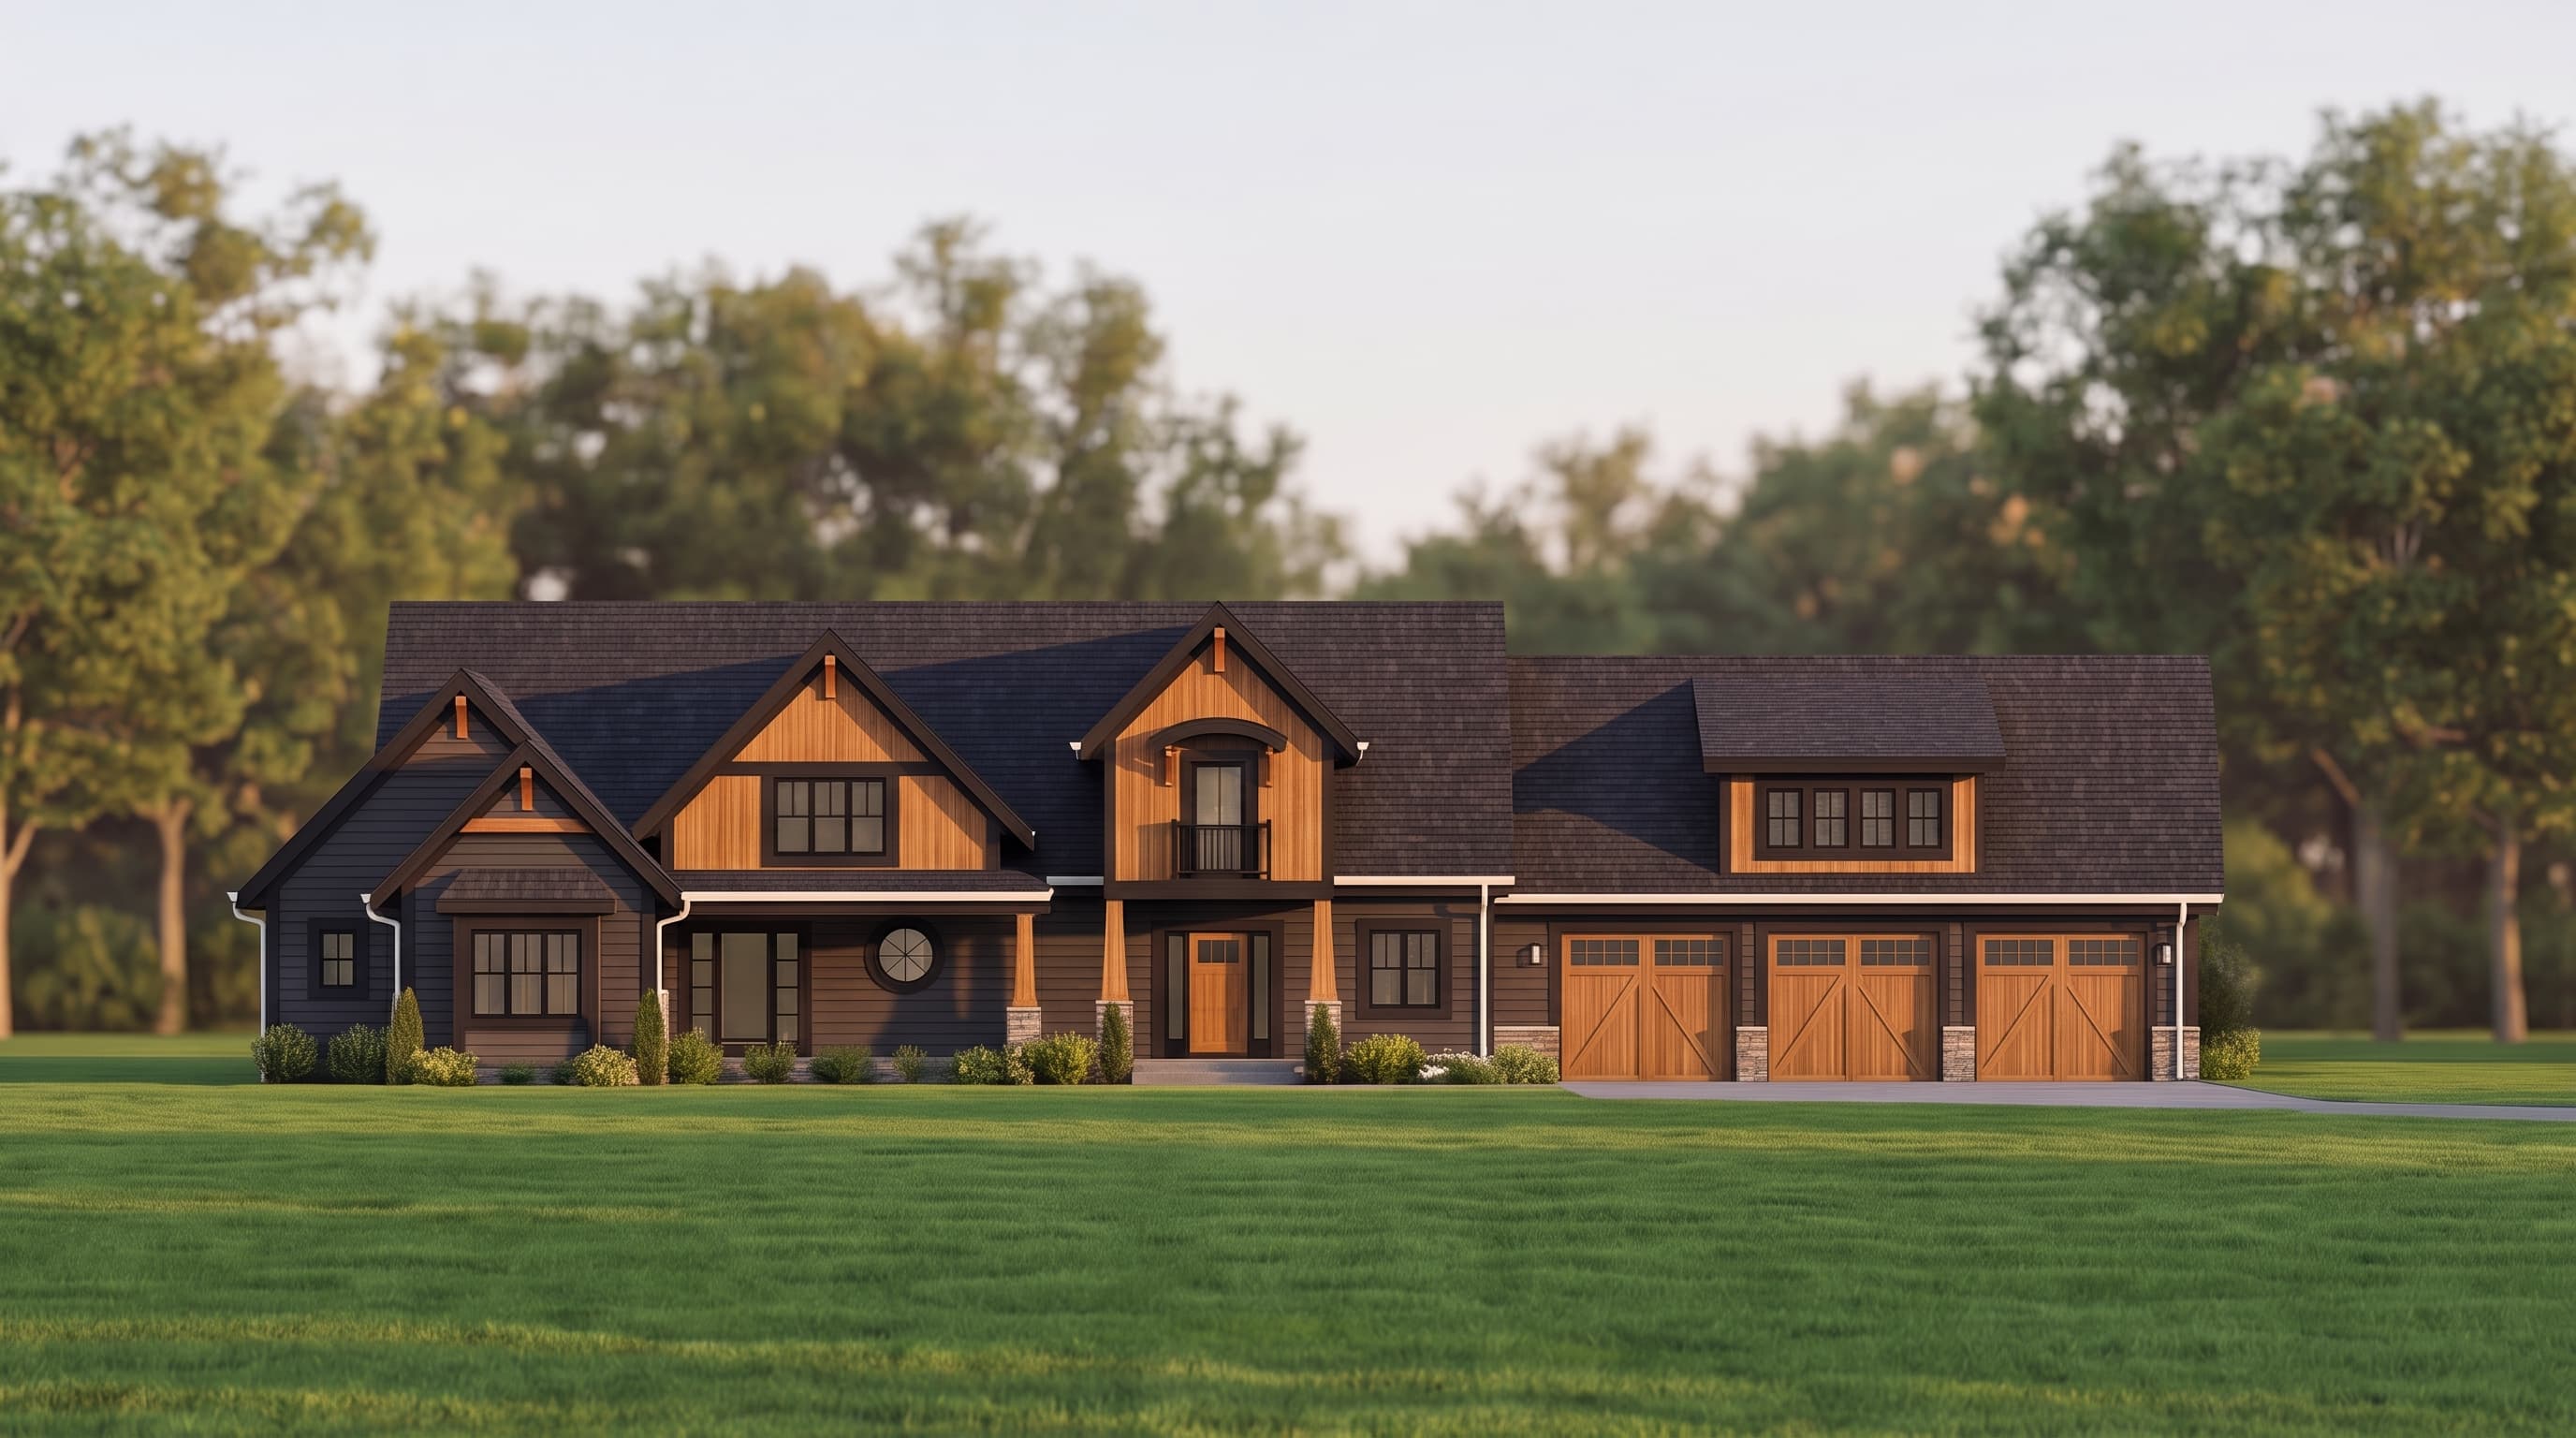
FRONT ELEVATION
VIEW FULL SIZE
DESIGN PERSPECTIVE
A classic transitional aesthetic defined by prominent front-facing gables and a streamlined facade. The primary siding is expected to be horizontal lap in a soft neutral color, paired with contrasting trim. The roofing utilizes standard architectural shingles, maintaining a traditional yet updated look suitable for narrow lot configurations.
INSTANT DOWNLOAD
BUILDER READY
CODE COMPLIANT