Square Feet
2,604
Type
Craftsman
Bedrooms
3
Bathrooms
1
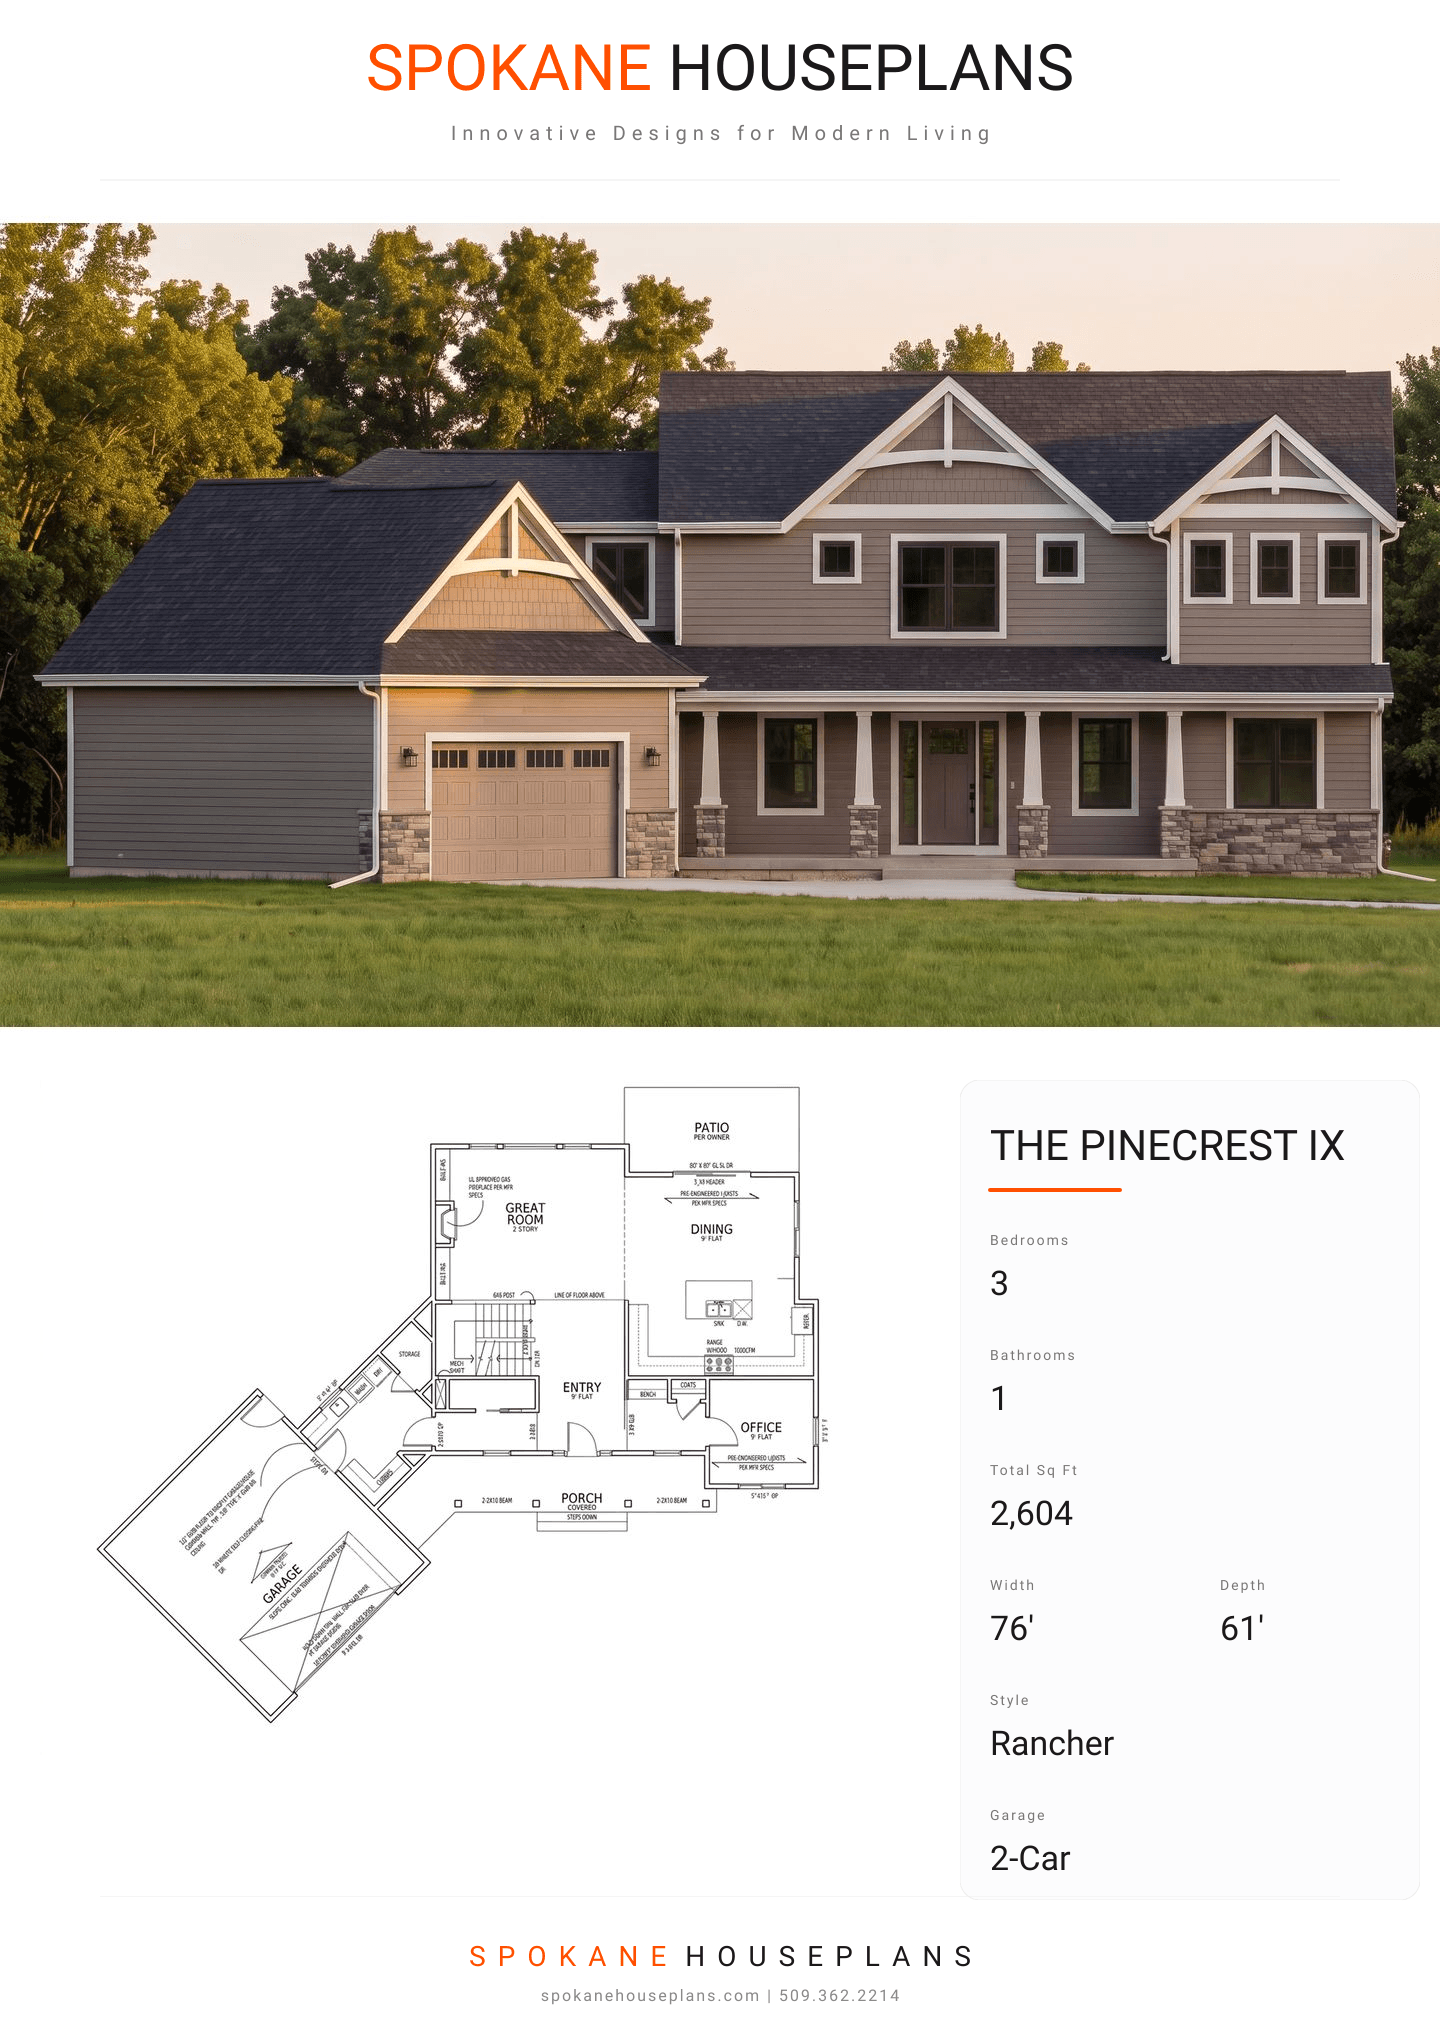
PLAN FLYER.
AT-A-GLANCE OVERVIEW SHEET
VIEW FULL SIZE
ALL ELEVATIONS.
5 ARCHITECTURAL VIEWS
FRONT ELEVATION
VIEW FULL SIZE
DESIGN PERSPECTIVE
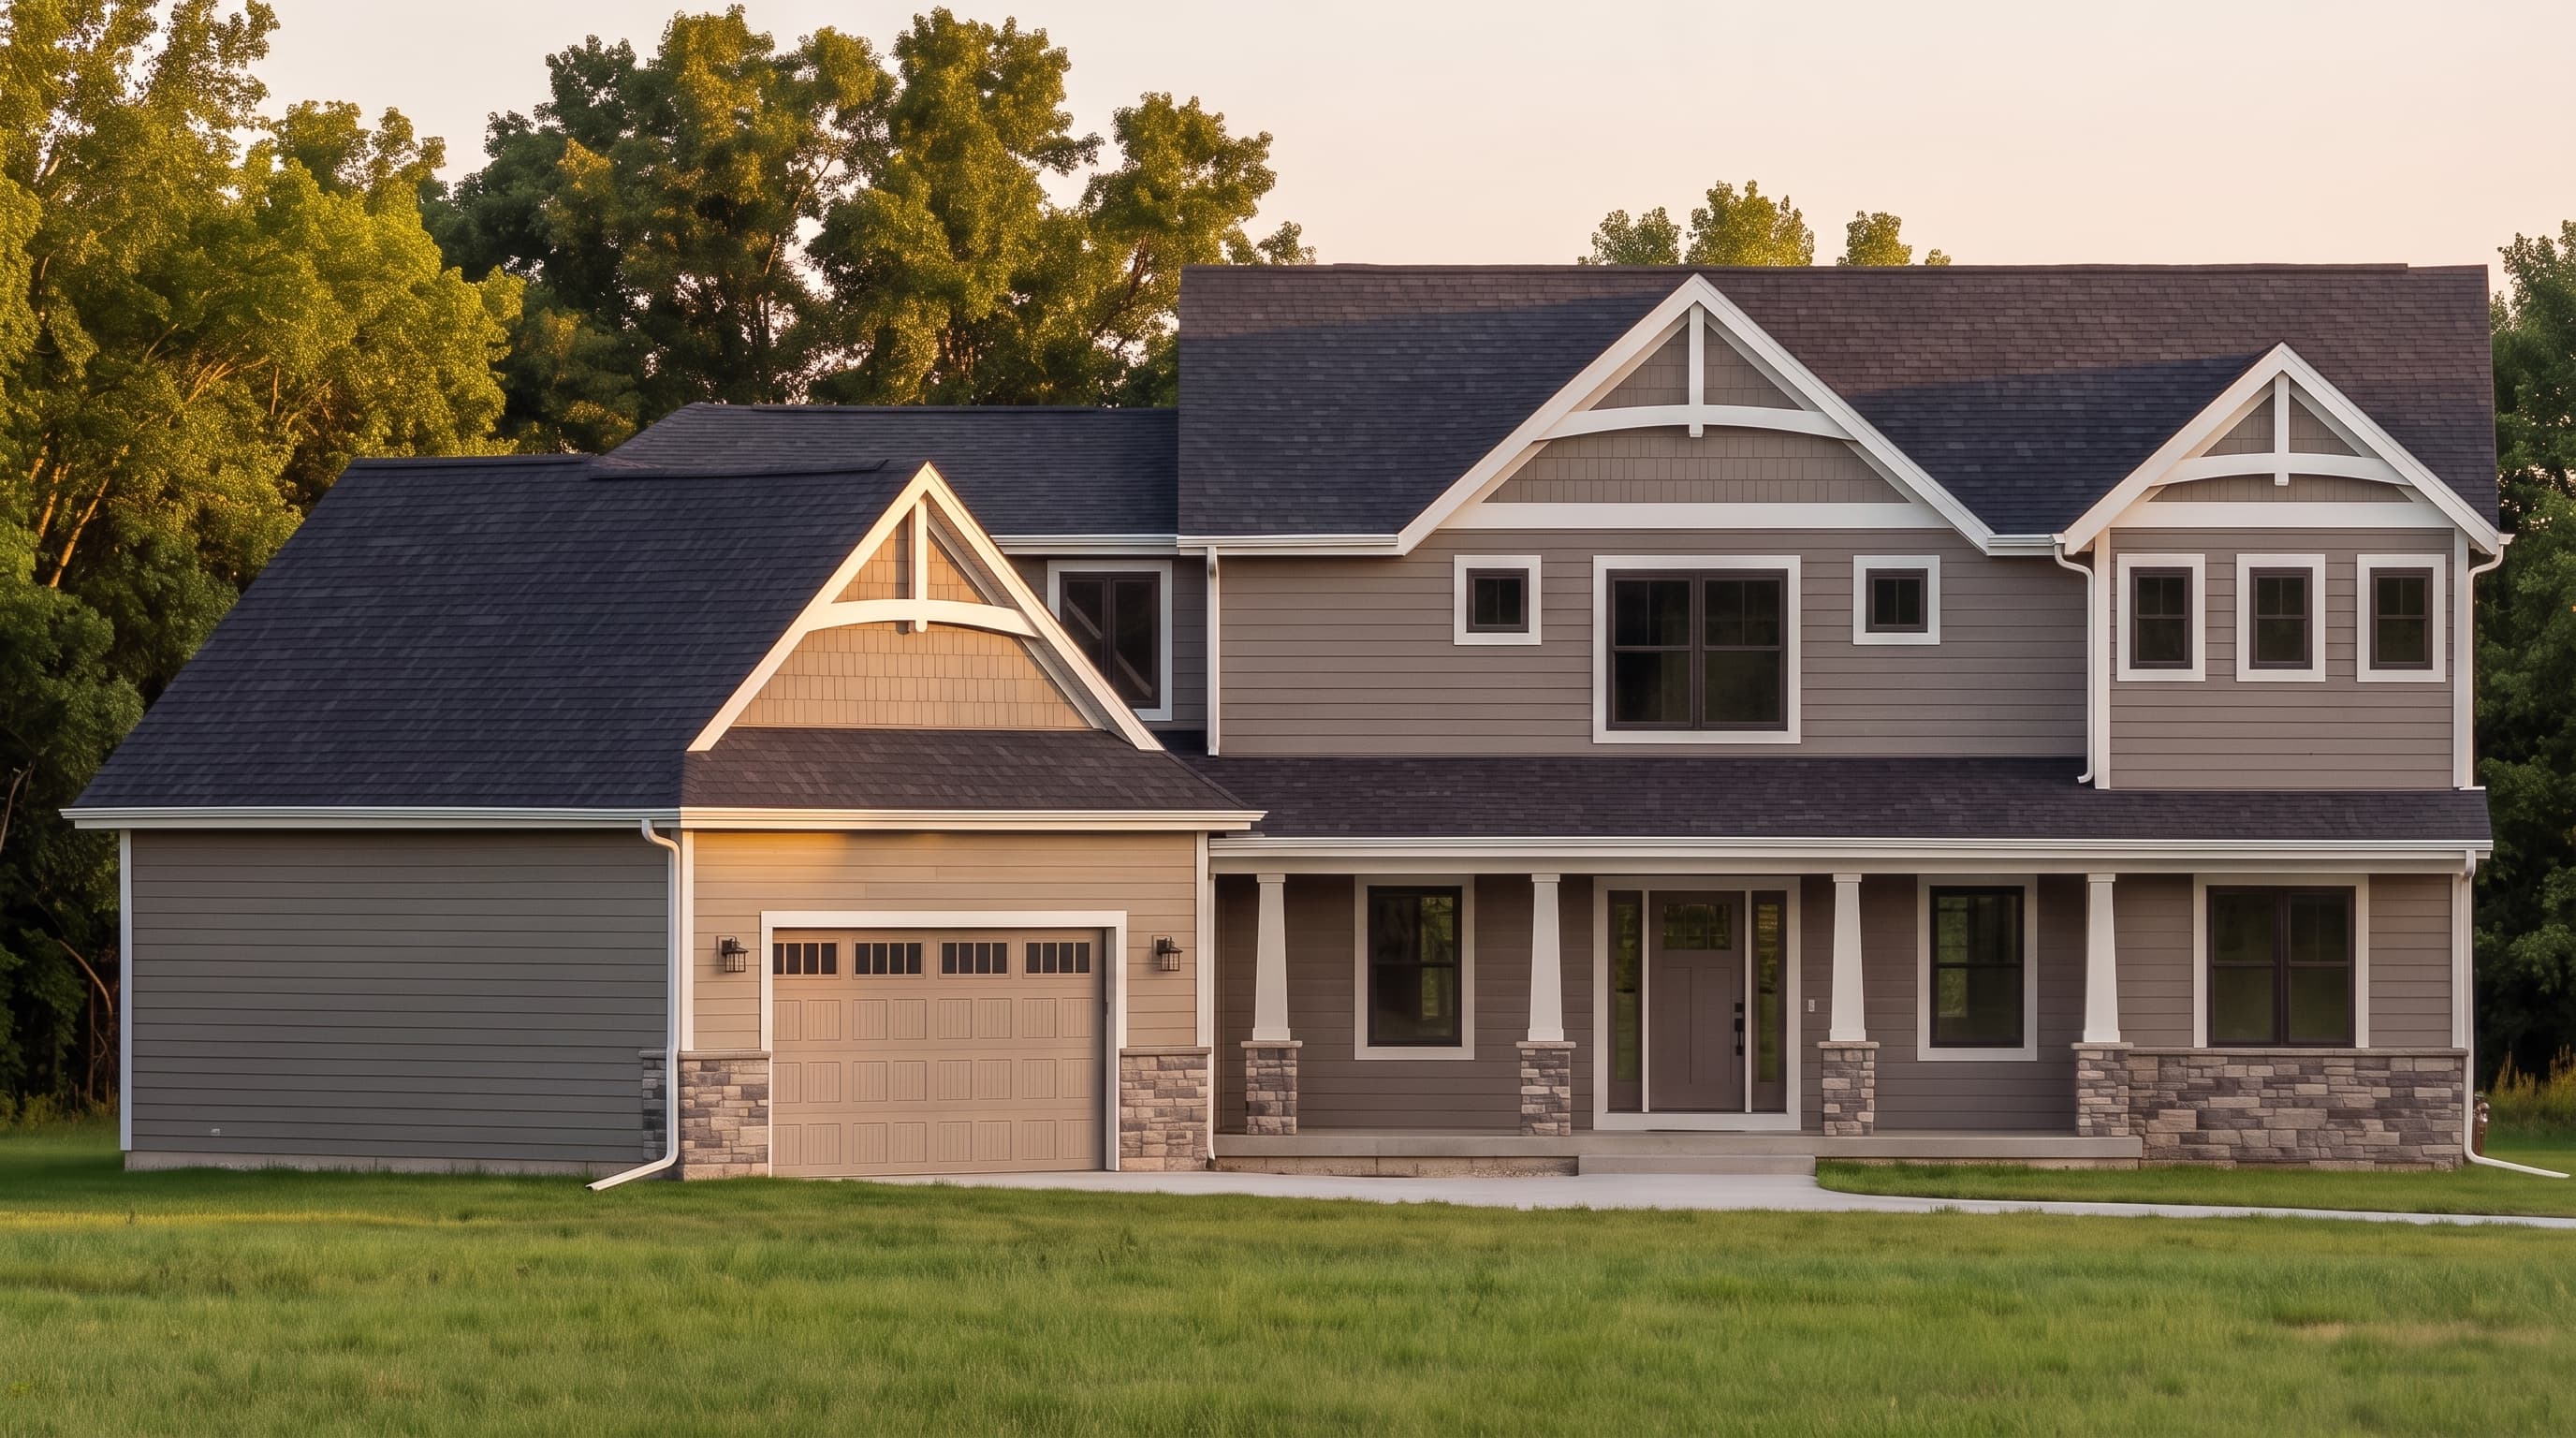
Embracing a classic Craftsman aesthetic, this home features horizontal lap siding serving as the primary exterior material, elegantly contrasted by crisp, light trim lines. Cultured stone veneer wainscoting anchors the foundation and porch column bases with a rugged, natural texture. A prominent multi-pitched composition roof, accented by decorative wooden gable beams, completes the timeless and welcoming architectural profile.
INSTANT DOWNLOAD
BUILDER READY
CODE COMPLIANT