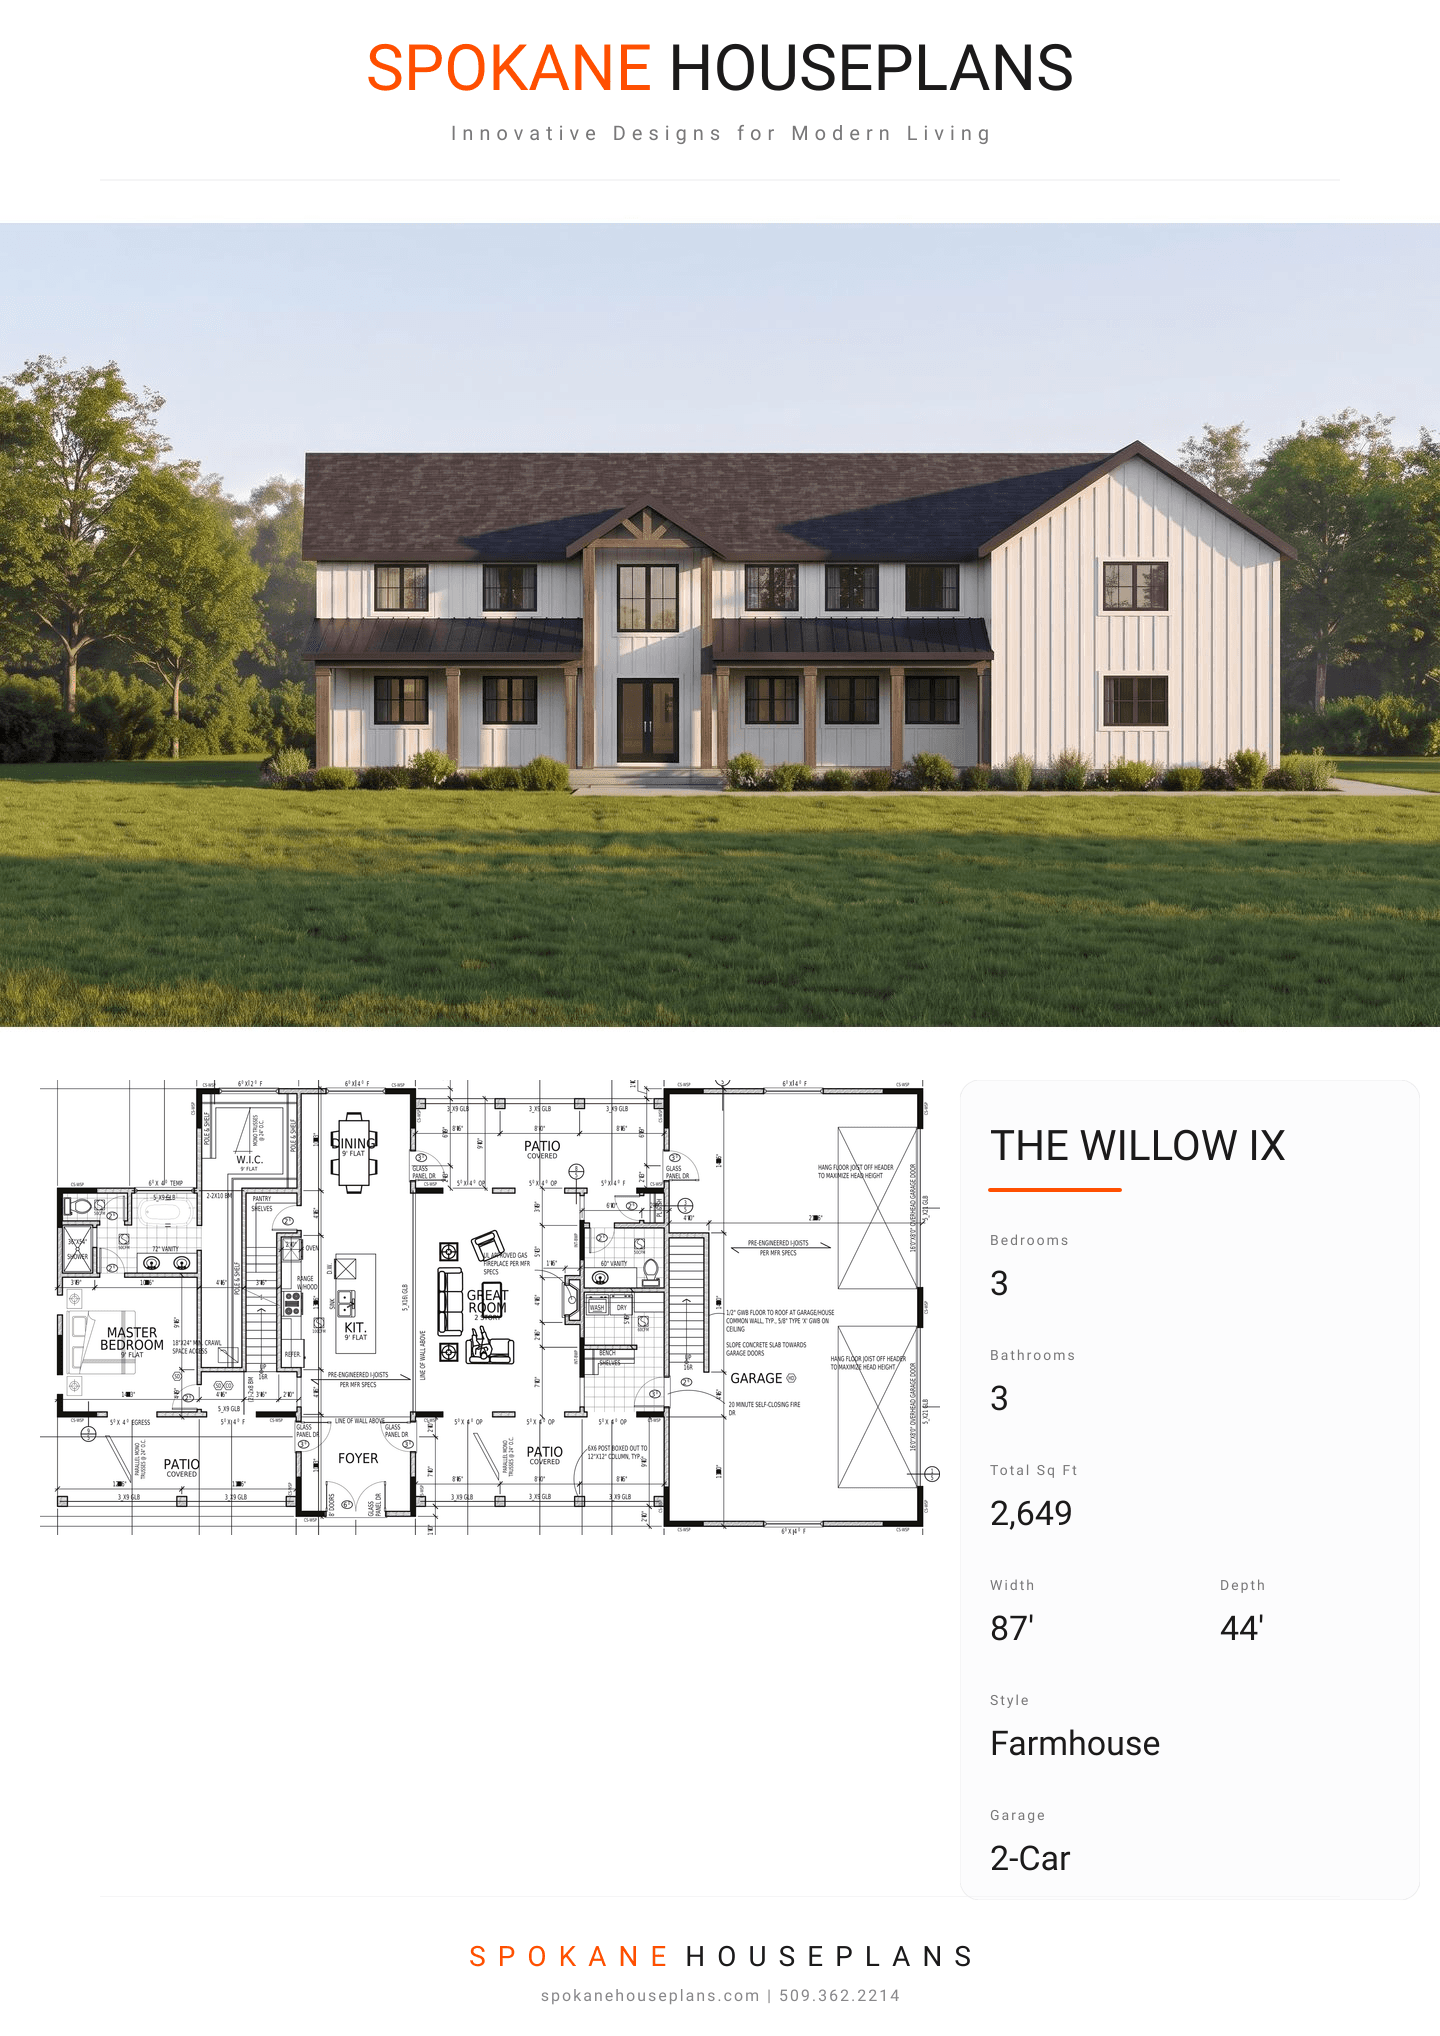
Square Feet
2,649
Type
Modern Farmhouse
Bedrooms
3
Bathrooms
3
PLAN FLYER.
AT-A-GLANCE OVERVIEW SHEET
VIEW FULL SIZE
ALL ELEVATIONS.
5 ARCHITECTURAL VIEWS
FRONT ELEVATION
VIEW FULL SIZE
DESIGN PERSPECTIVE
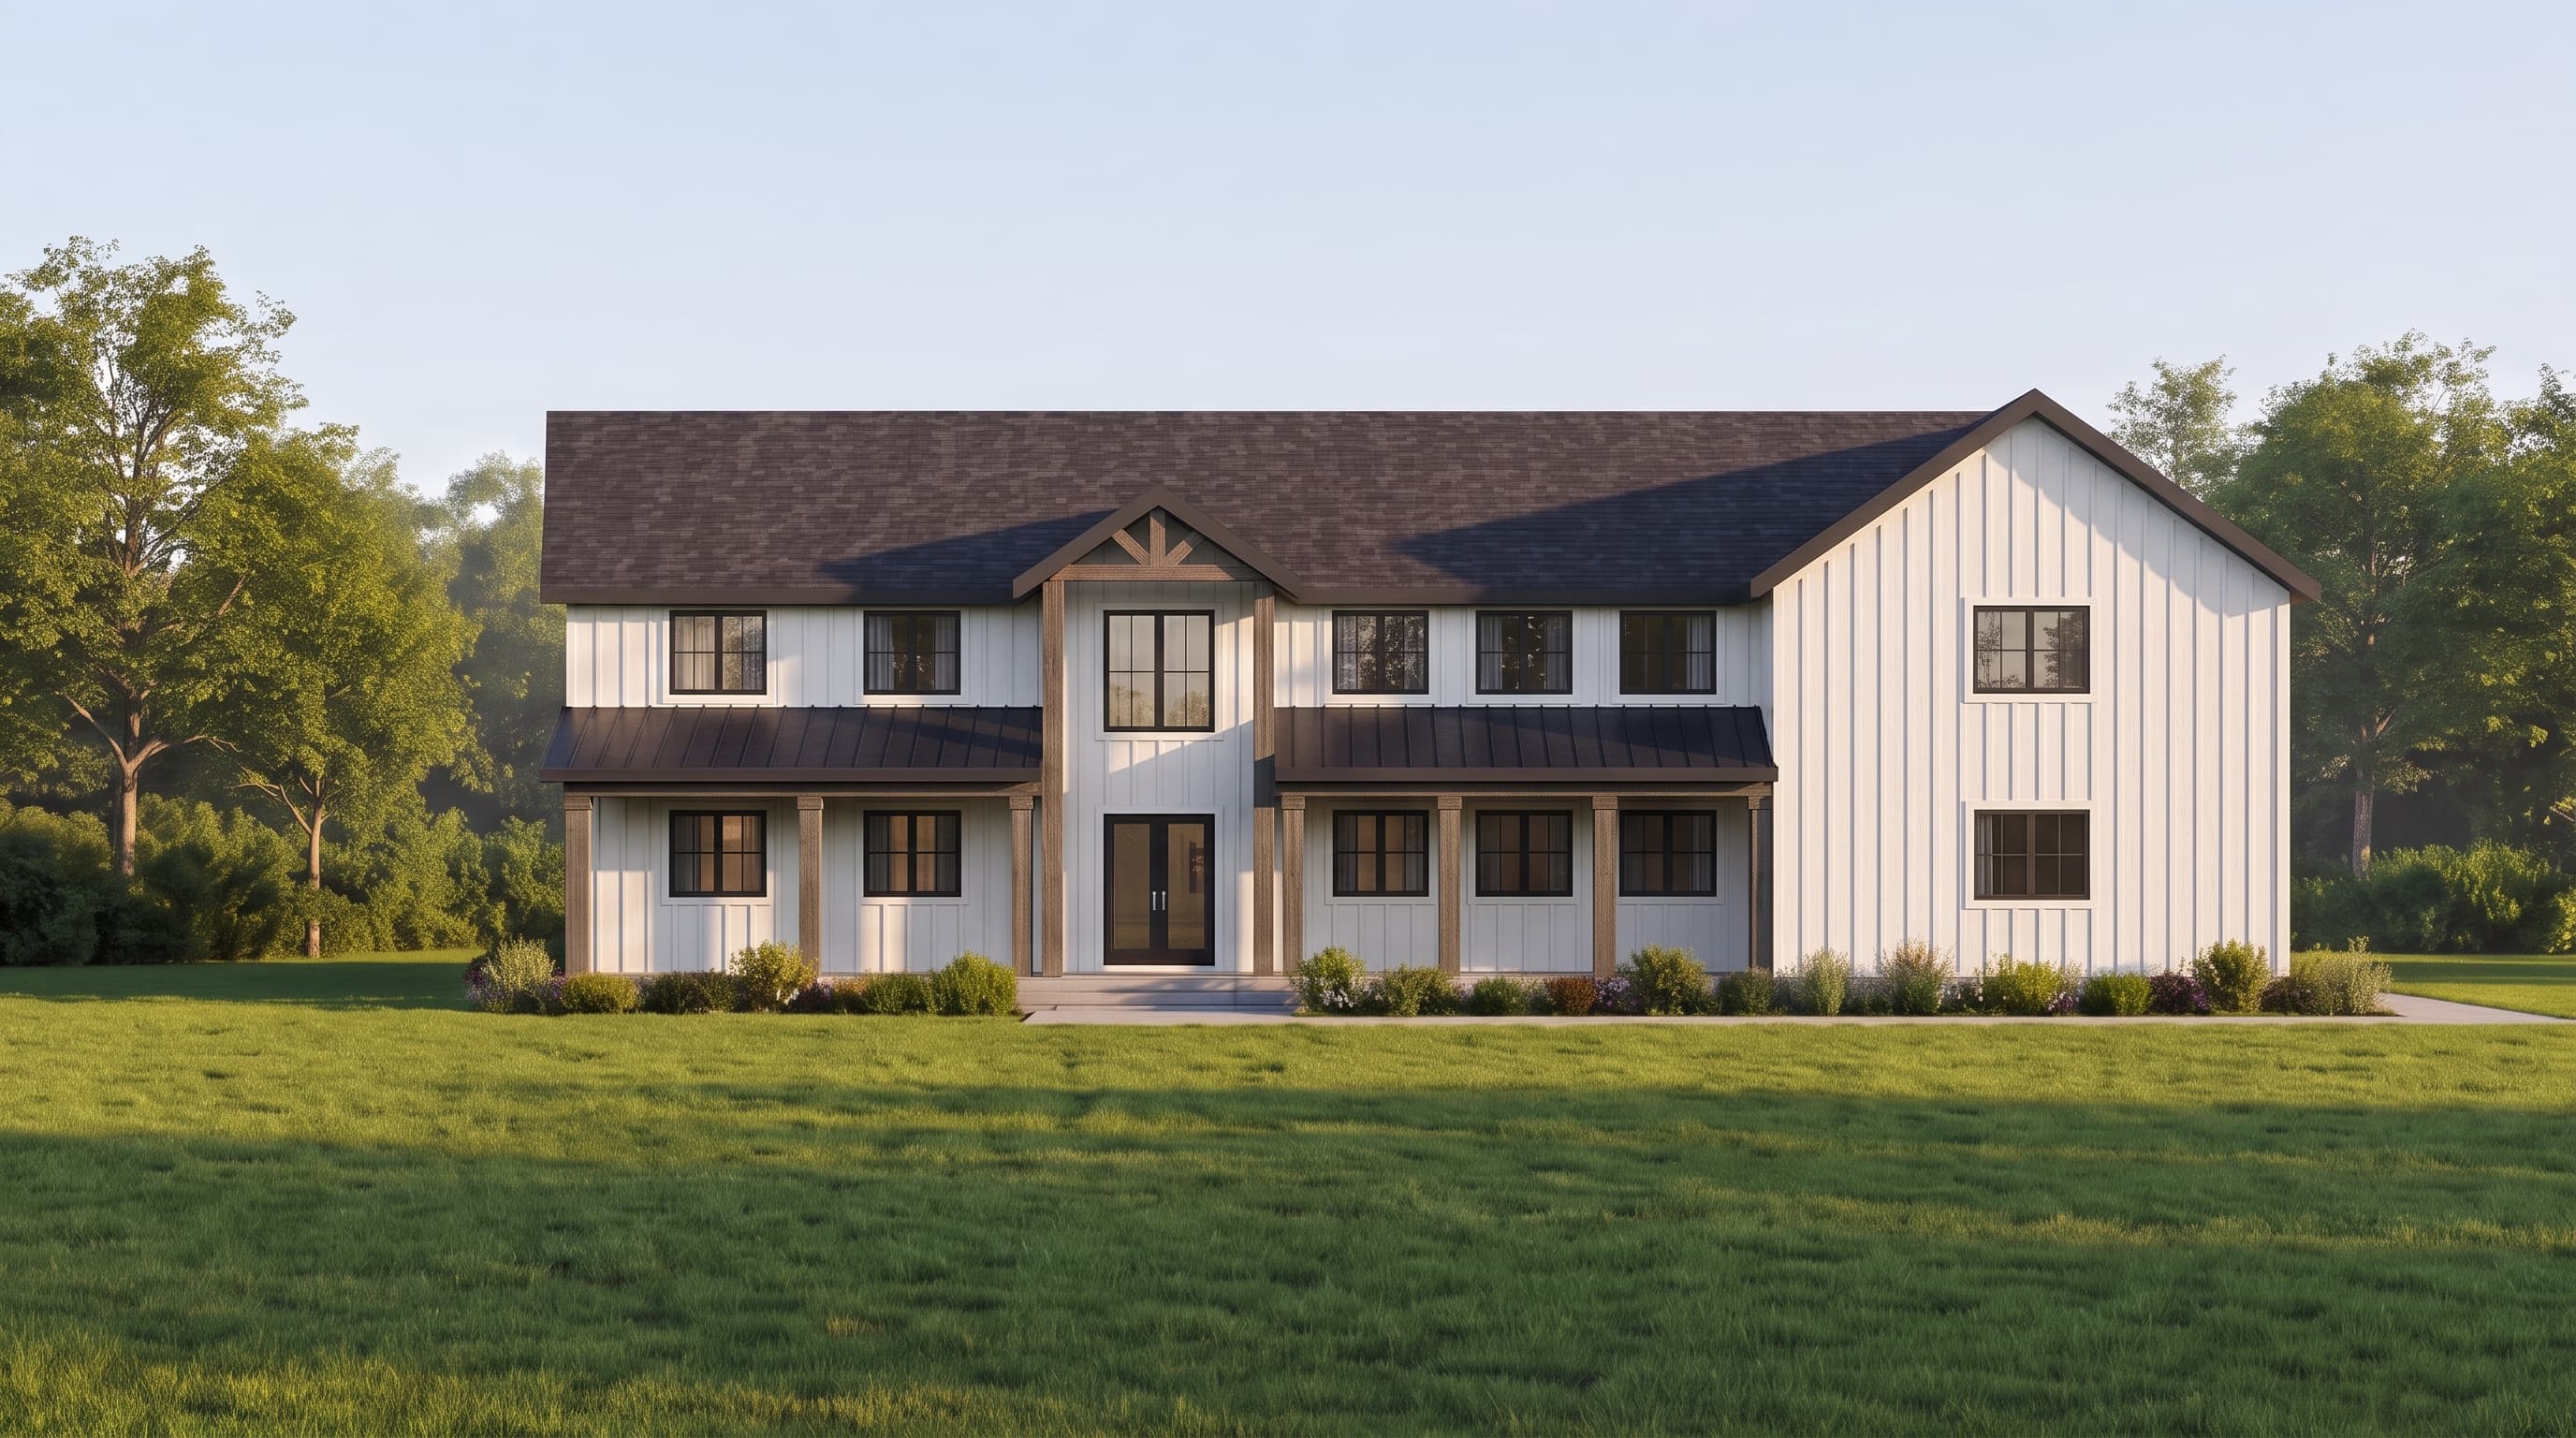
This striking Modern Farmhouse design features prominent vertical board-and-batten siding, traditionally finished in a crisp white or light neutral, paired with dark, contrasting trim and window frames. The classic gabled roofline uses architectural shingles, while robust porch columns provide an inviting accent material at the entryway. The side-entry layout ensures a clean, symmetrical primary facade without garage door interruption.
INSTANT DOWNLOAD
BUILDER READY
CODE COMPLIANT