Square Feet
2,766
Type
Modern Farmhouse
Bedrooms
3
Bathrooms
2
SALES FLYER.
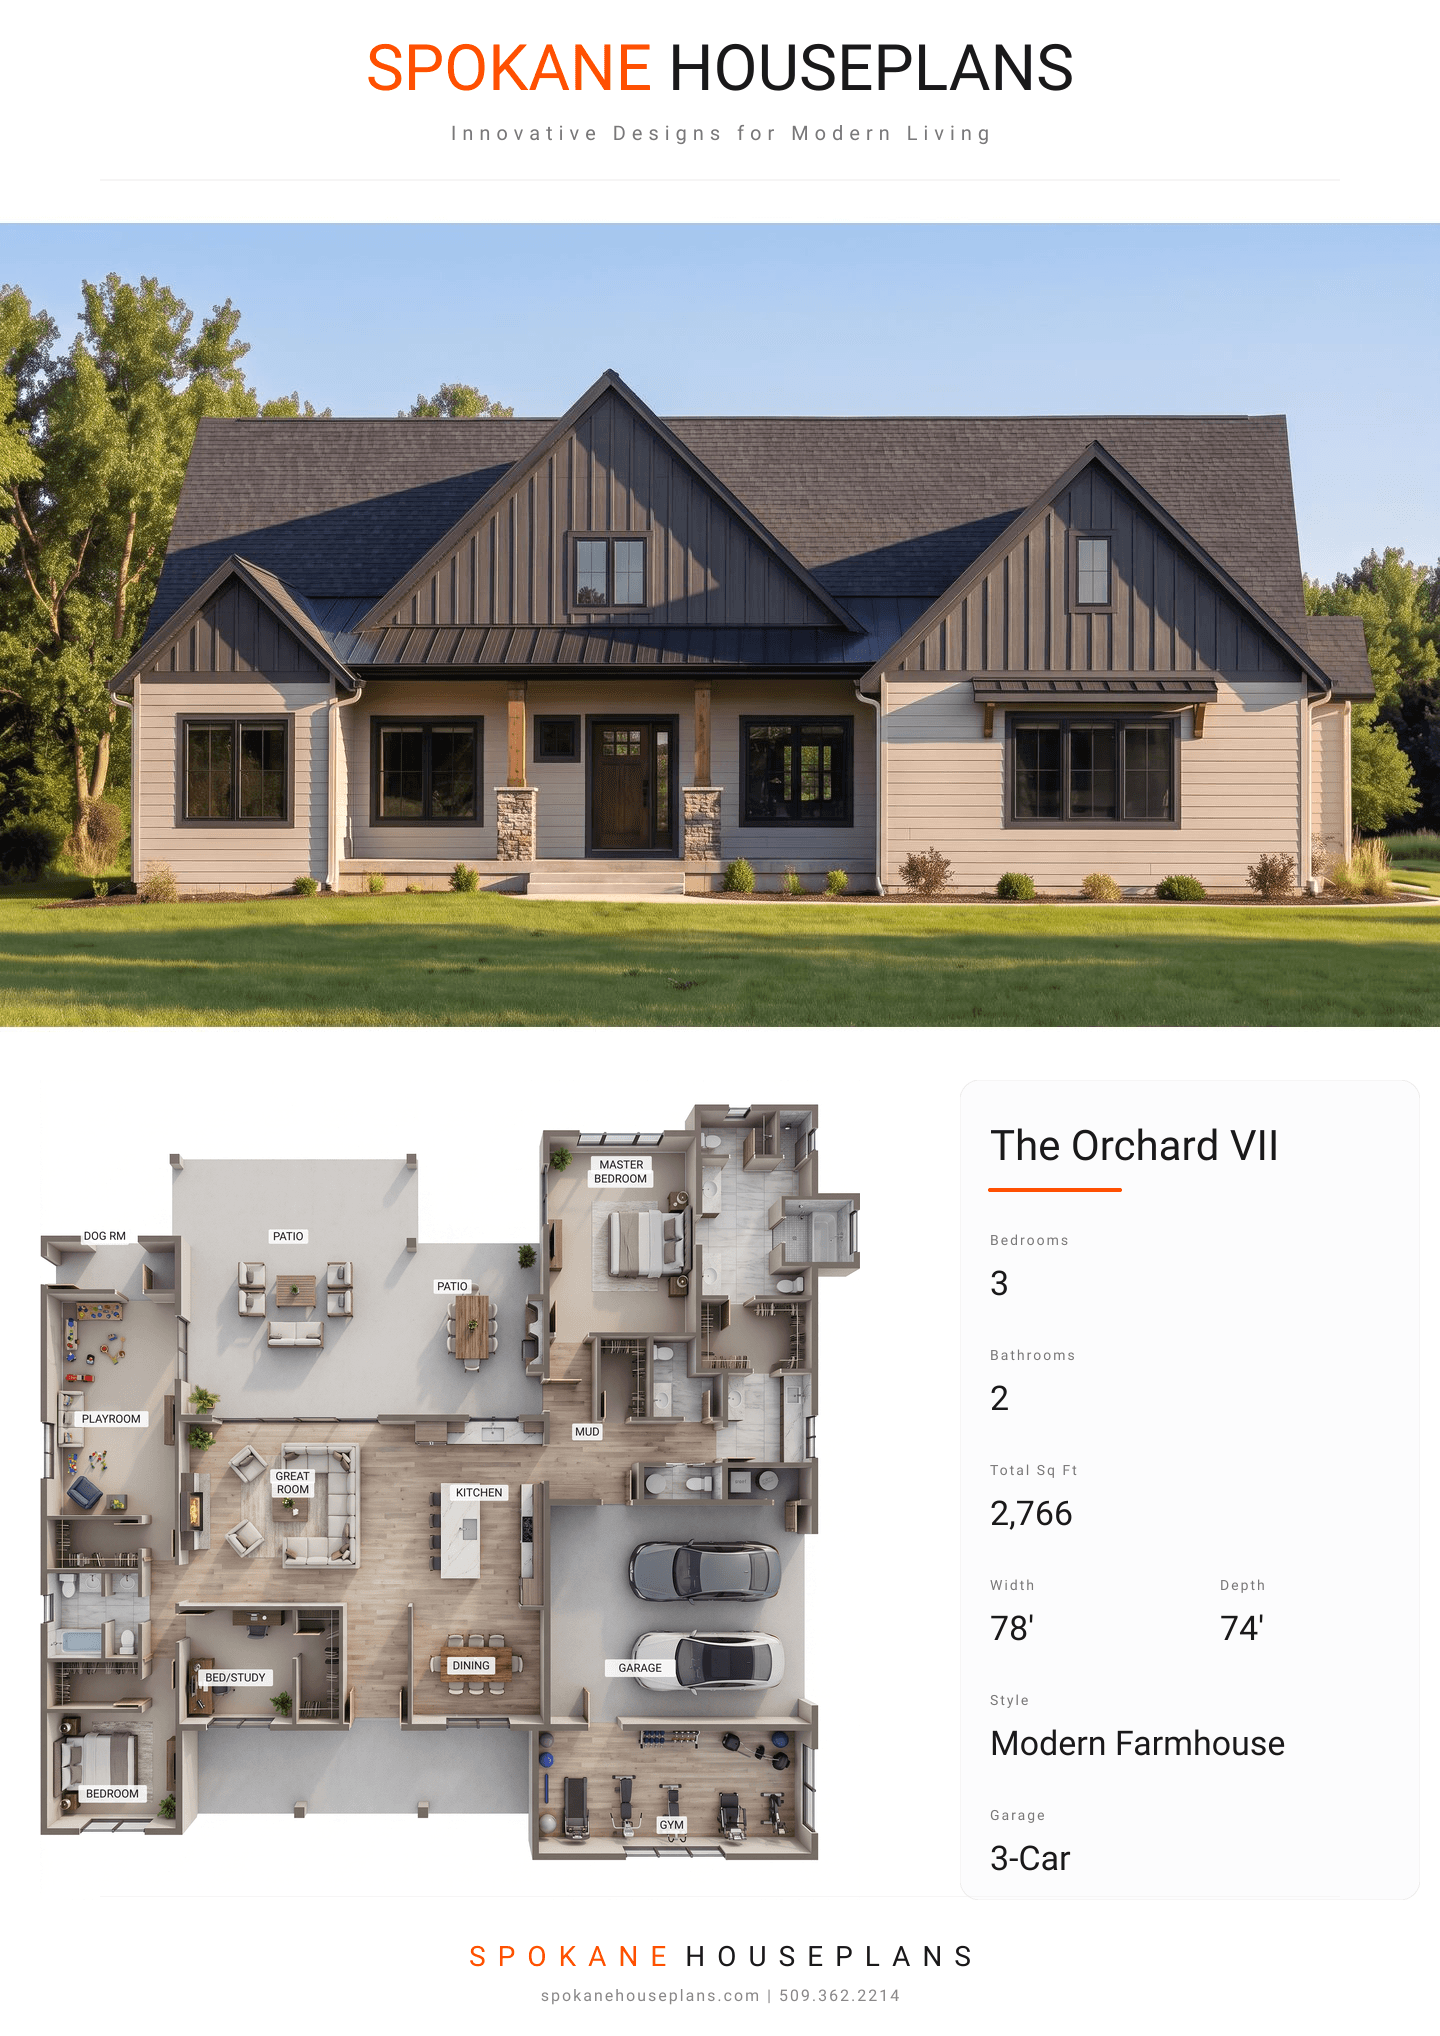
COMPLETE PROPERTY SPECIFICATION & 3D FLOOR PLAN
ZOOM IN
ALL ELEVATIONS.
4 ARCHITECTURAL VIEWS
FRONT ELEVATION
VIEW FULL SIZE
DESIGN PERSPECTIVE
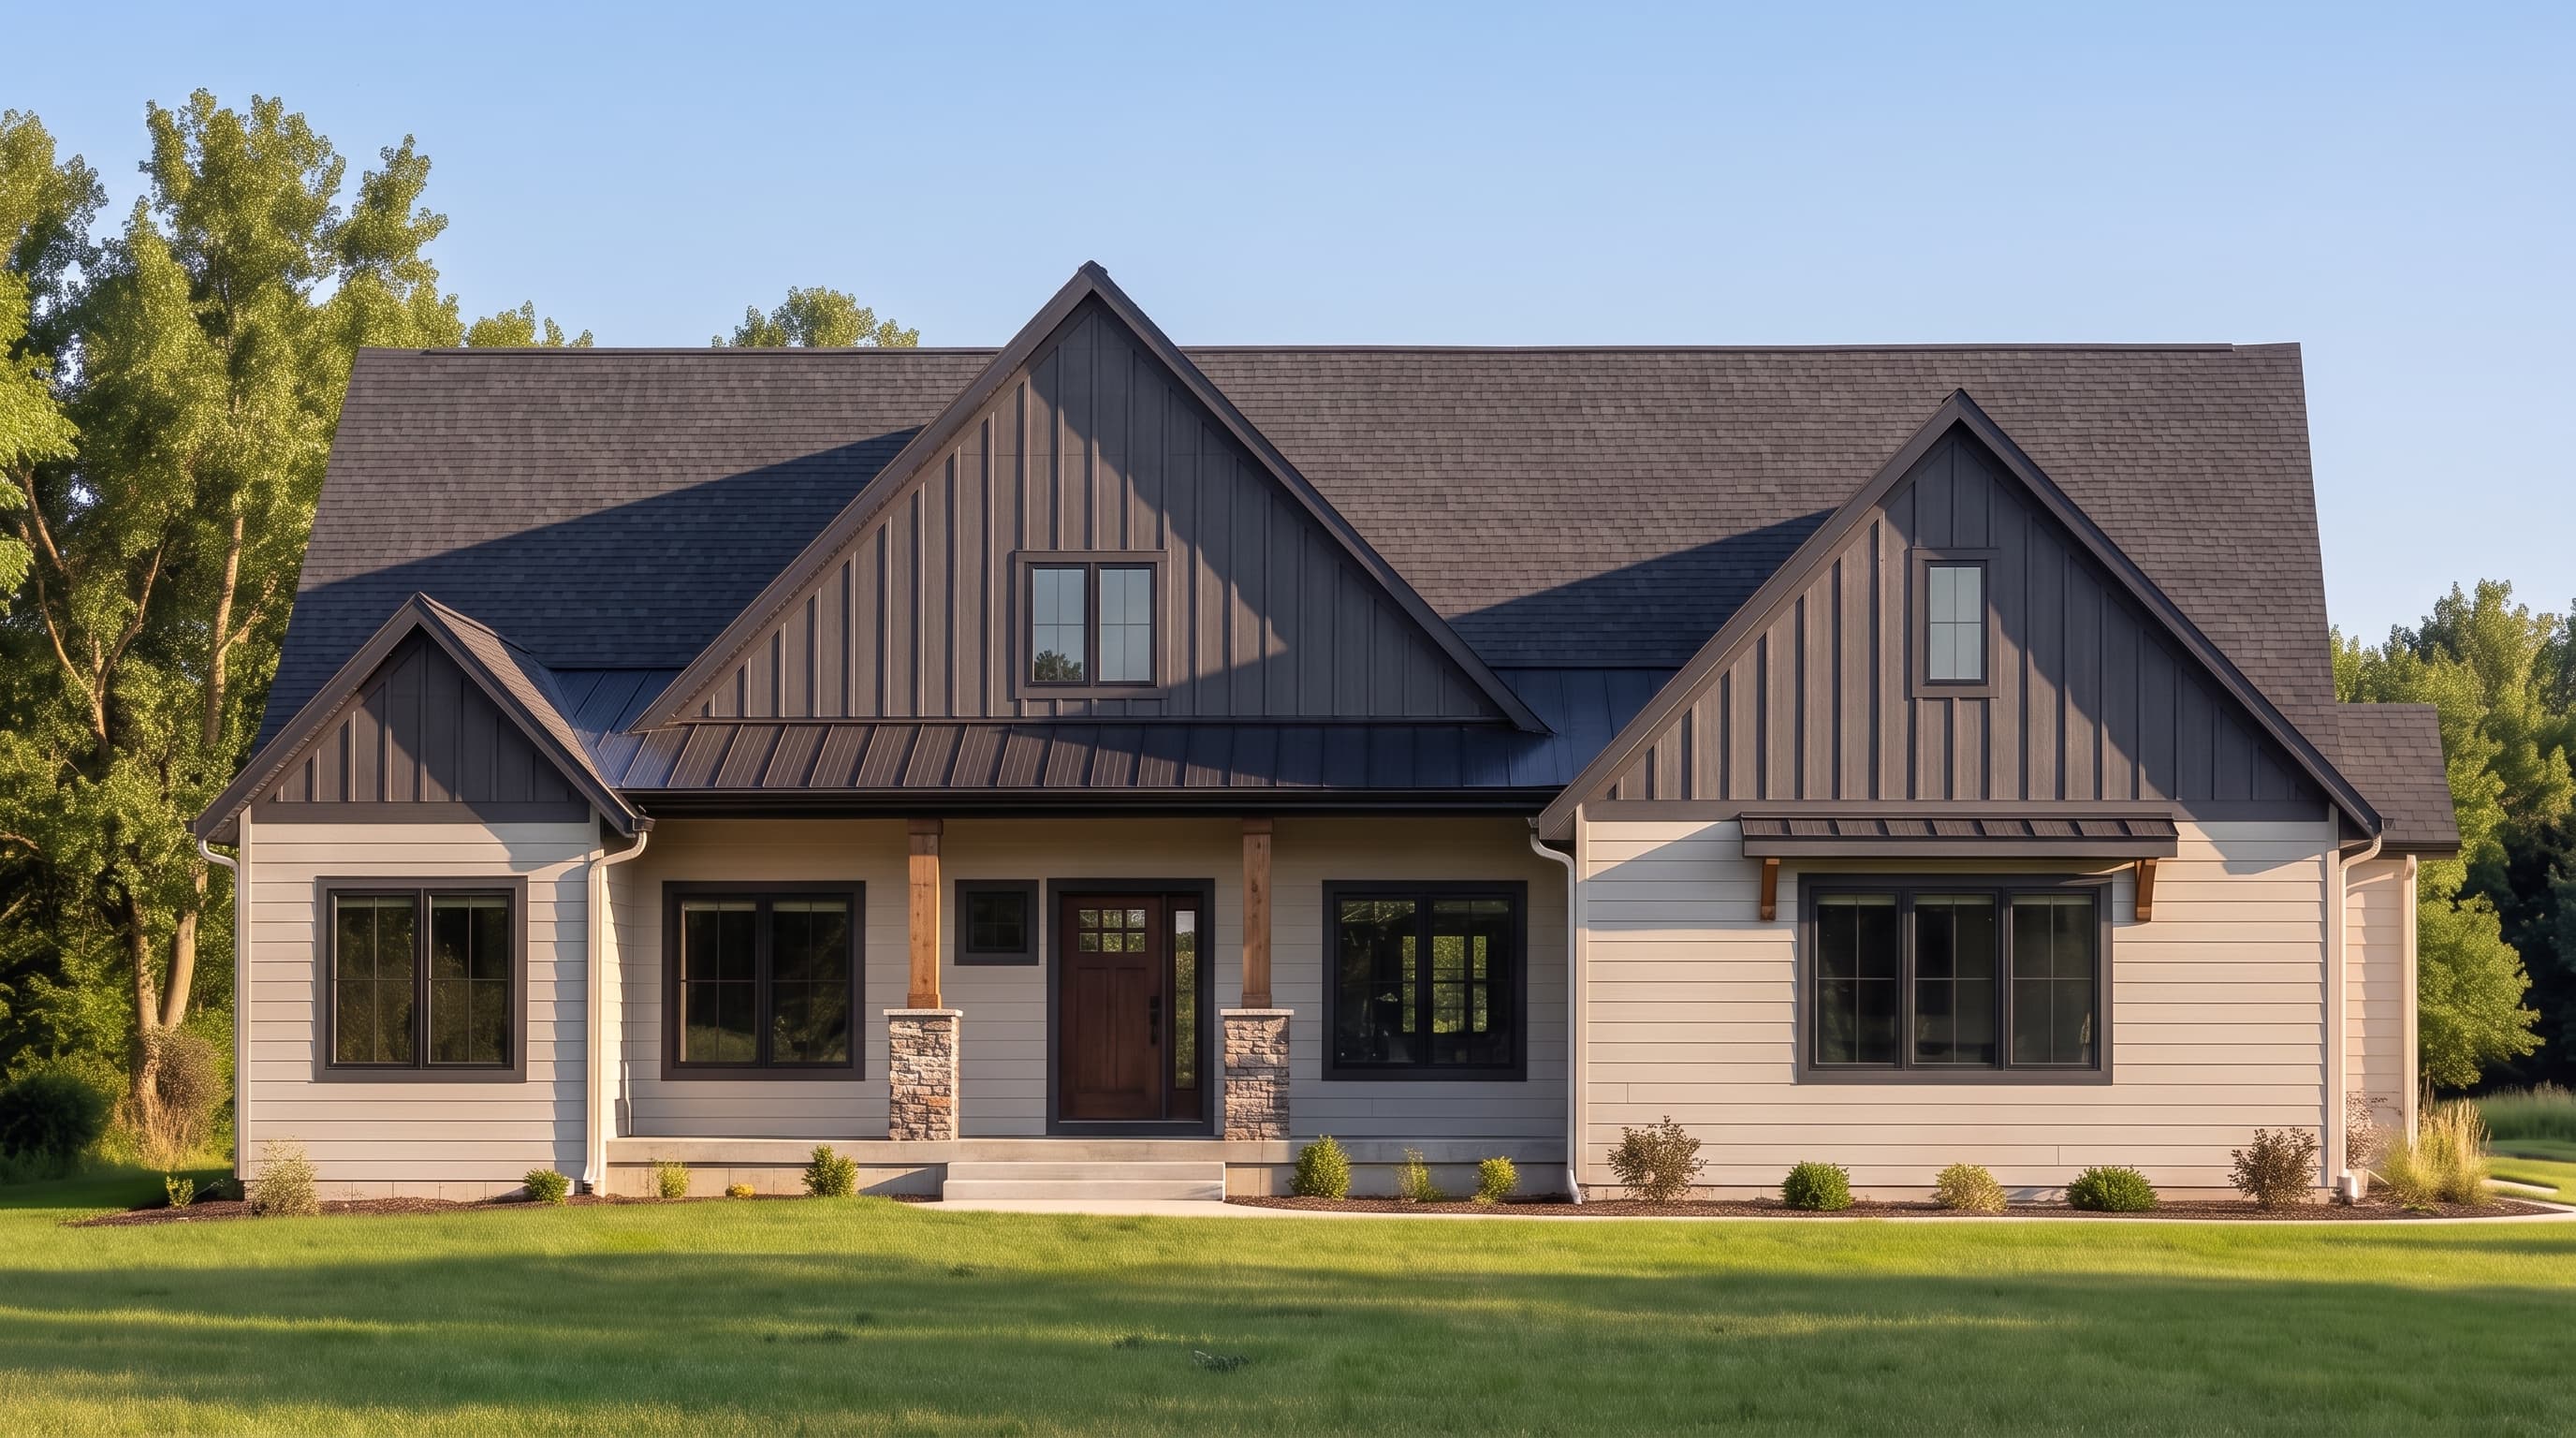
This expansive Modern Farmhouse Rancher is defined by a beautiful textural balance of horizontal lap siding and board-and-batten details accenting the steep gables. The primary siding is typically a crisp, light neutral, outlined by contrasting bold trim around the windows and fascia. Natural, earthy textures are anchored by cultured stone veneer at the bases of the front porch columns, all topped by a durable, dark composition shingle roof.
INSTANT DOWNLOAD
BUILDER READY
CODE COMPLIANT