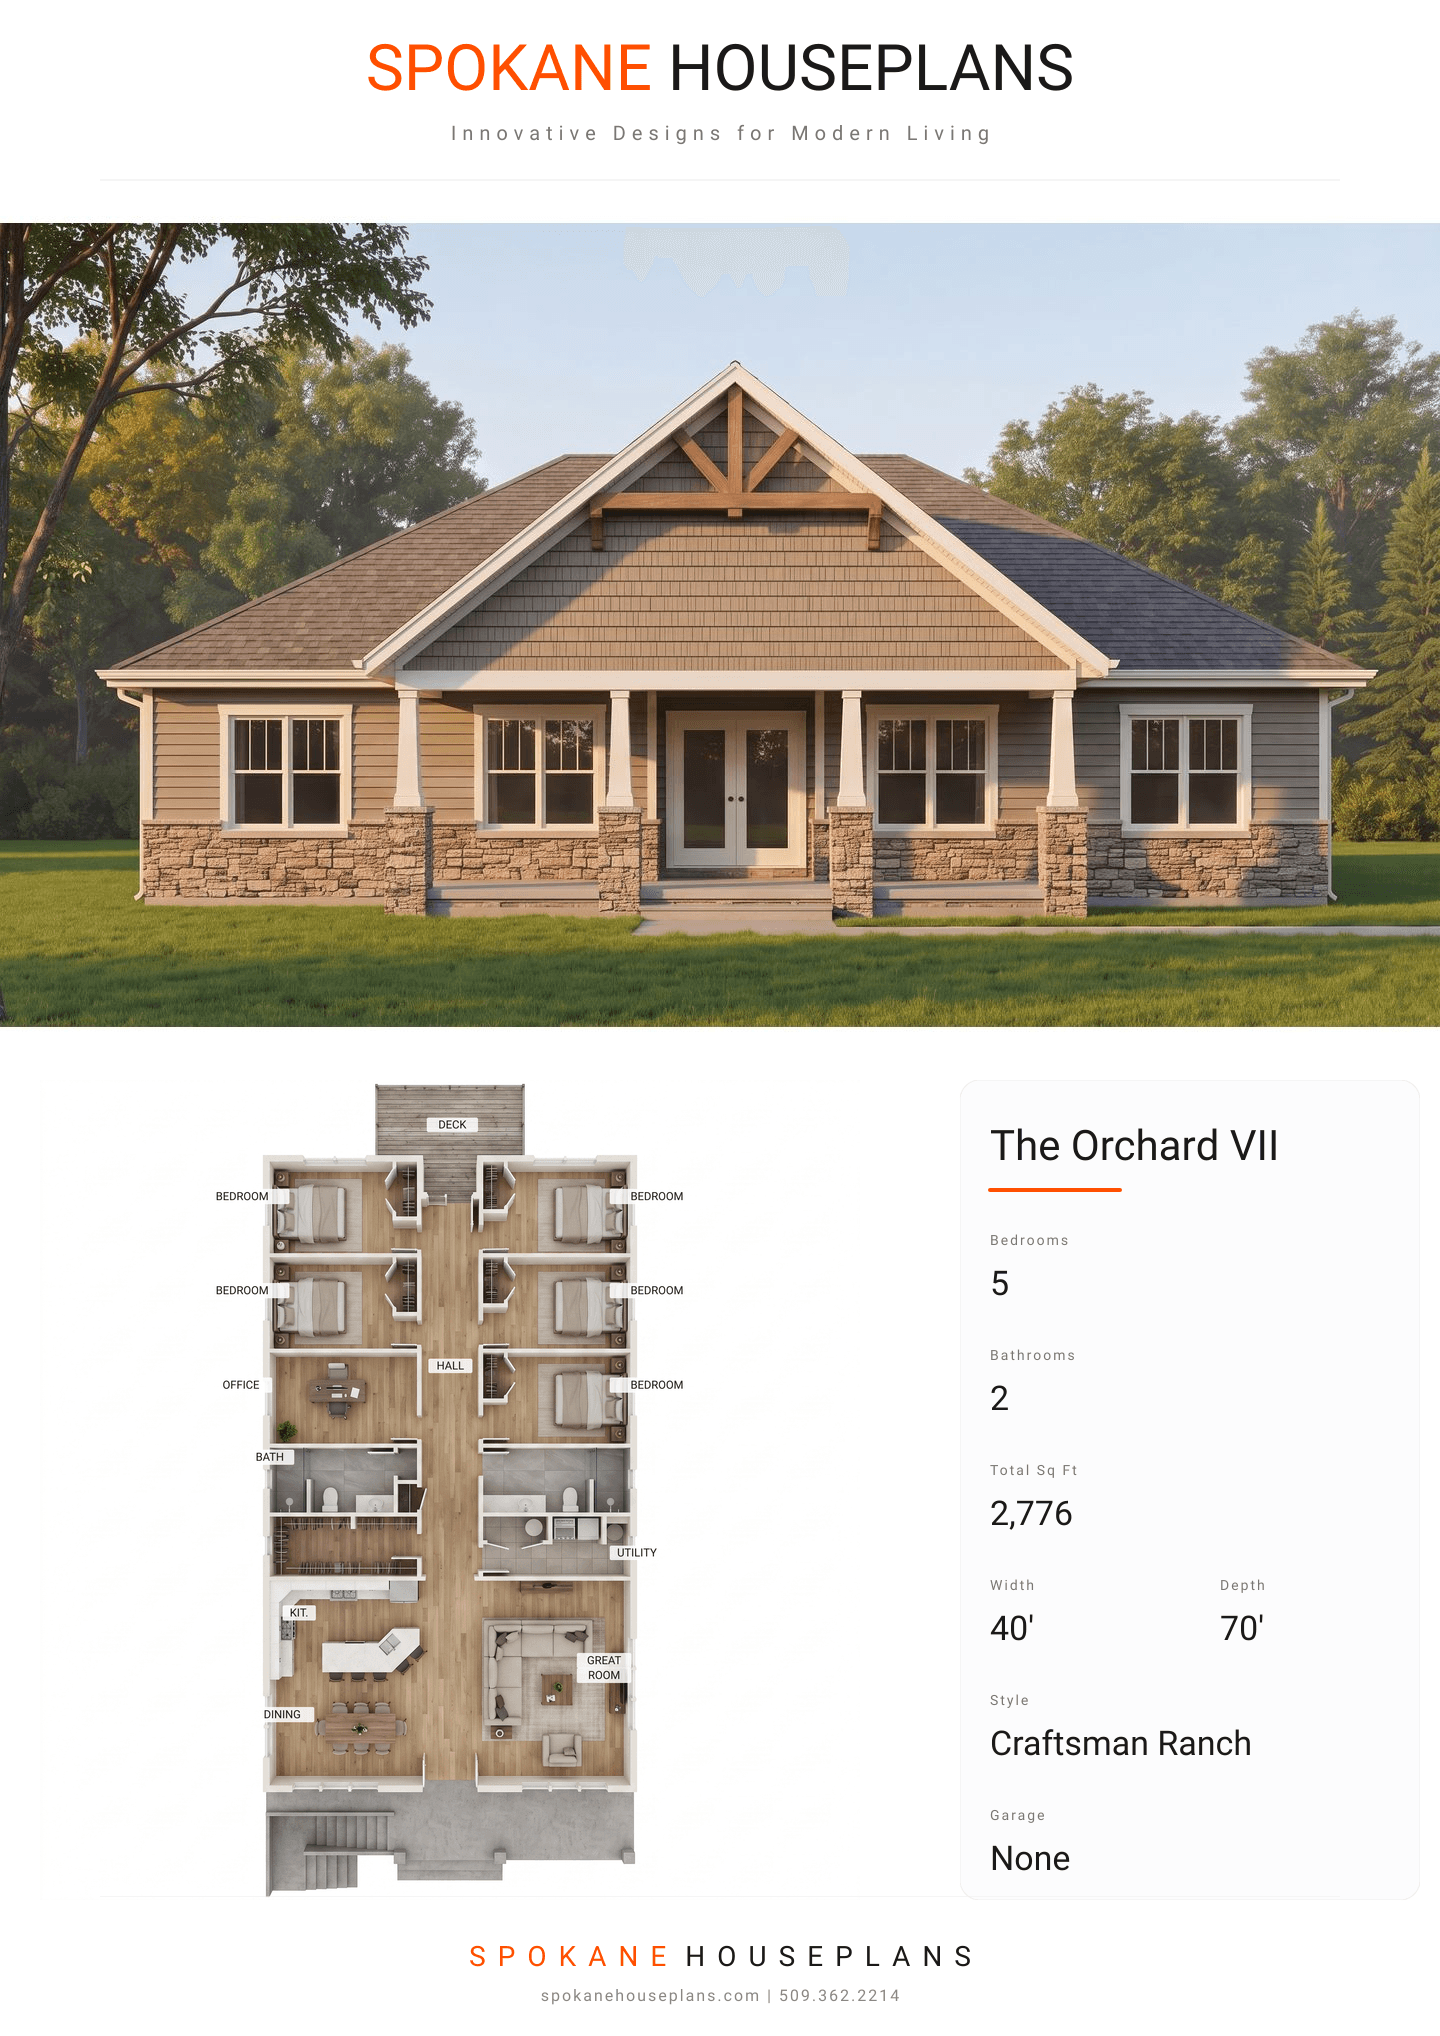
Square Feet
2,776
Type
Craftsman Ranch
Bedrooms
5
Bathrooms
2
SALES FLYER.
COMPLETE PROPERTY SPECIFICATION & 3D FLOOR PLAN
ZOOM IN
ALL ELEVATIONS.
4 ARCHITECTURAL VIEWS
FRONT ELEVATION
VIEW FULL SIZE
DESIGN PERSPECTIVE
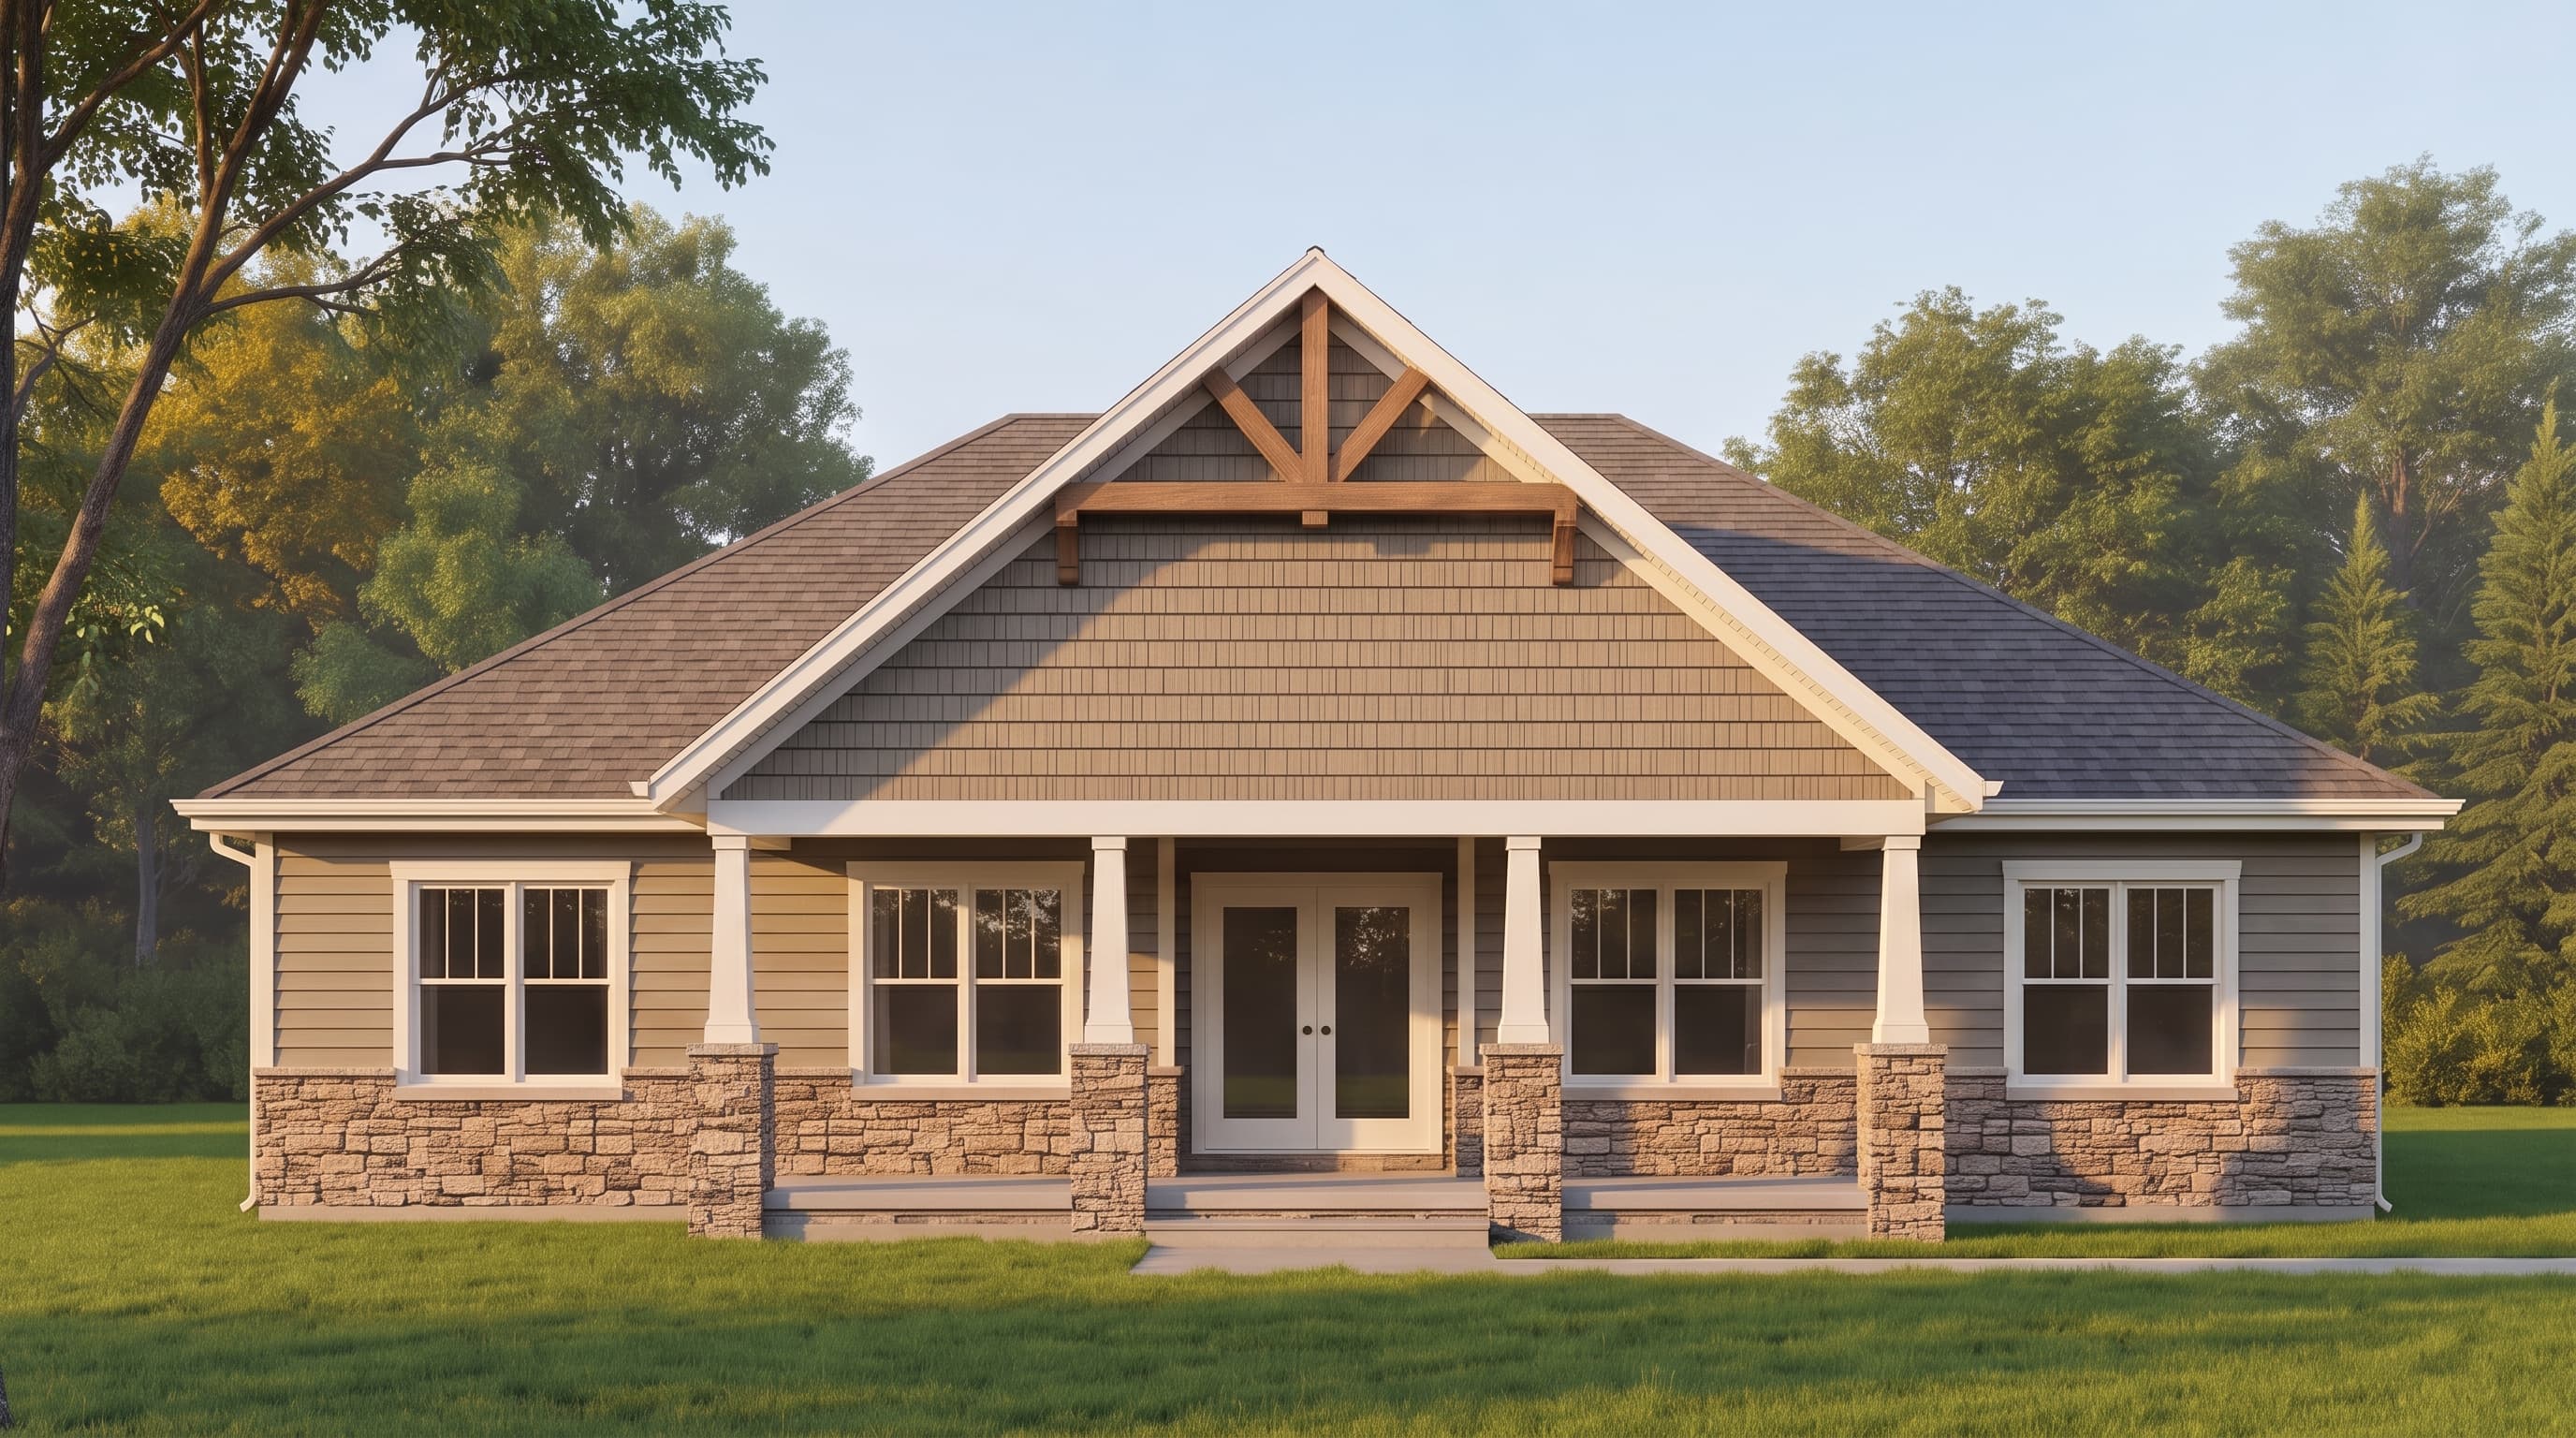
This Craftsman-inspired rancher features a welcoming exterior grounded by cultured stone wainscoting and sturdy stone porch piers. The primary exterior is clad in classic horizontal lap siding, elegantly contrasted by textured shake siding and rustic faux timber trusses in the prominent front gable. Crisp trim frames the generous windows, and the structure is topped with a durable composition roof, creating a timeless, accessible design.
INSTANT DOWNLOAD
BUILDER READY
CODE COMPLIANT