Square Feet
2,778
Type
Modern Farmhouse
Bedrooms
3
Bathrooms
4
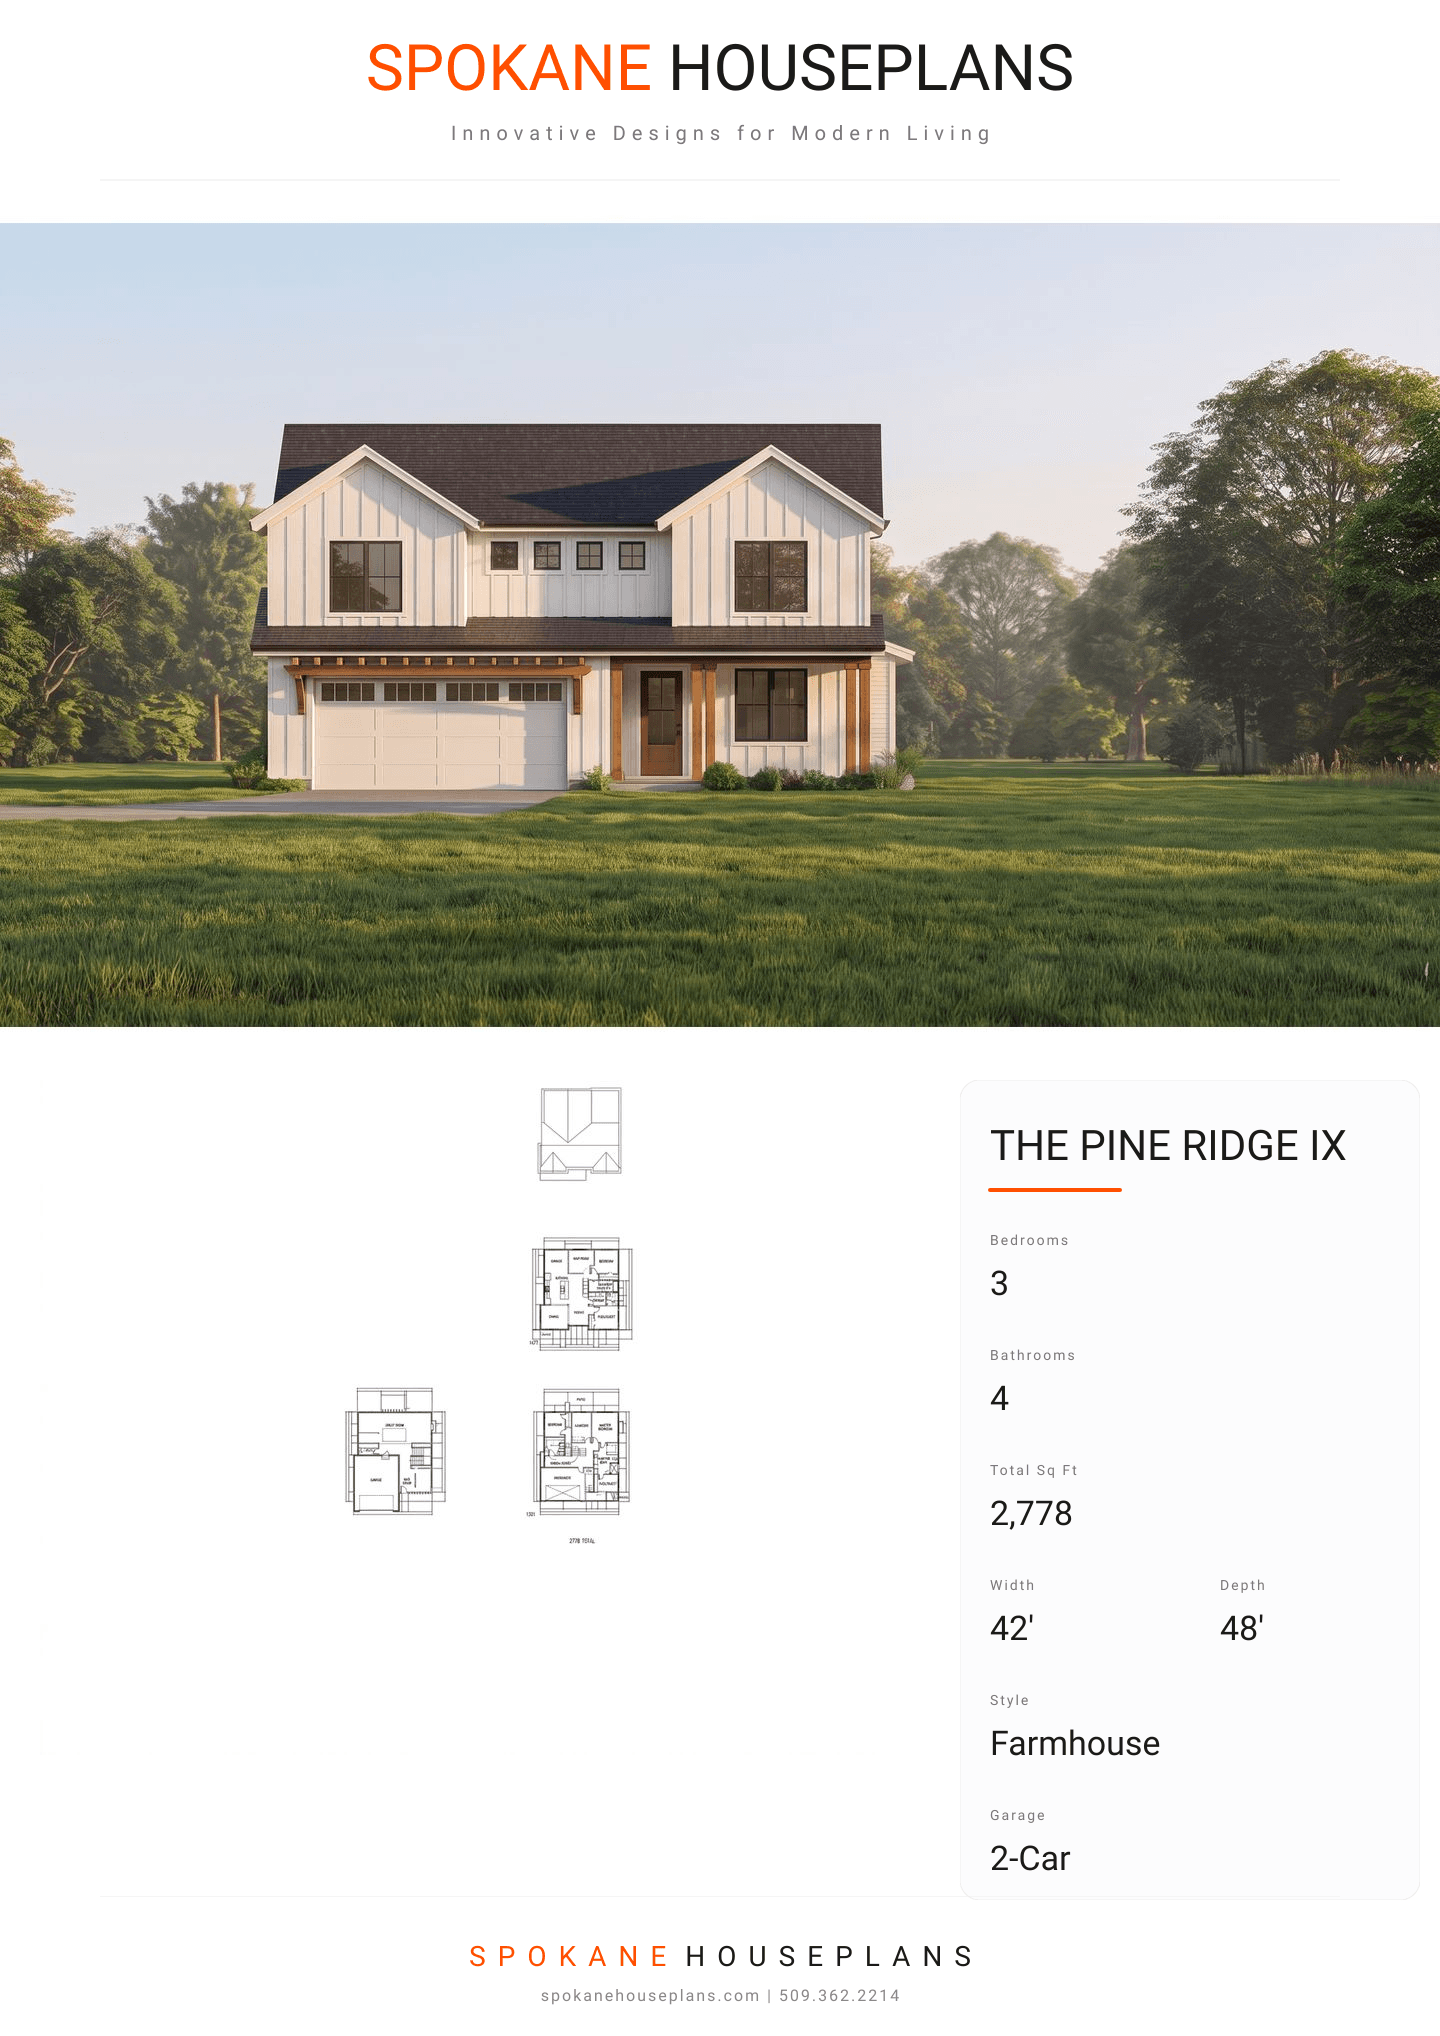
PLAN FLYER.
AT-A-GLANCE OVERVIEW SHEET
VIEW FULL SIZE
ALL ELEVATIONS.
5 ARCHITECTURAL VIEWS
FRONT ELEVATION
VIEW FULL SIZE
DESIGN PERSPECTIVE
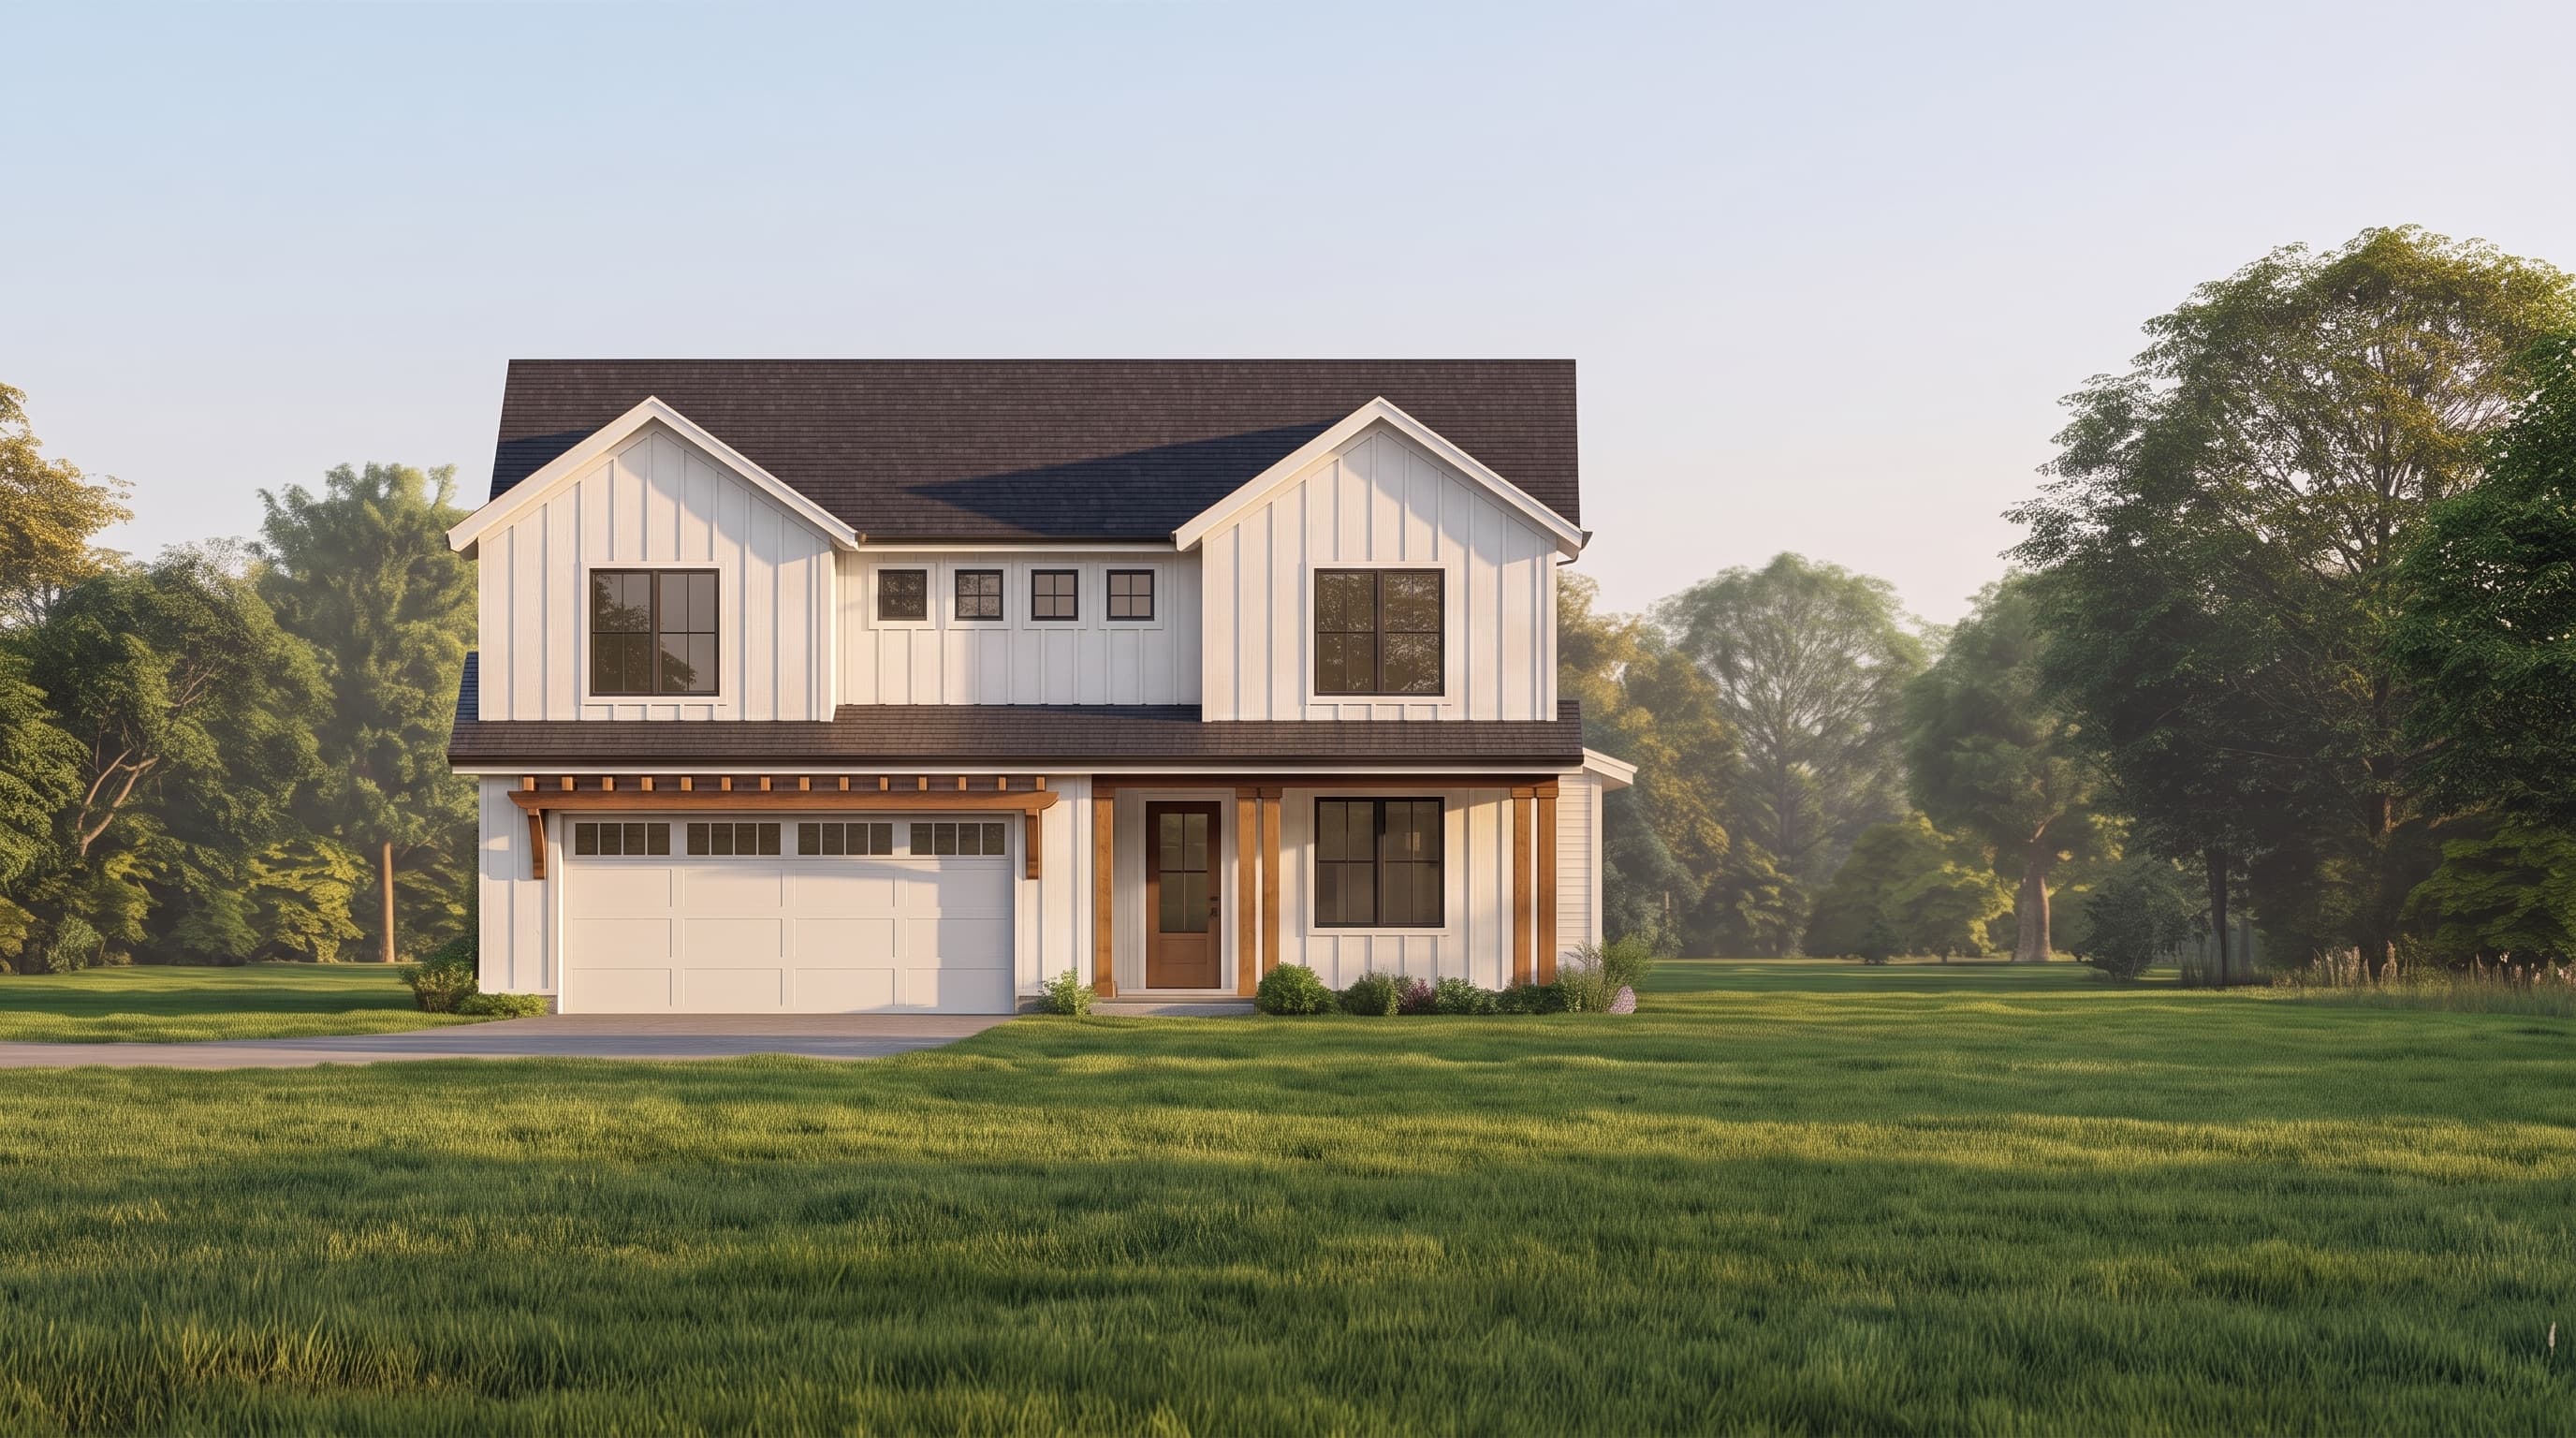
This Modern Farmhouse design is characterized by its crisp, layered facades utilizing a mix of horizontal lap siding and vertical board-and-batten accents on the upper gables. The primary siding is traditionally envisioned as a classic bright white, complemented by matching white trim and dark-framed windows for a sharp transitional contrast. A prominent timber pergola extends over the garage front, introducing a warm, natural wood accent material. The roofing consists of standard dark asphalt shingles across the intersecting gable pitches, completing the quintessential modern rural aesthetic.
INSTANT DOWNLOAD
BUILDER READY
CODE COMPLIANT