Square Feet
2,781
Type
Modern Barndominium
Bedrooms
4
Bathrooms
3
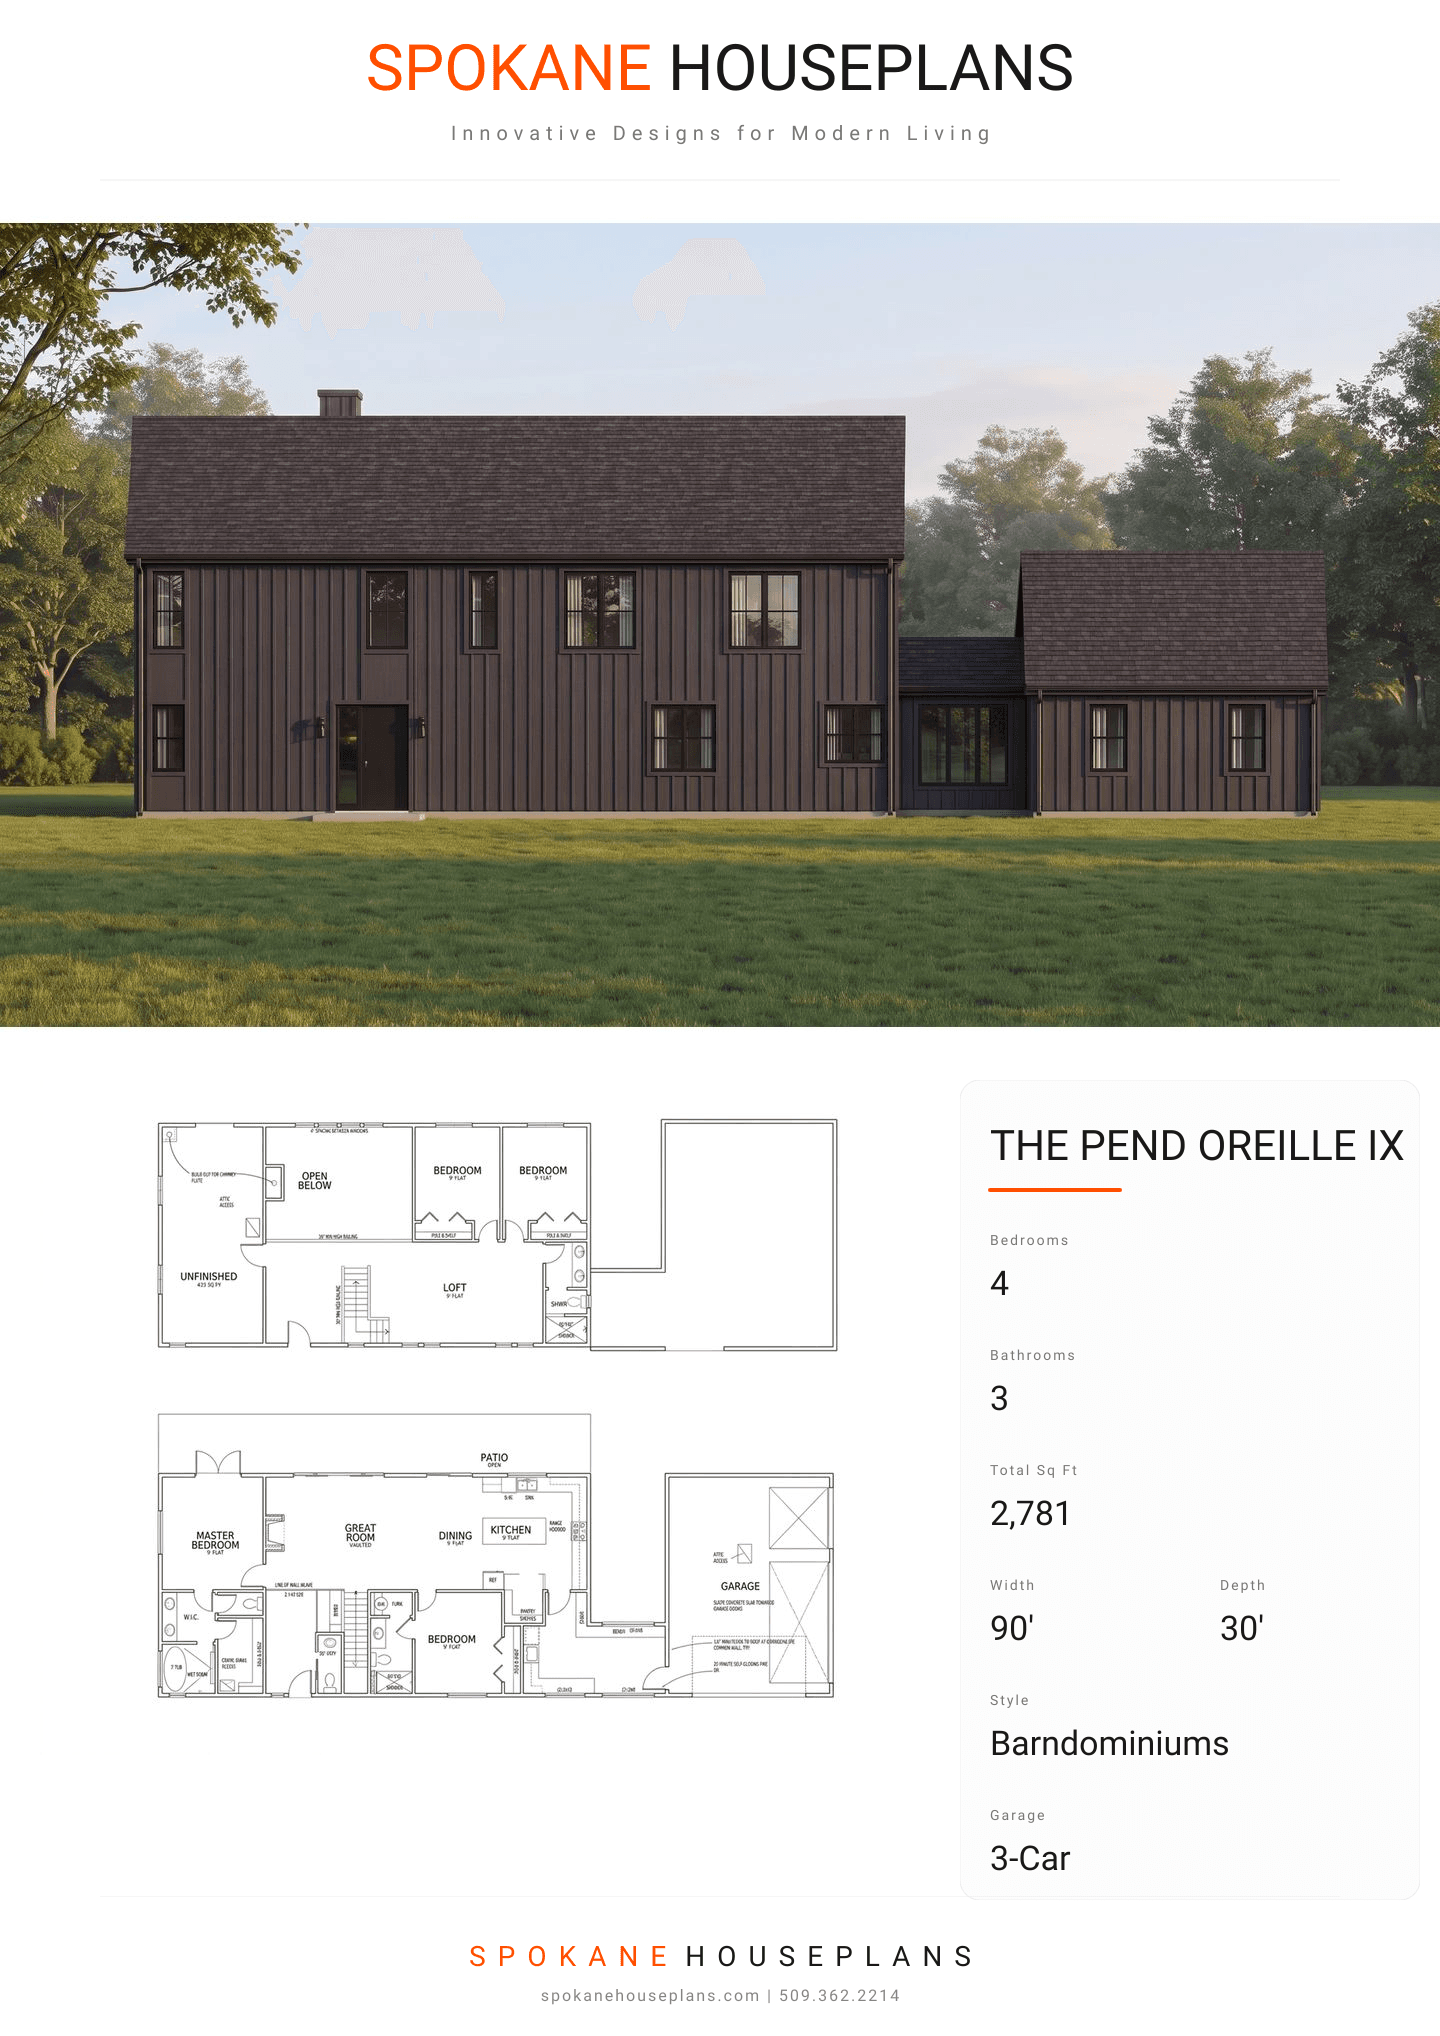
PLAN FLYER.
AT-A-GLANCE OVERVIEW SHEET
VIEW FULL SIZE
ALL ELEVATIONS.
5 ARCHITECTURAL VIEWS
FRONT ELEVATION
VIEW FULL SIZE
DESIGN PERSPECTIVE
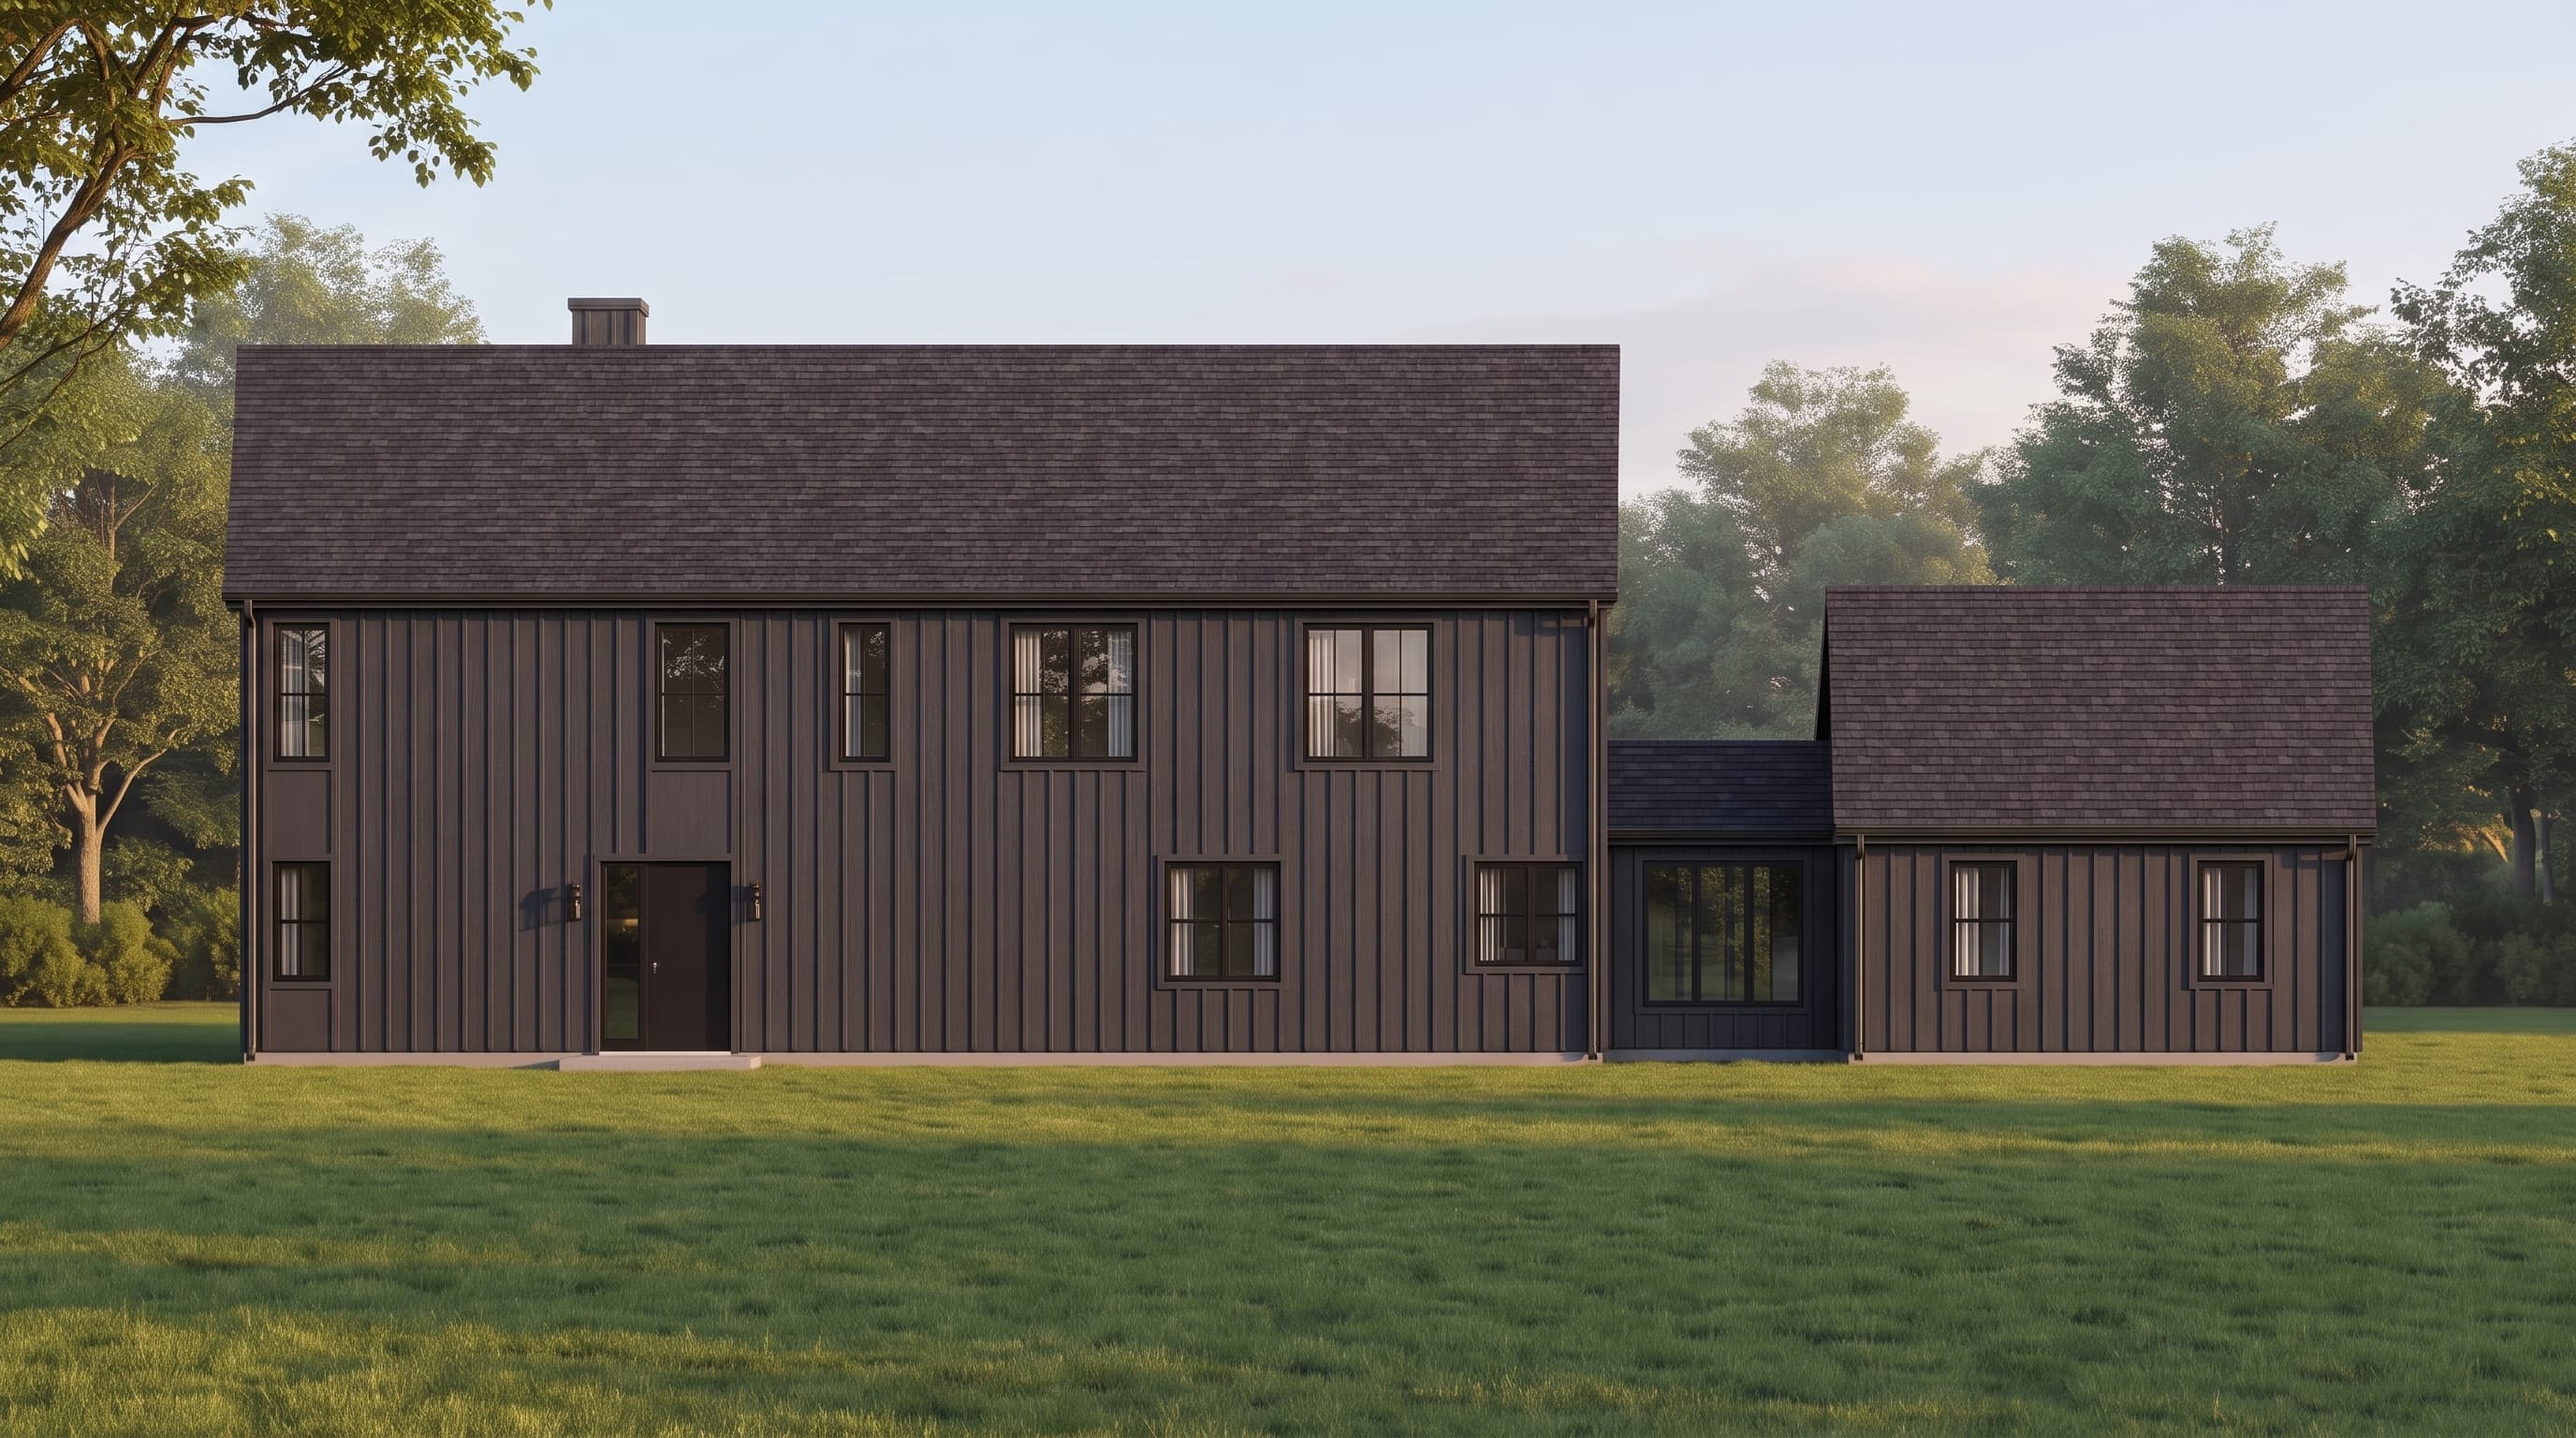
This striking Modern Barndominium is defined by its continuous vertical metal siding, providing a clean, industrial-farmhouse aesthetic. The primary siding is complemented by matching minimalist trim around corners and window openings. The steep gable roofs are finished with durable composition roofing, completing a sleek, unified exterior that relies on structural massing and fenestration rather than fussy accent materials.
INSTANT DOWNLOAD
BUILDER READY
CODE COMPLIANT