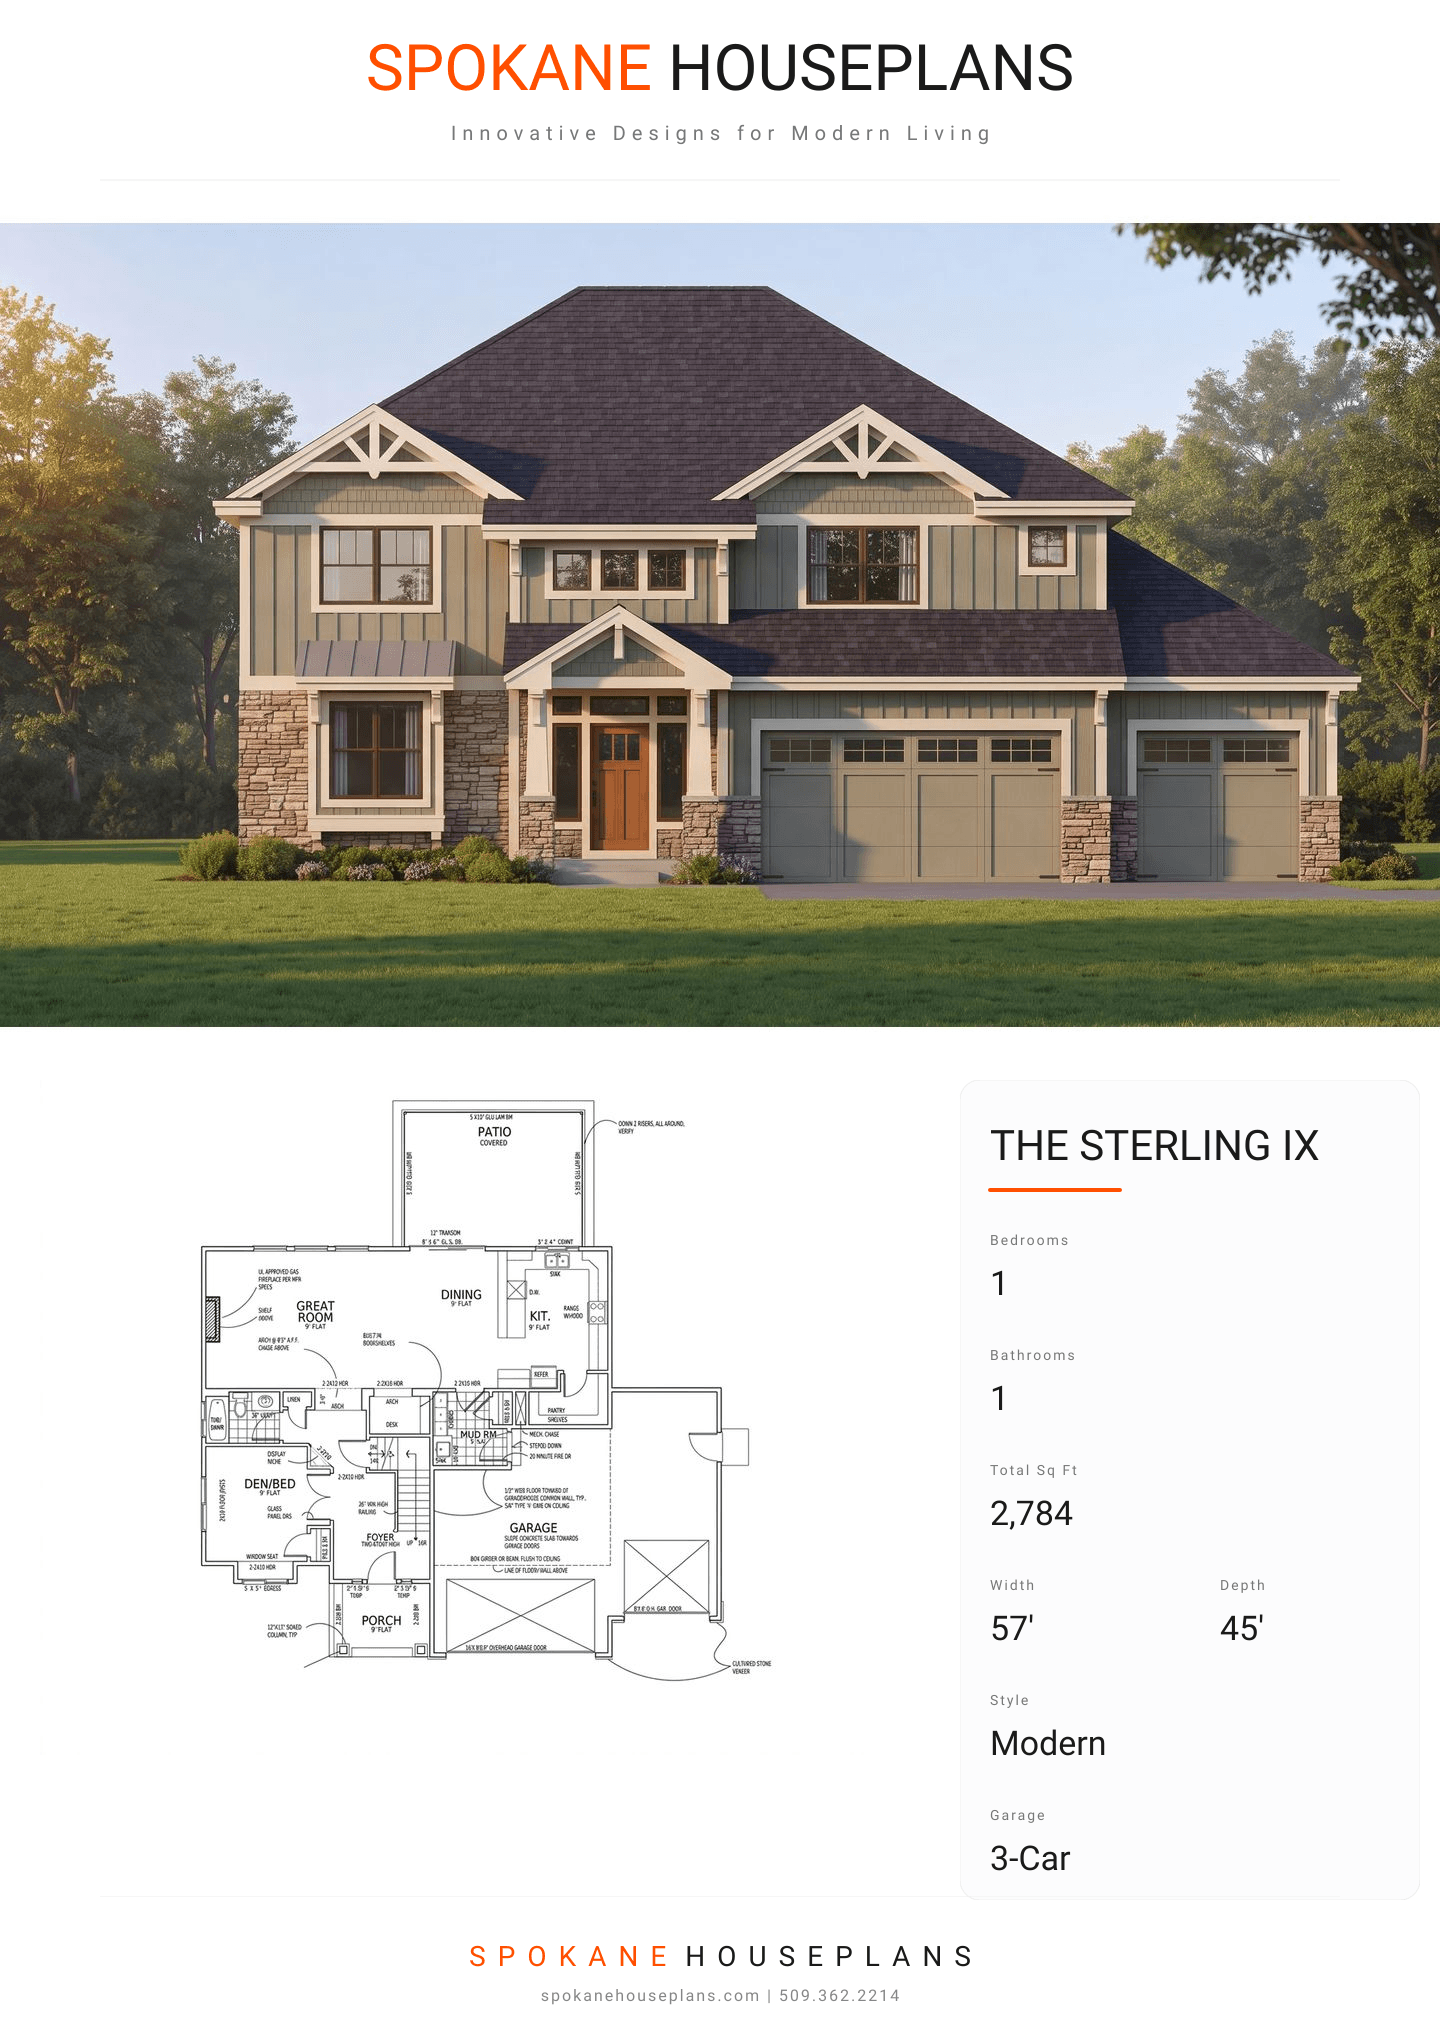
Square Feet
2,784
Type
Modern Craftsman
Bedrooms
1
Bathrooms
1
PLAN FLYER.
AT-A-GLANCE OVERVIEW SHEET
VIEW FULL SIZE
ALL ELEVATIONS.
5 ARCHITECTURAL VIEWS
FRONT ELEVATION
VIEW FULL SIZE
DESIGN PERSPECTIVE
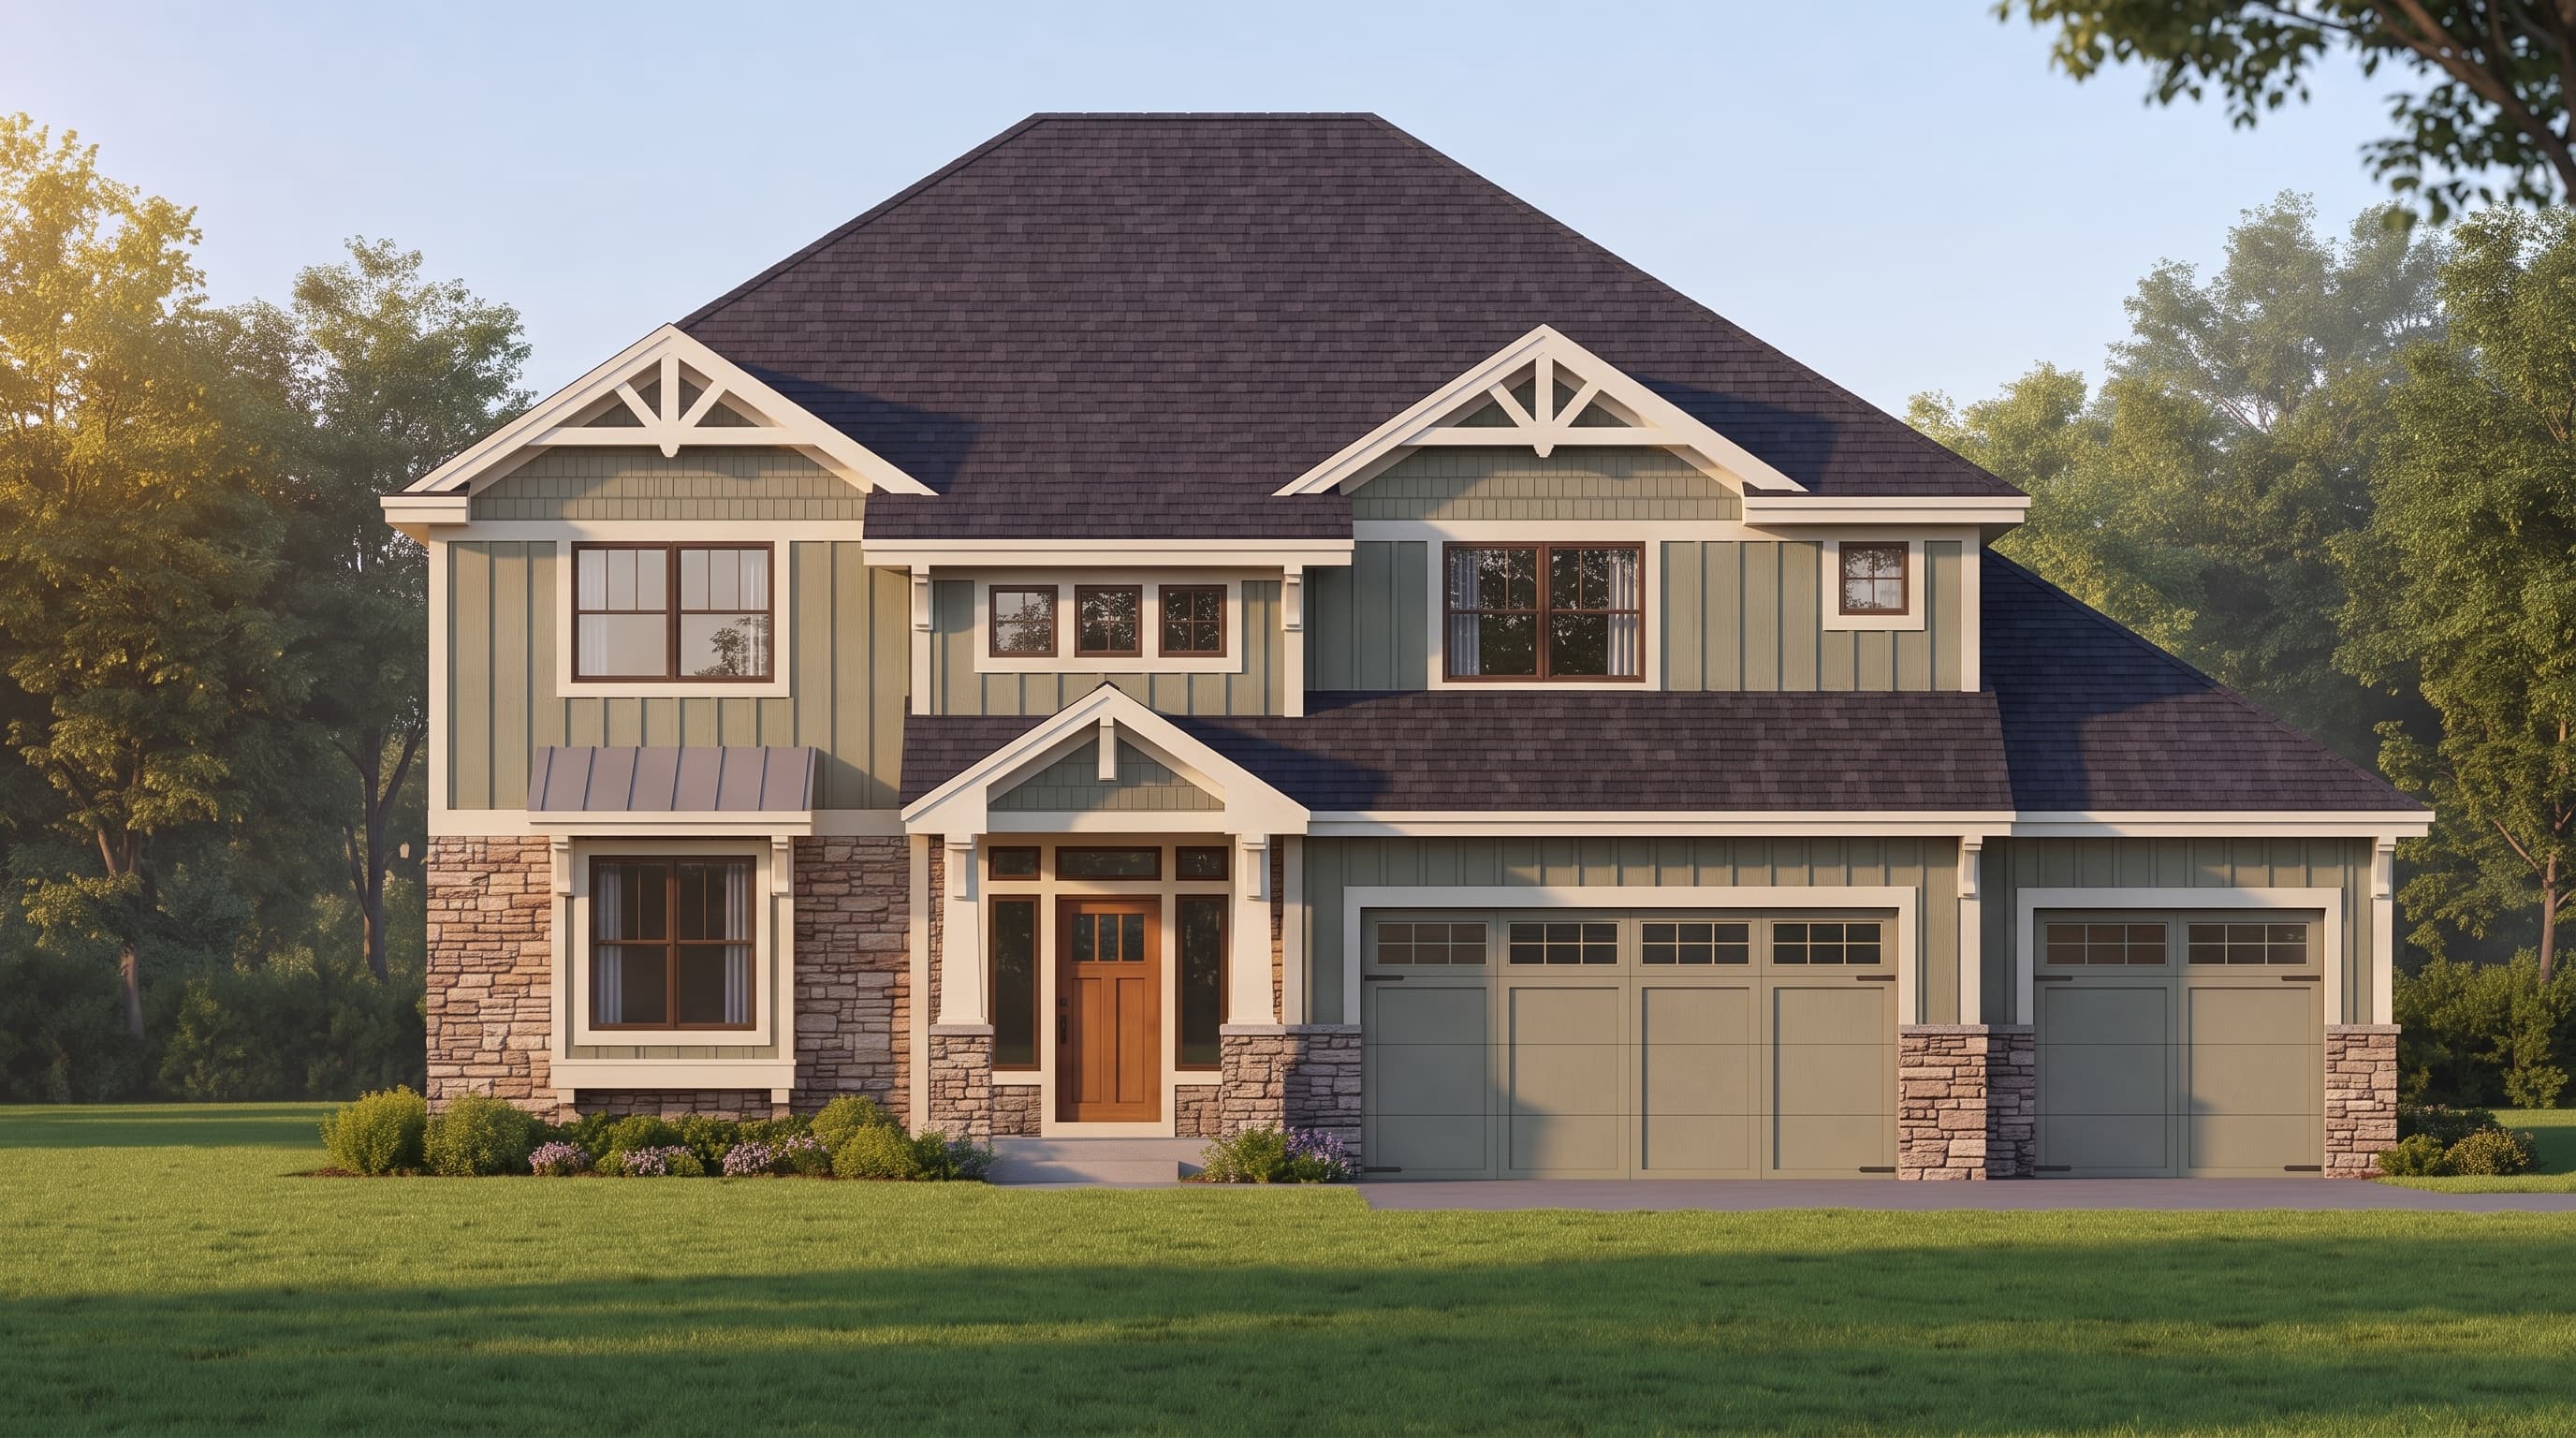
This Modern Craftsman home utilizes textured Board-and-Batten siding and T-1-11 structural siding for its primary exterior, grounded by a rustic Cultured Stone Veneer wainscoting that extends to the porch column bases. The roofing consists of composition shingles detailed with 1x4 over 1x8 fascia boards and distinct decorative corbels. While specific colors are undefined in the architectural lines, this style typically features earthy, natural primary siding colors (like sage or warm gray), crisp contrasting trim colors, varied stone textures, and a dark, dimensional roof.
INSTANT DOWNLOAD
BUILDER READY
CODE COMPLIANT