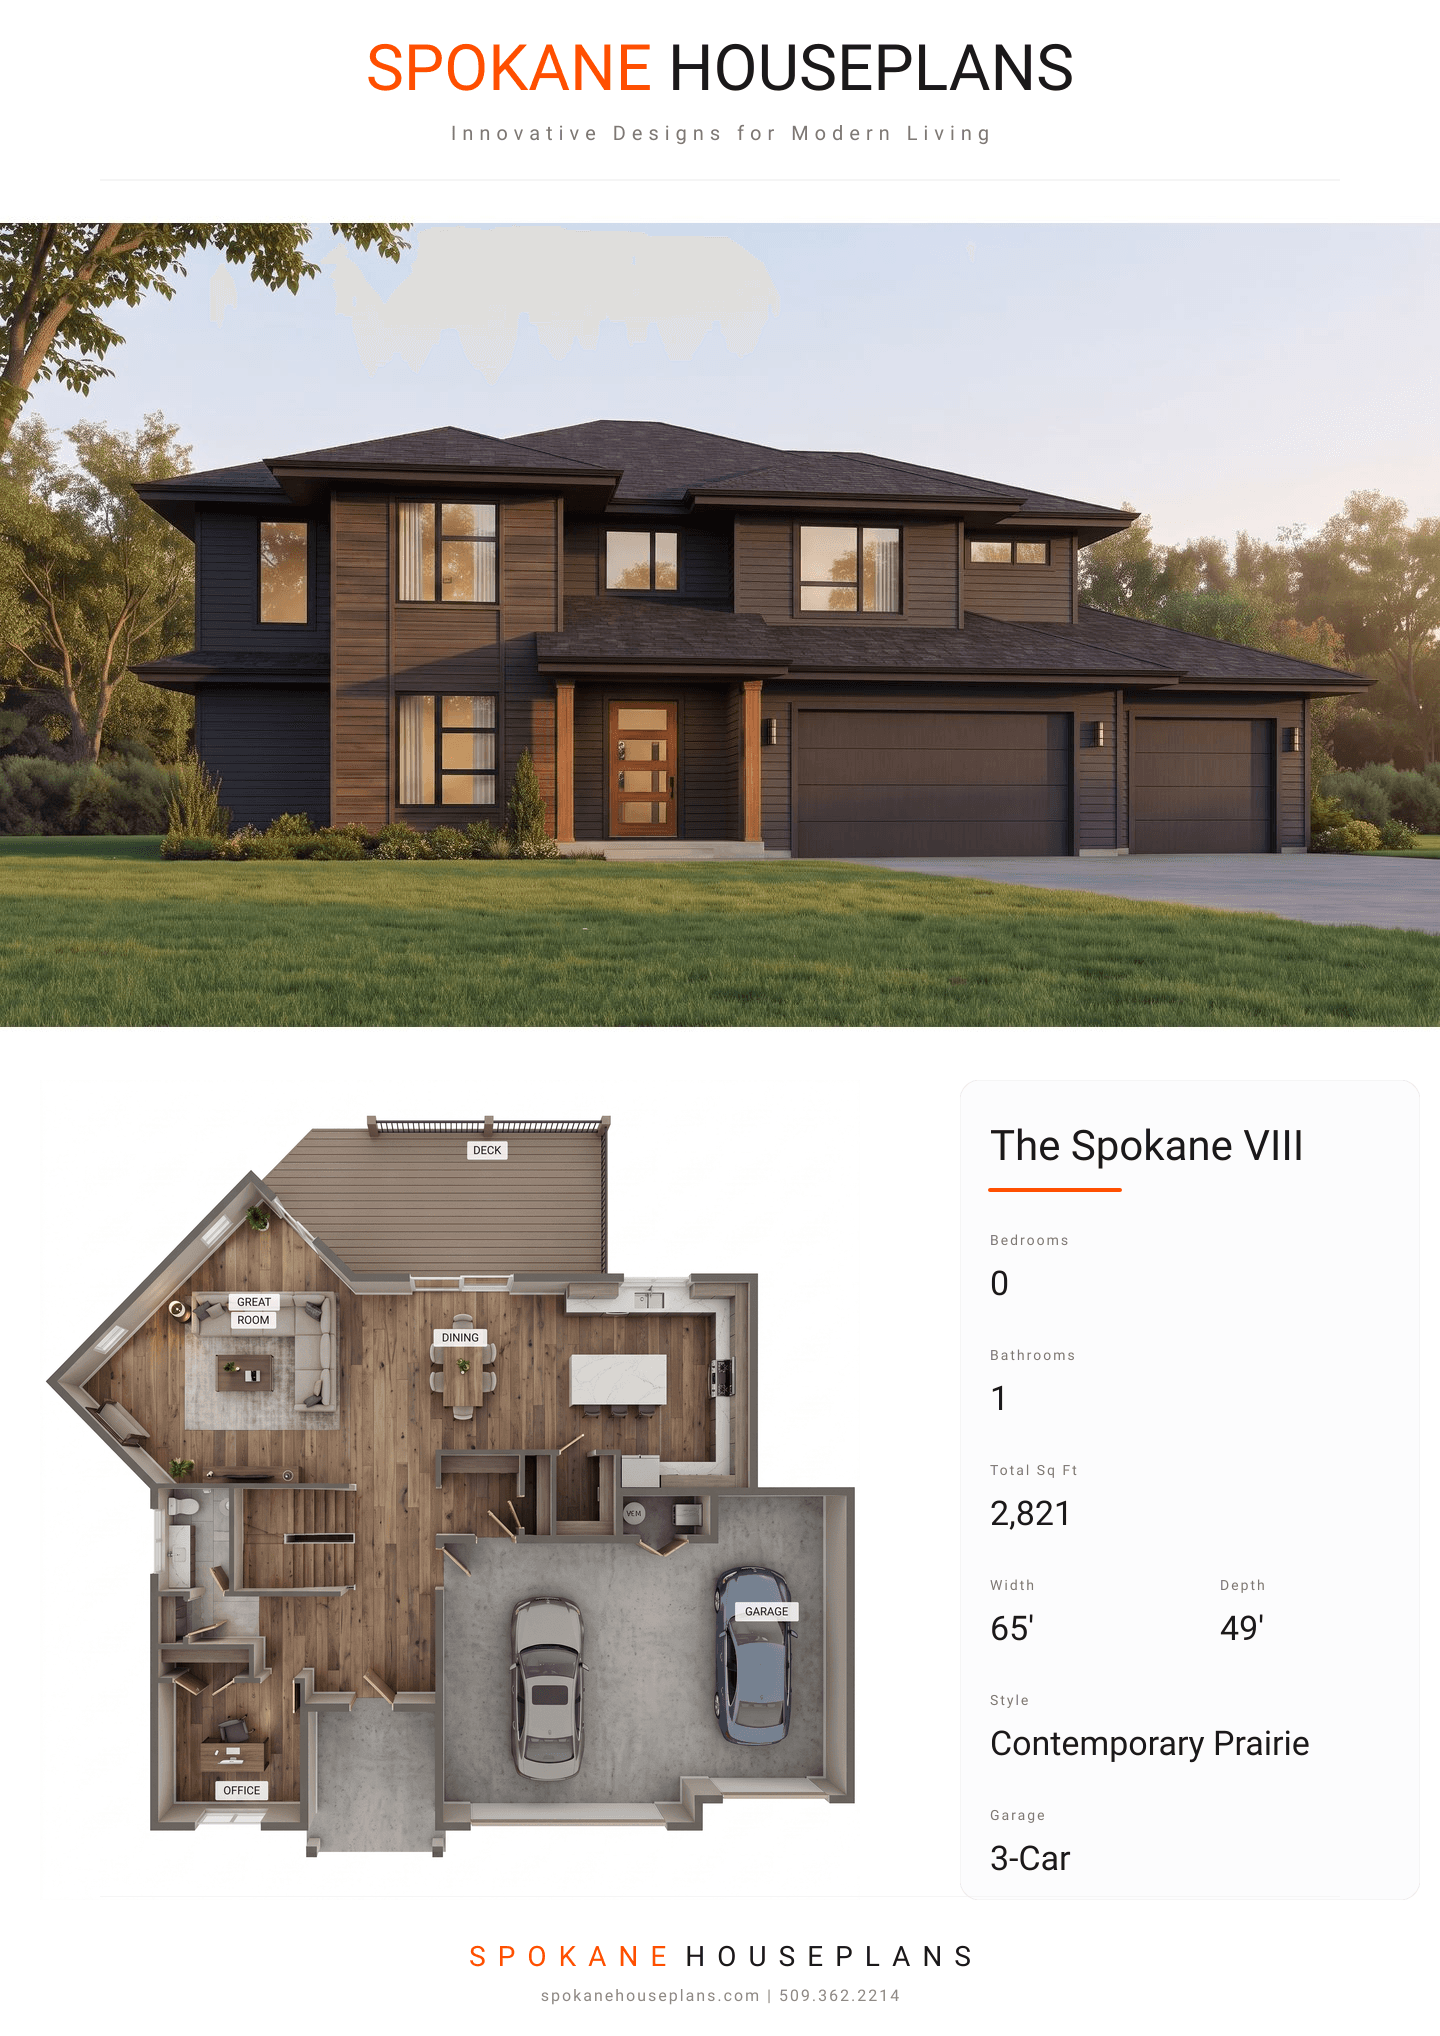
Square Feet
2,821
Type
Contemporary Prairie
Bedrooms
3
Bathrooms
1
SALES FLYER.
COMPLETE PROPERTY SPECIFICATION & 3D FLOOR PLAN
ZOOM IN
ALL ELEVATIONS.
4 ARCHITECTURAL VIEWS
FRONT ELEVATION
VIEW FULL SIZE
DESIGN PERSPECTIVE
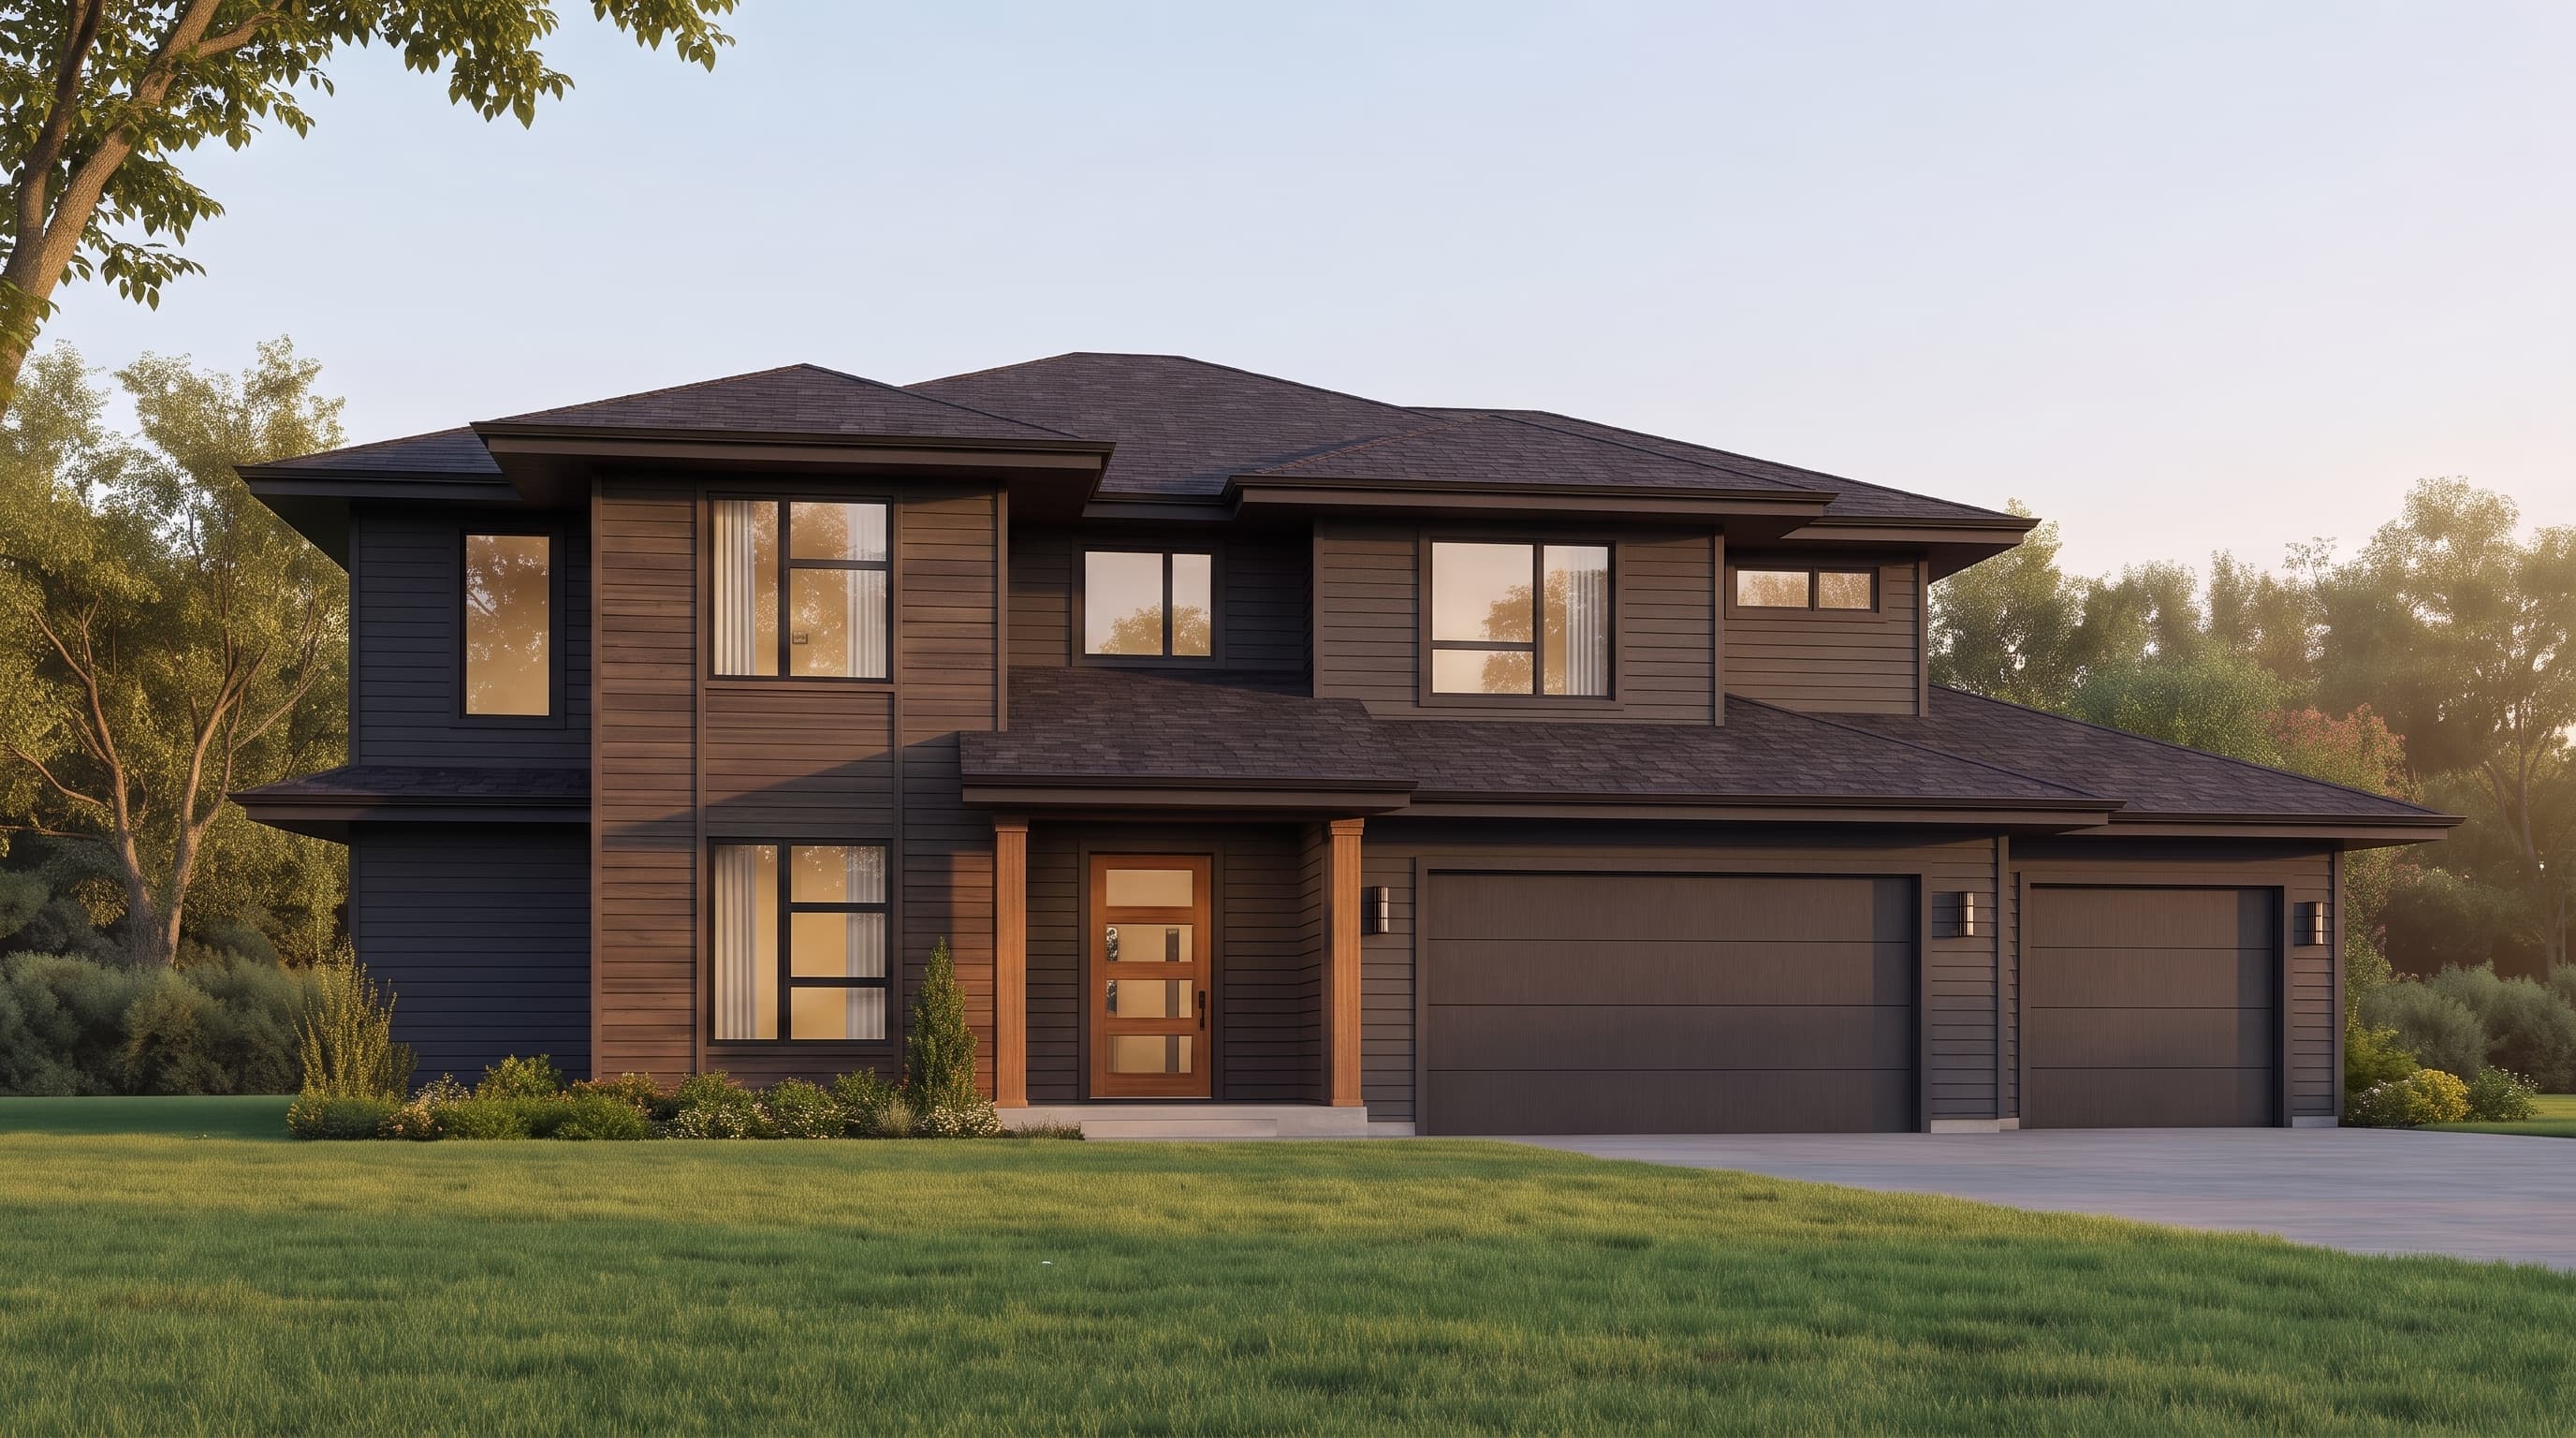
This Contemporary Prairie home features pronounced horizontal lines defined by wide 36-inch eaves and a low-pitched 4/12 hipped roof finished with composition roofing. The primary siding consists of traditional horizontal lap siding, elegantly modernized with smooth architectural panels and crisp trim details. Expansive window groupings and a seamless blend of textured materials give this home a commanding, sophisticated street presence.
INSTANT DOWNLOAD
BUILDER READY
CODE COMPLIANT