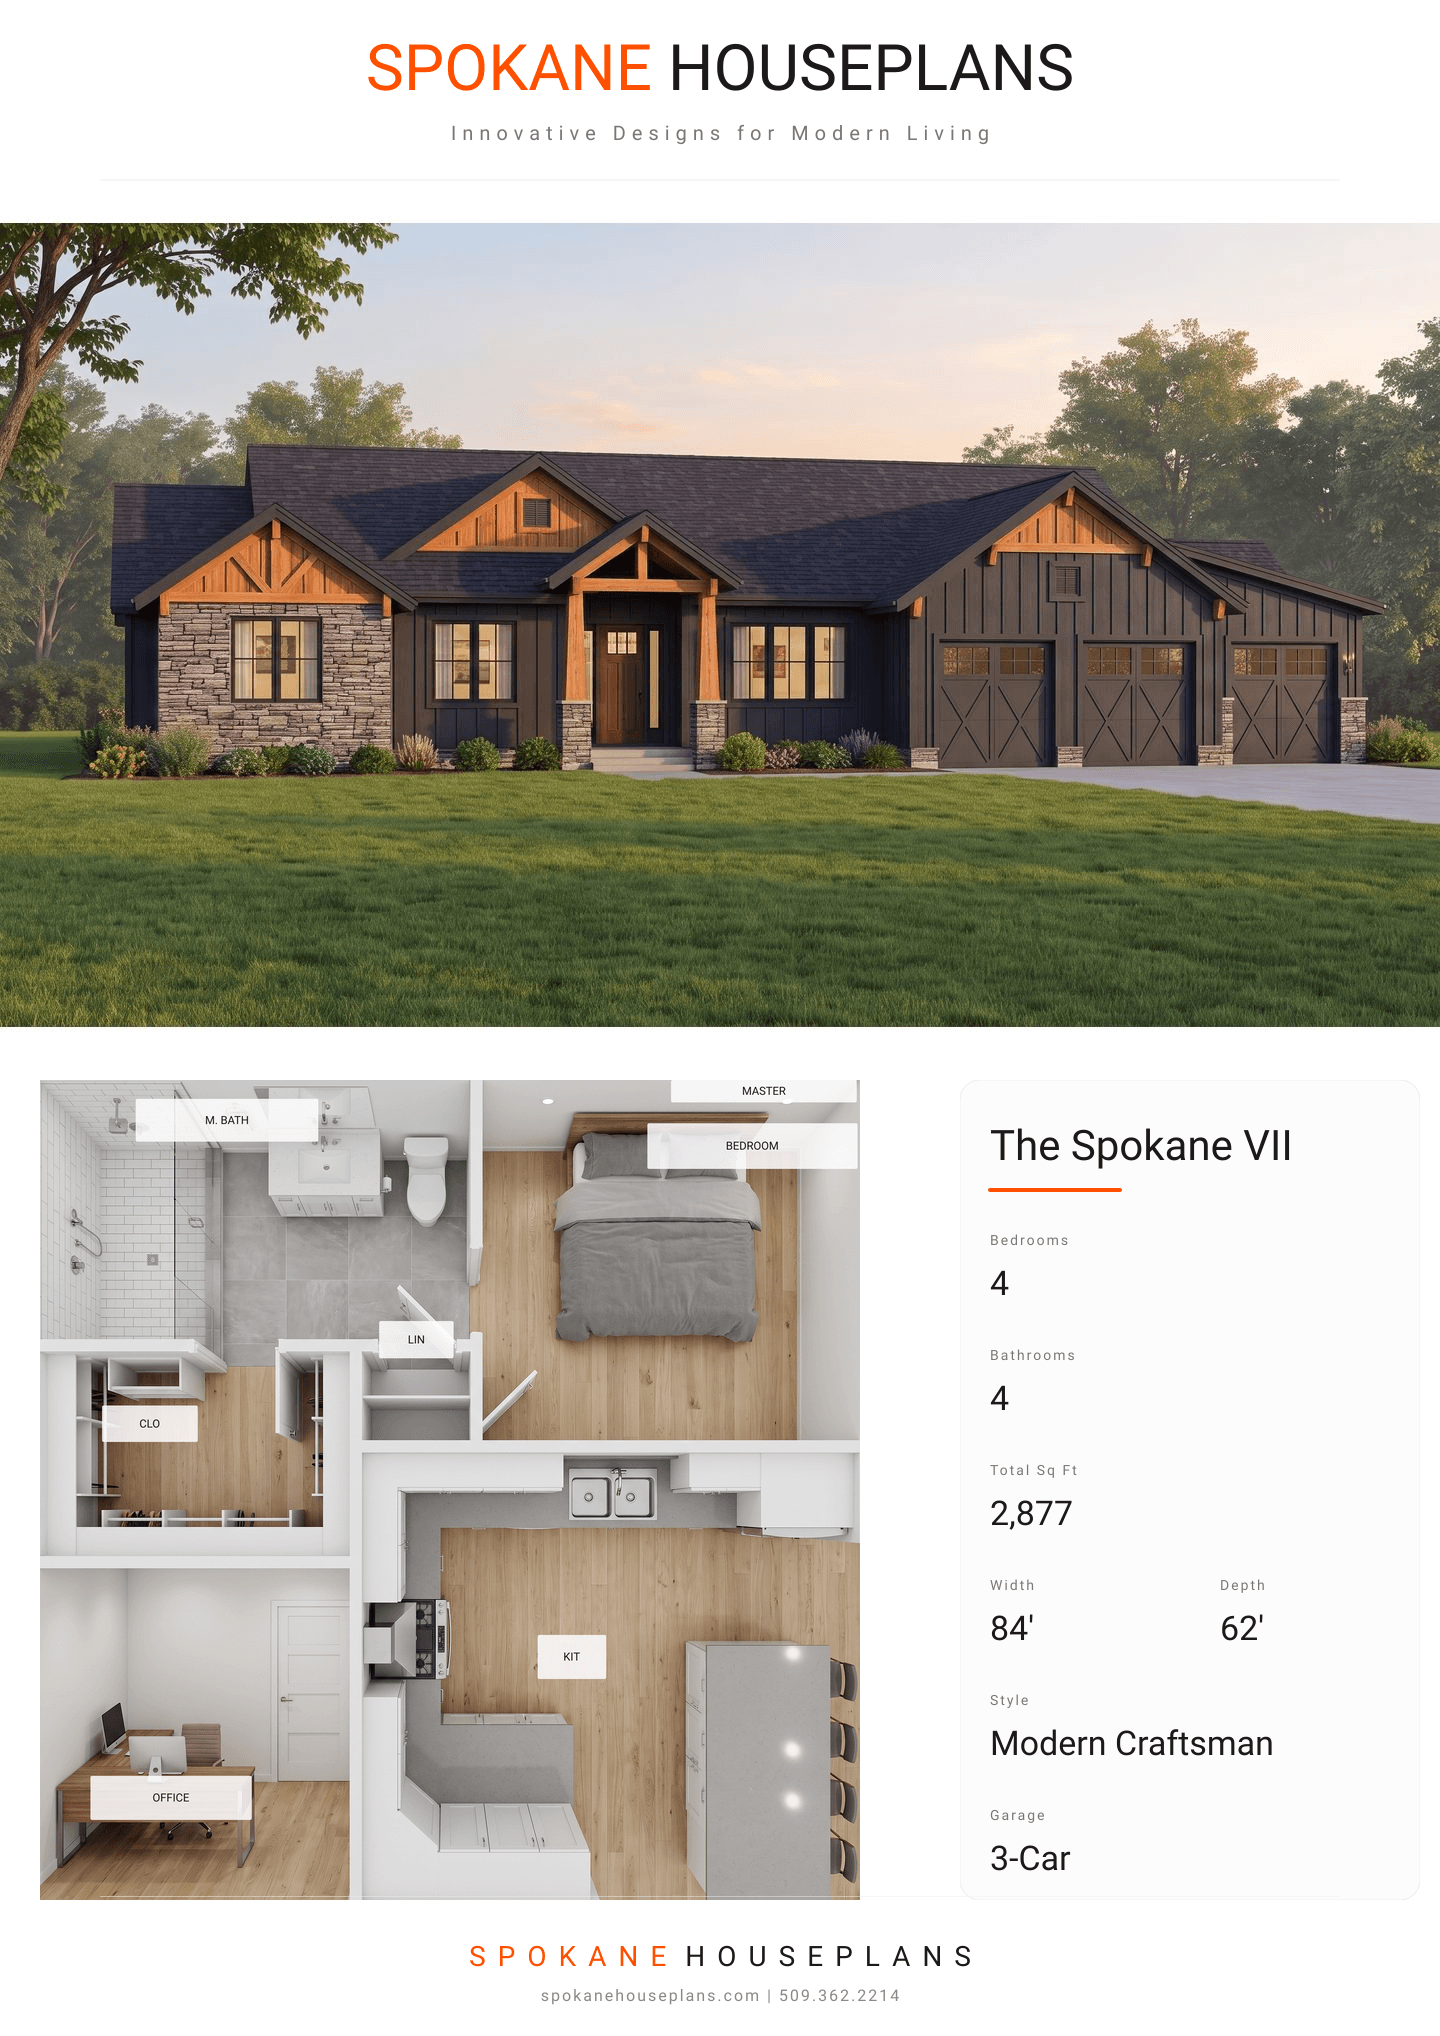
Square Feet
2,877
Type
Modern Craftsman
Bedrooms
4
Bathrooms
4
SALES FLYER.
COMPLETE PROPERTY SPECIFICATION & 3D FLOOR PLAN
ZOOM IN
ALL ELEVATIONS.
4 ARCHITECTURAL VIEWS
FRONT ELEVATION
VIEW FULL SIZE
DESIGN PERSPECTIVE
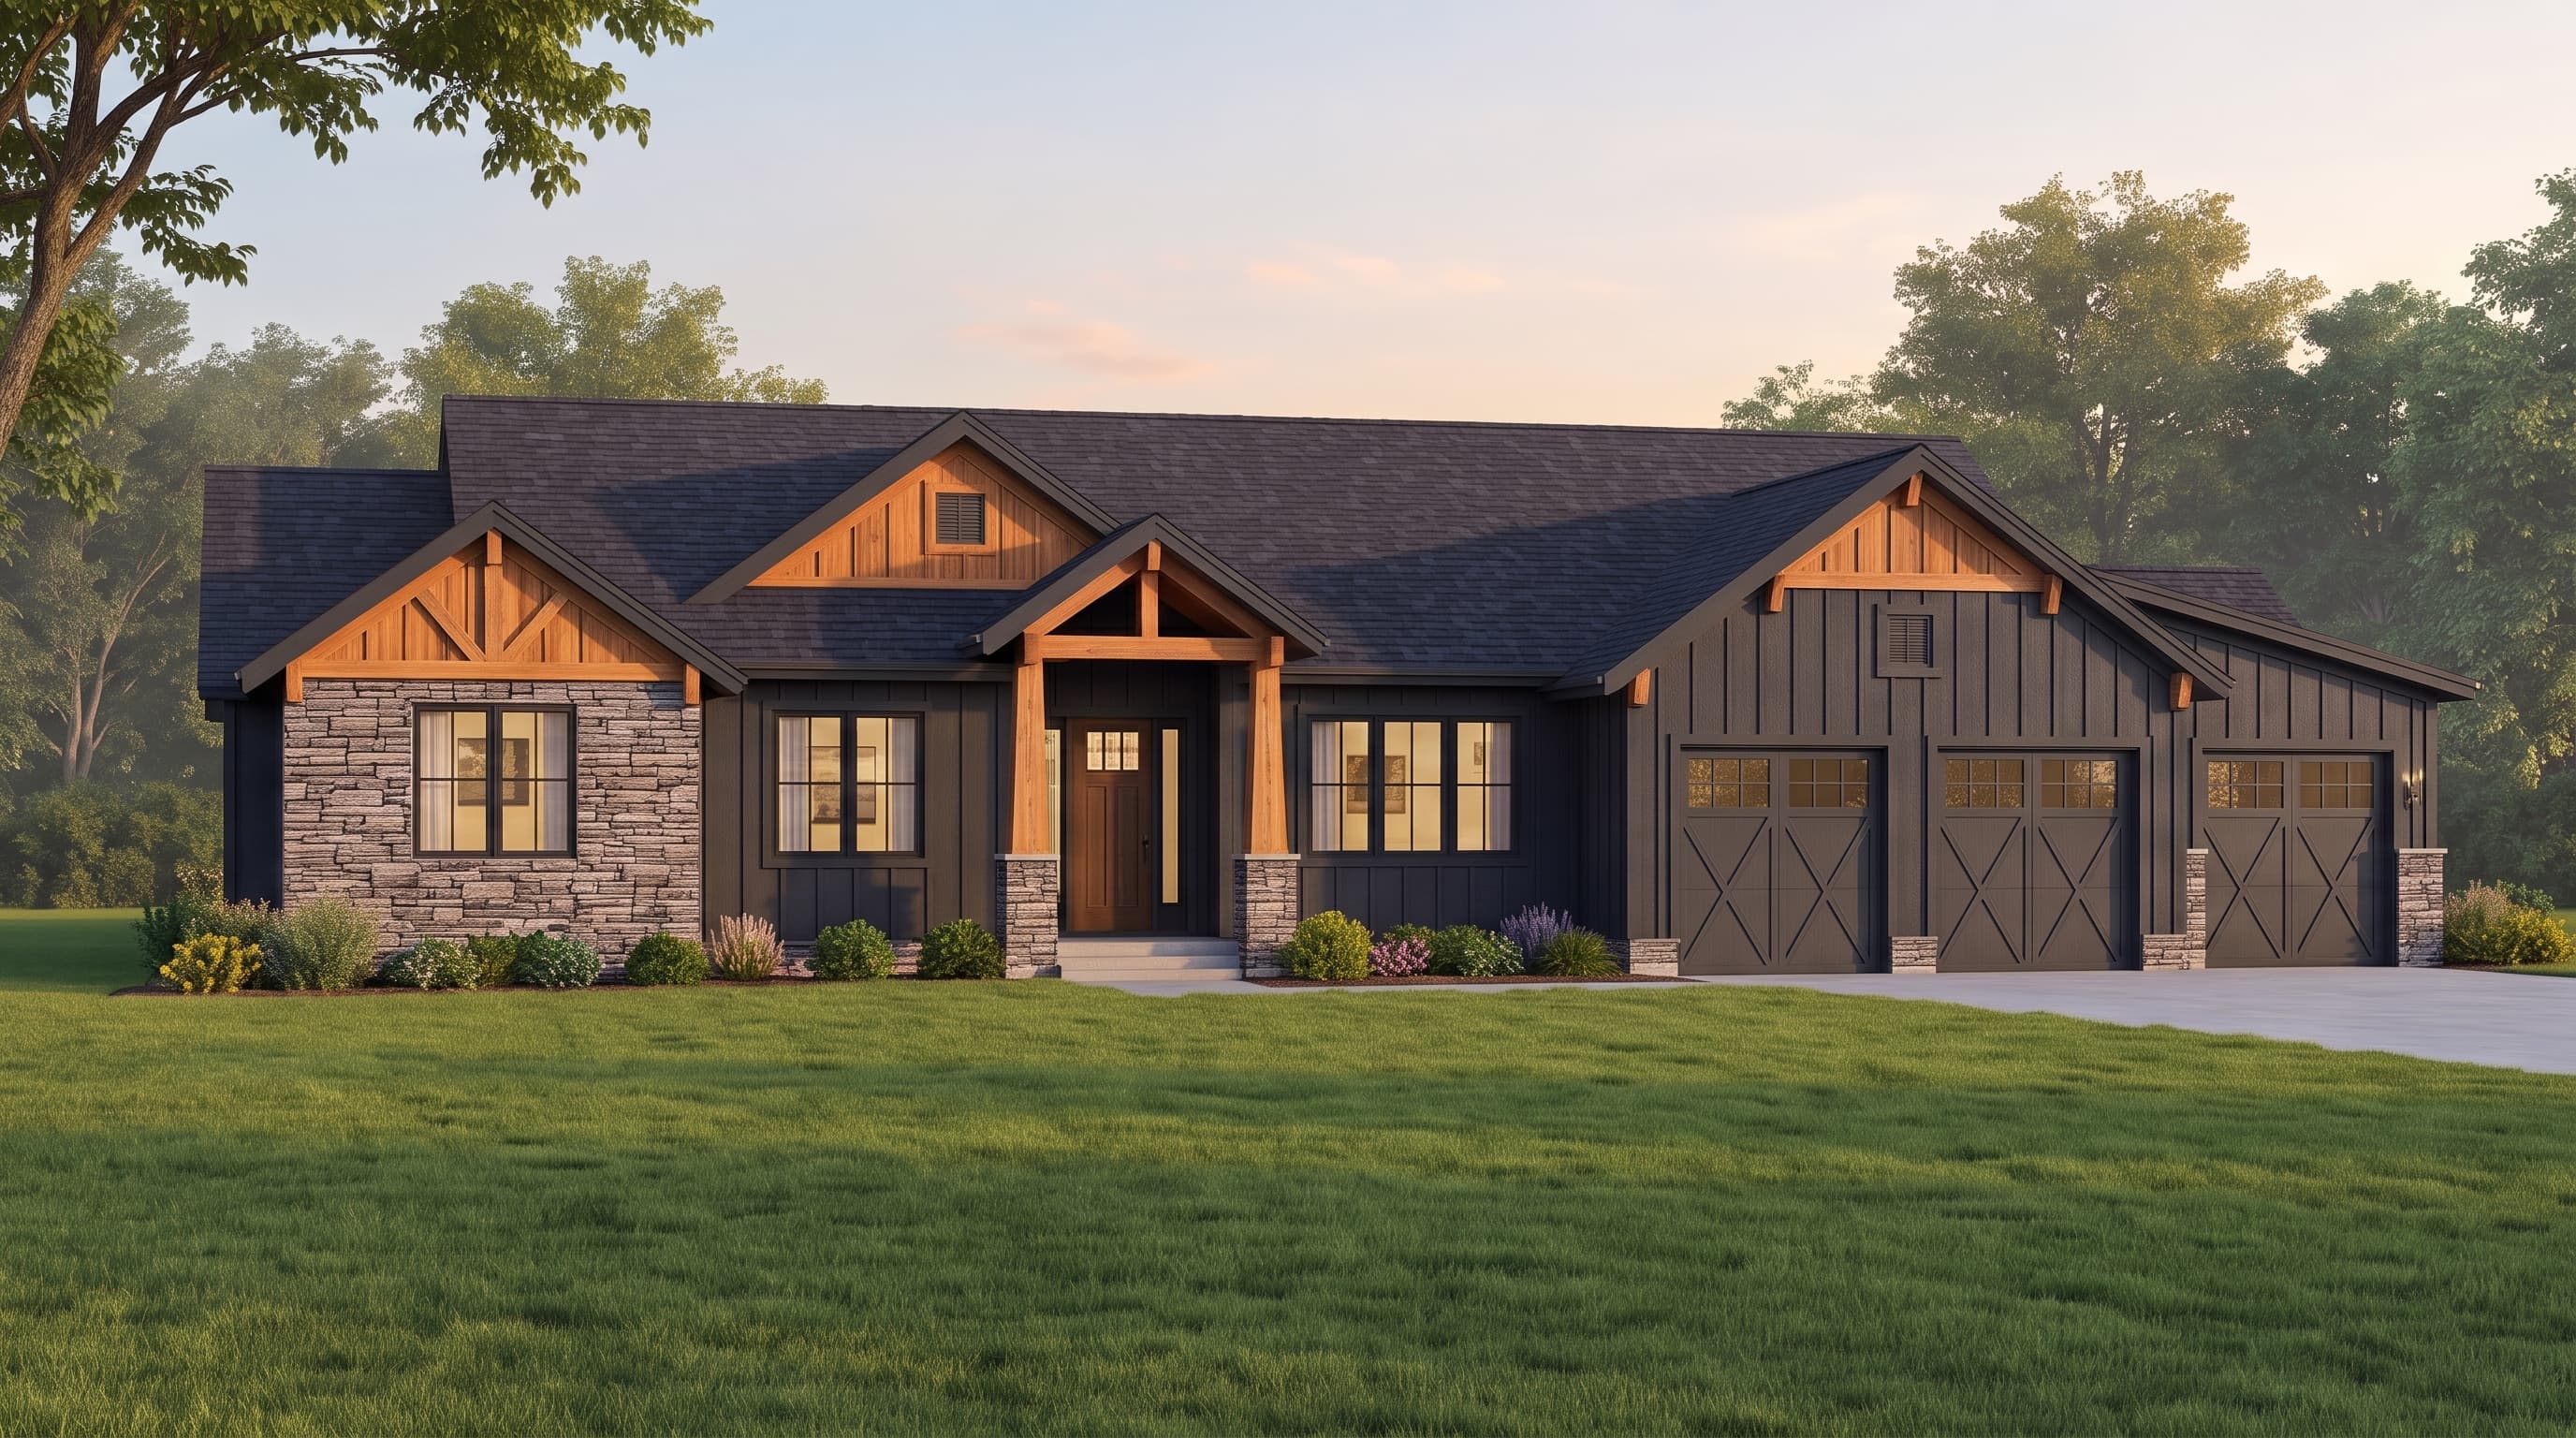
This striking Modern Craftsman home blends rustic warmth with clean contemporary lines. The primary exterior showcases crisp board-and-batten siding, beautifully contrasted by bold dark trim and natural cedar timber accents in the gables and porch columns. A textural ledgestone wainscoting grounds the facade, while a dimensional charcoal architectural shingle roof adds depth. Authentic barn-style garage doors with traditional cross-bracing complete the cohesive, premium exterior.
INSTANT DOWNLOAD
BUILDER READY
CODE COMPLIANT