Square Feet
2,885
Type
Craftsman
Bedrooms
2
Bathrooms
3
SALES FLYER.
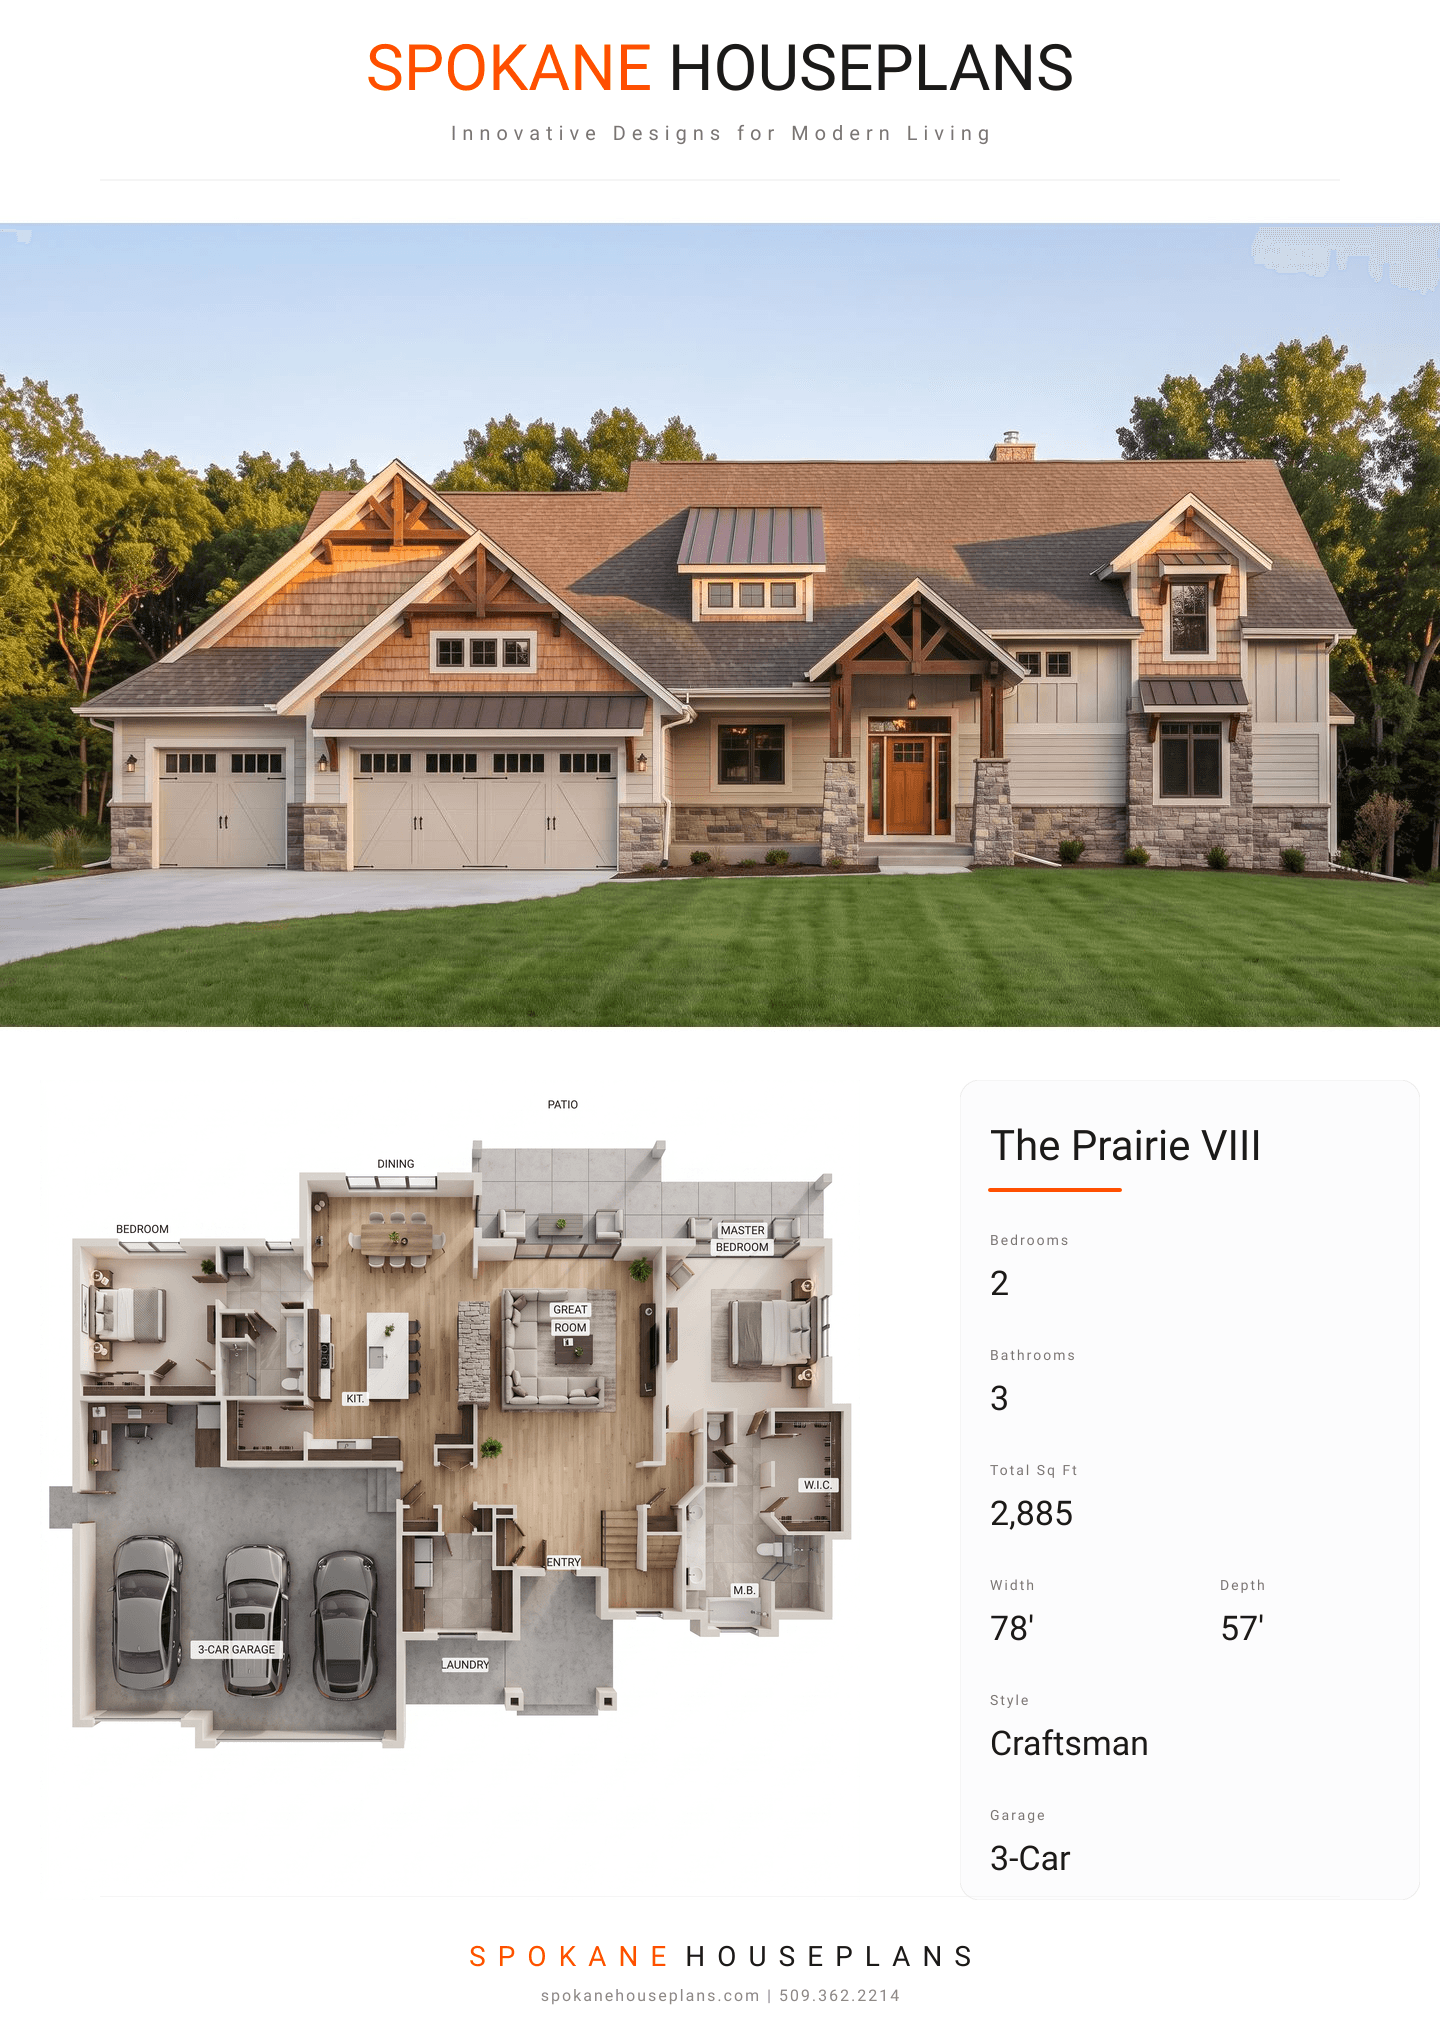
COMPLETE PROPERTY SPECIFICATION & 3D FLOOR PLAN
ZOOM IN
ALL ELEVATIONS.
4 ARCHITECTURAL VIEWS
FRONT ELEVATION
VIEW FULL SIZE
DESIGN PERSPECTIVE
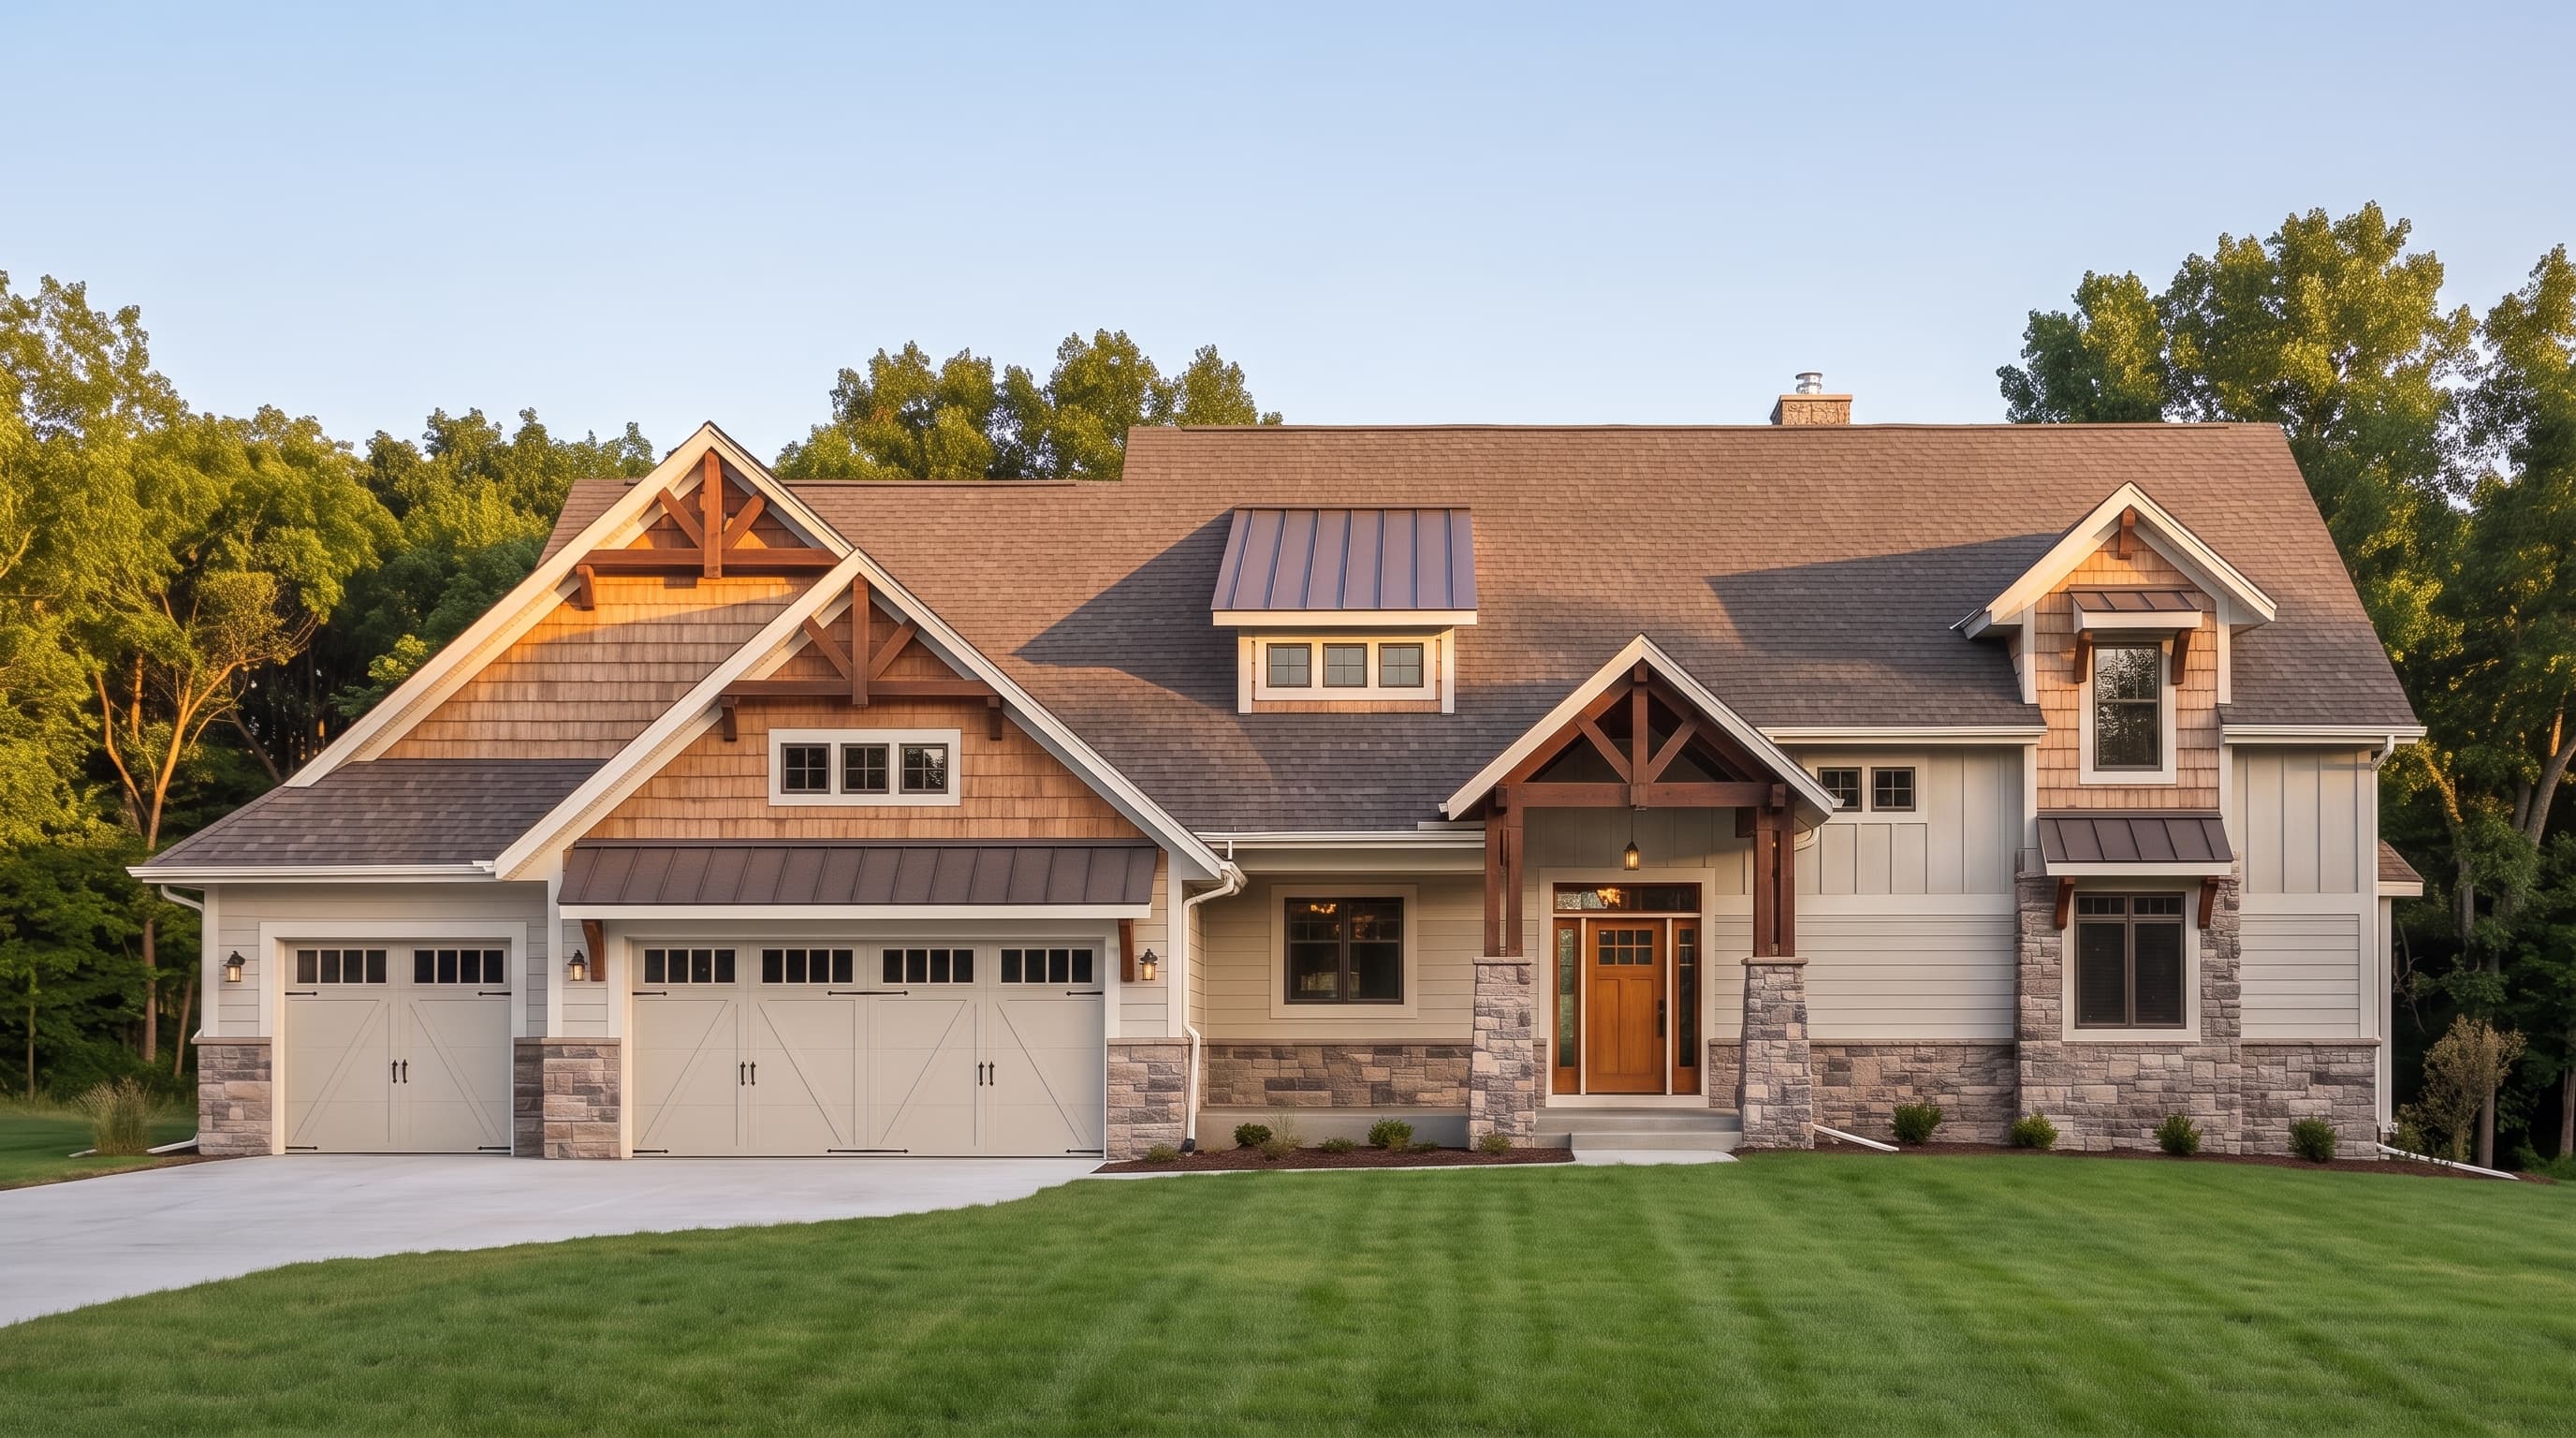
This prominent Craftsman-style home showcases a rich blend of exterior materials, featuring a crisp primary siding mix of horizontal lap and board and batten, elegantly offset by textured shake siding in the gables. The traditional light or white trim color highlights the natural, rustic appeal of the tapered cultured stone veneer bases and distinctive timber porch details. The primary composition shingle roof is beautifully complemented by standing seam metal roof accents over the dormer and front window awnings.
INSTANT DOWNLOAD
BUILDER READY
CODE COMPLIANT