Square Feet
2,891
Type
Craftsman
Bedrooms
3
Bathrooms
5
SALES FLYER.
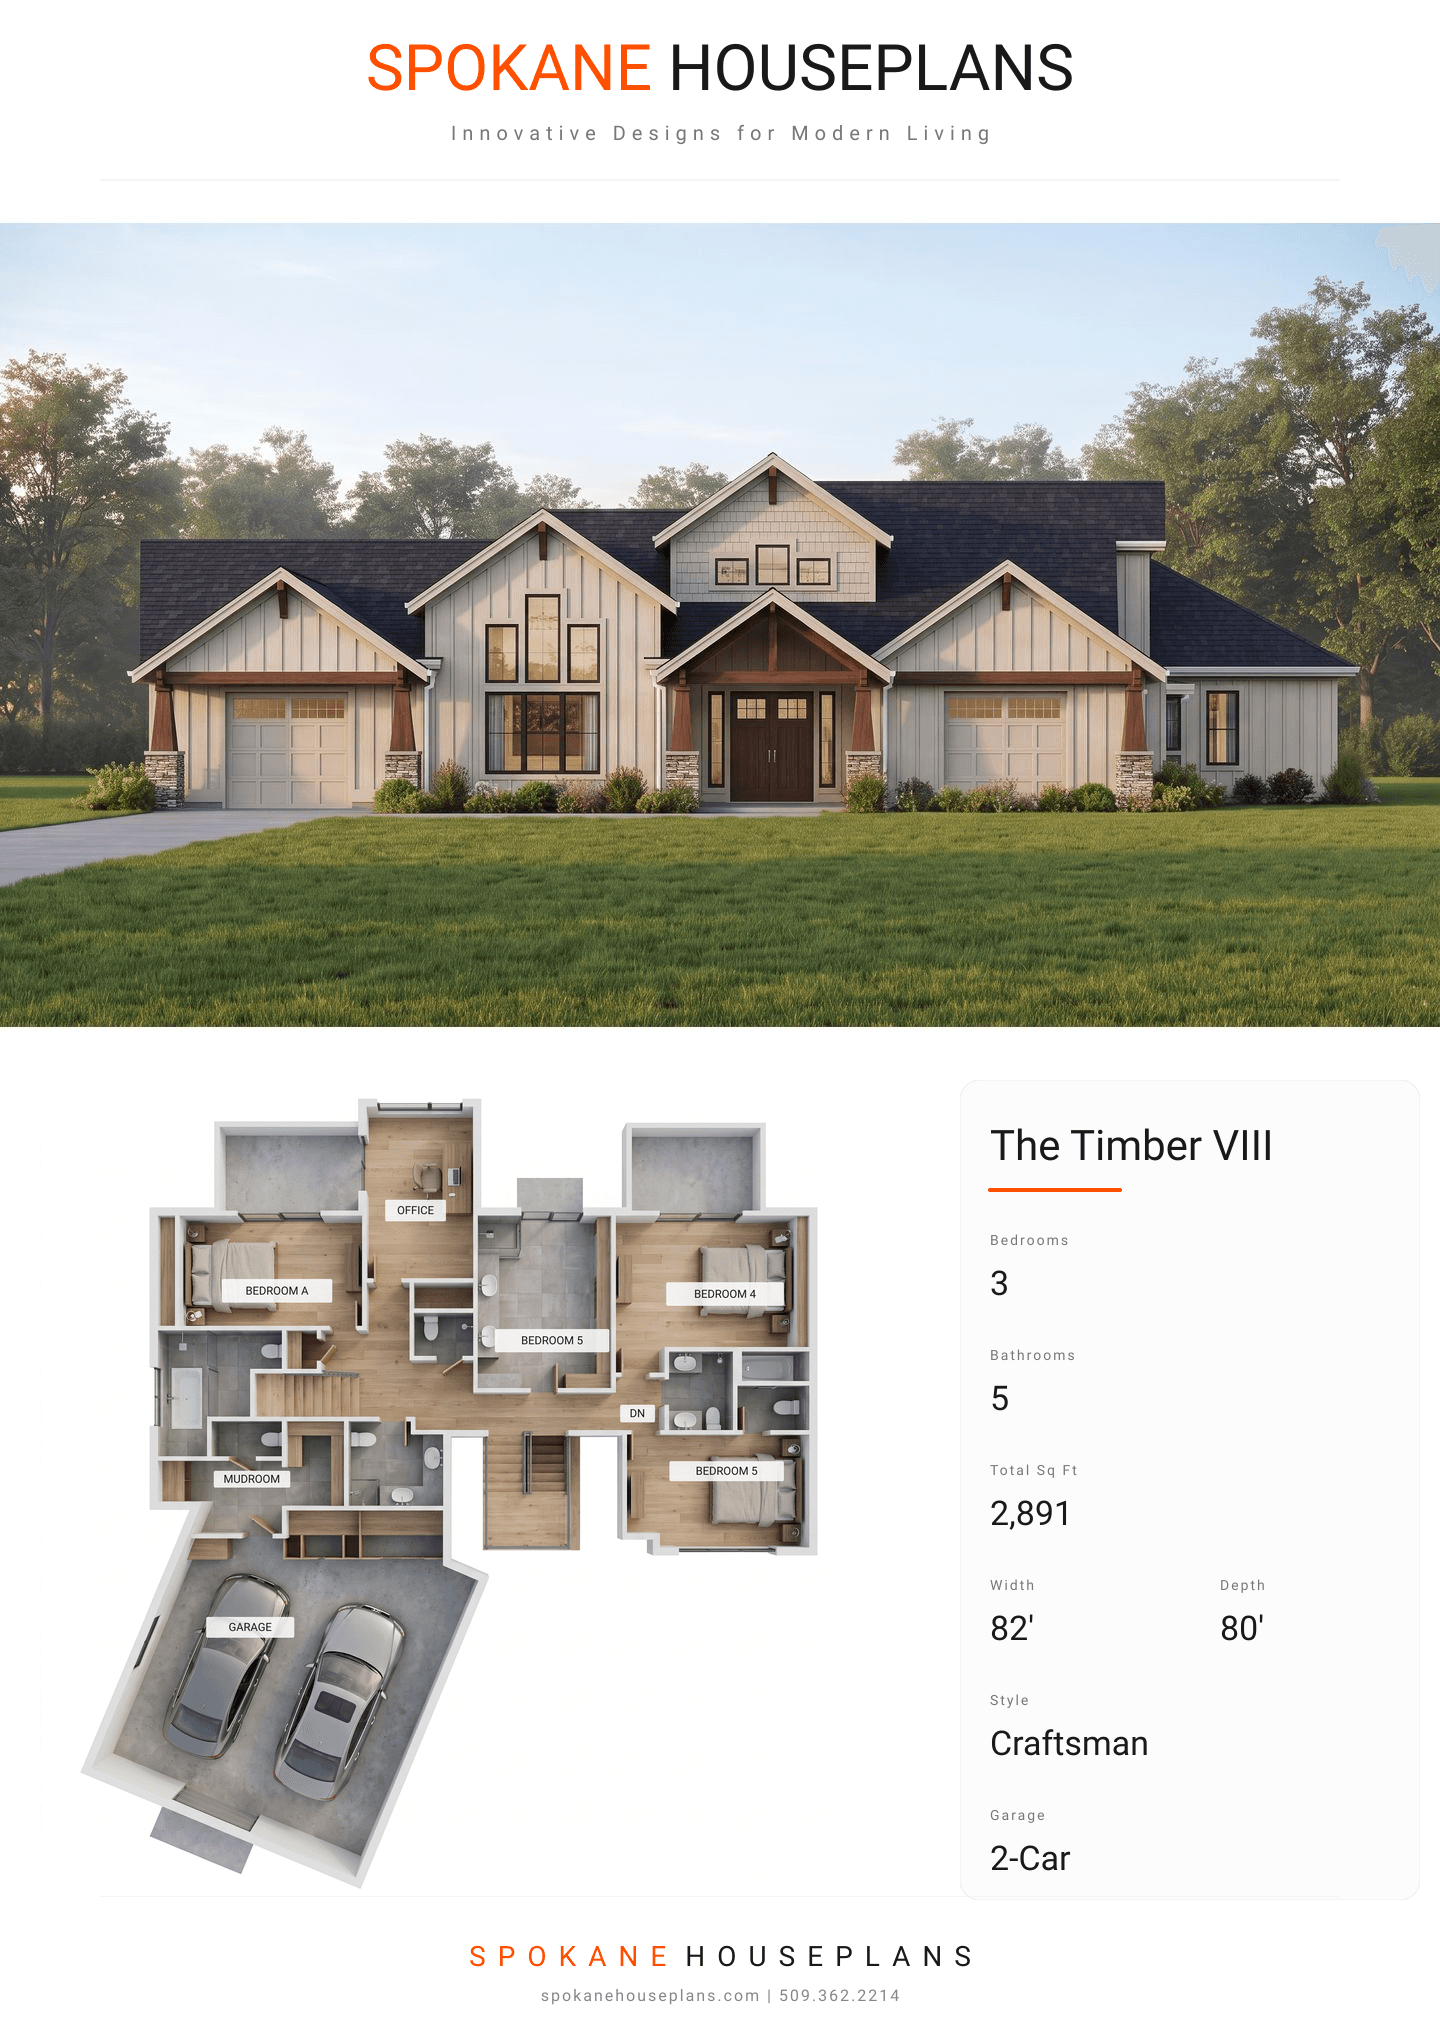
COMPLETE PROPERTY SPECIFICATION & 3D FLOOR PLAN
ZOOM IN
ALL ELEVATIONS.
4 ARCHITECTURAL VIEWS
FRONT ELEVATION
VIEW FULL SIZE
DESIGN PERSPECTIVE
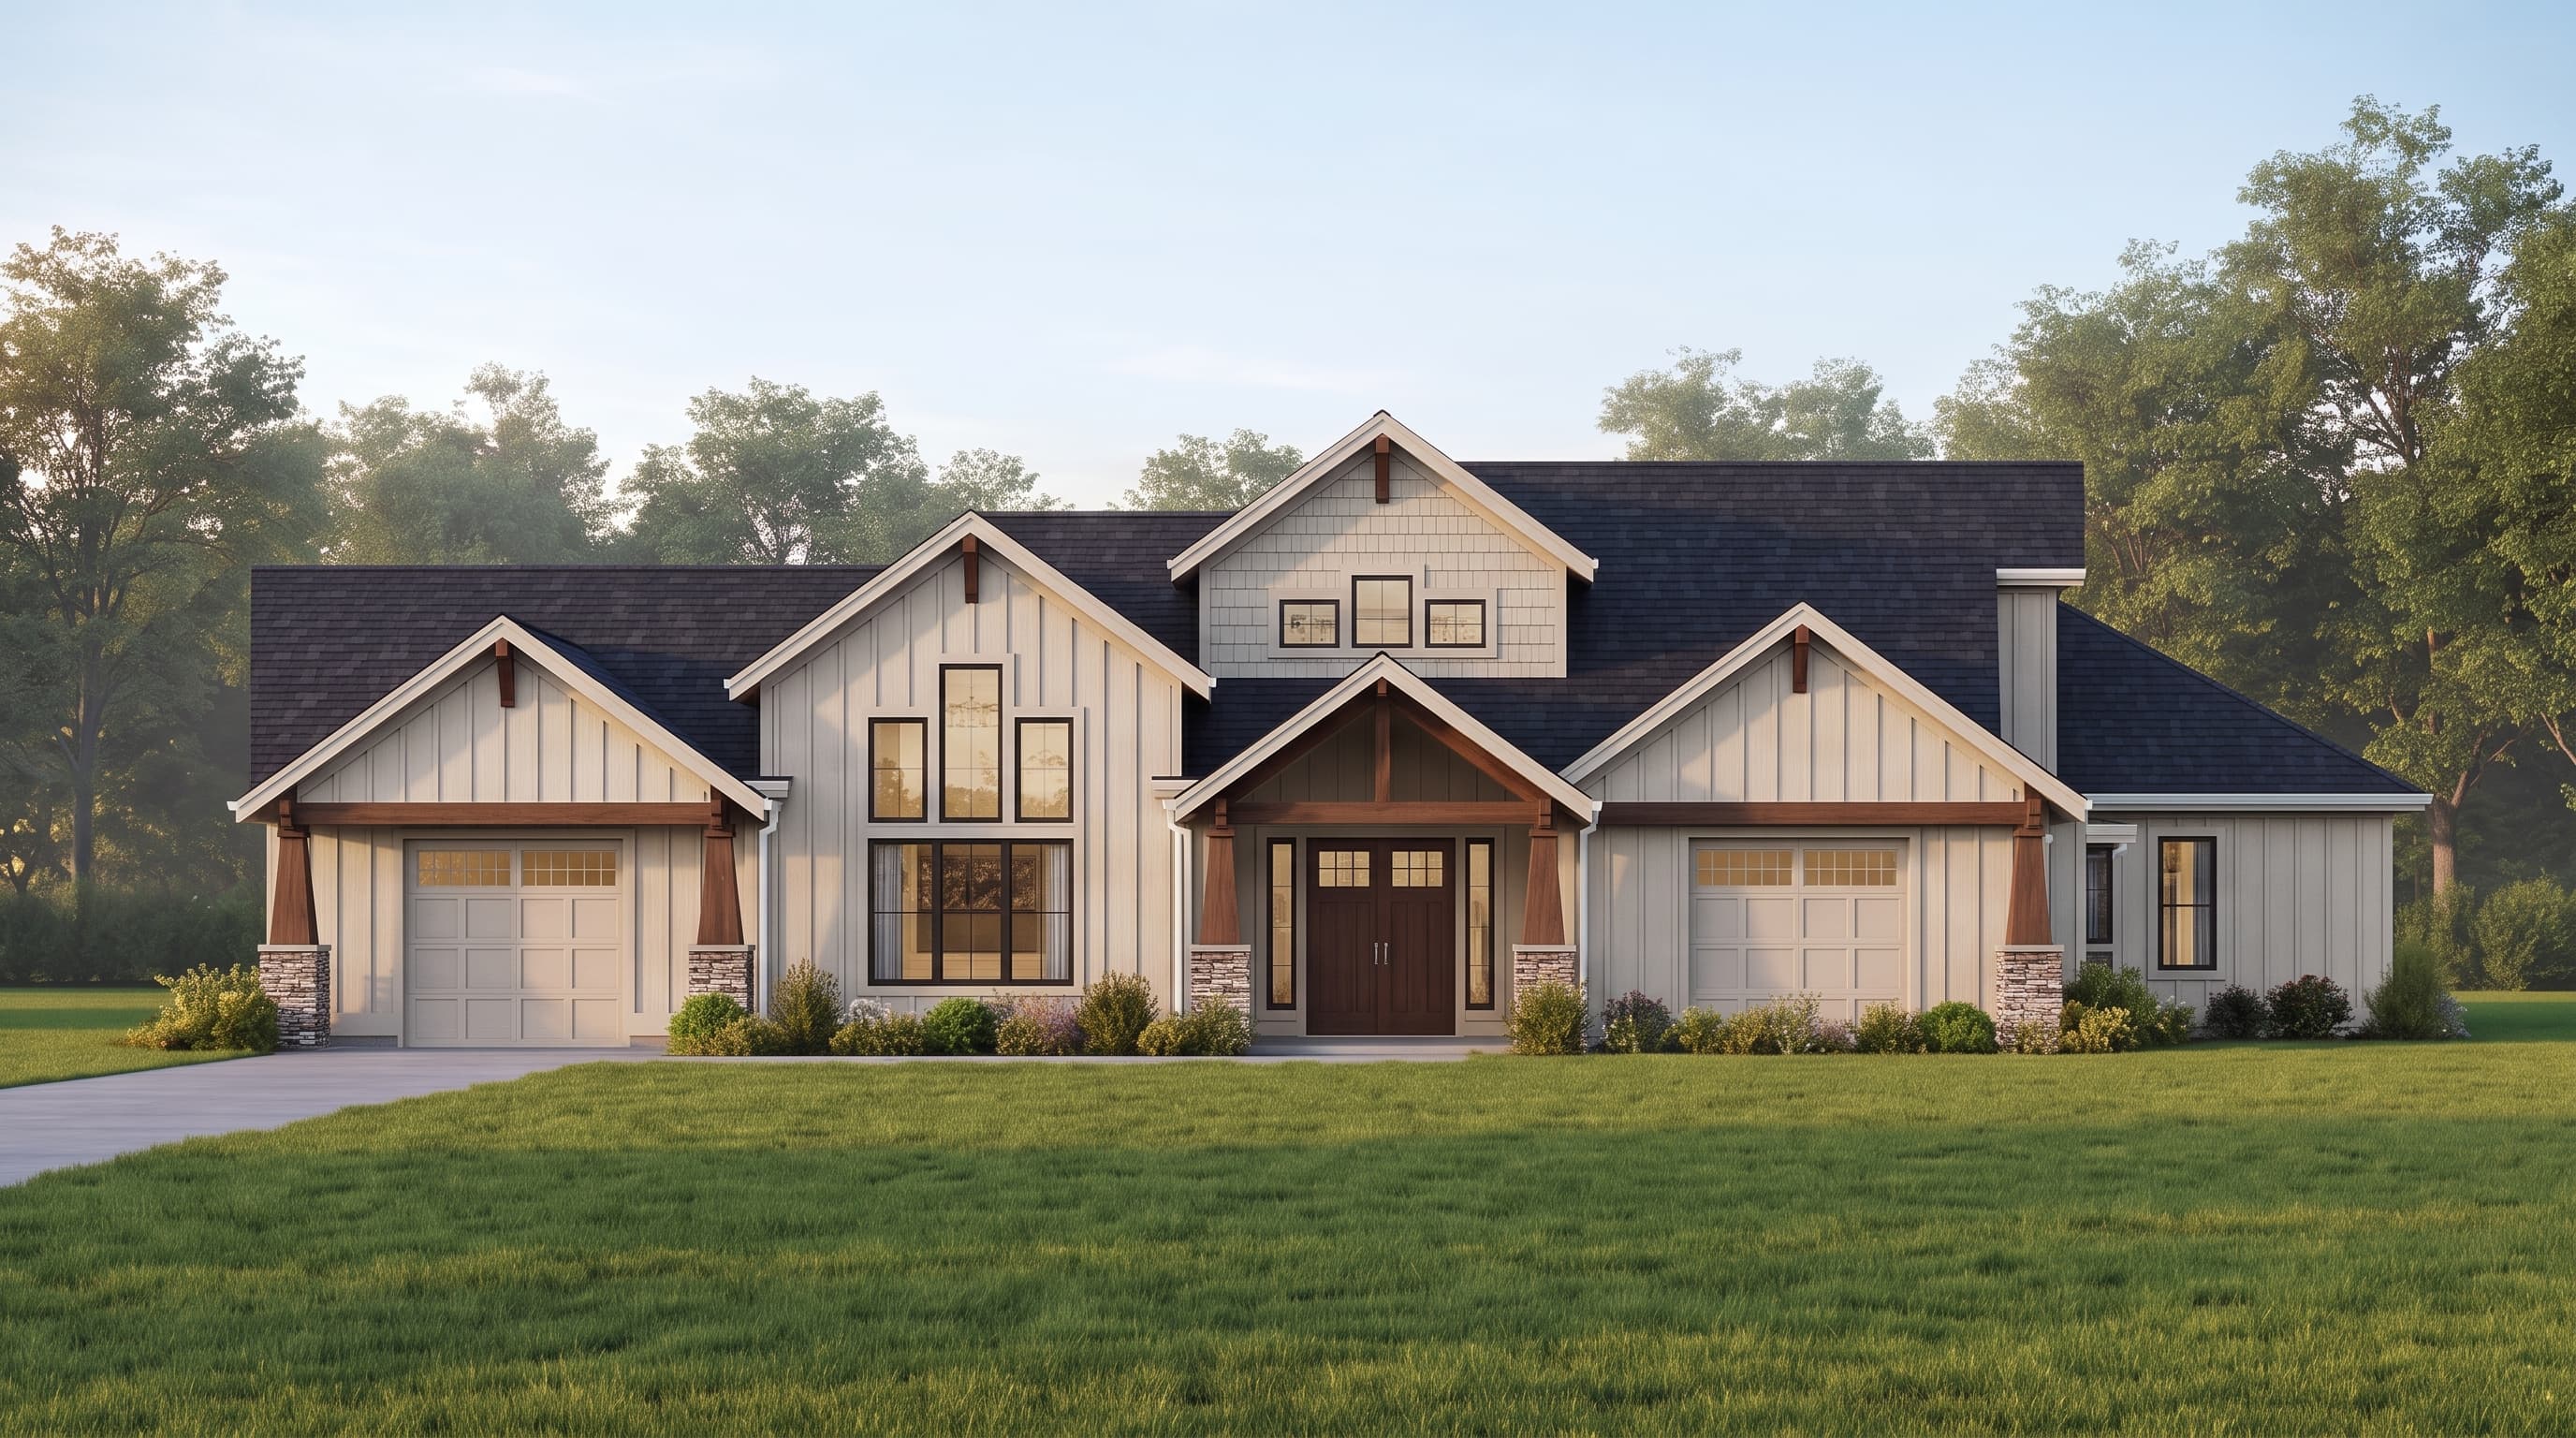
The home showcases a Northwest Craftsman aesthetic anchored by a primary vertical board and batten siding in a bright, neutral tone. Crisp, contrasting trim highlights the extensive window casings and architectural lines. Accent materials bring a rugged warmth to the exterior, featuring stone wainscoting along the base and substantial timber bracket detailing in the gables. The roof consists of dark architectural asphalt shingles covering a complex arrangement of intersecting gables, providing a timeless and grounded visual profile.
INSTANT DOWNLOAD
BUILDER READY
CODE COMPLIANT