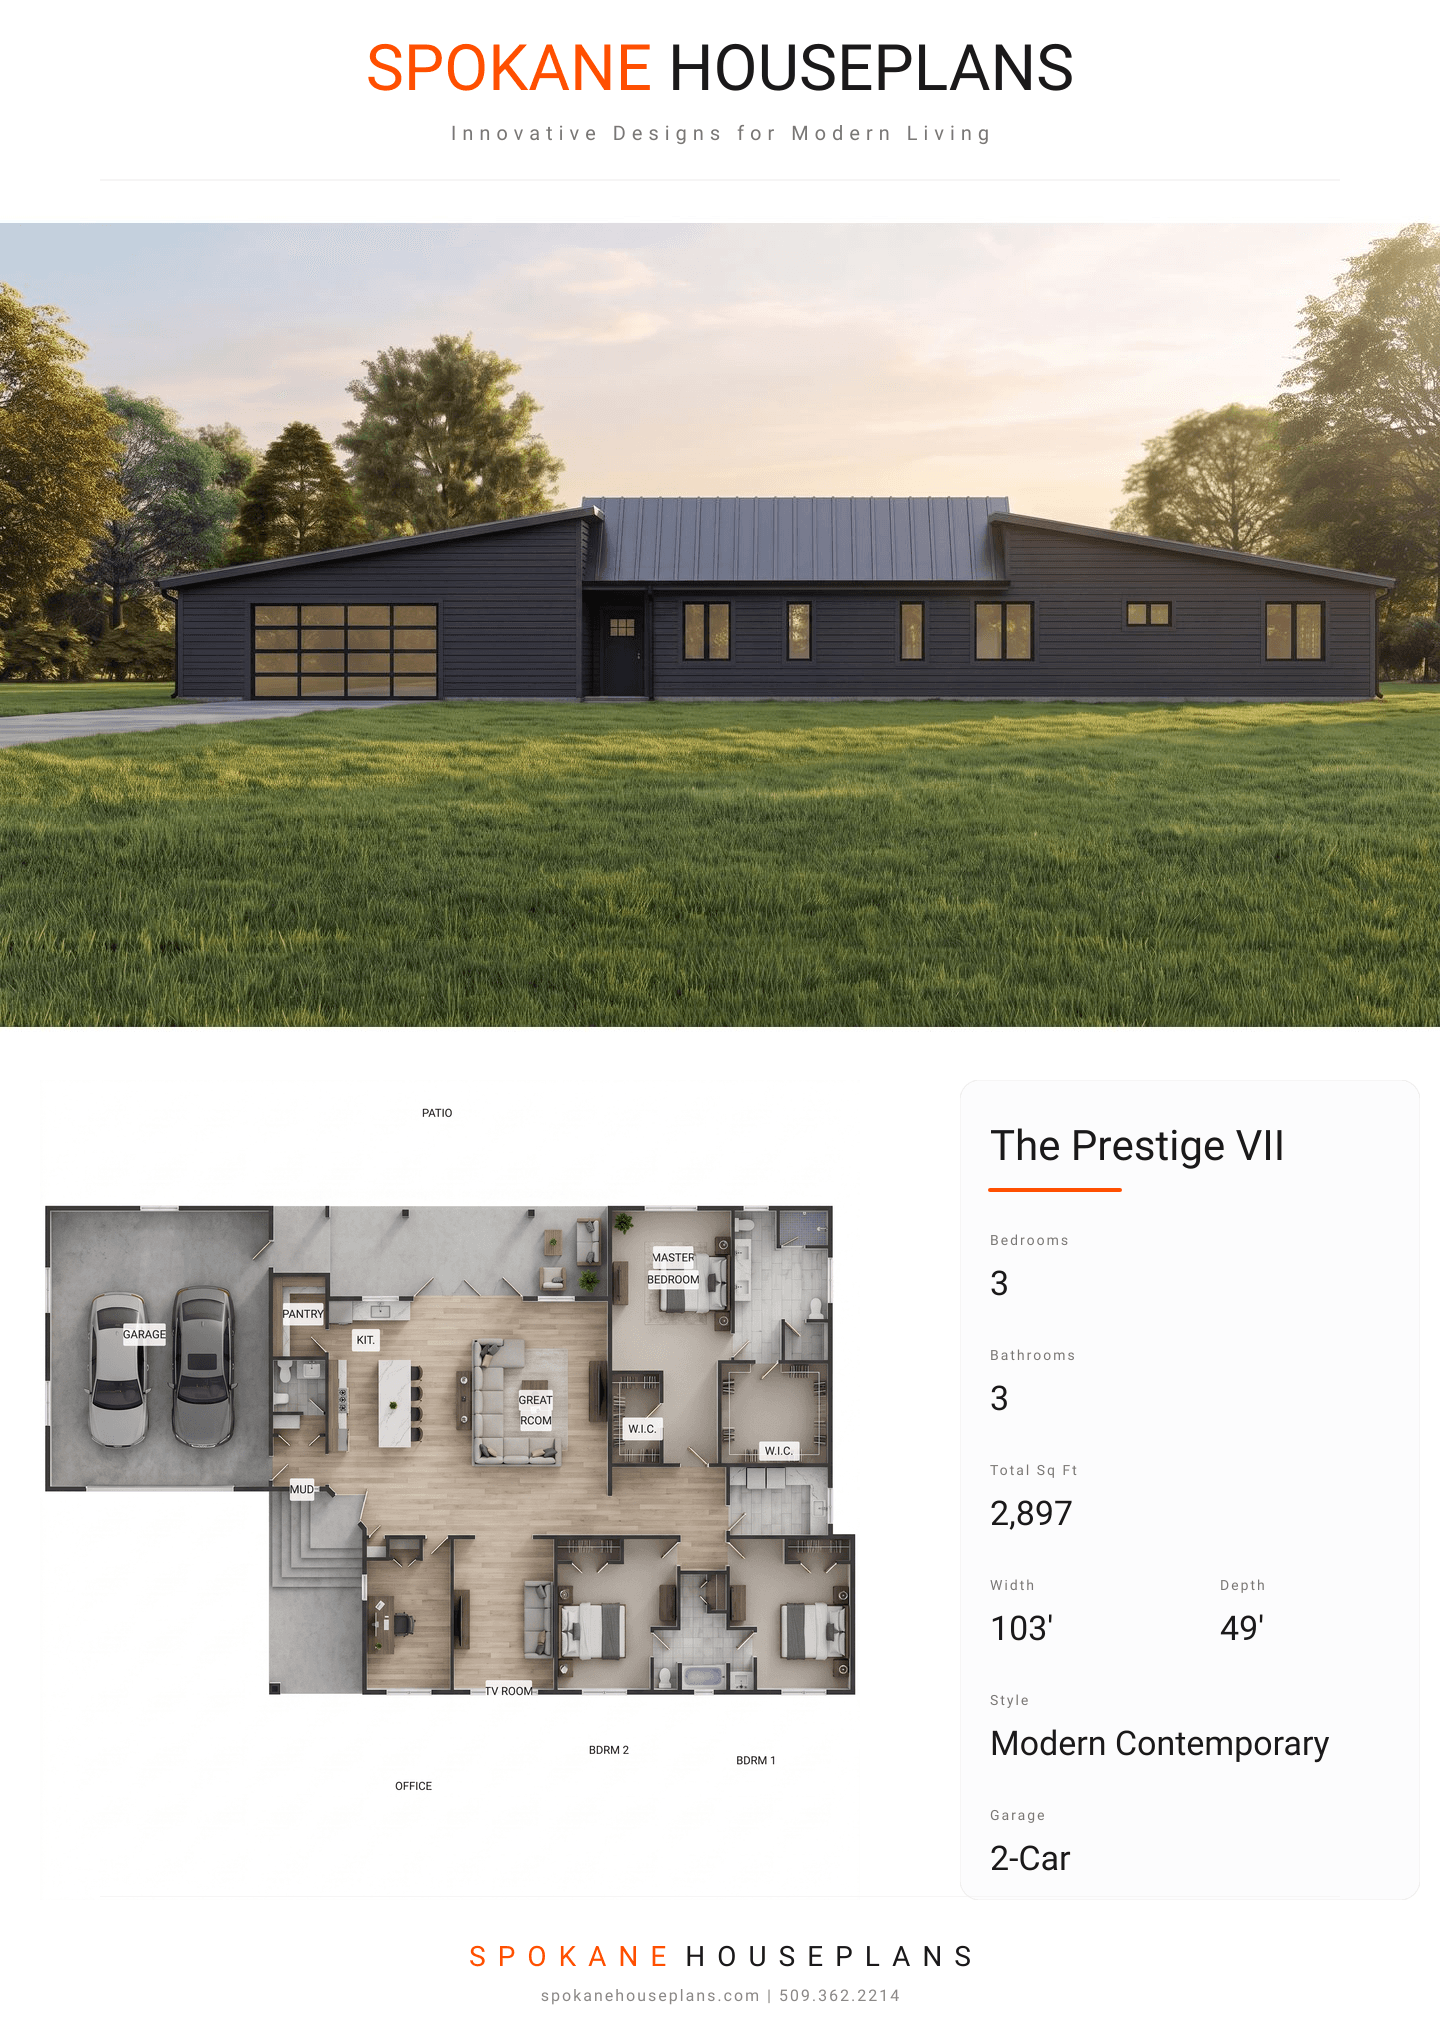
Square Feet
2,897
Type
Modern Contemporary
Bedrooms
3
Bathrooms
3
SALES FLYER.
COMPLETE PROPERTY SPECIFICATION & 3D FLOOR PLAN
ZOOM IN
ALL ELEVATIONS.
4 ARCHITECTURAL VIEWS
FRONT ELEVATION
VIEW FULL SIZE
DESIGN PERSPECTIVE
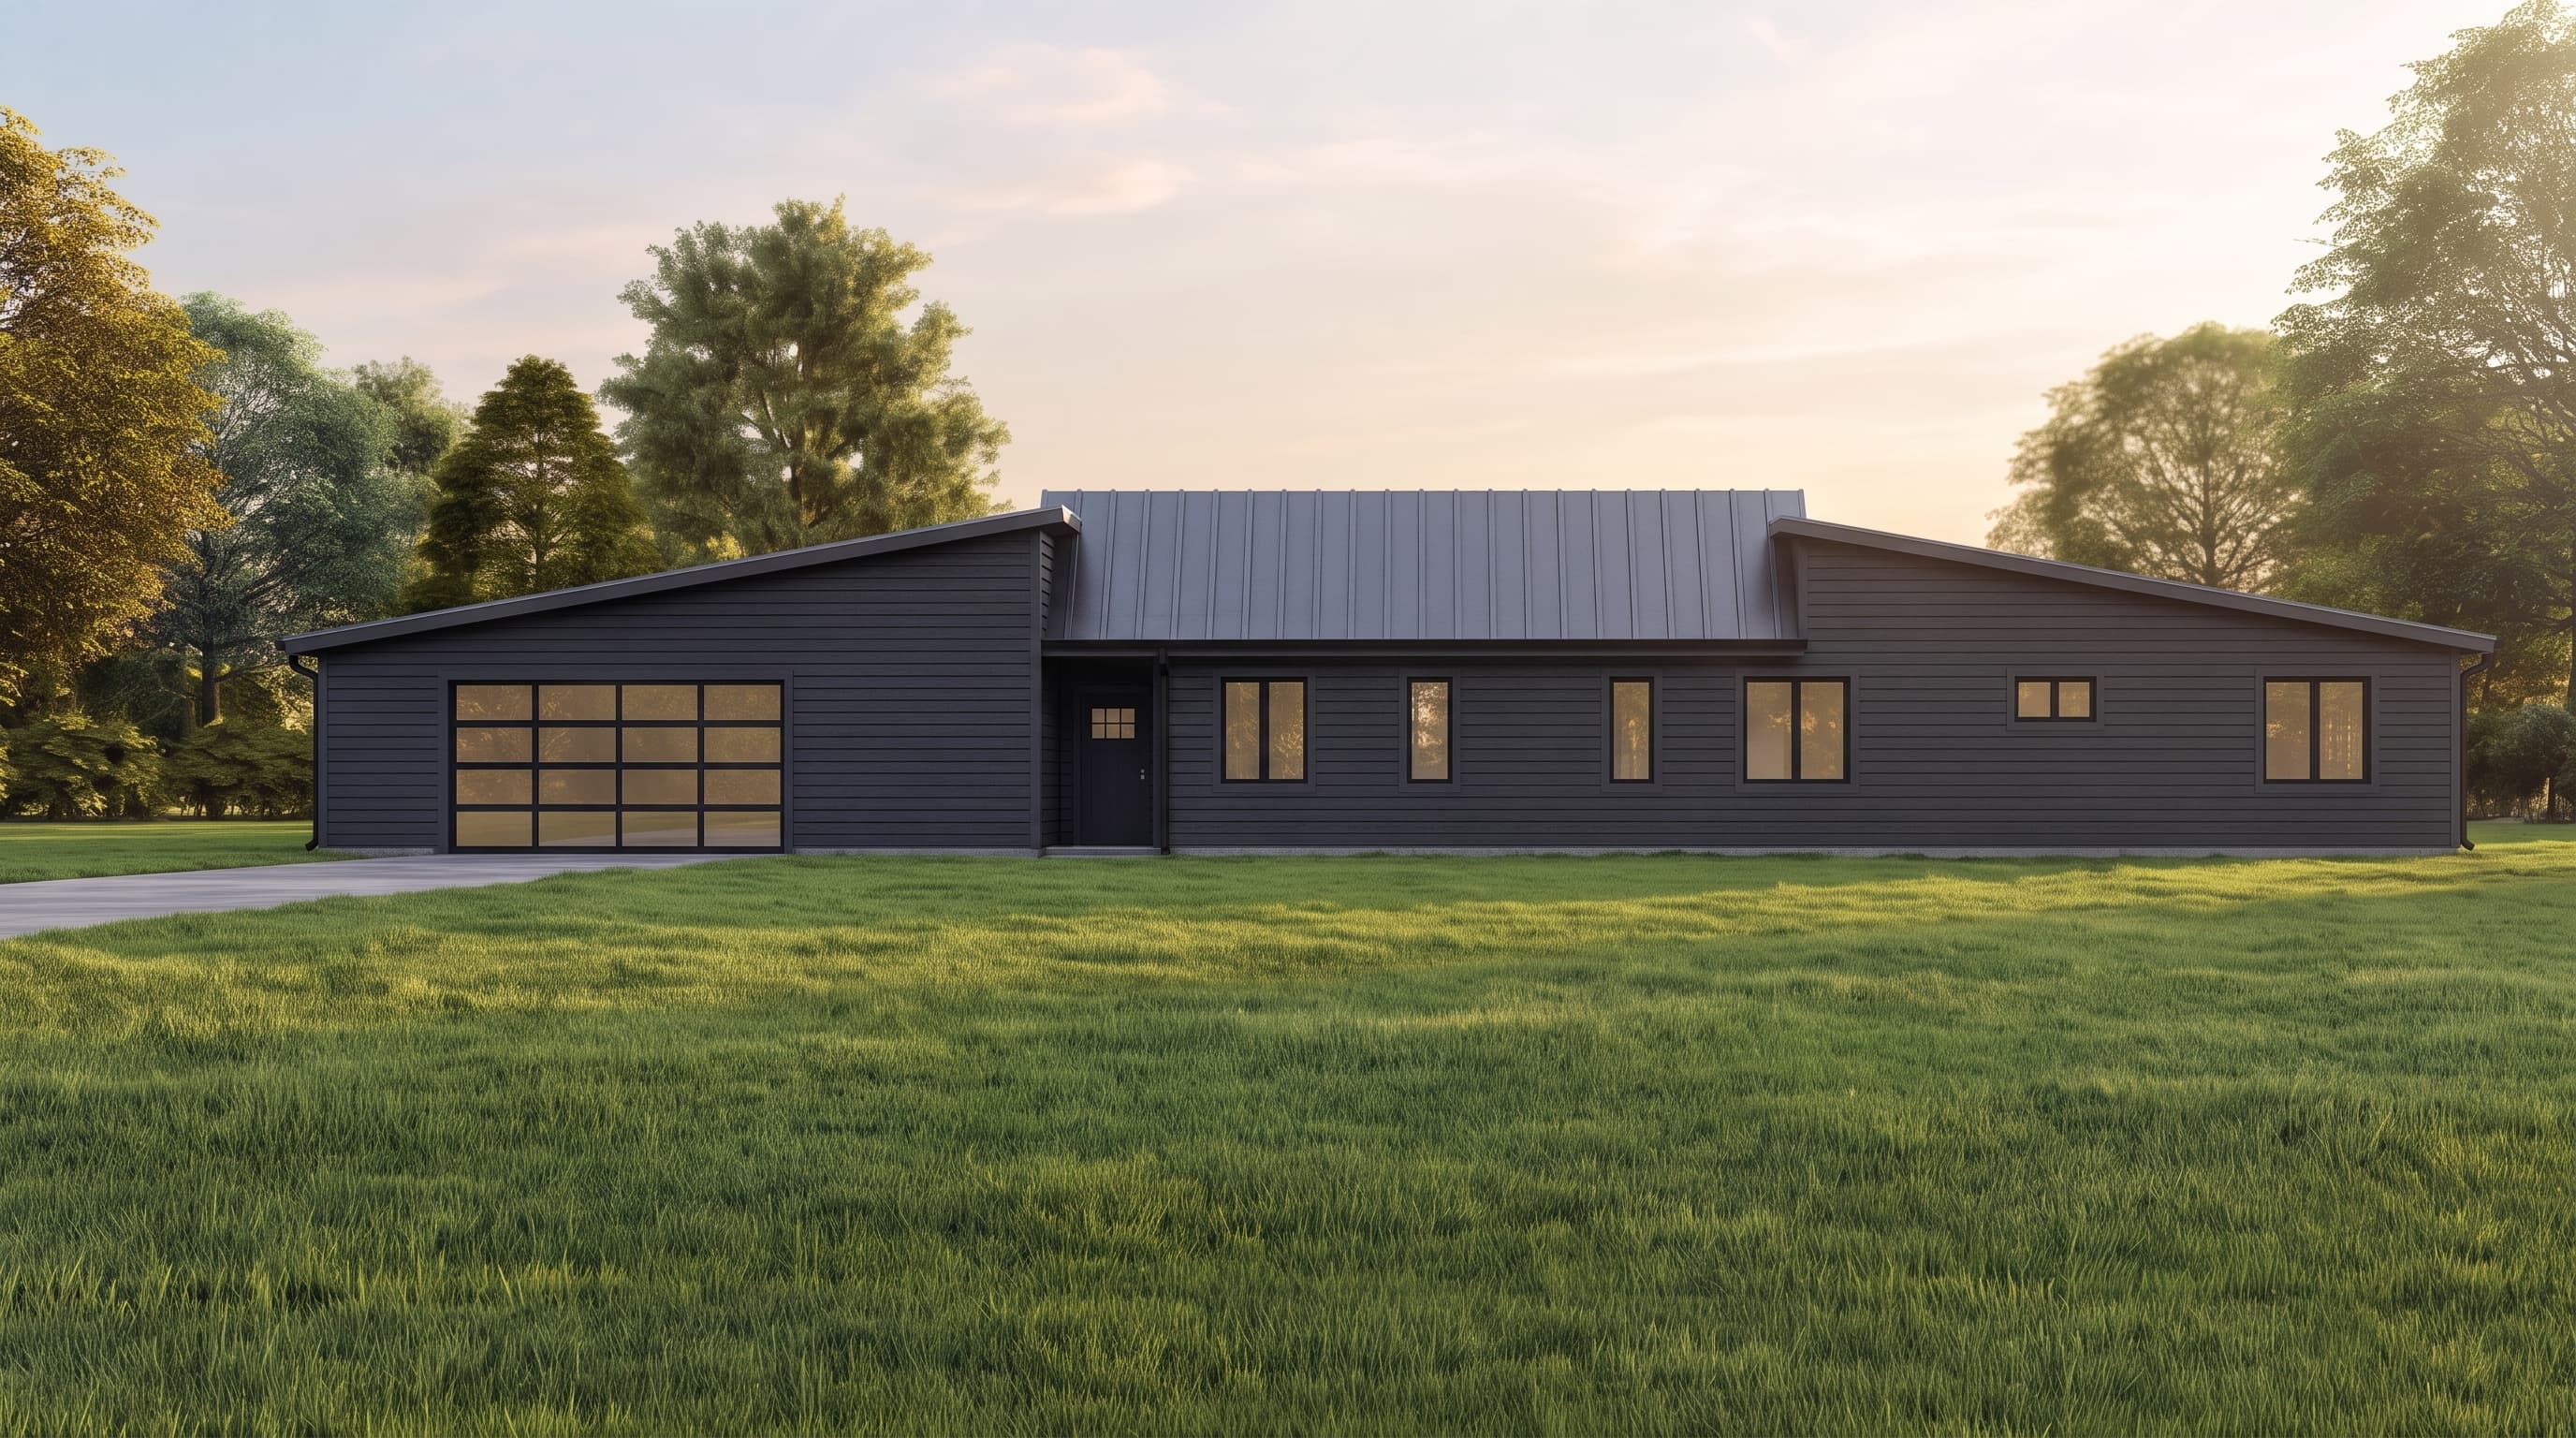
This sleek modern contemporary design is characterized by its prominent horizontal lap siding and an ultra-low 2:12 pitch roof with 16-inch eaves. The primary siding is neutral and grounded, paired with clean, minimalistic 1x8 fascia and trim boards. Expansive glass accents define the home's aesthetic, featuring a striking multi-panel glass garage door and rear clerestory windows that flood the open living spaces with natural light. The low-profile roof design likely utilizes specialized contemporary roofing to maintain its sharp, modern silhouette.
INSTANT DOWNLOAD
BUILDER READY
CODE COMPLIANT