Square Feet
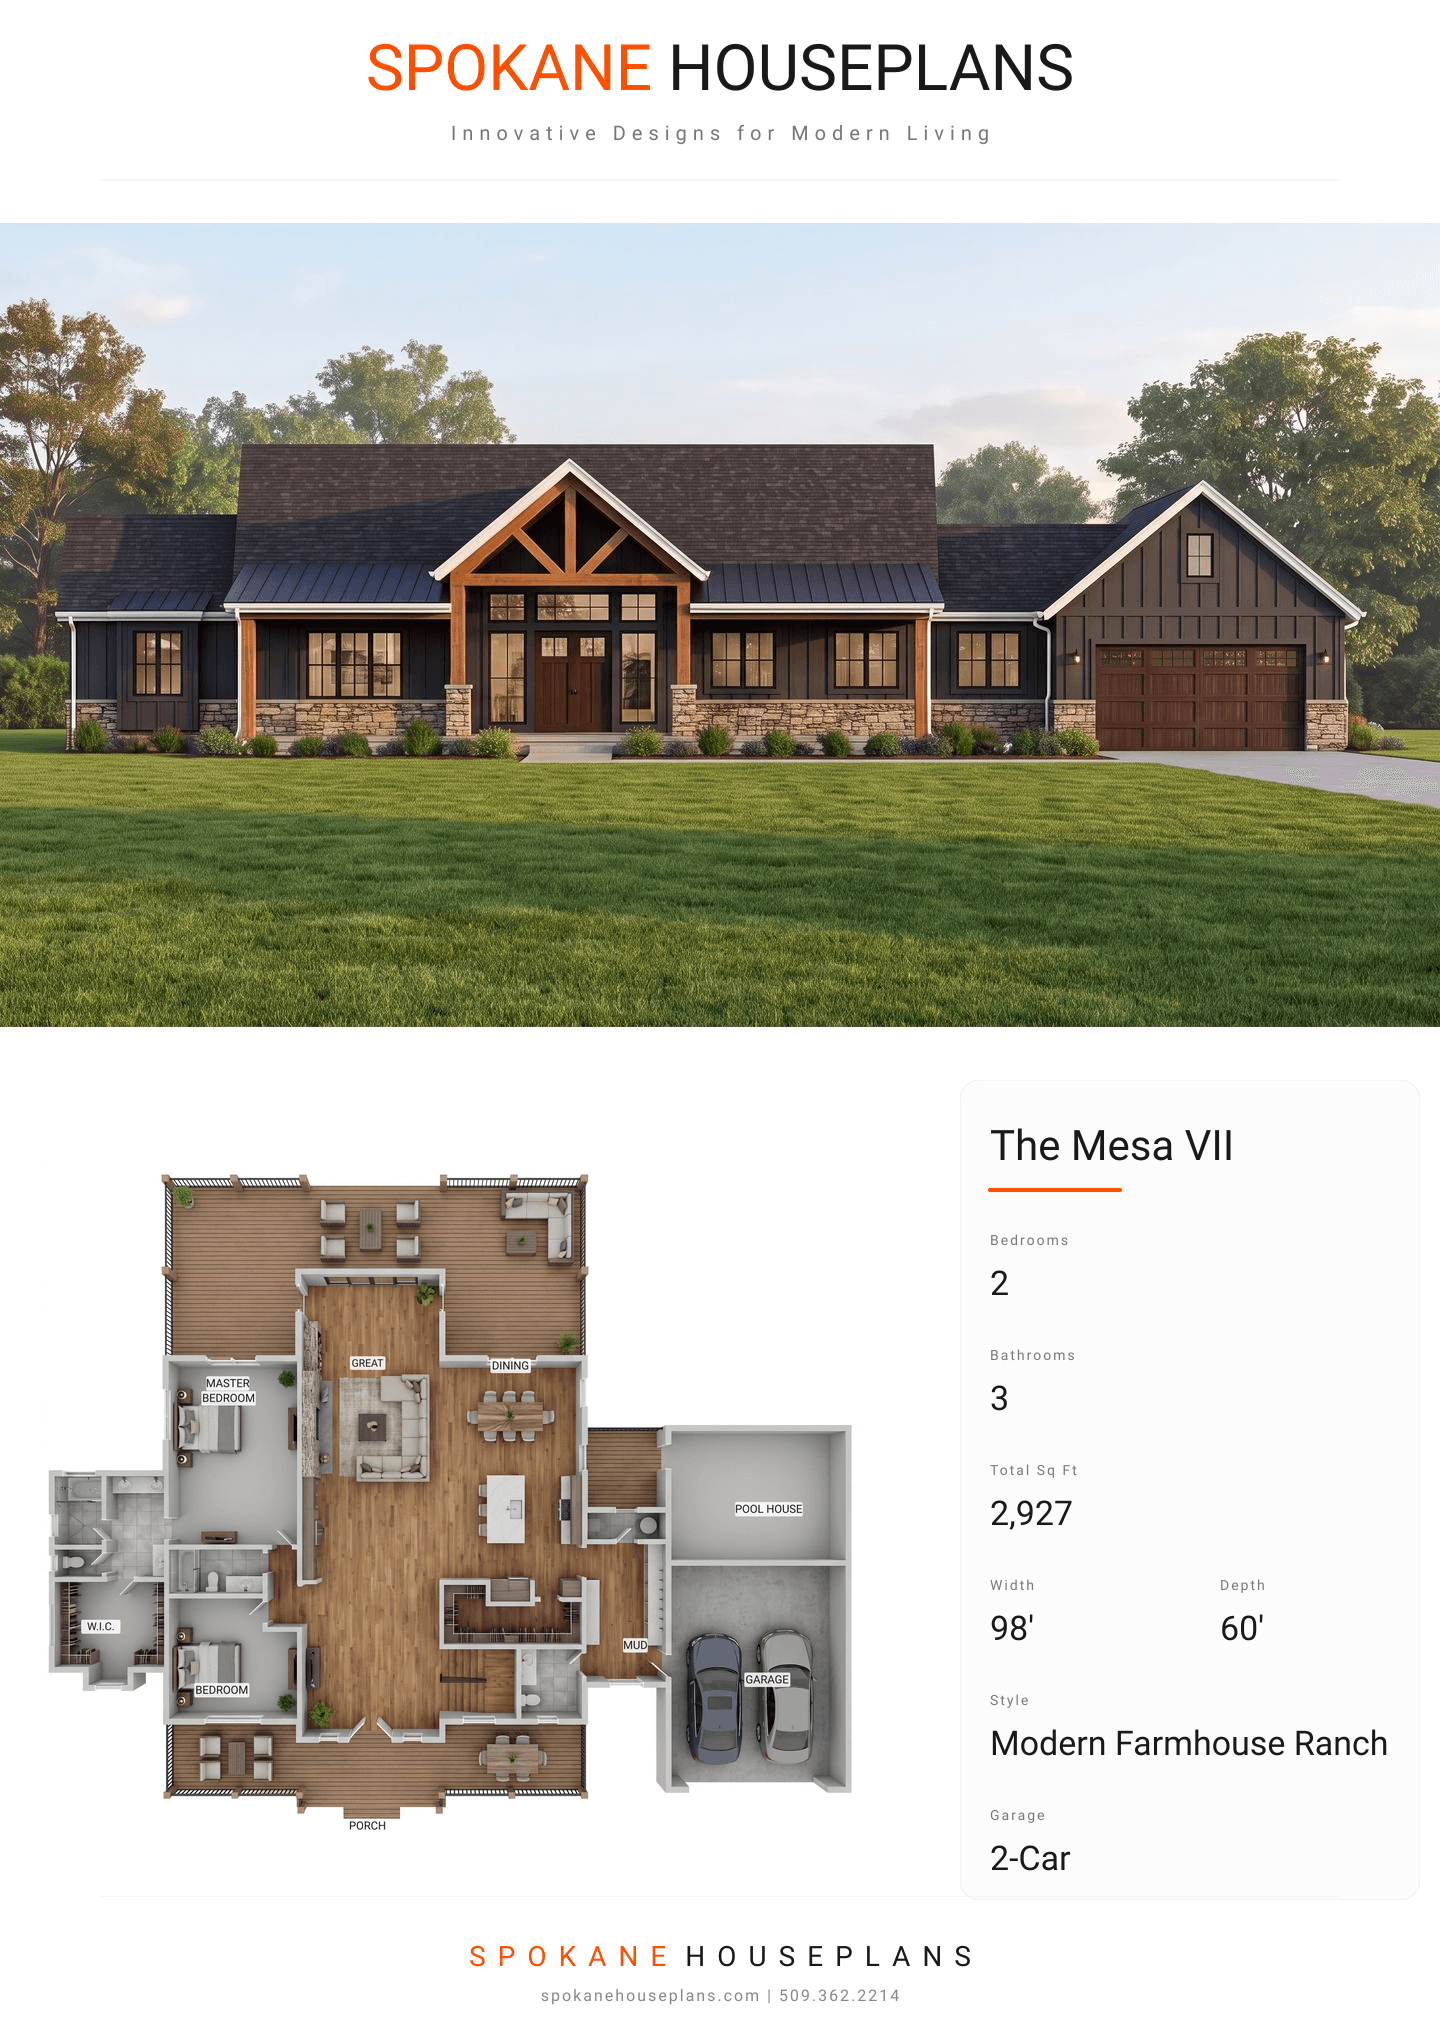
2,927
Type
Modern Farmhouse Ranch
Bedrooms
2
Bathrooms
3
SALES FLYER.
COMPLETE PROPERTY SPECIFICATION & 3D FLOOR PLAN
ZOOM IN
ALL ELEVATIONS.
4 ARCHITECTURAL VIEWS
FRONT ELEVATION
VIEW FULL SIZE
DESIGN PERSPECTIVE
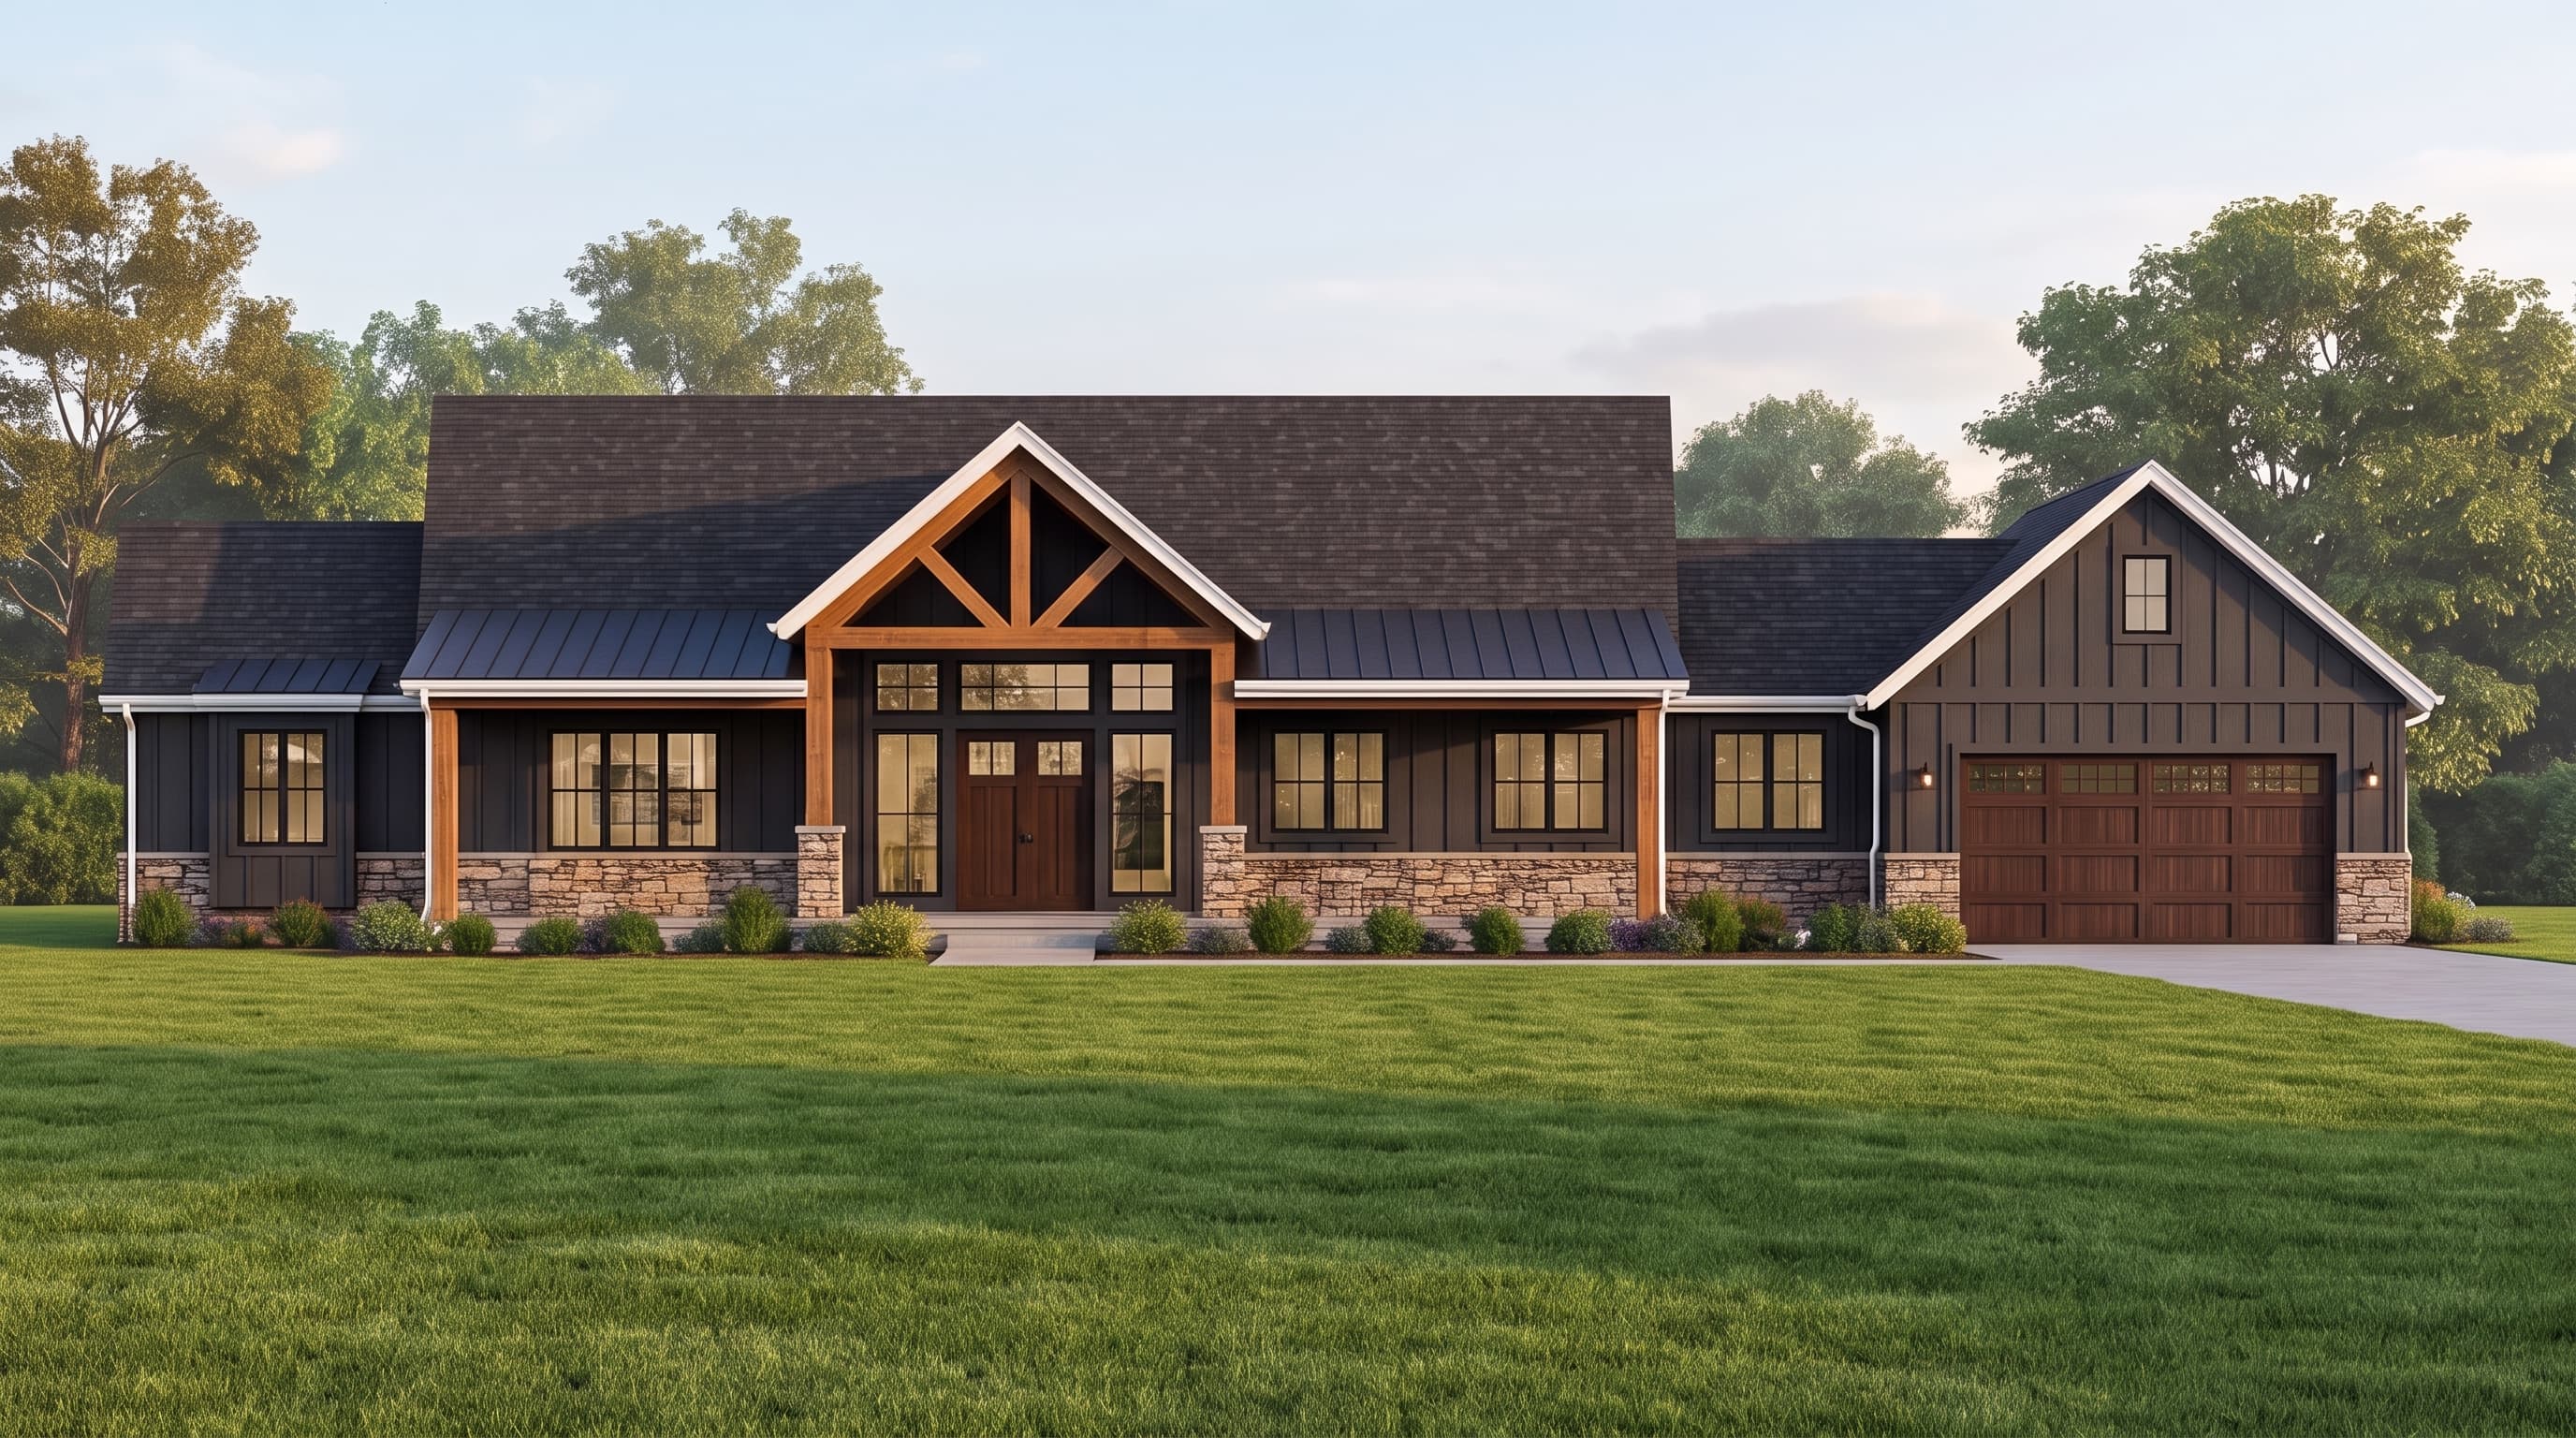
This Modern Farmhouse Ranch boasts a striking exterior defined by clean vertical lap siding and grounded by a rustic cultured stone veneer wainscoting. The neutral primary siding is framed by crisp trim along the corners, windows, and 1x8 fascia boards. Prominent timber truss details in the front and rear gables add a touch of craftsman warmth, while extensive rear glazing maximizes natural light and views. The structure is securely capped with durable composition roofing, completing an elegant, mountain-ready aesthetic.
INSTANT DOWNLOAD
BUILDER READY
CODE COMPLIANT