Square Feet
2,952
Type
Craftsman
Bedrooms
3
Bathrooms
1
SALES FLYER.
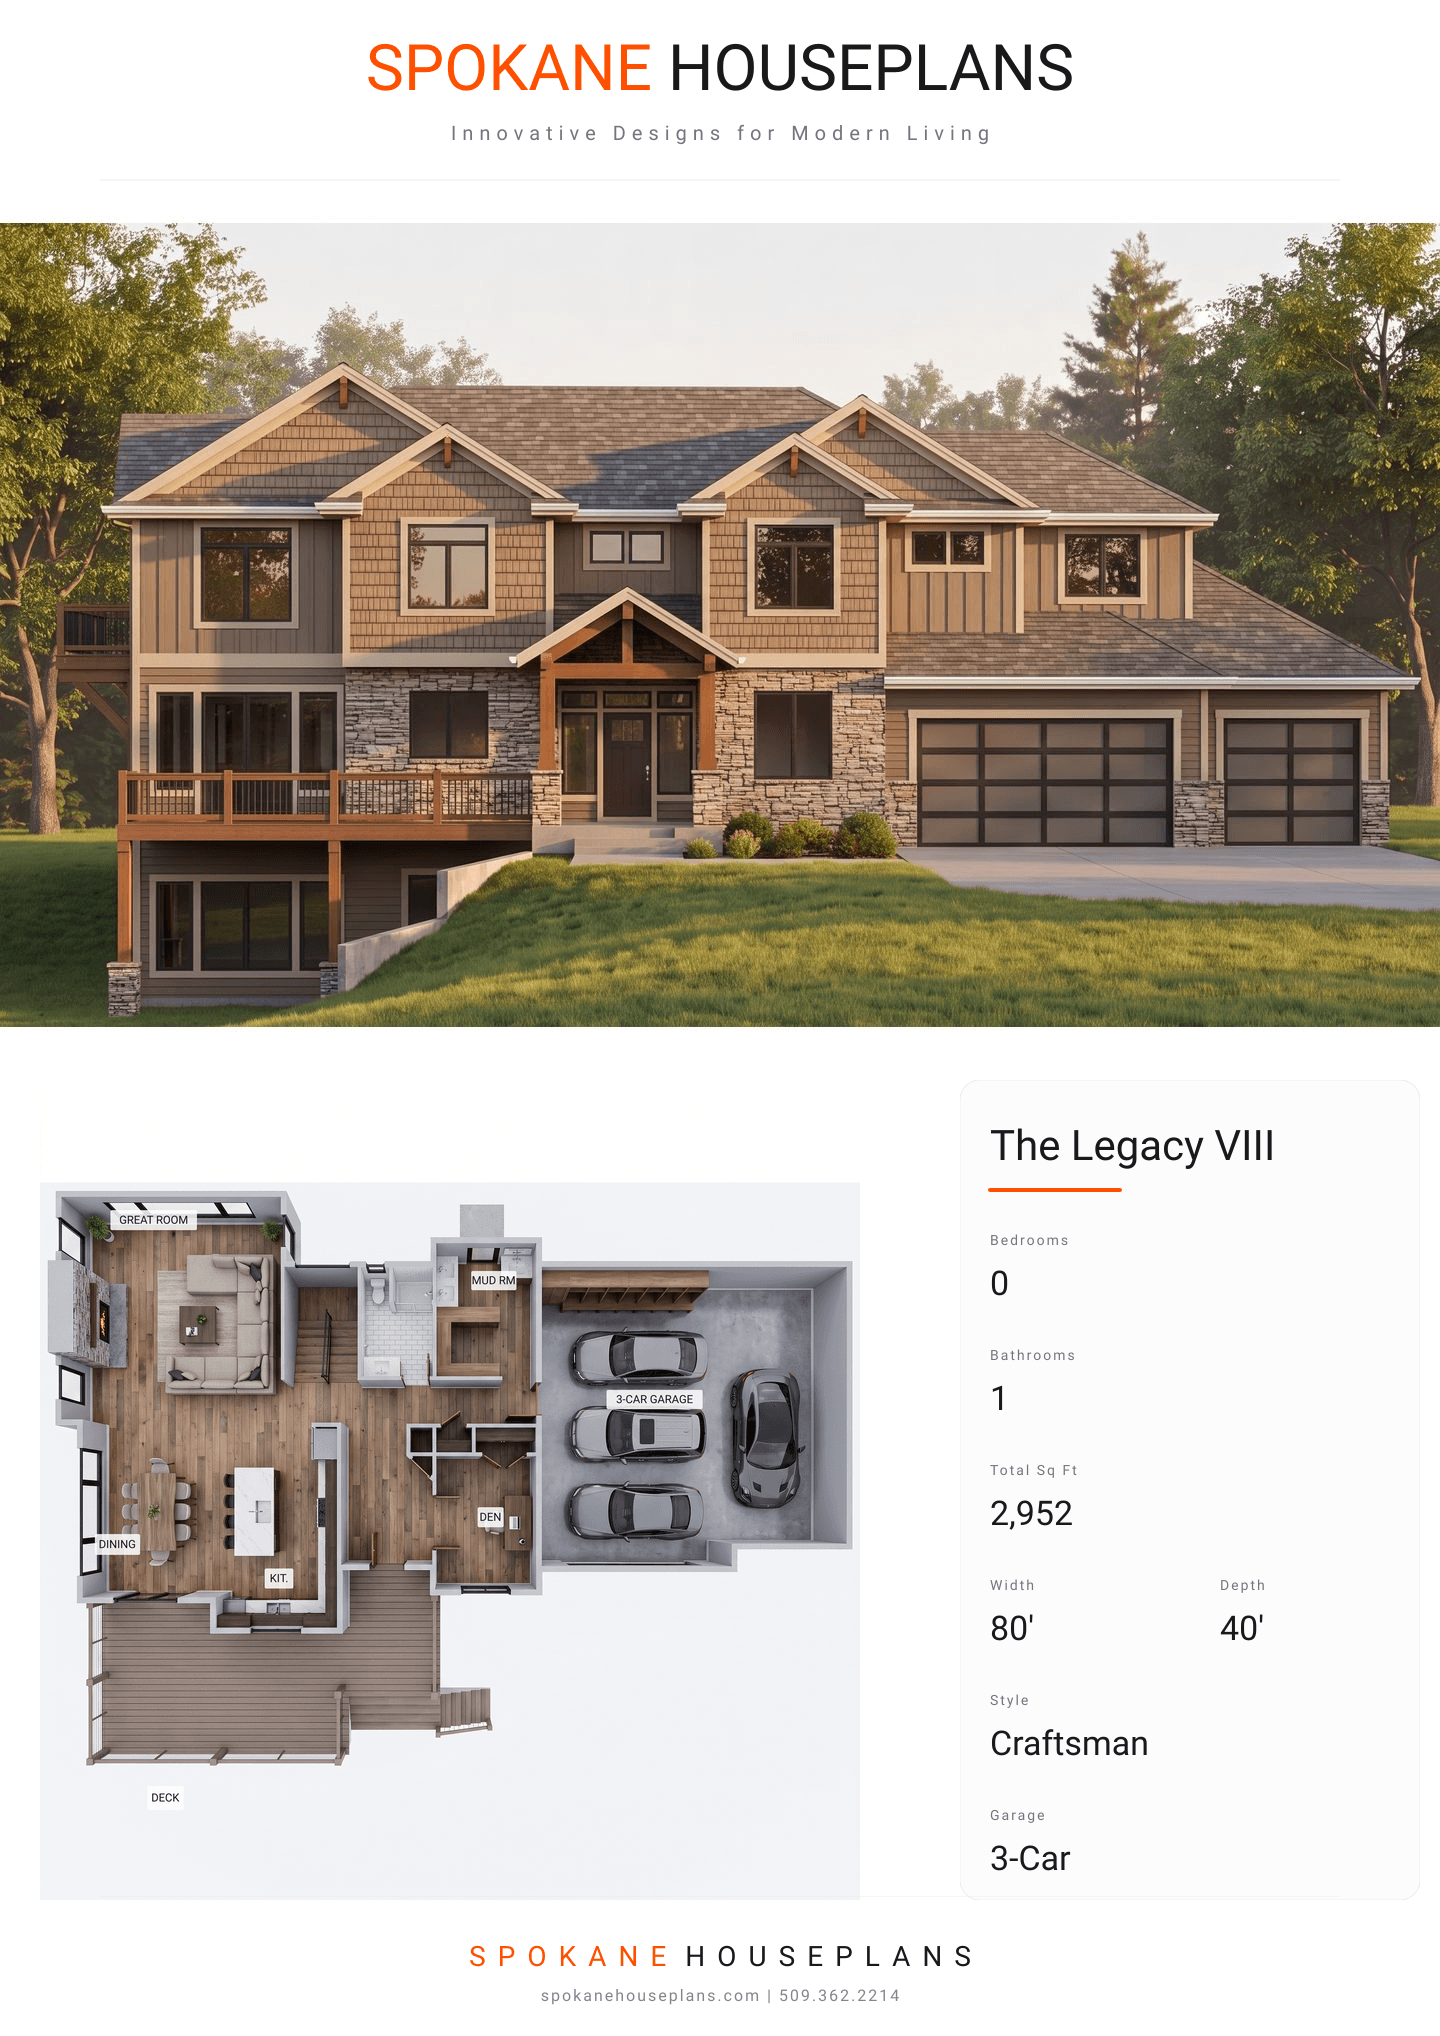
COMPLETE PROPERTY SPECIFICATION & 3D FLOOR PLAN
ZOOM IN
ALL ELEVATIONS.
4 ARCHITECTURAL VIEWS
FRONT ELEVATION
VIEW FULL SIZE
DESIGN PERSPECTIVE
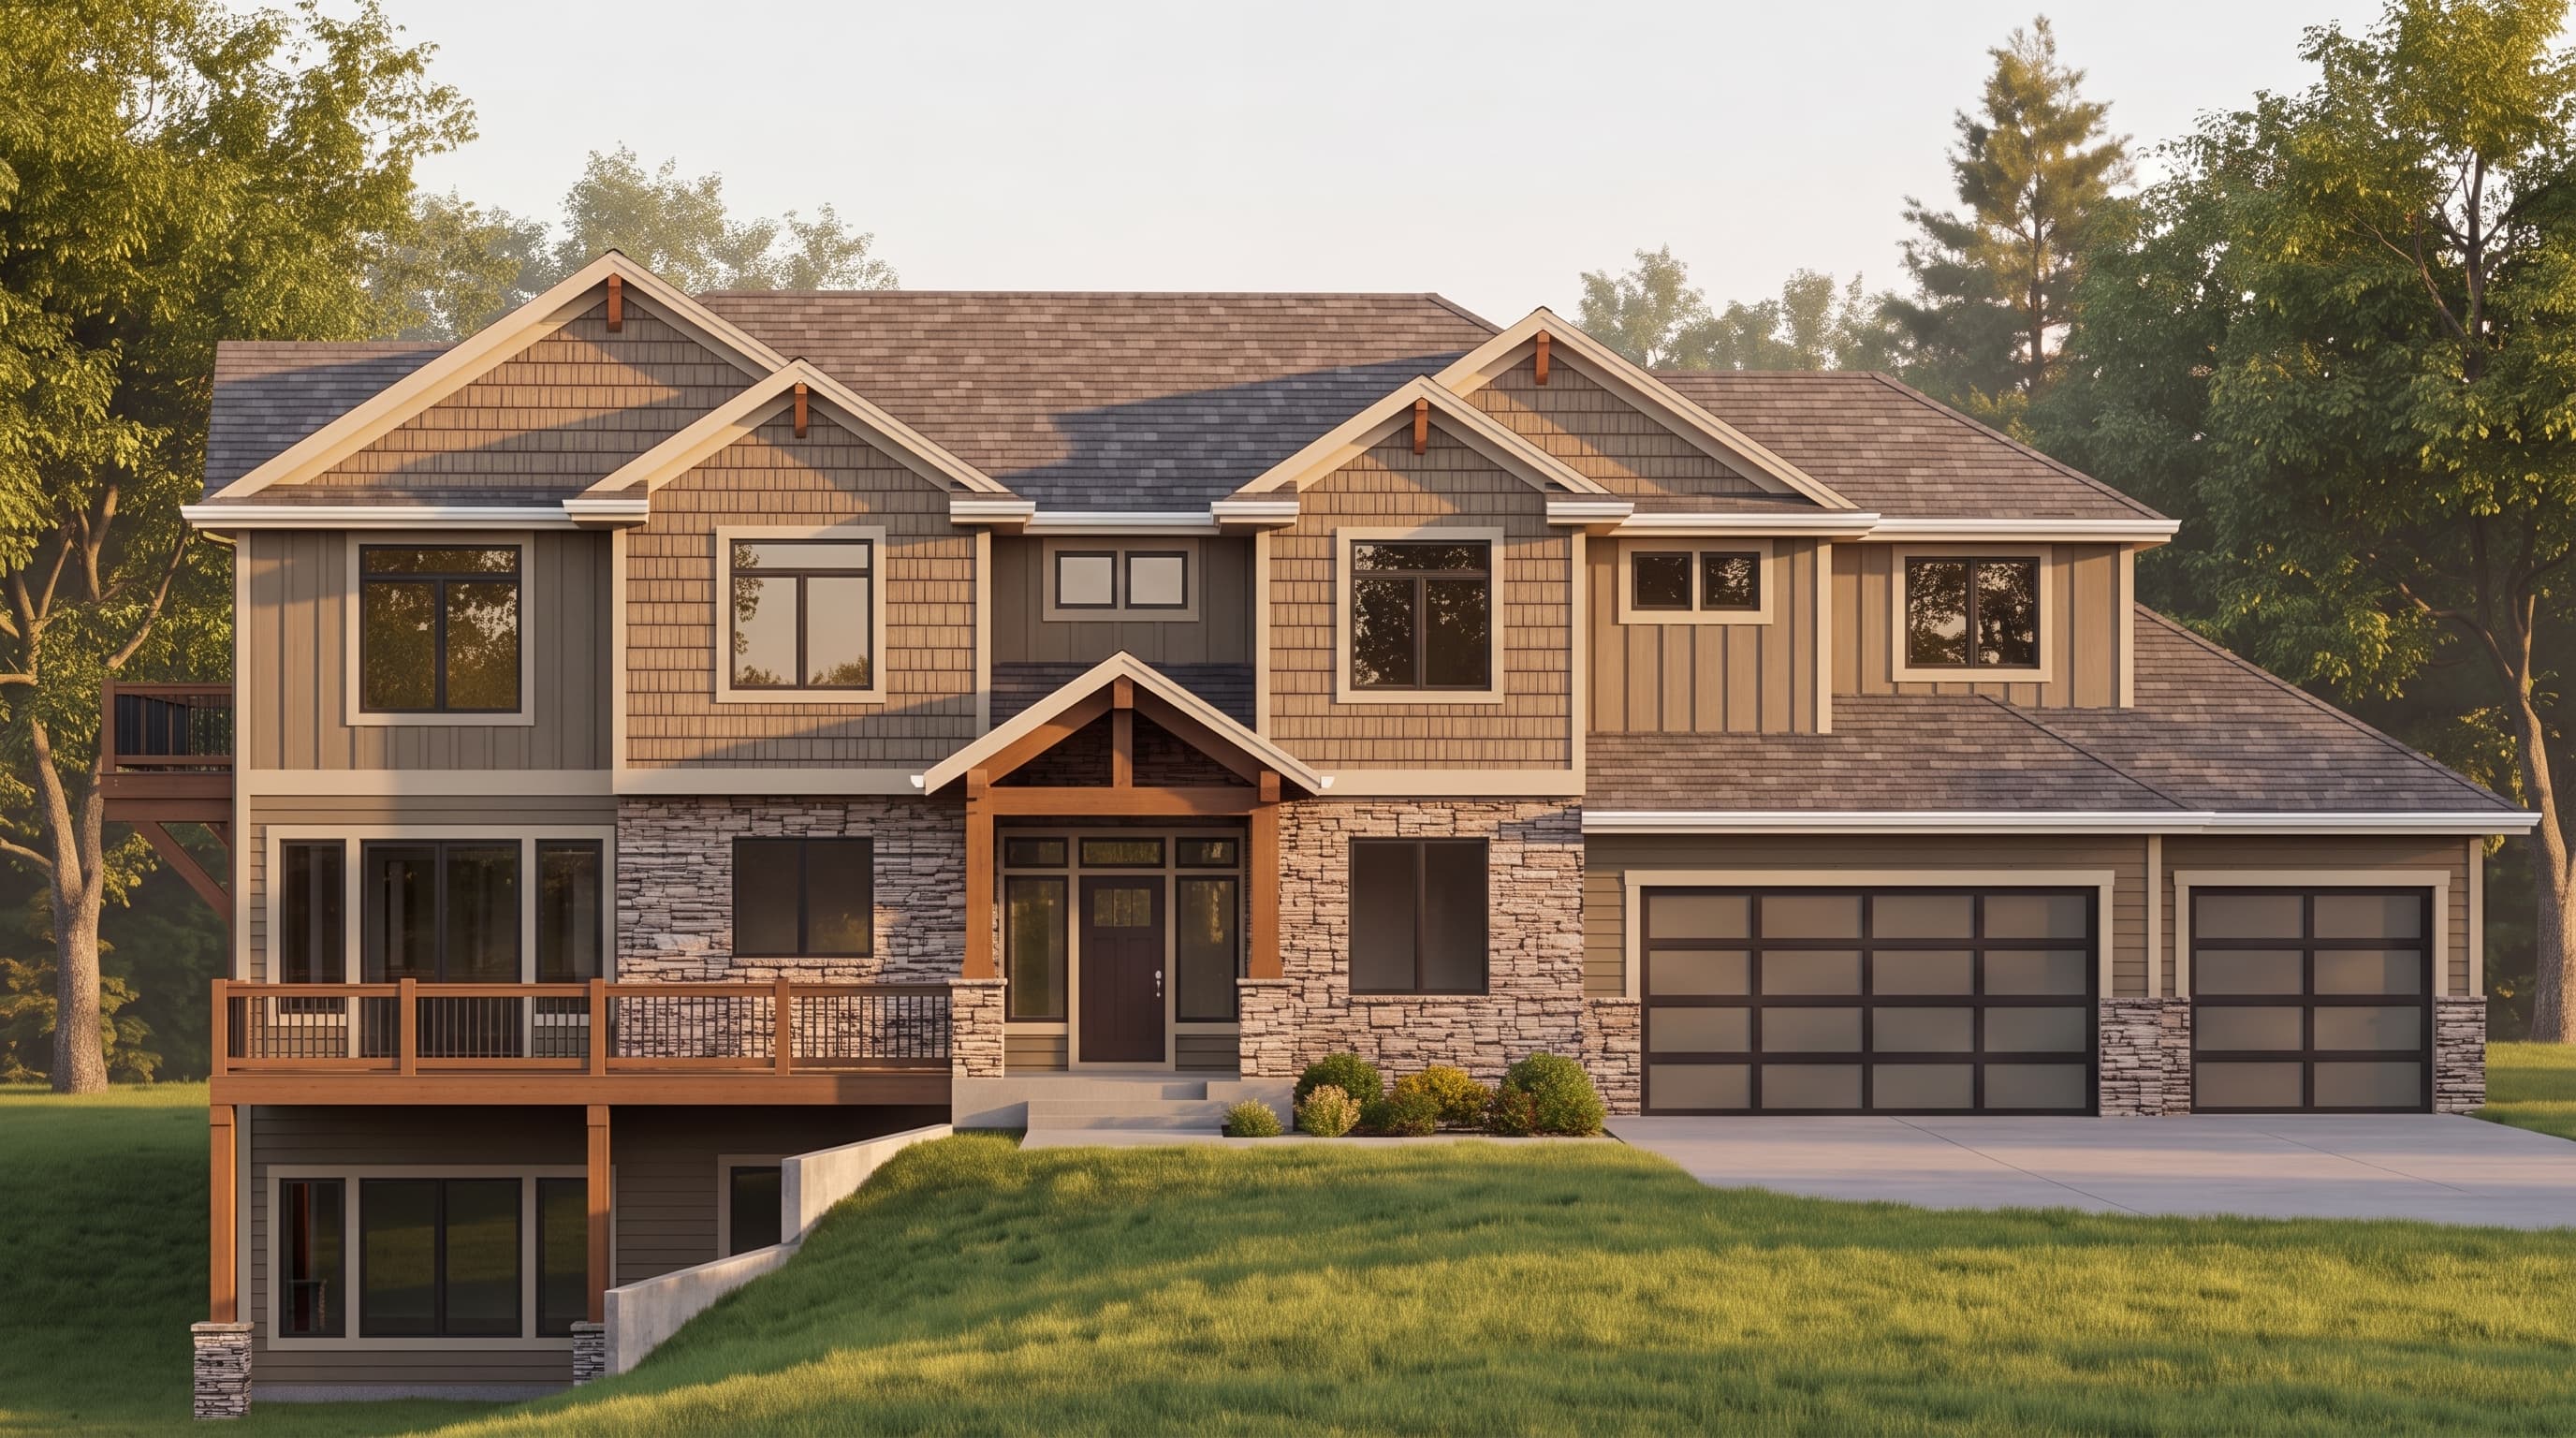
This classic Craftsman design is characterized by an inviting earth-toned primary horizontal lap siding paired with crisp, contrasting trim colors. High-end accent materials give the home its distinctive rustic charm, featuring prominent shake siding in the gables, heavy fir open timber beams at the entry, and a robust cultured stone veneer base. The complex, multi-gabled roof is finished with architectural composition roofing, tying together a timeless and sturdy Pacific Northwest aesthetic.
INSTANT DOWNLOAD
BUILDER READY
CODE COMPLIANT