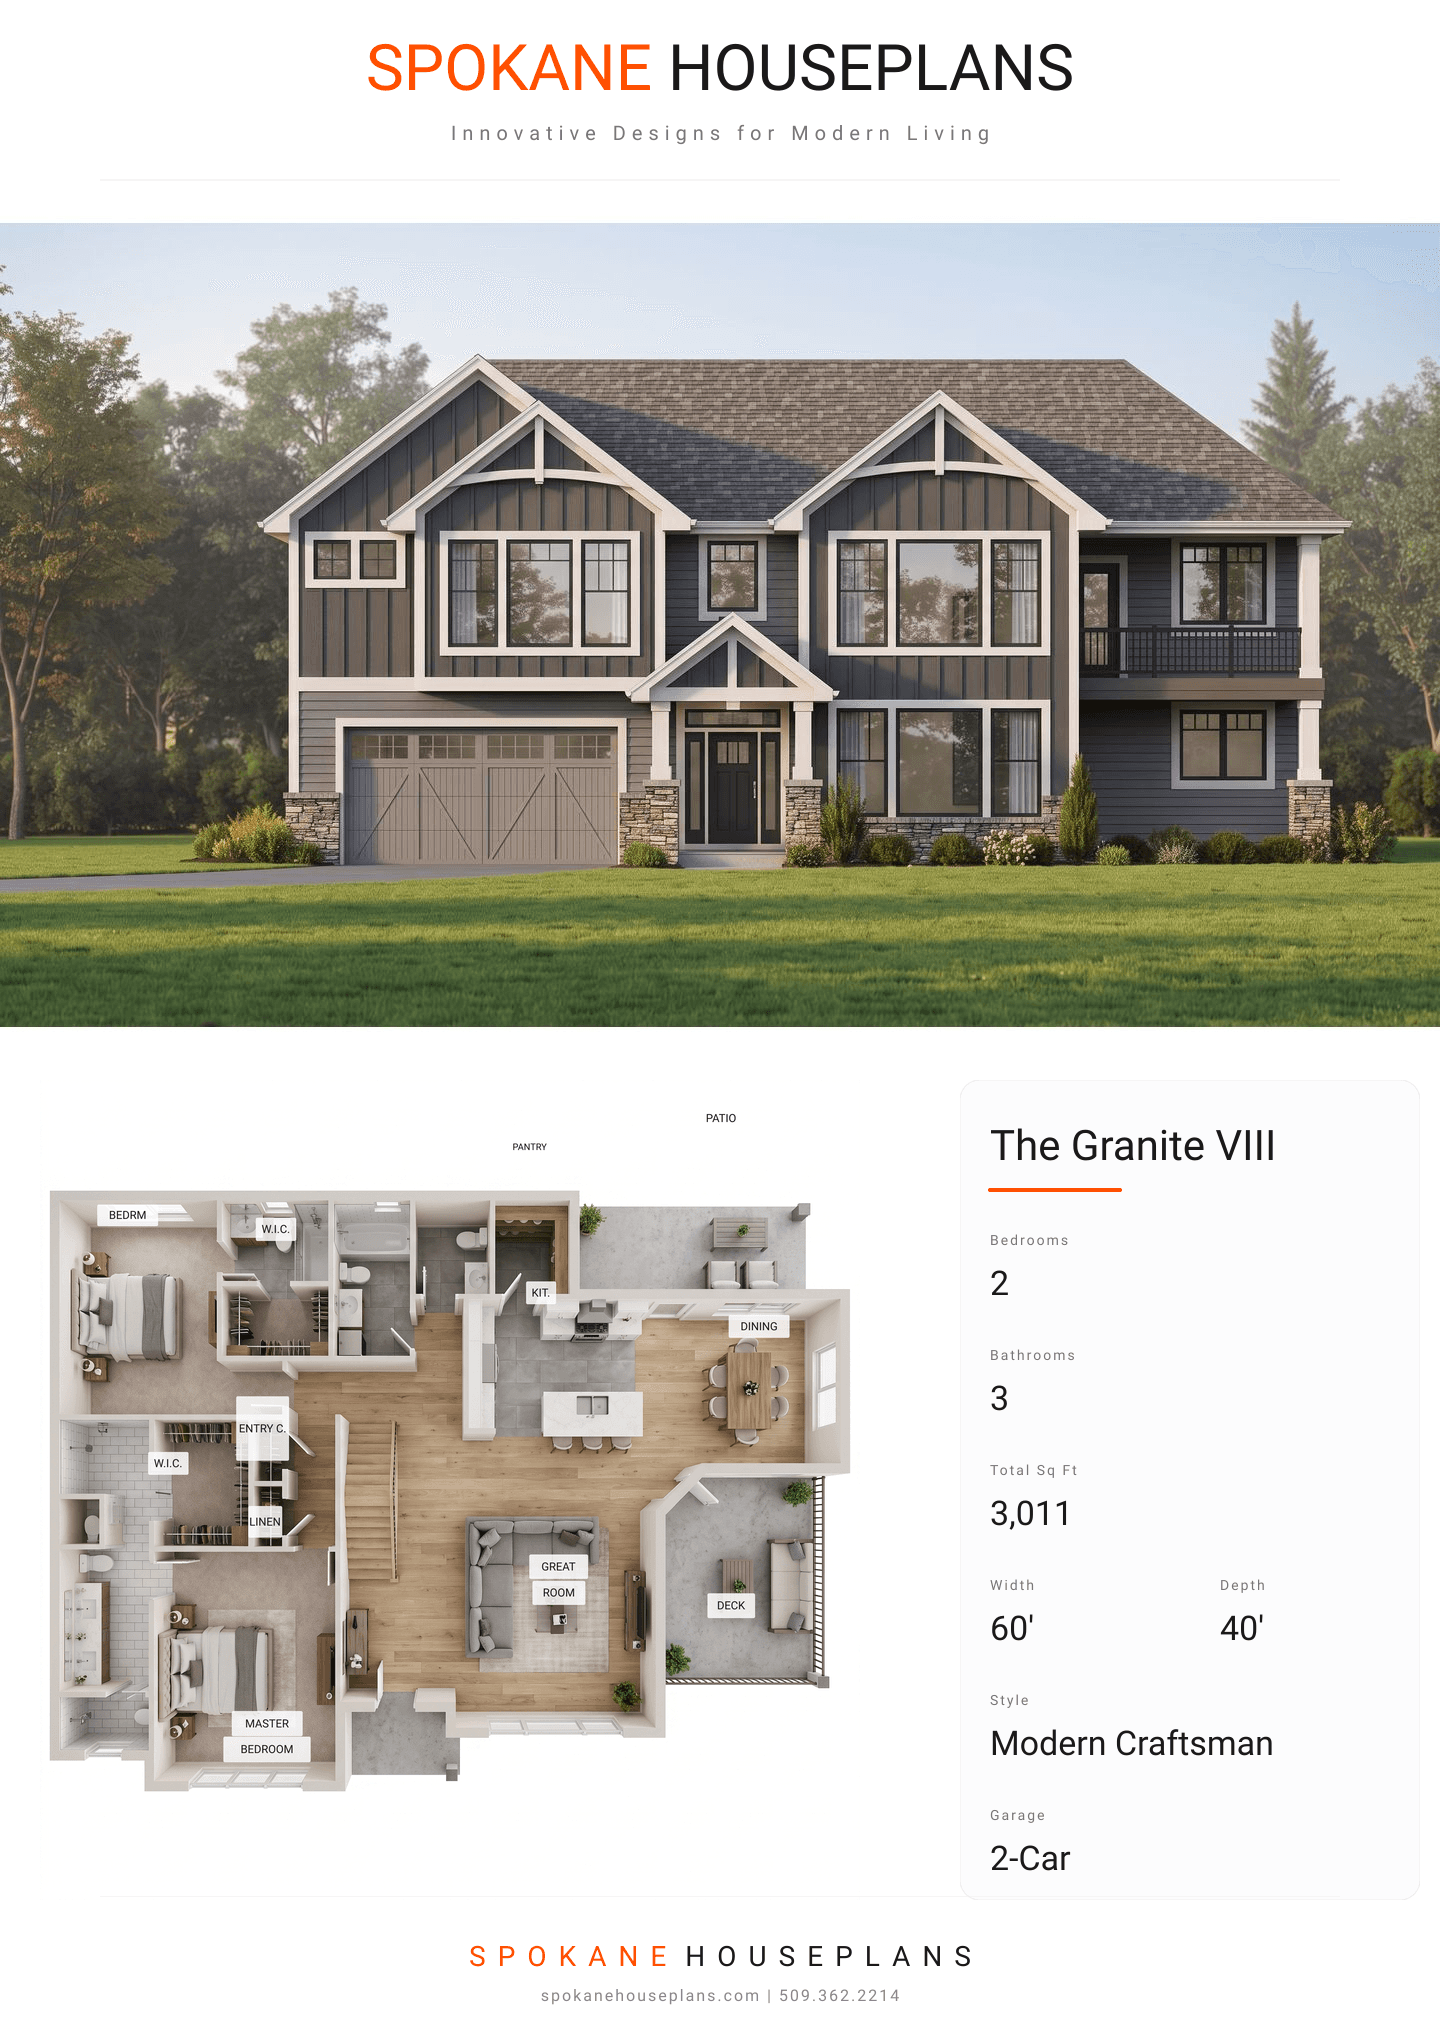
Square Feet
3,011
Type
Modern Craftsman
Bedrooms
2
Bathrooms
3
SALES FLYER.
COMPLETE PROPERTY SPECIFICATION & 3D FLOOR PLAN
ZOOM IN
ALL ELEVATIONS.
4 ARCHITECTURAL VIEWS
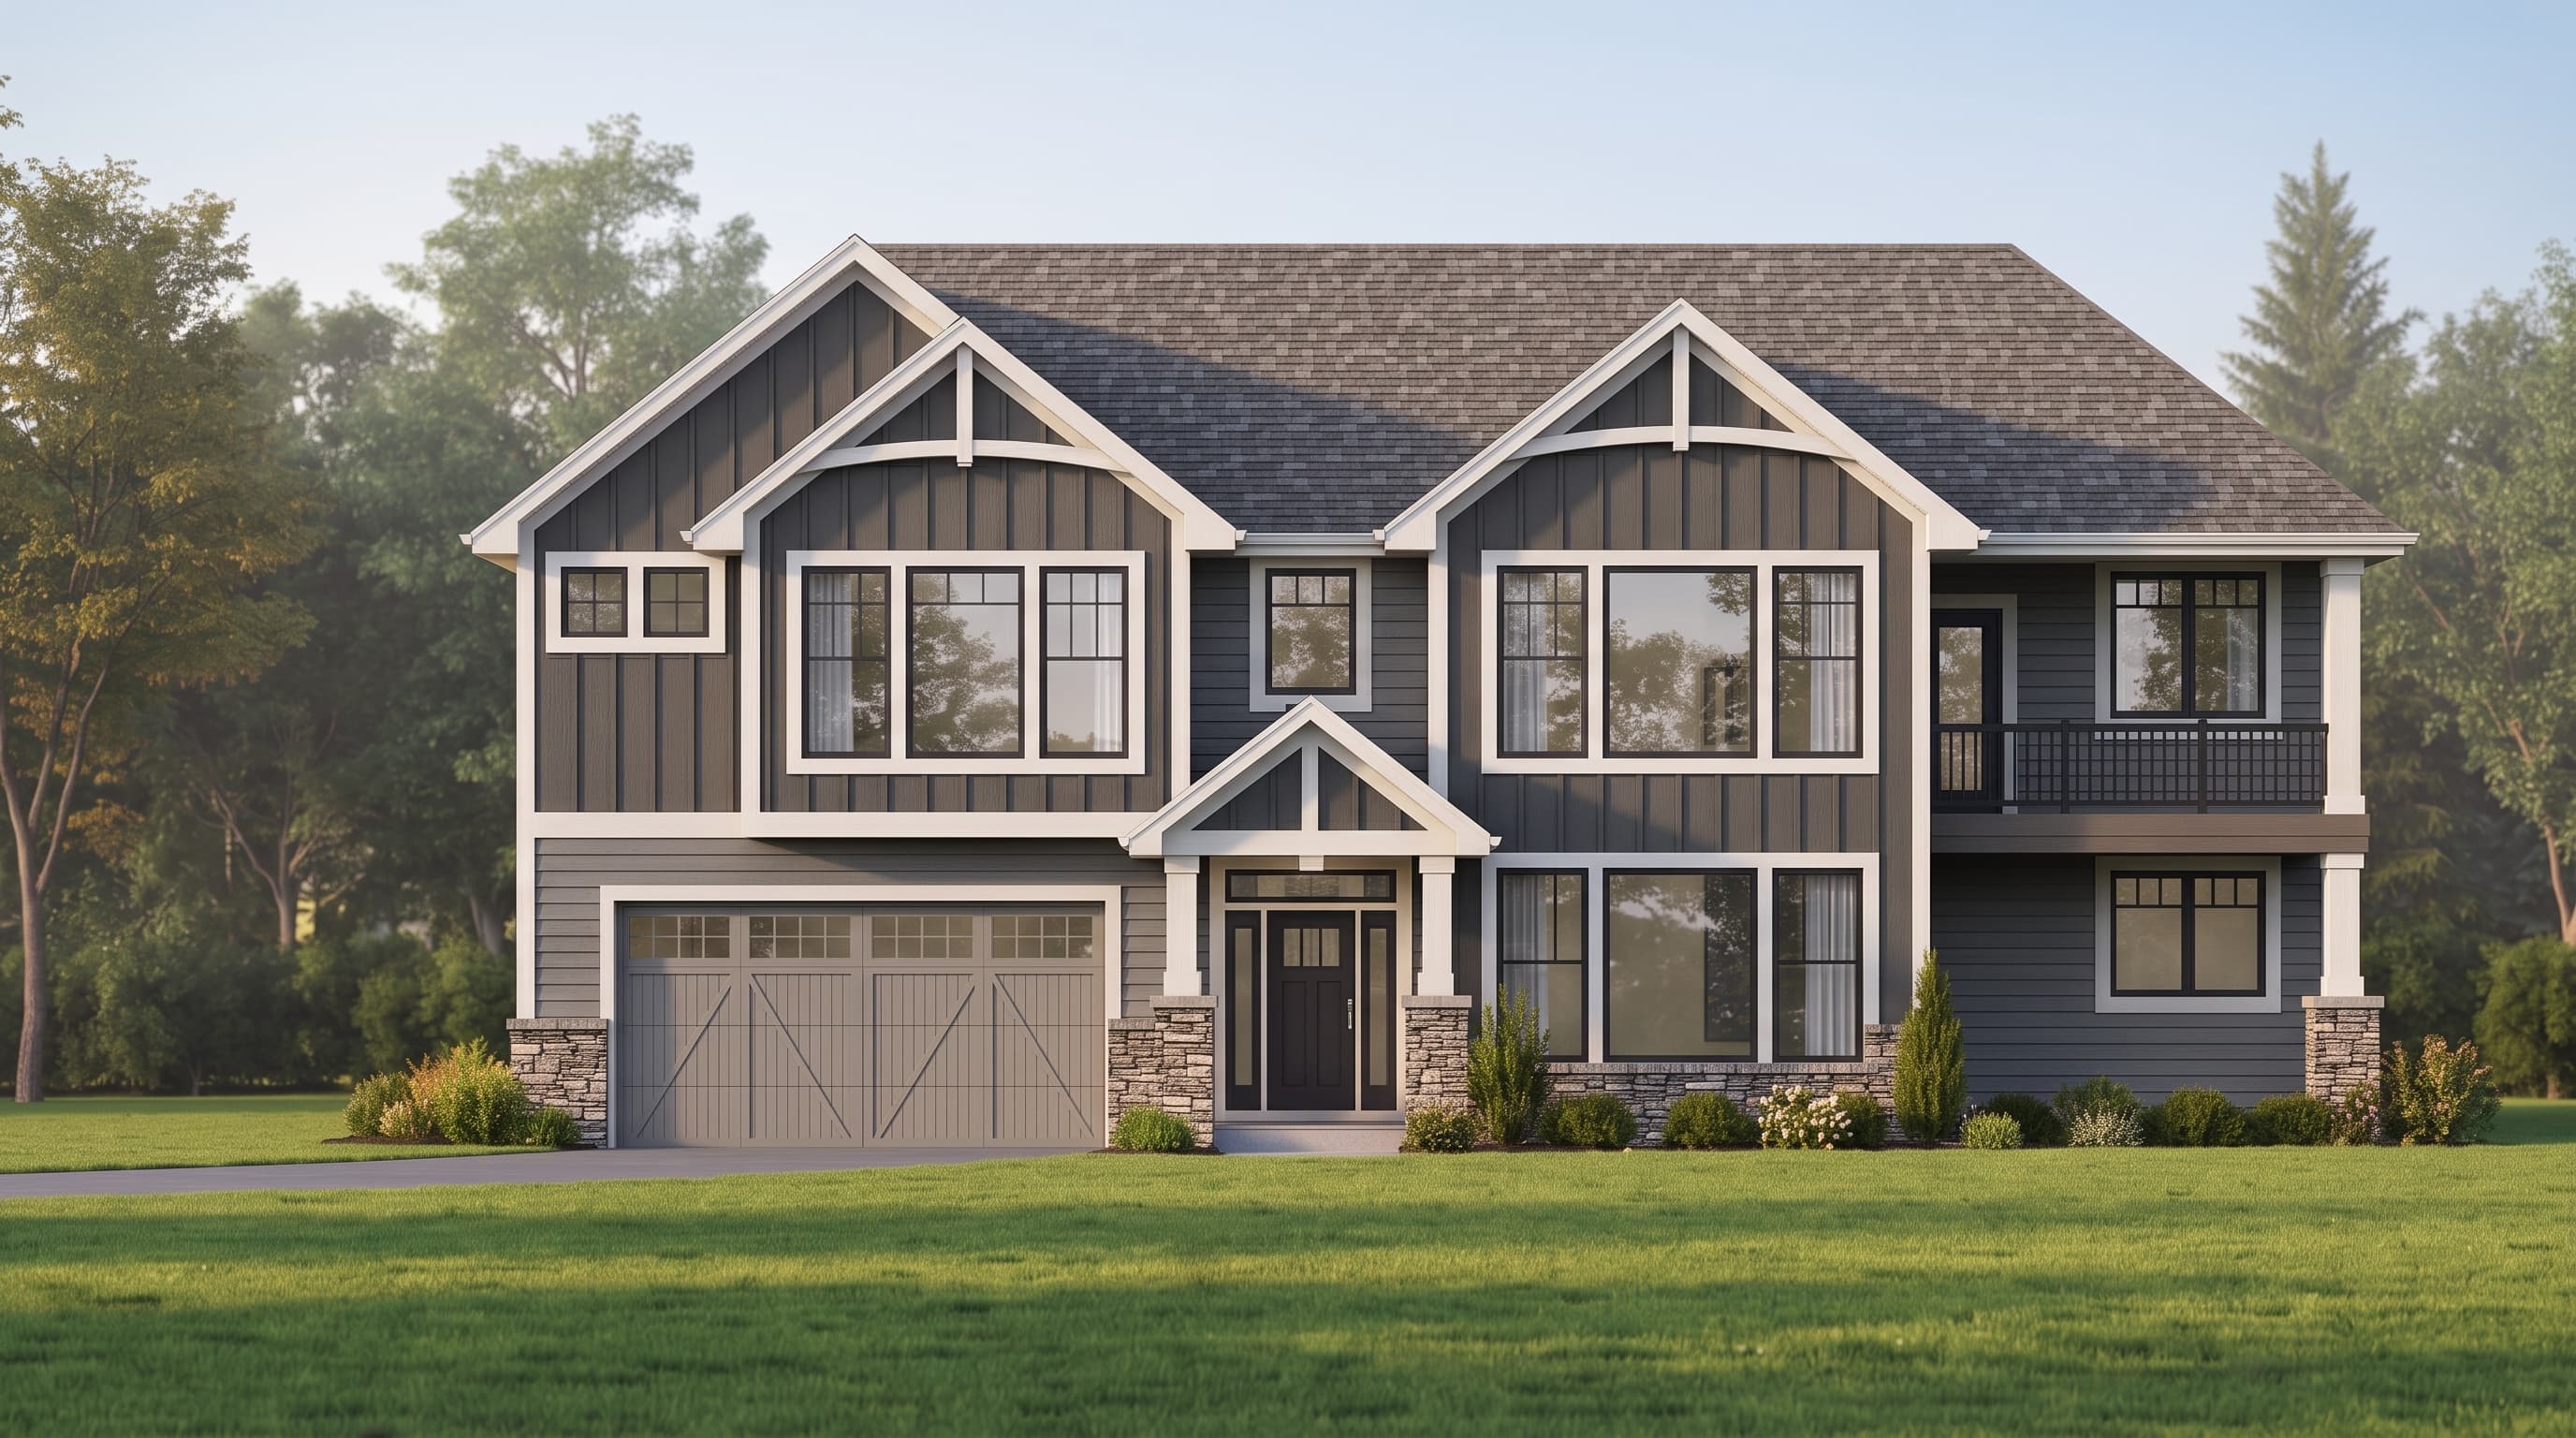
FRONT ELEVATION
VIEW FULL SIZE
DESIGN PERSPECTIVE
This home features a classic neutral tone for its Primary Siding Color in horizontal lap siding, beautifully outlined by a crisp, contrasting Trim Color. Accent Materials include vertical board-and-batten detailing in the prominent front gables and rustic stone wainscoting anchoring the foundation and porch columns. The Roofing type is composed of durable architectural asphalt shingles spanning a complex, multi-gabled roofline.
INSTANT DOWNLOAD
BUILDER READY
CODE COMPLIANT