Square Feet
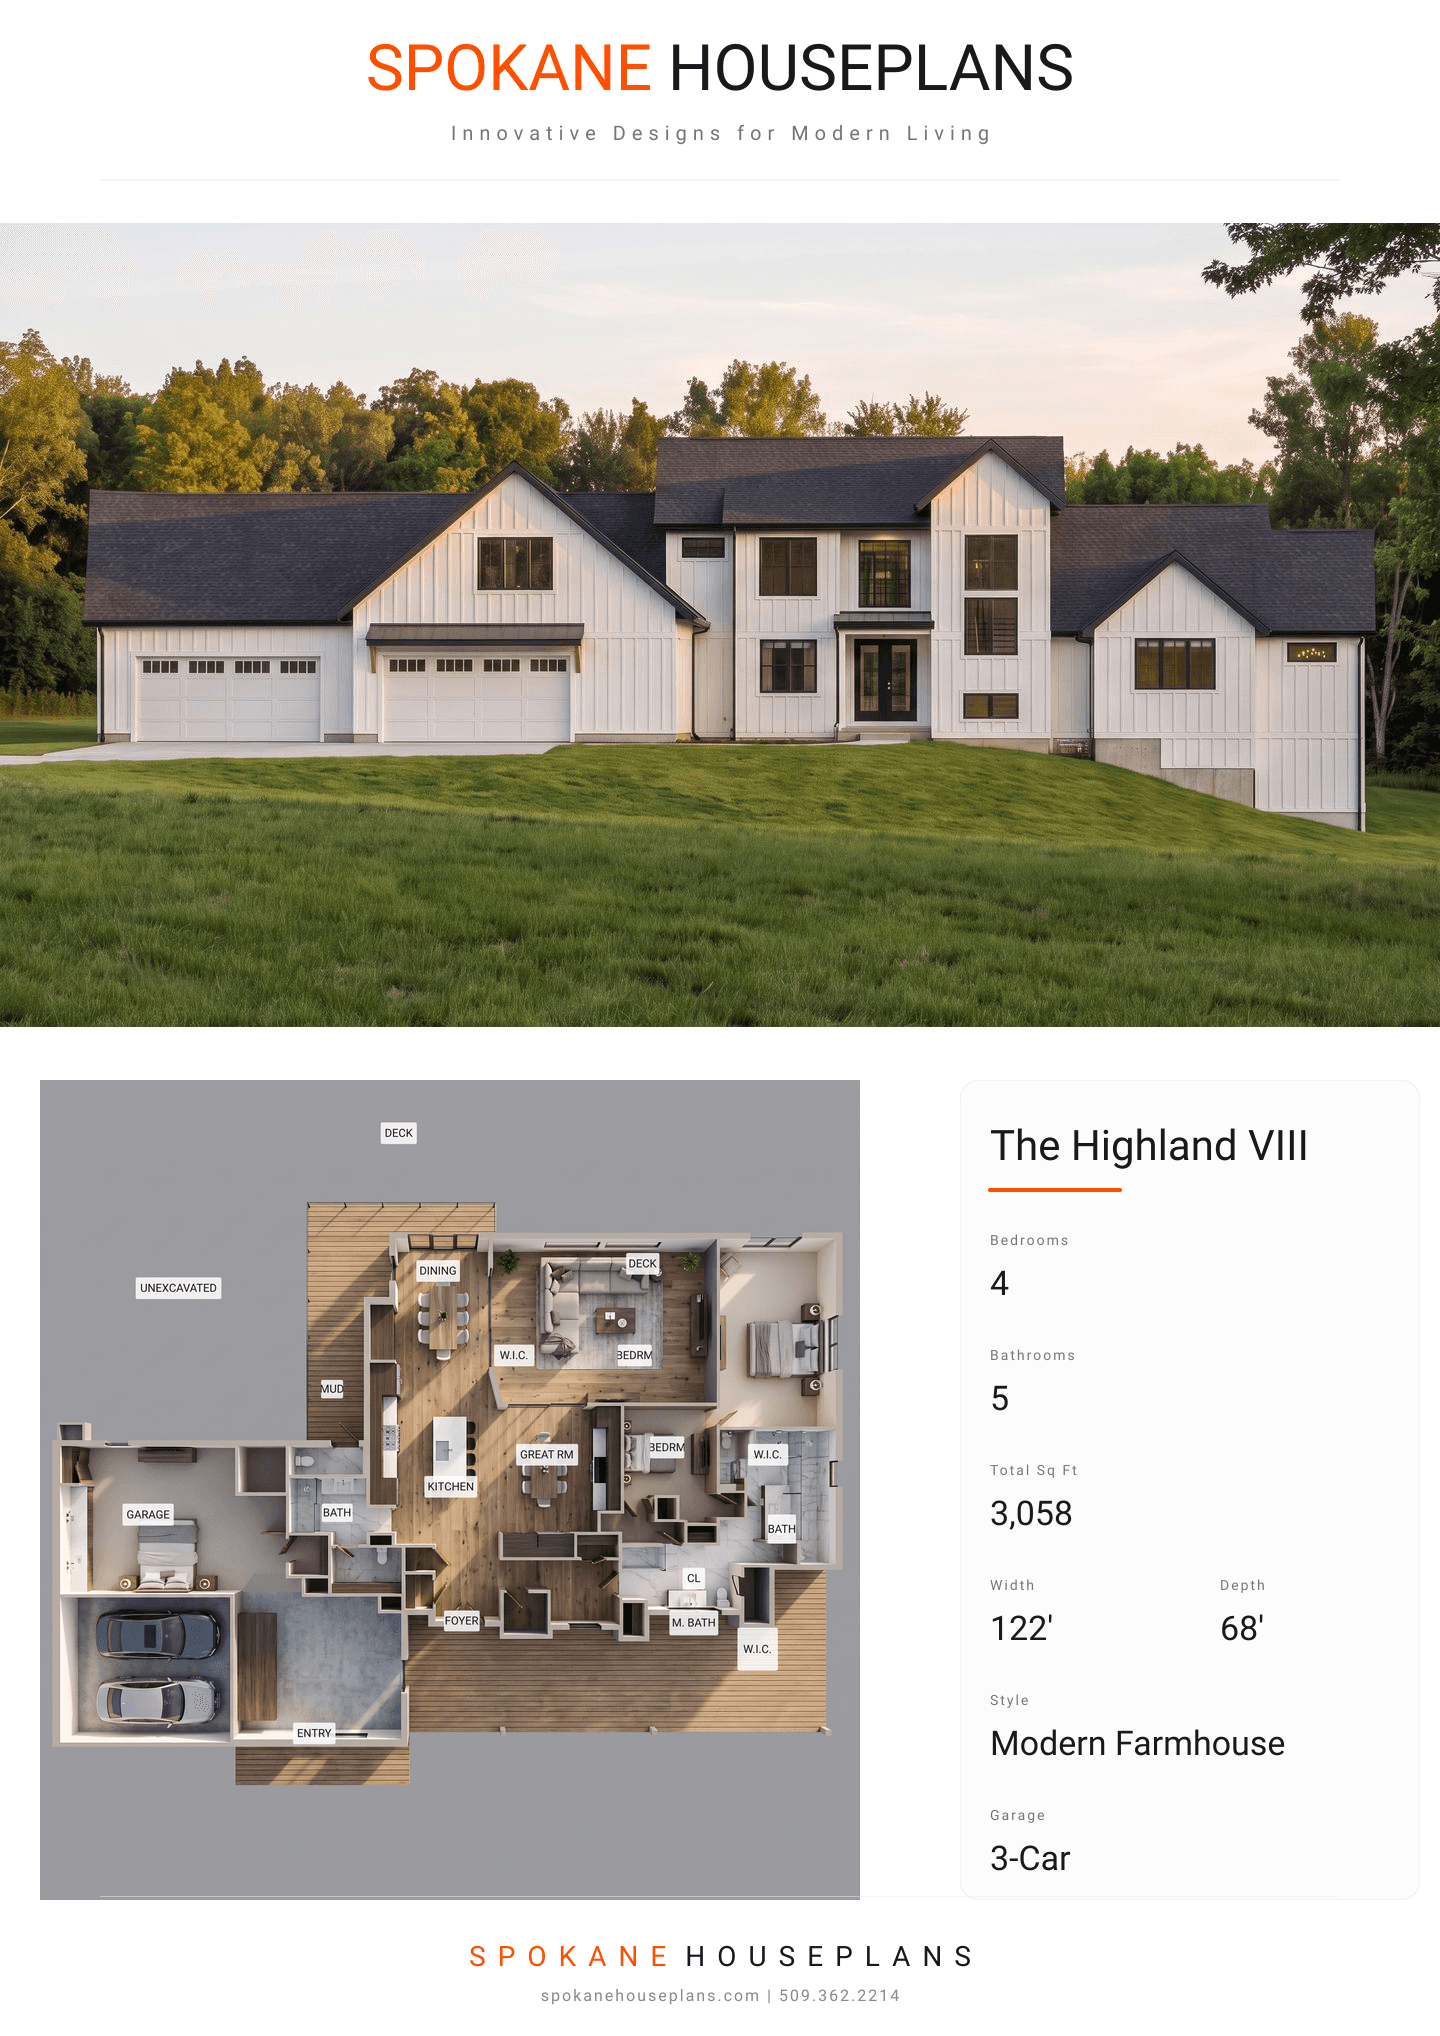
3,058
Type
Modern Farmhouse
Bedrooms
4
Bathrooms
5
SALES FLYER.
COMPLETE PROPERTY SPECIFICATION & 3D FLOOR PLAN
ZOOM IN
ALL ELEVATIONS.
4 ARCHITECTURAL VIEWS
FRONT ELEVATION
VIEW FULL SIZE
DESIGN PERSPECTIVE
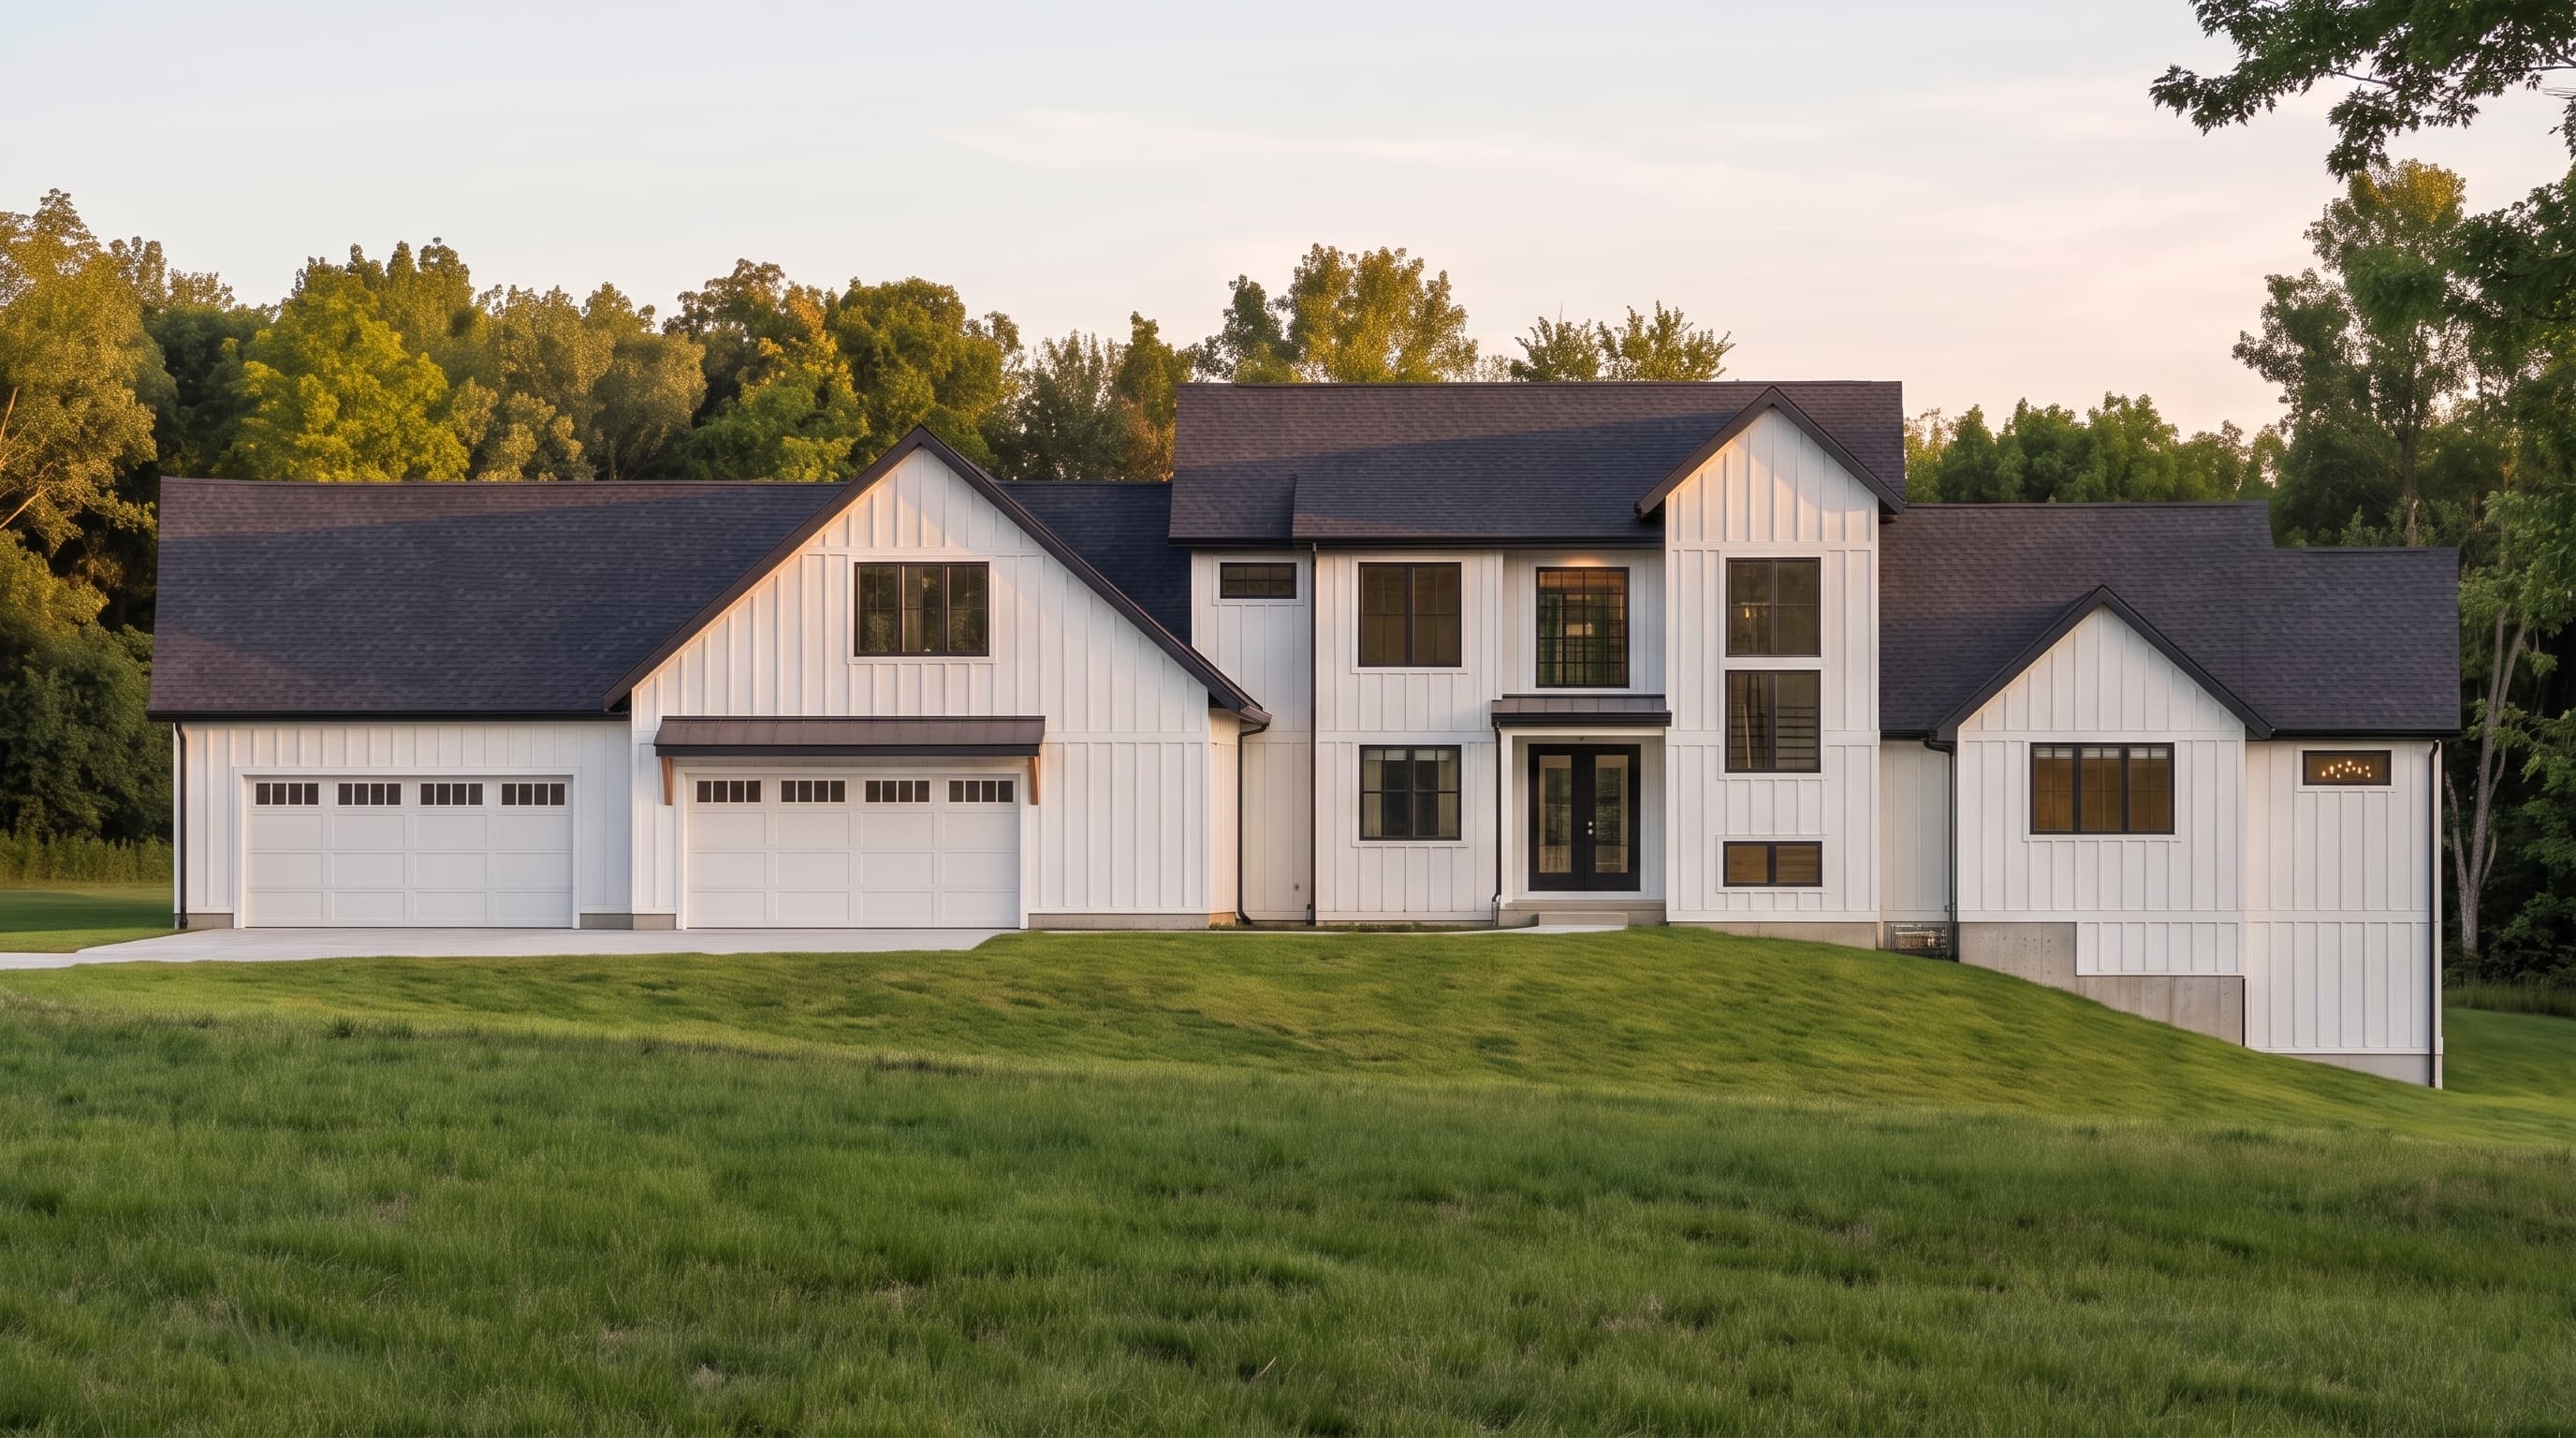
This architectural design embodies a striking Modern Farmhouse aesthetic, utilizing crisp white board and batten as the primary siding material. Bold black trim color outlines the prominent decorative gable trusses and large window frames, creating a high-contrast, elegant facade. Accent materials include subtle stone or masonry bases that ground the structure, while the roofing is a thoughtful hybrid of traditional dark architectural shingles on the main pitches and standing seam metal roofing on the lower porch and awning sections.
INSTANT DOWNLOAD
BUILDER READY
CODE COMPLIANT