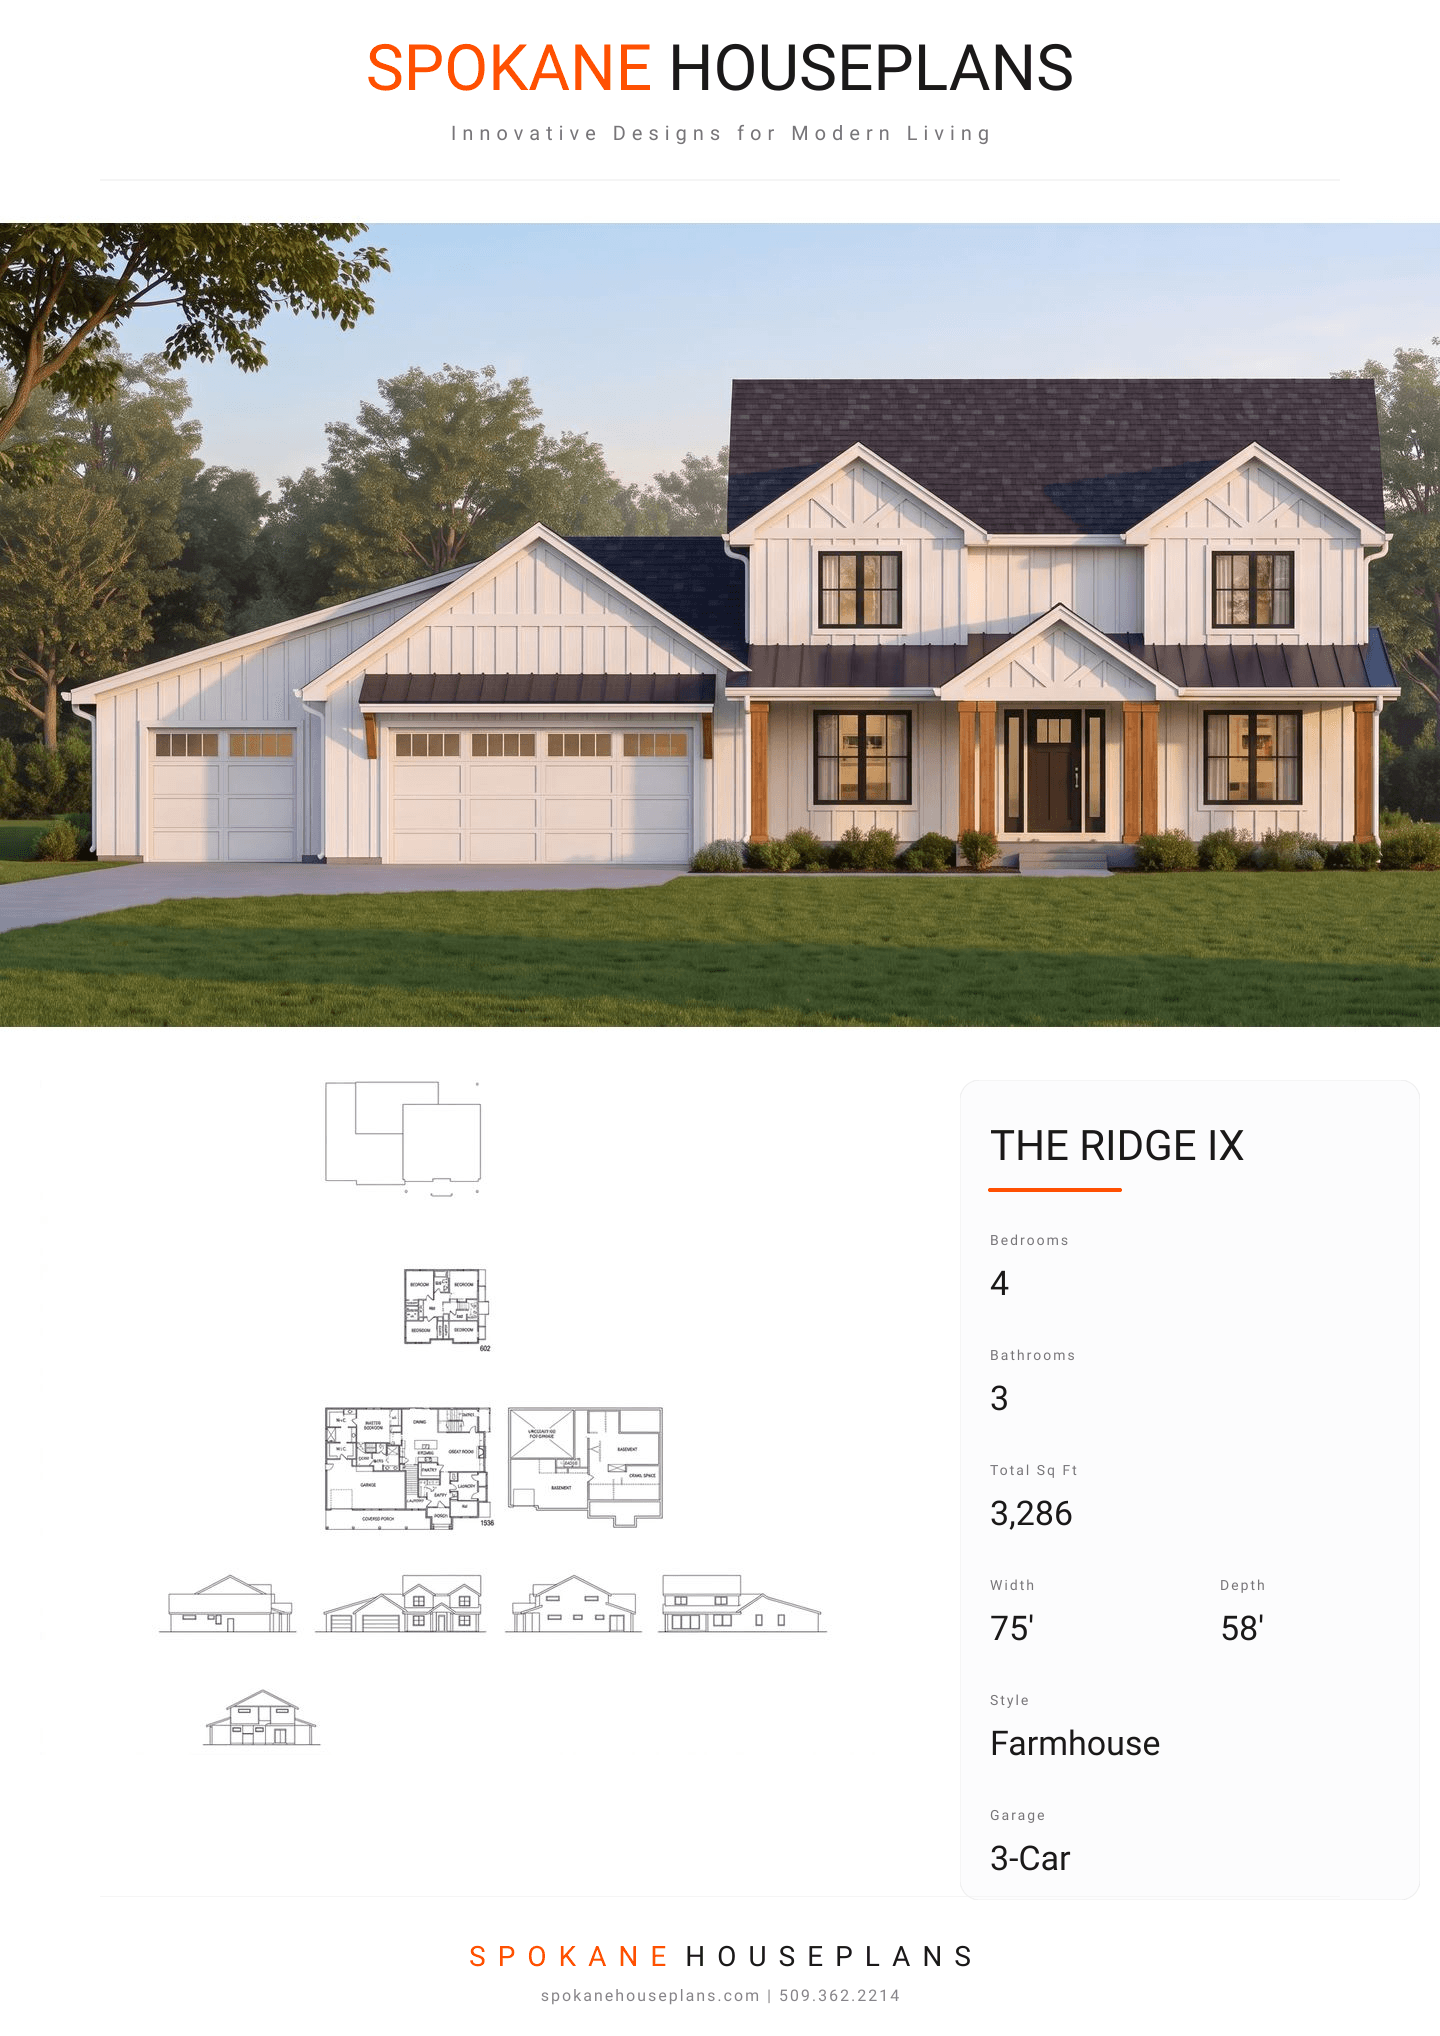
Square Feet
3,286
Type
Modern Farmhouse
Bedrooms
4
Bathrooms
3
PLAN FLYER.
AT-A-GLANCE OVERVIEW SHEET
VIEW FULL SIZE
ALL ELEVATIONS.
5 ARCHITECTURAL VIEWS
FRONT ELEVATION
VIEW FULL SIZE
DESIGN PERSPECTIVE
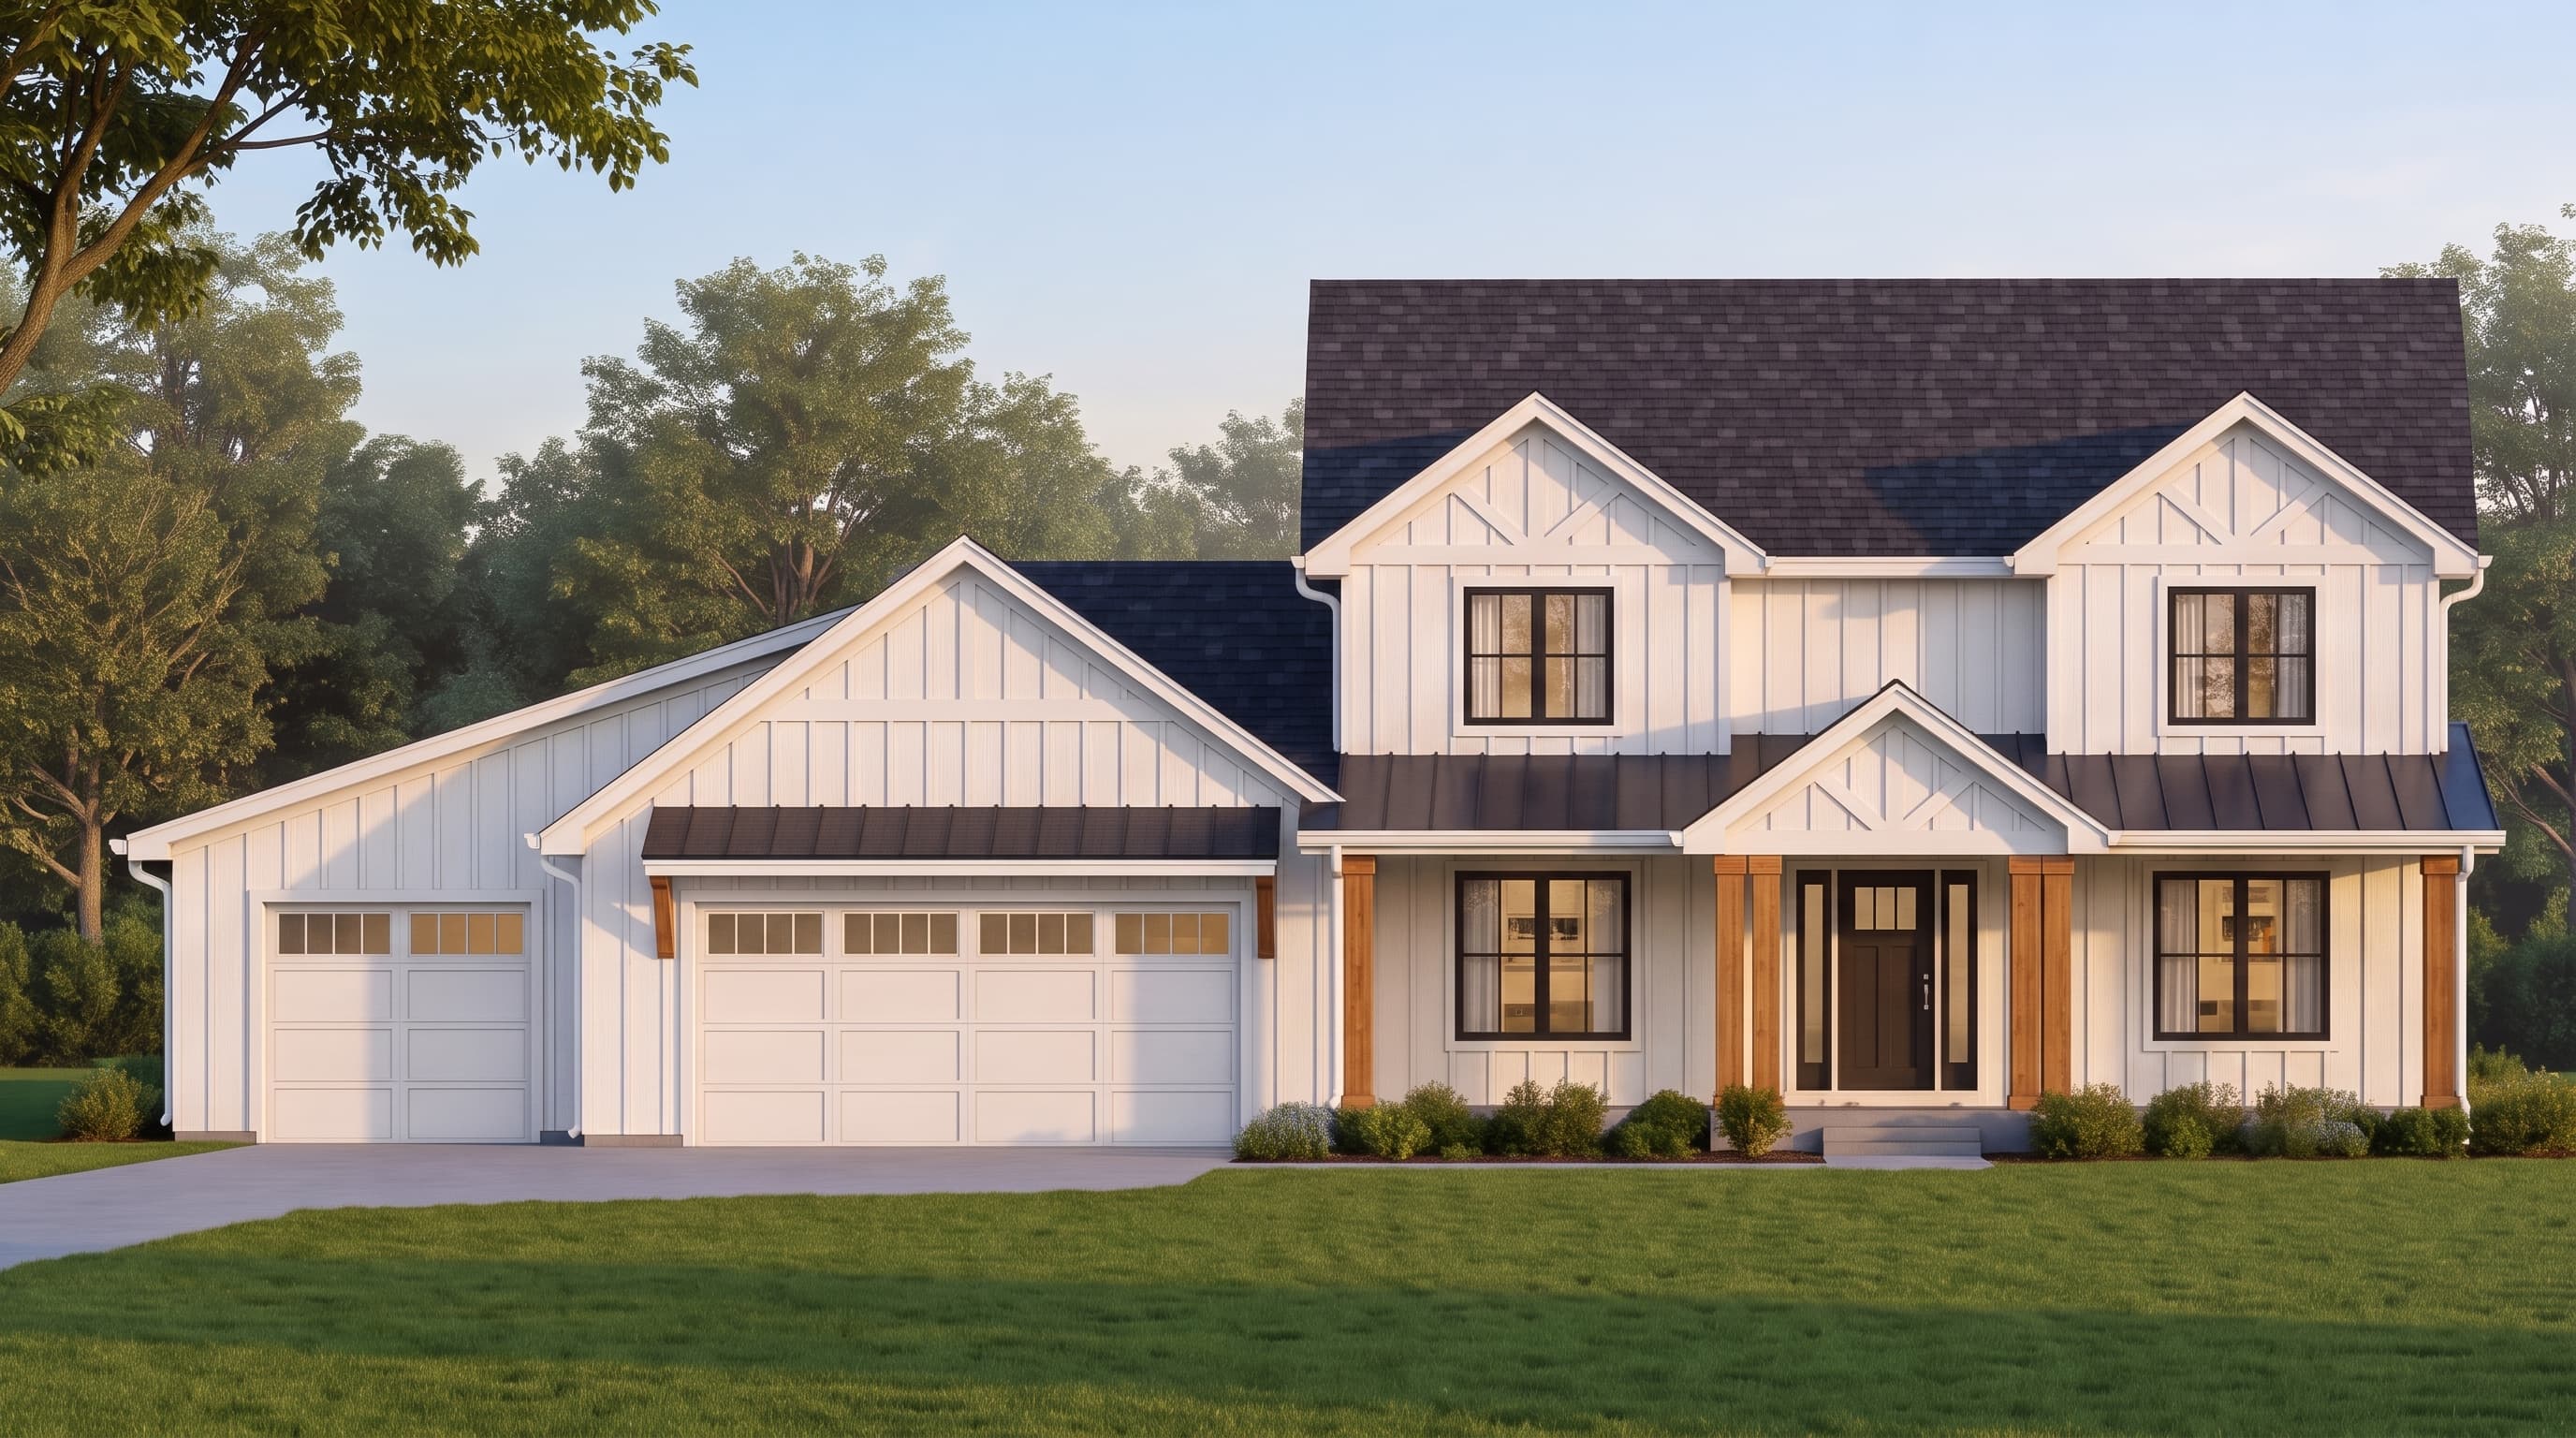
This modern farmhouse design is defined by its clean, vertical board-and-batten primary siding, likely envisioned in a crisp white or light neutral color. Dark or black trim details frame the prominent multi-pane windows to create striking modern contrast. The roofing profile mixes standard architectural shingles on the steep main gables with sleek standing-seam metal accent roofs over the lower porch awnings. Stout, square wooden columns anchor the wide, welcoming front porch, emphasizing an inviting, rustic-yet-refined character.
INSTANT DOWNLOAD
BUILDER READY
CODE COMPLIANT