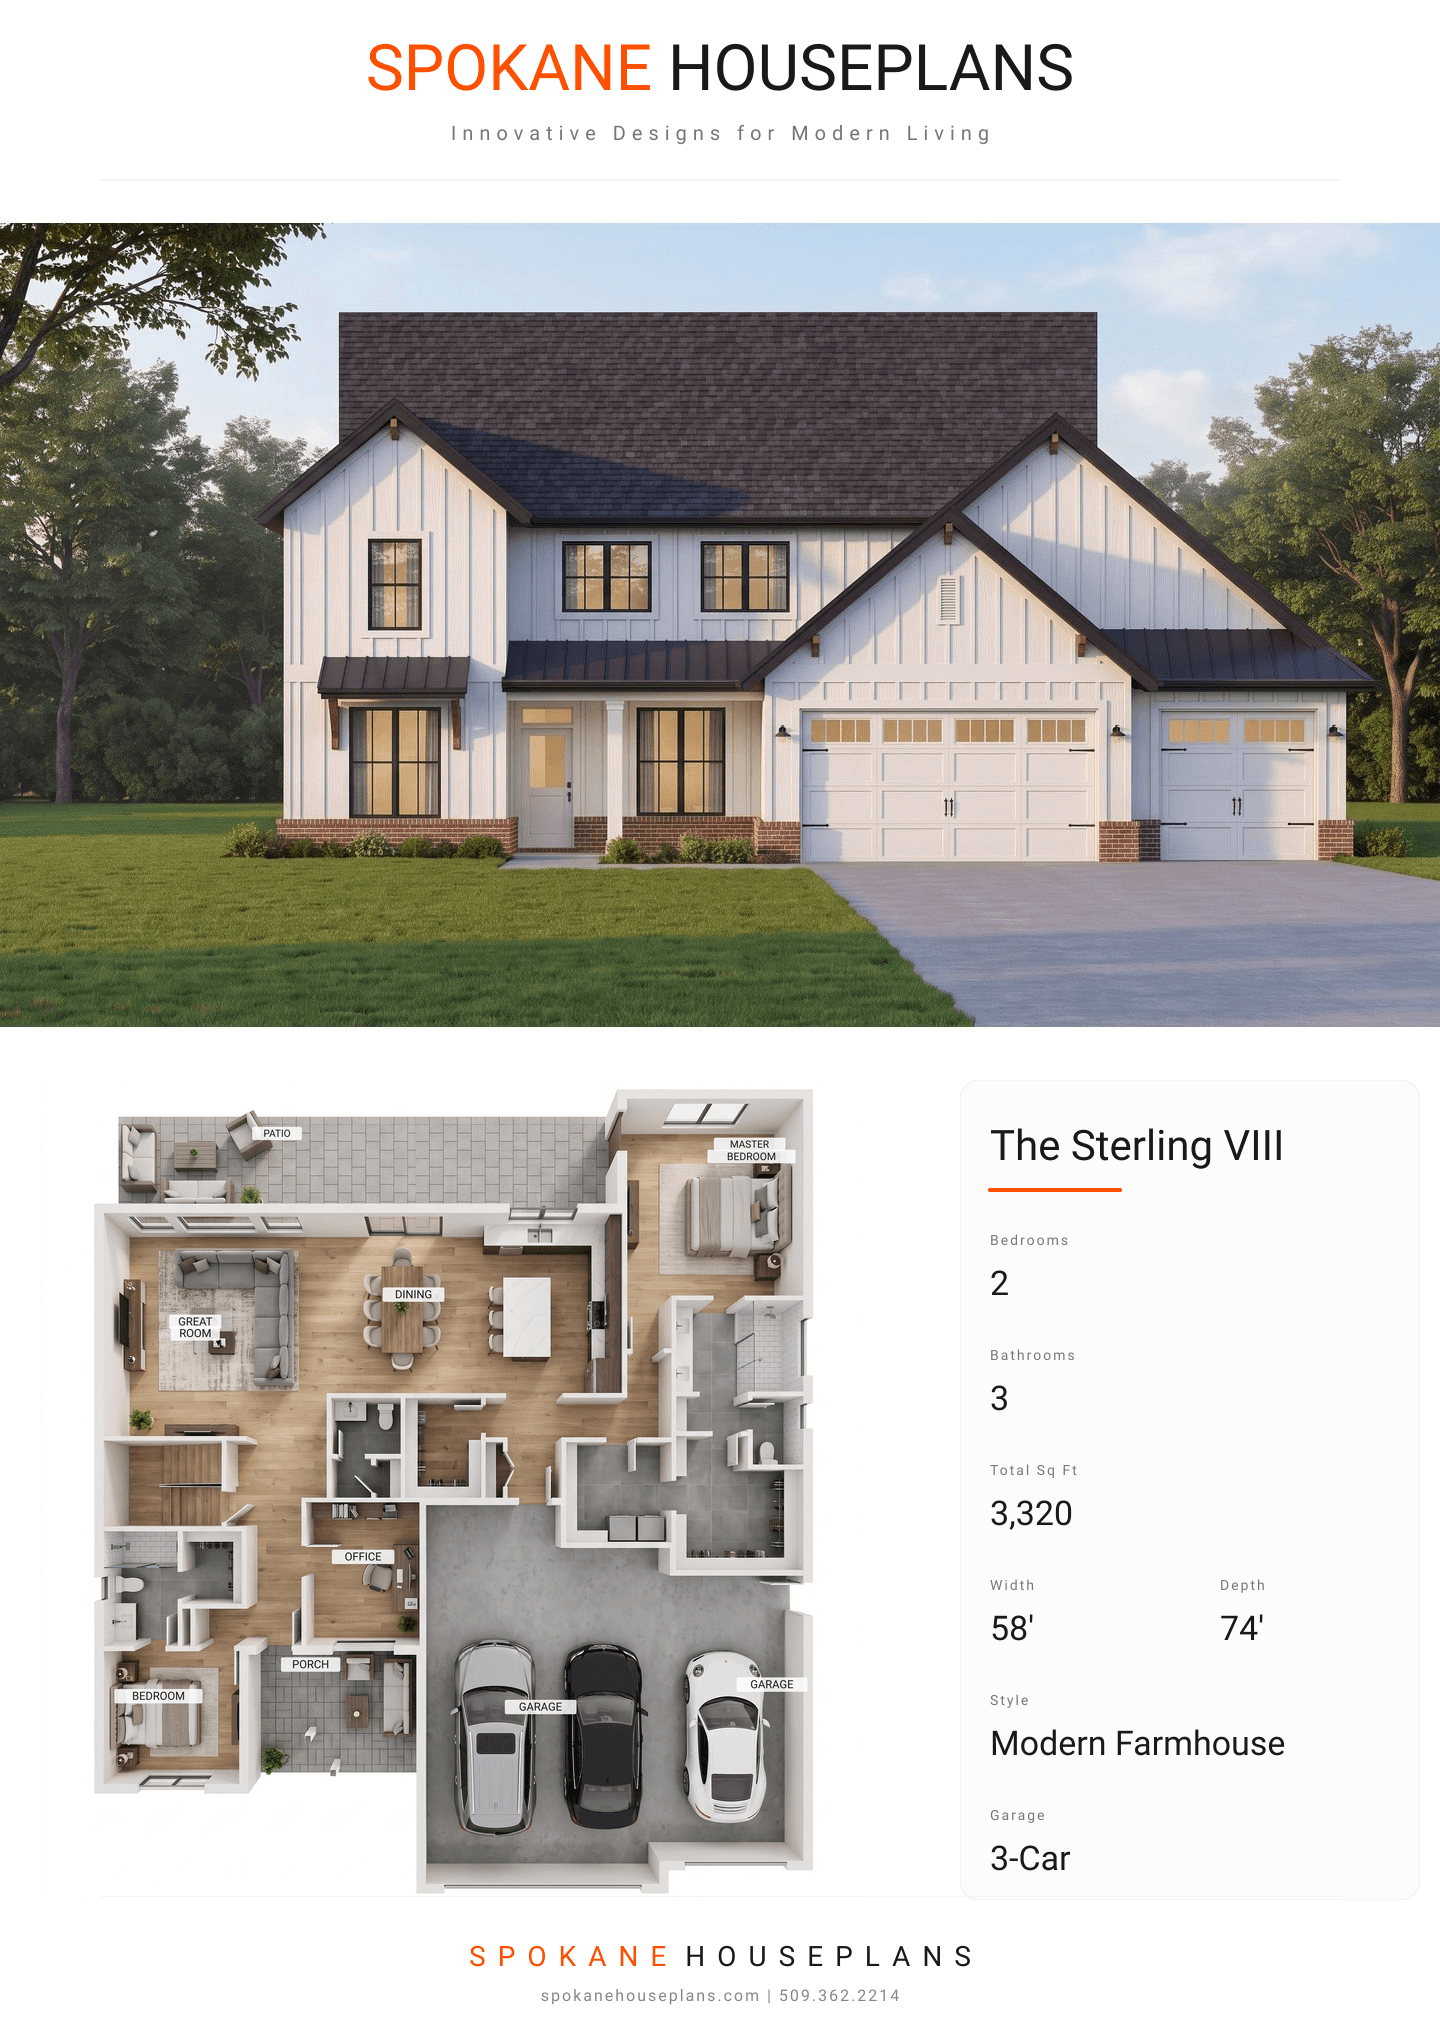
Square Feet
3,320
Type
Modern Farmhouse
Bedrooms
2
Bathrooms
3
SALES FLYER.
COMPLETE PROPERTY SPECIFICATION & 3D FLOOR PLAN
ZOOM IN
ALL ELEVATIONS.
4 ARCHITECTURAL VIEWS
FRONT ELEVATION
VIEW FULL SIZE
DESIGN PERSPECTIVE
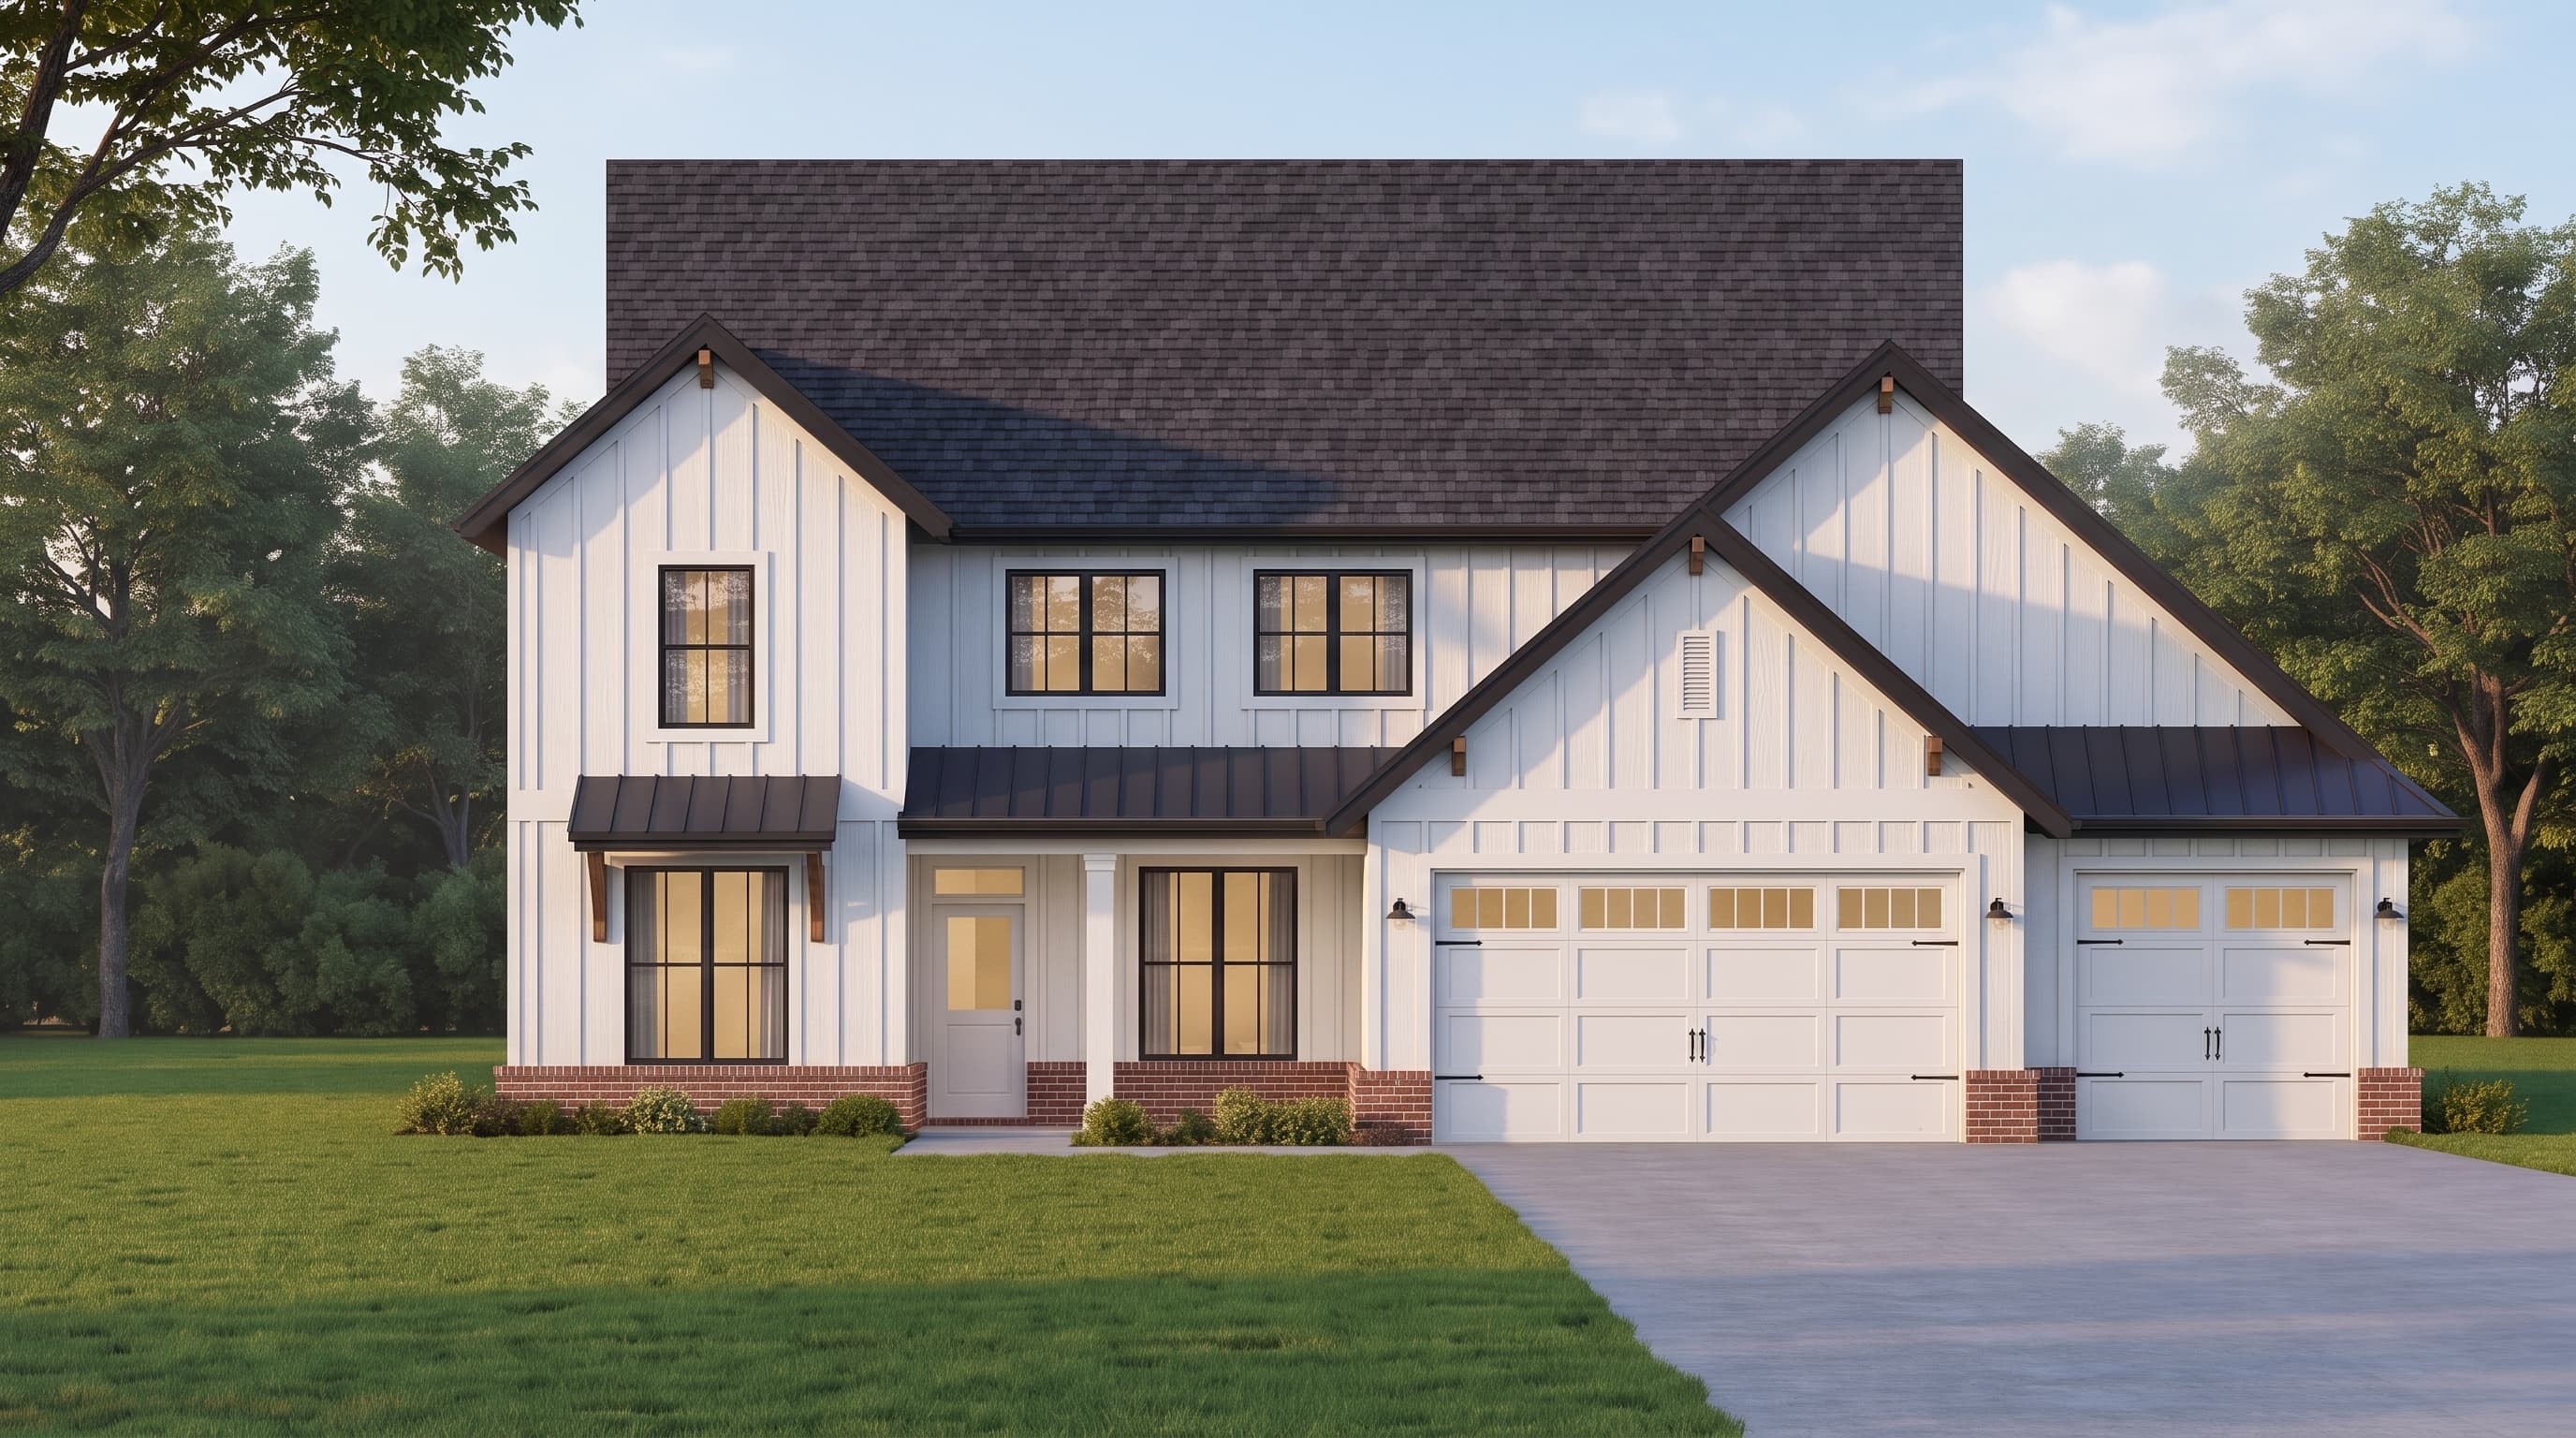
The home features a classic Modern Farmhouse material palette characterized by prominent board-and-batten primary siding that provides a clean, textured vertical aesthetic, typically finished in crisp white. This is elegantly grounded by a cultured brick veneer base which adds earthy texture. The exterior features sleek metal roofing accents over the lower sections and porch, perfectly complementing the primary composition shingle roof. Dark contrasting trim corners and fascia boards highlight the structural framing and decorative beam ends in the gables.
INSTANT DOWNLOAD
BUILDER READY
CODE COMPLIANT