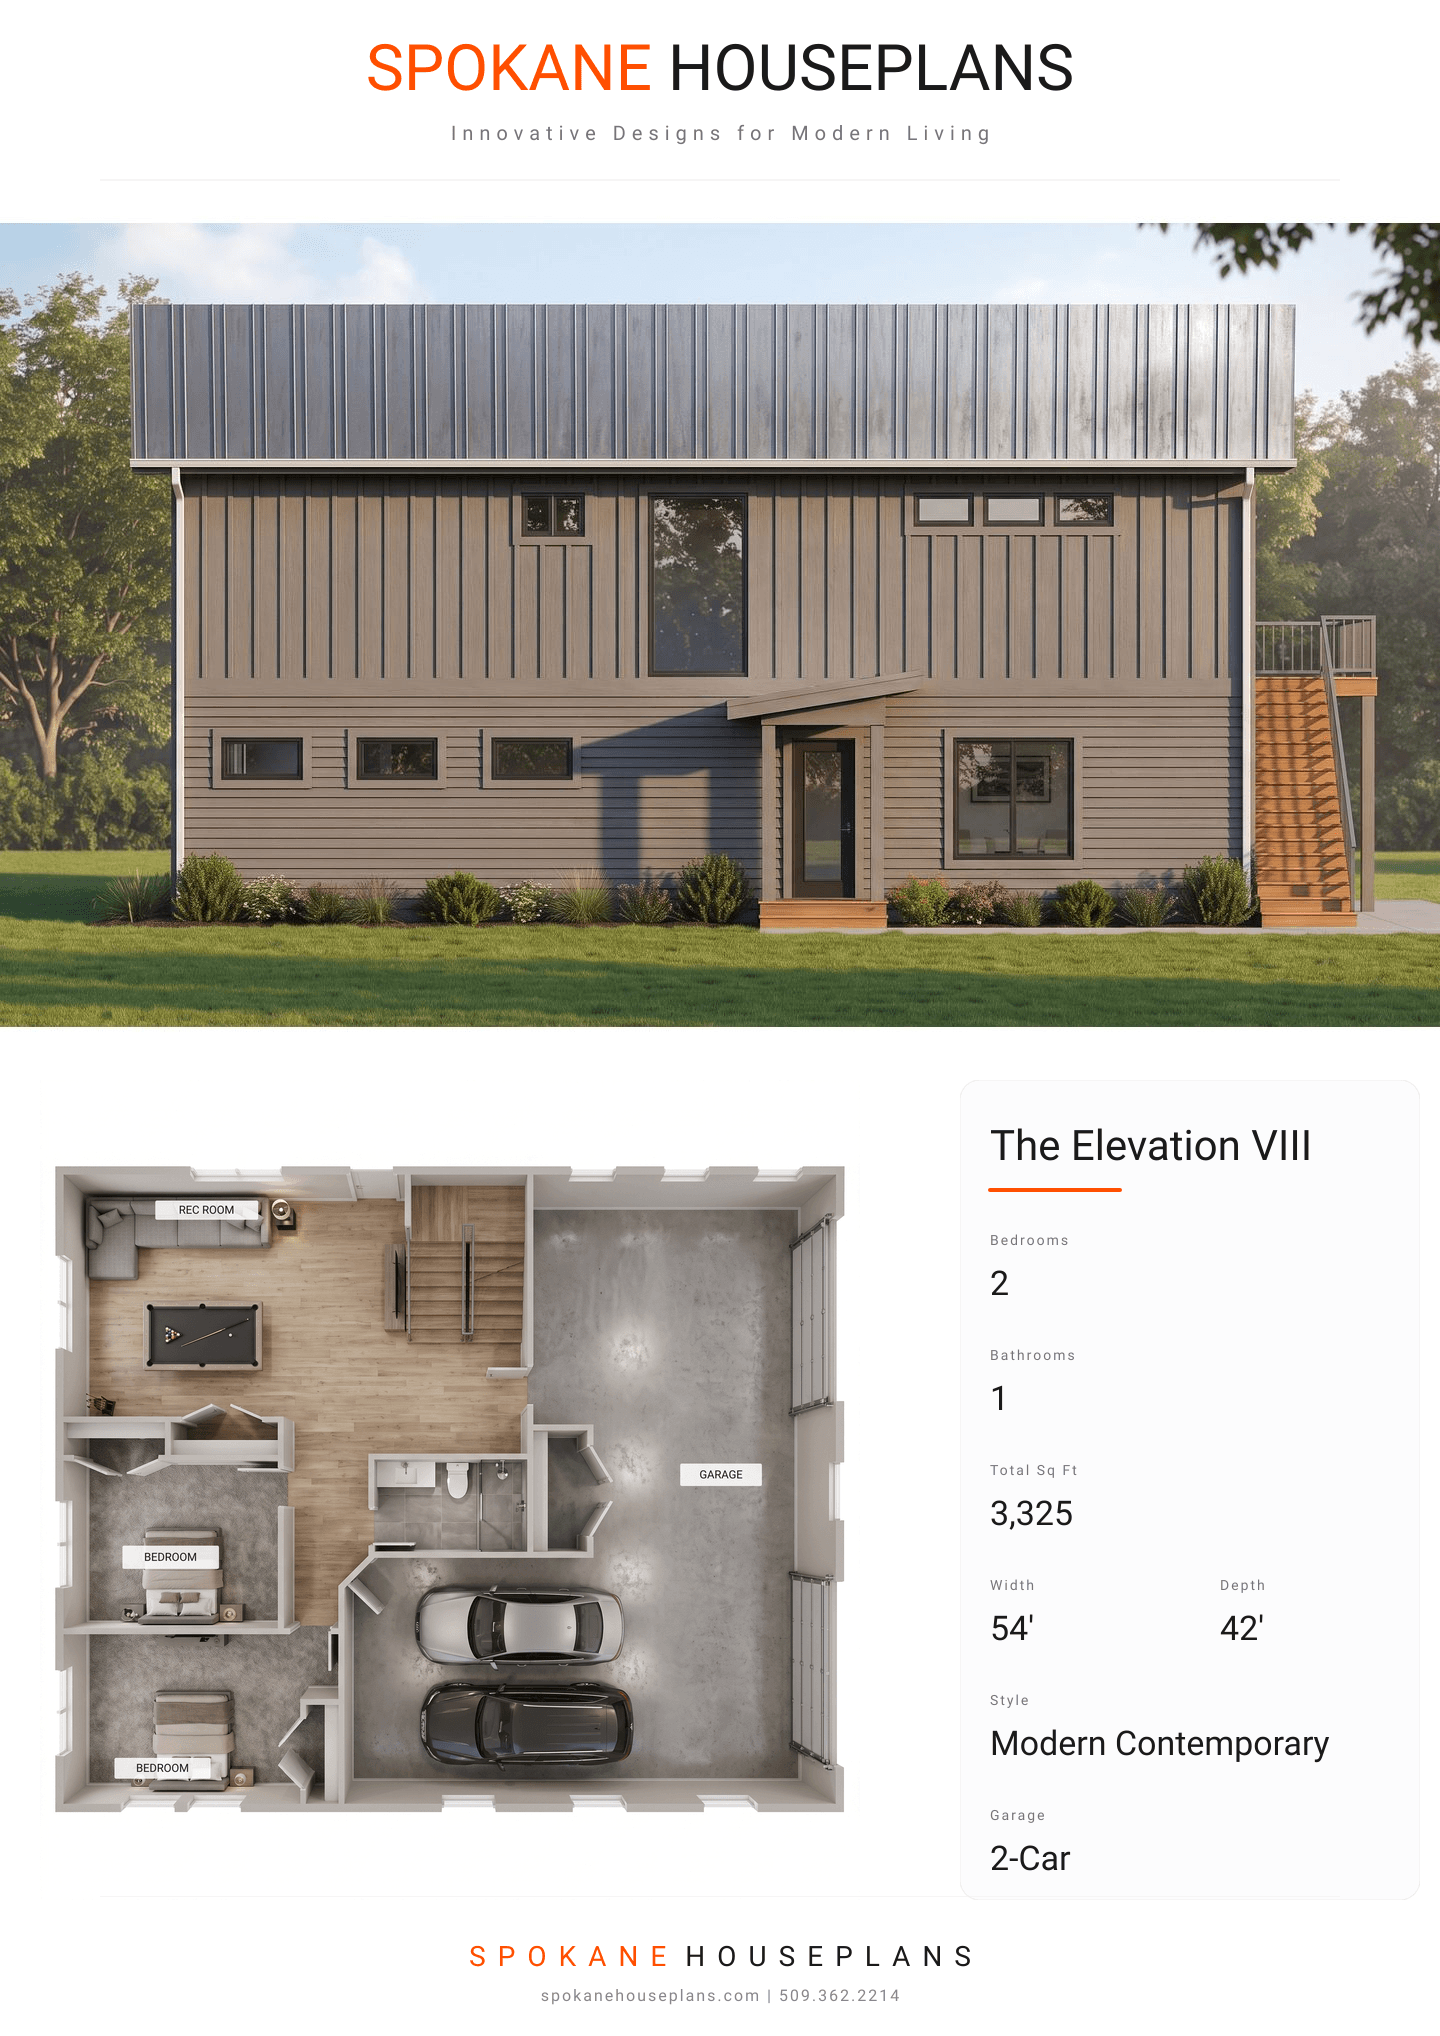
Square Feet
3,325
Type
Modern Contemporary
Bedrooms
2
Bathrooms
1
SALES FLYER.
COMPLETE PROPERTY SPECIFICATION & 3D FLOOR PLAN
ZOOM IN
ALL ELEVATIONS.
4 ARCHITECTURAL VIEWS
FRONT ELEVATION
VIEW FULL SIZE
DESIGN PERSPECTIVE
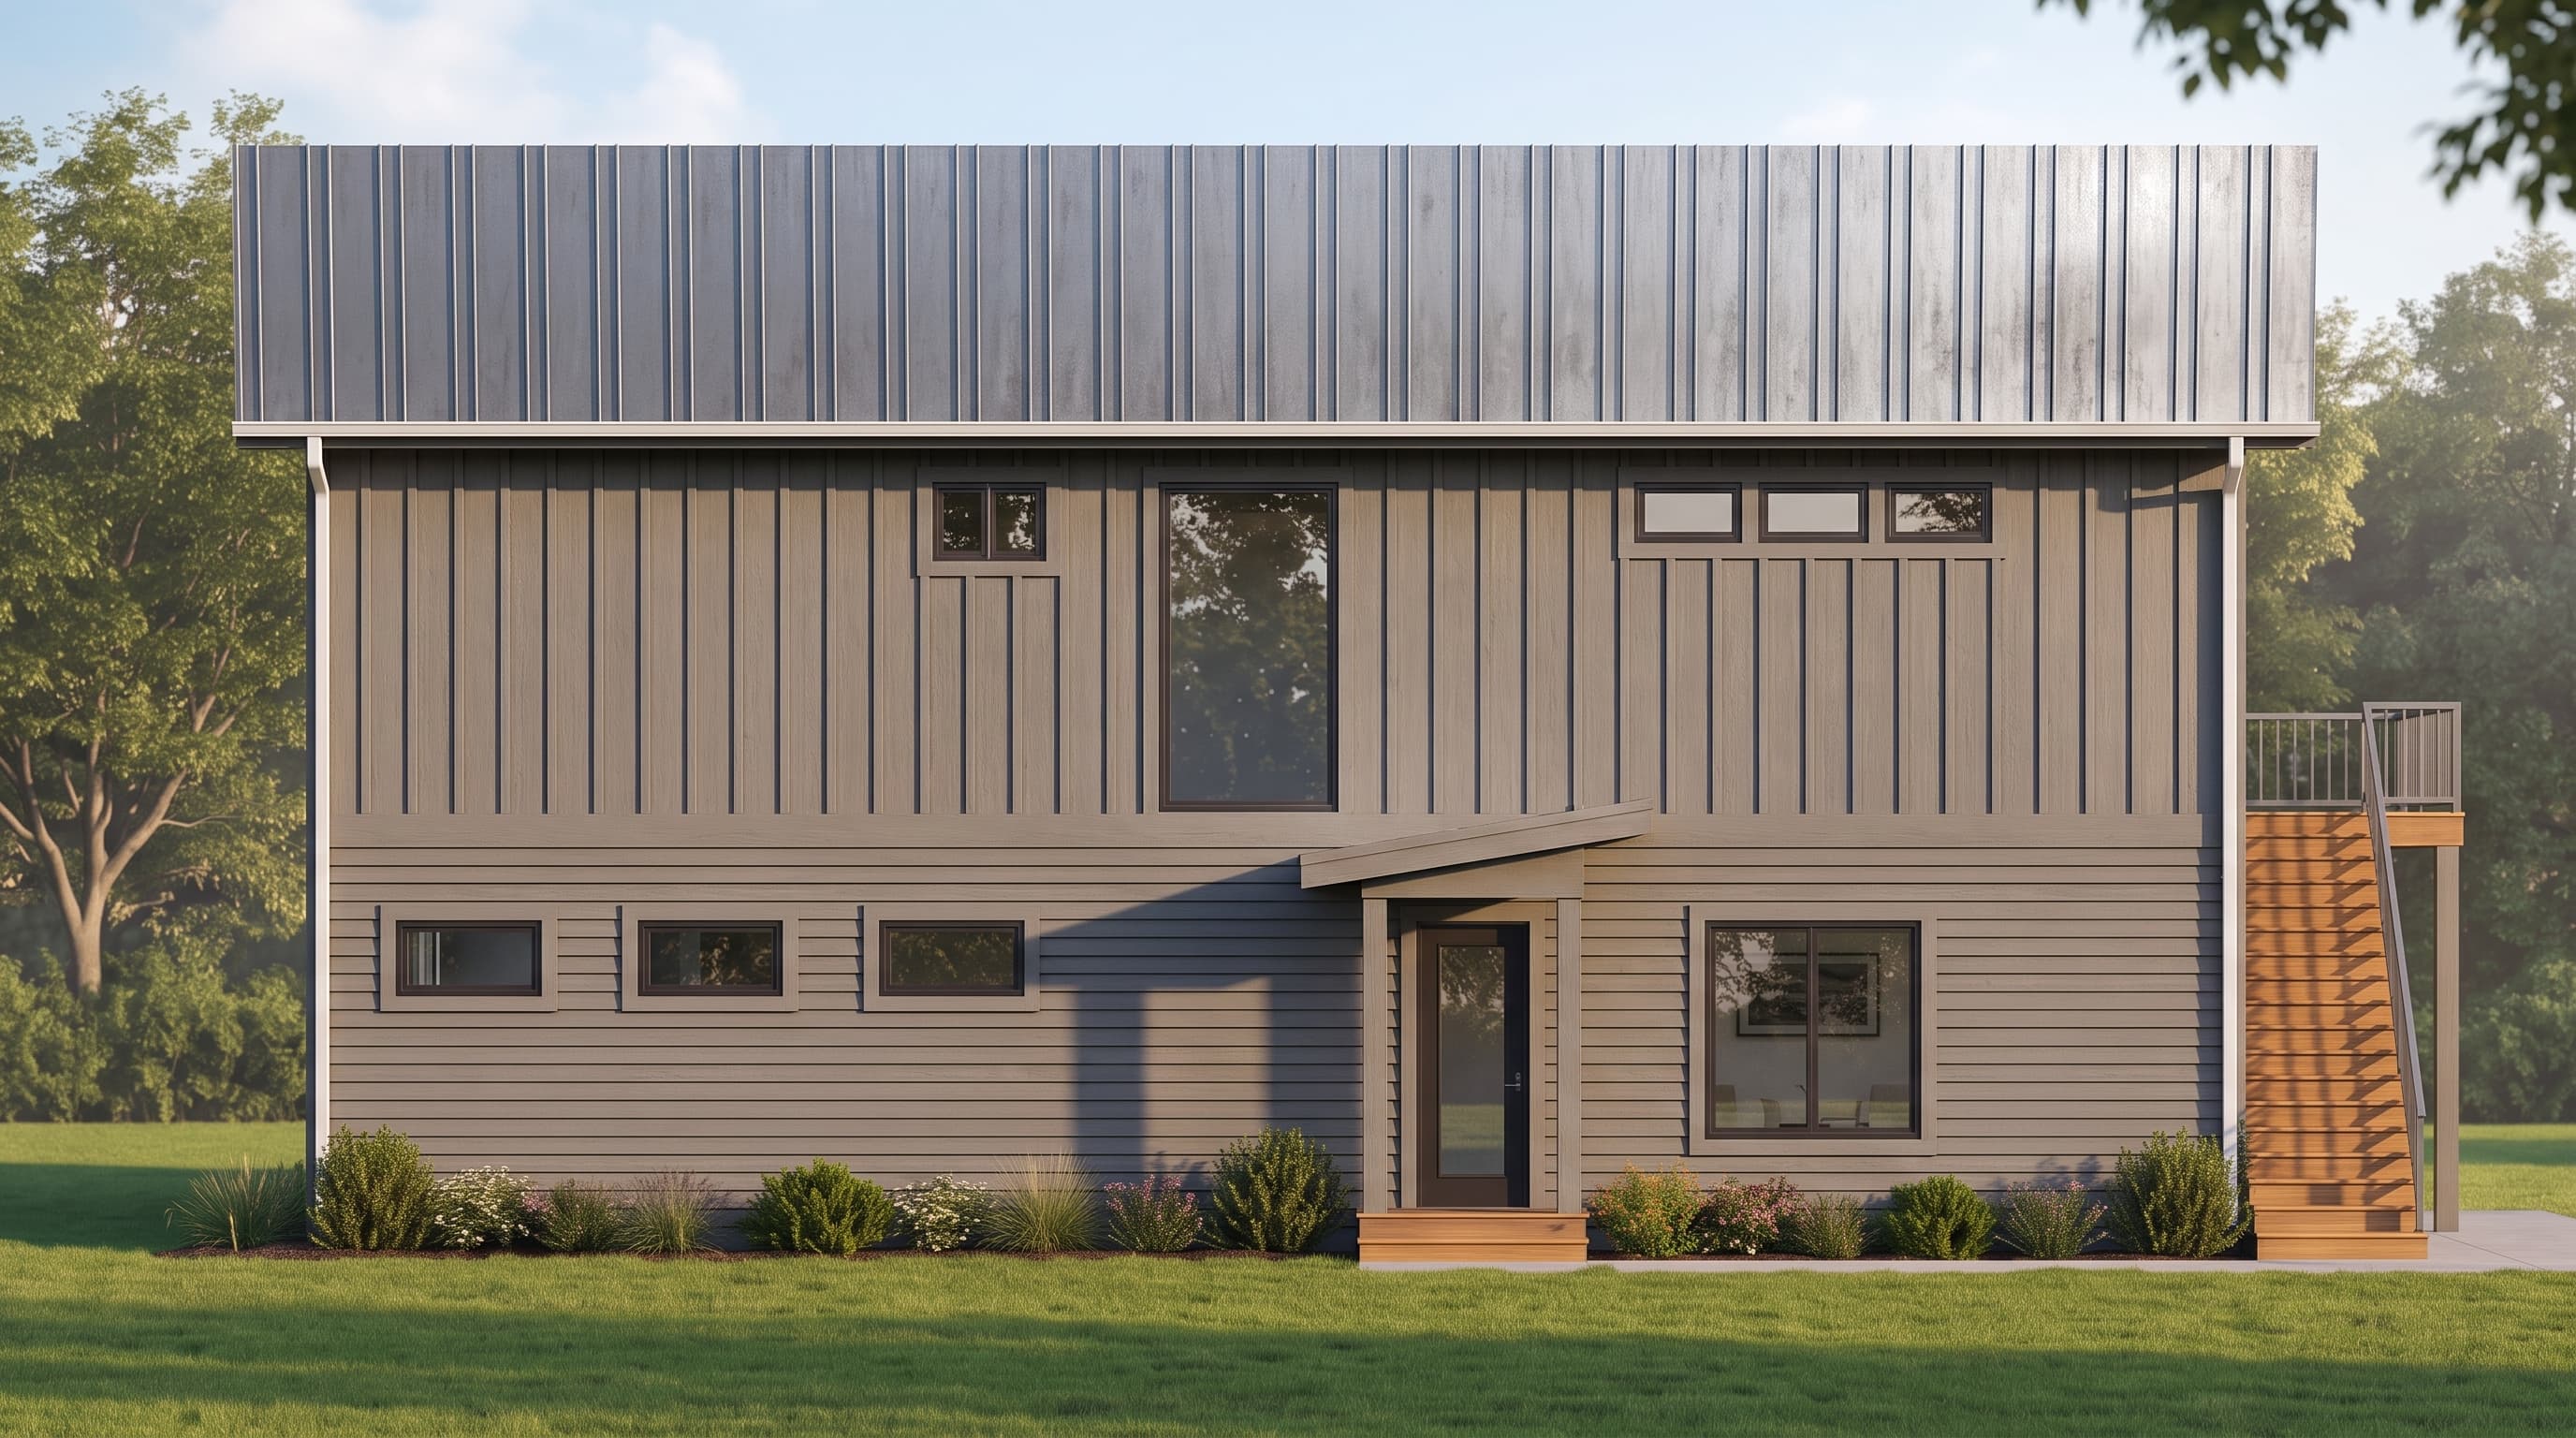
This modern architectural design highlights a strong contemporary aesthetic characterized by its low-pitch mono-slope shed roof finished in metal roofing. The primary siding utilizes crisp, vertical board-and-batten detailing on the upper floor, while horizontal lap siding grounds the lower level as a contrasting accent material. Clean, minimalist trim boards frame the expansive windows and exterior doors, creating a sleek, highly textured façade.
INSTANT DOWNLOAD
BUILDER READY
CODE COMPLIANT